
Debolender
  • Home
  • About
    • Relocating
    • Testimonials
  • Real Estate Listings
    • Guelph
    • Kitchener
    • Waterloo
    • Cambridge
  • News and Advice
    • Deb’s Blog
    • Home Buying Advice
    • Home Selling Advice
    • Get Listings Sent To You
    • Get Your Free Home Evaluation
  • Contact
Debolender
  • Home
  • About
    • Relocating
    • Testimonials
  • Real Estate Listings
    • Guelph
    • Kitchener
    • Waterloo
    • Cambridge
  • News and Advice
    • Deb’s Blog
    • Home Buying Advice
    • Home Selling Advice
    • Get Listings Sent To You
    • Get Your Free Home Evaluation
  • Contact

4-45 Blair Road, Cambridge ON N1S 2H8

  • Home
  • Cambridge

4-45 Blair Road, Cambridge ON N1S 2H8

4-45 Blair Road, Cambridge ON N1S 2H8

$1,490,000

  • a4d00c5f7e66f40fa88e6c0501e23a0c-m1.jpeg
  • a4d00c5f7e66f40fa88e6c0501e23a0c-m2.jpeg
  • a4d00c5f7e66f40fa88e6c0501e23a0c-m3.jpeg
  • a4d00c5f7e66f40fa88e6c0501e23a0c-m4.jpeg
  • a4d00c5f7e66f40fa88e6c0501e23a0c-m5.jpeg
  • a4d00c5f7e66f40fa88e6c0501e23a0c-m6.jpeg
  • a4d00c5f7e66f40fa88e6c0501e23a0c-m7.jpeg
  • a4d00c5f7e66f40fa88e6c0501e23a0c-m8.jpeg
  • a4d00c5f7e66f40fa88e6c0501e23a0c-m9.jpeg
  • a4d00c5f7e66f40fa88e6c0501e23a0c-m10.jpeg
  • a4d00c5f7e66f40fa88e6c0501e23a0c-m11.jpeg
  • a4d00c5f7e66f40fa88e6c0501e23a0c-m12.jpeg
  • a4d00c5f7e66f40fa88e6c0501e23a0c-m13.jpeg
  • a4d00c5f7e66f40fa88e6c0501e23a0c-m14.jpeg
  • a4d00c5f7e66f40fa88e6c0501e23a0c-m15.jpeg
  • a4d00c5f7e66f40fa88e6c0501e23a0c-m16.jpeg
  • a4d00c5f7e66f40fa88e6c0501e23a0c-m17.jpeg
  • a4d00c5f7e66f40fa88e6c0501e23a0c-m18.jpeg
  • a4d00c5f7e66f40fa88e6c0501e23a0c-m19.jpeg
  • a4d00c5f7e66f40fa88e6c0501e23a0c-m20.jpeg
  • a4d00c5f7e66f40fa88e6c0501e23a0c-m21.jpeg
  • a4d00c5f7e66f40fa88e6c0501e23a0c-m22.jpeg
  • a4d00c5f7e66f40fa88e6c0501e23a0c-m23.jpeg
  • a4d00c5f7e66f40fa88e6c0501e23a0c-m24.jpeg
  • a4d00c5f7e66f40fa88e6c0501e23a0c-m25.jpeg
  • a4d00c5f7e66f40fa88e6c0501e23a0c-m26.jpeg
  • a4d00c5f7e66f40fa88e6c0501e23a0c-m27.jpeg
  • a4d00c5f7e66f40fa88e6c0501e23a0c-m28.jpeg
  • a4d00c5f7e66f40fa88e6c0501e23a0c-m29.jpeg
  • a4d00c5f7e66f40fa88e6c0501e23a0c-m30.jpeg
  • a4d00c5f7e66f40fa88e6c0501e23a0c-m31.jpeg
  • a4d00c5f7e66f40fa88e6c0501e23a0c-m32.jpeg
  • a4d00c5f7e66f40fa88e6c0501e23a0c-m33.jpeg
  • a4d00c5f7e66f40fa88e6c0501e23a0c-m34.jpeg
  • a4d00c5f7e66f40fa88e6c0501e23a0c-m35.jpeg
  • a4d00c5f7e66f40fa88e6c0501e23a0c-m36.jpeg
  • a4d00c5f7e66f40fa88e6c0501e23a0c-m37.jpeg
  • a4d00c5f7e66f40fa88e6c0501e23a0c-m38.jpeg
  • a4d00c5f7e66f40fa88e6c0501e23a0c-m39.jpeg
  • a4d00c5f7e66f40fa88e6c0501e23a0c-m40.jpeg
  • a4d00c5f7e66f40fa88e6c0501e23a0c-m41.jpeg
  • a4d00c5f7e66f40fa88e6c0501e23a0c-m42.jpeg
  • a4d00c5f7e66f40fa88e6c0501e23a0c-m43.jpeg
  • a4d00c5f7e66f40fa88e6c0501e23a0c-m44.jpeg
  • a4d00c5f7e66f40fa88e6c0501e23a0c-m45.jpeg
  • a4d00c5f7e66f40fa88e6c0501e23a0c-m46.jpeg
  • a4d00c5f7e66f40fa88e6c0501e23a0c-m47.jpeg
  • a4d00c5f7e66f40fa88e6c0501e23a0c-m48.jpeg
  • a4d00c5f7e66f40fa88e6c0501e23a0c-m49.jpeg

Property ID:

 RH-1509336-property

Bedrooms
3
Bathrooms
2.5
Garage
Yes
Area
2535 Square Feet

Description

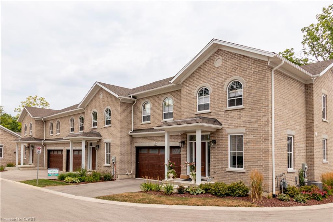
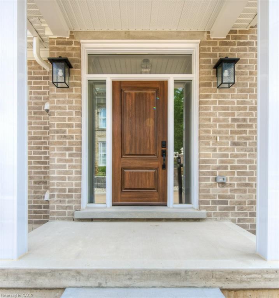
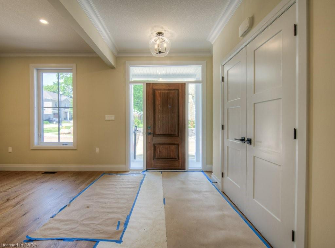
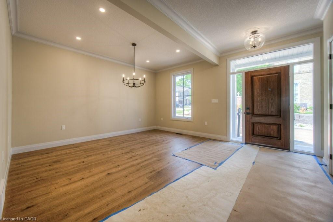
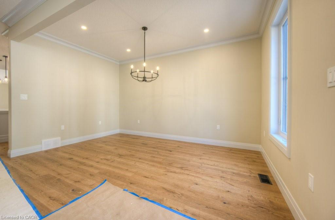
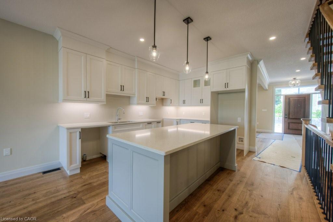
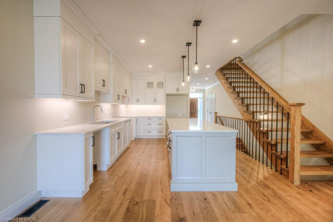
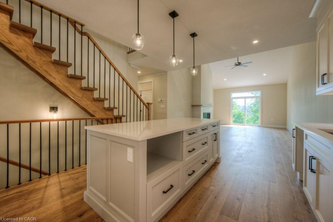
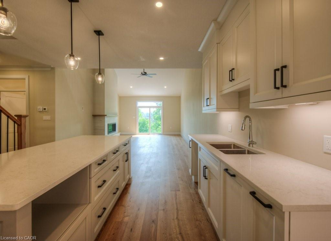
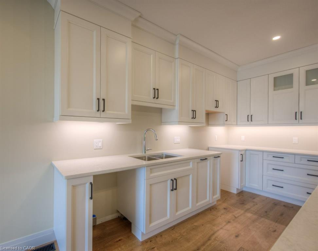
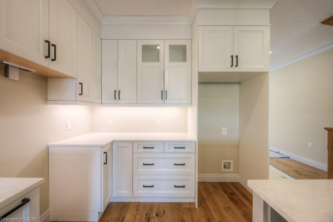
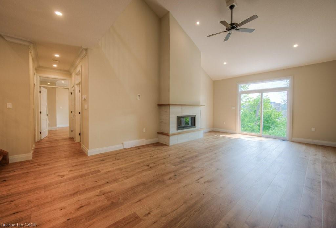
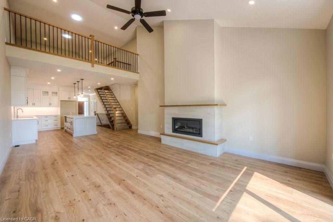
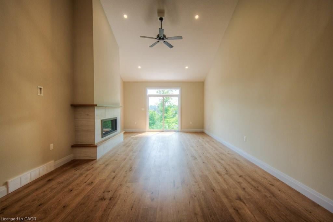
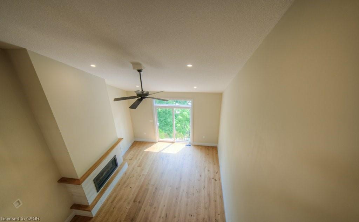
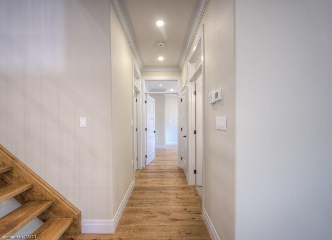
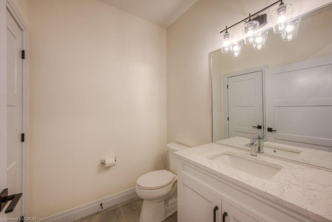
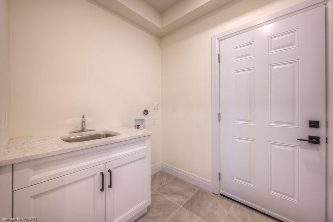
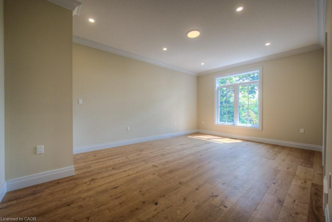
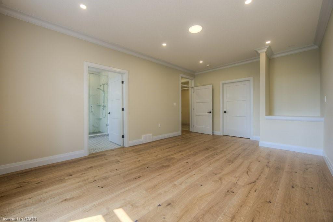
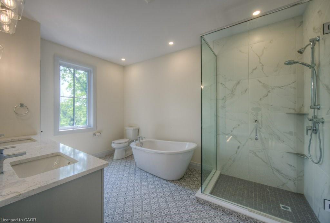
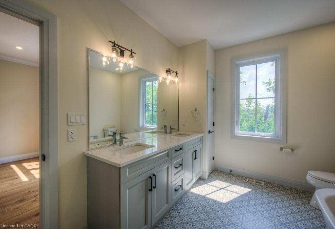
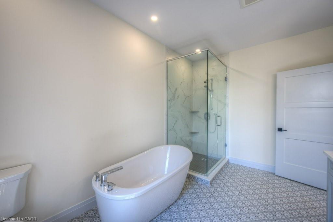
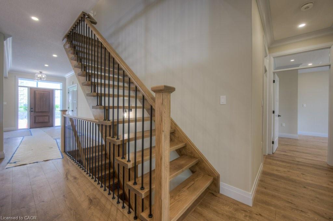
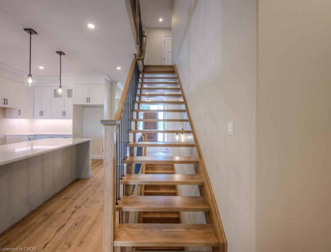
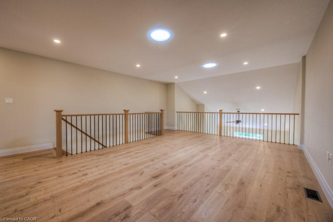
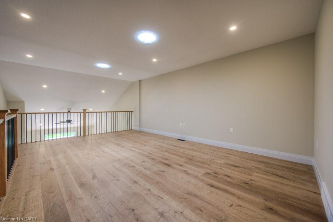
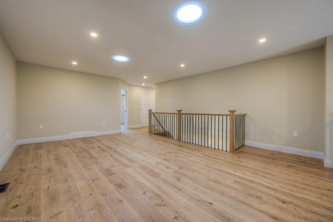
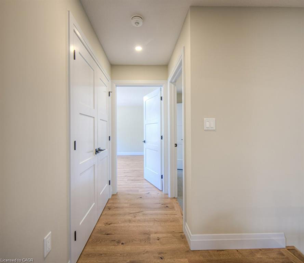
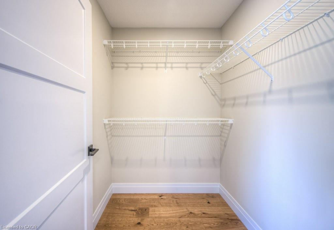
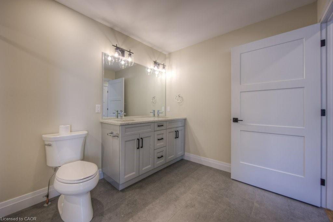
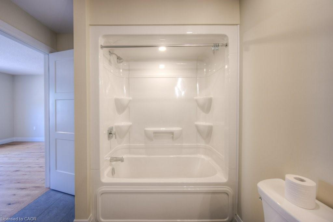
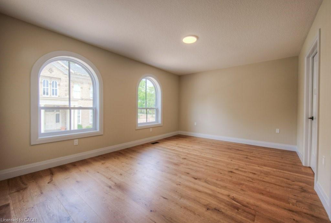
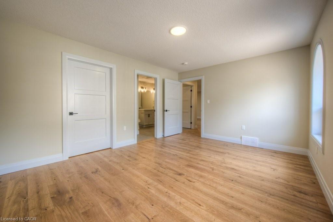
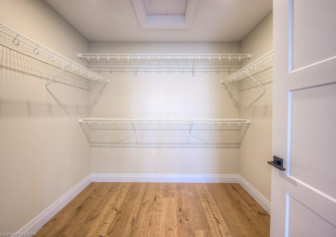
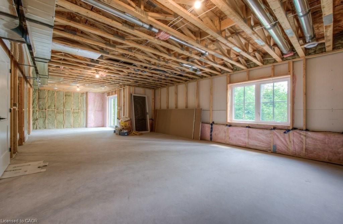
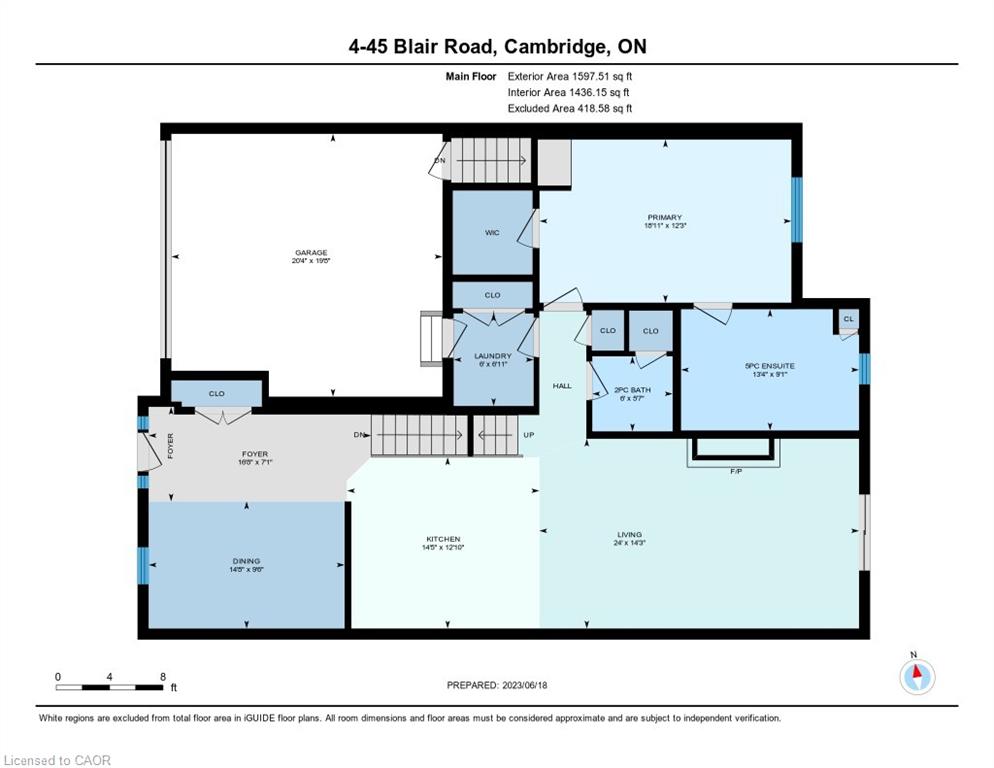
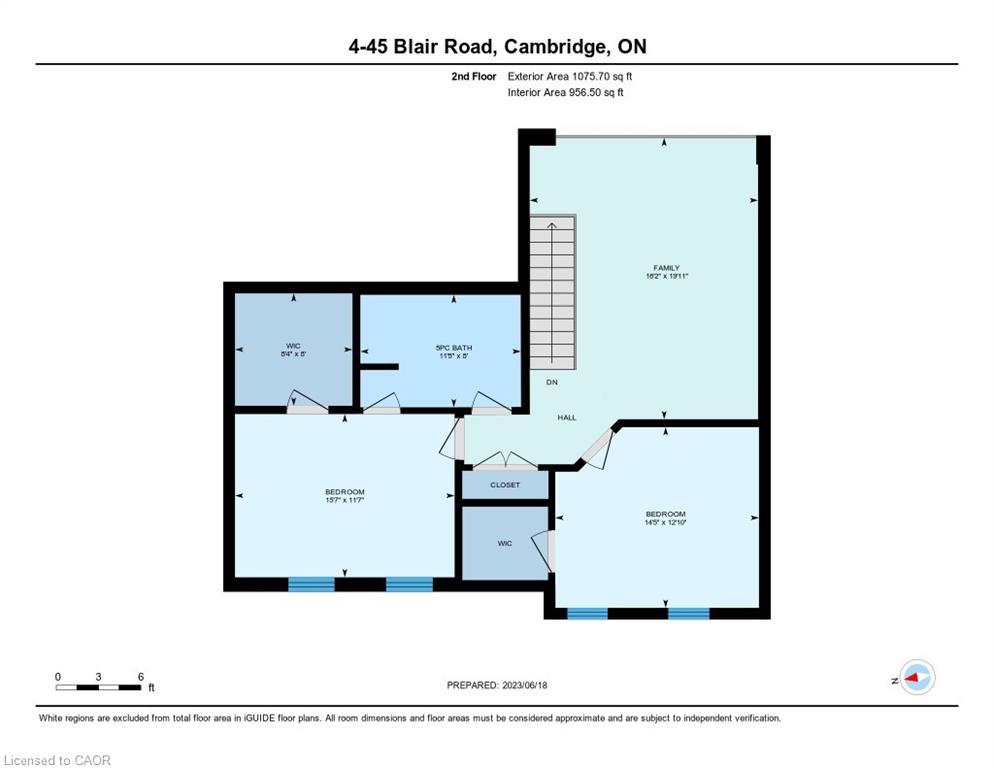
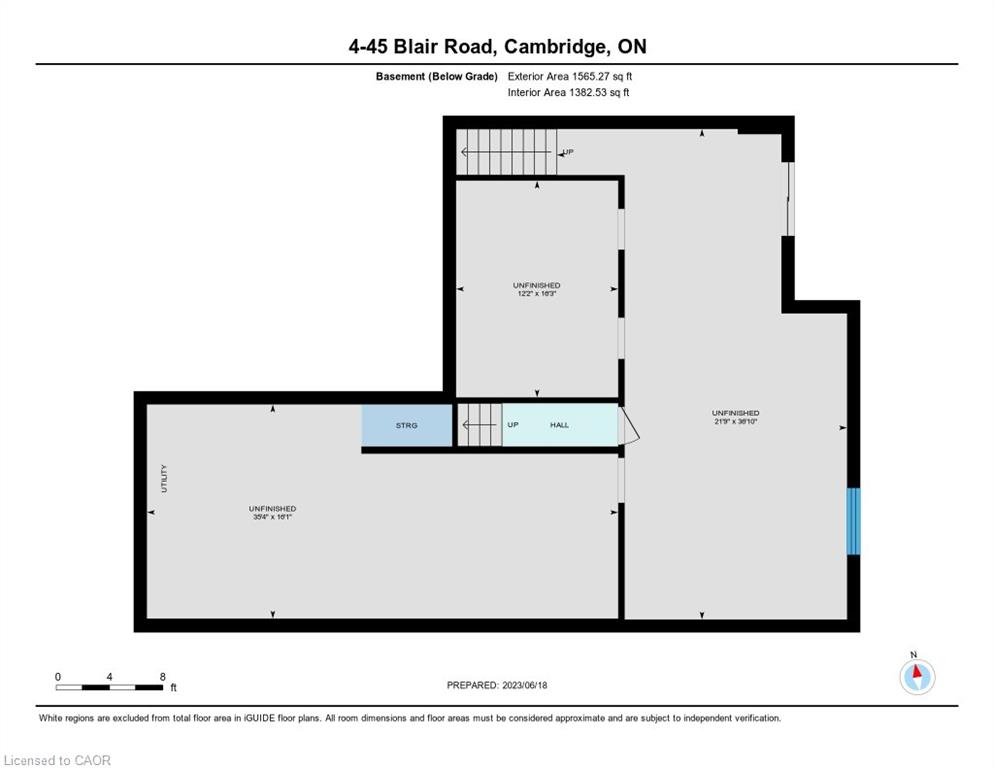
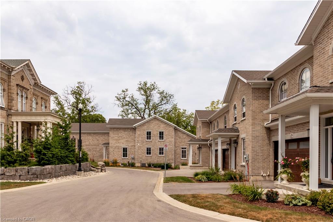
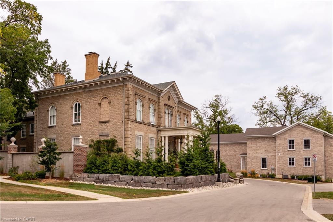
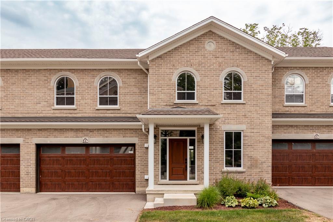
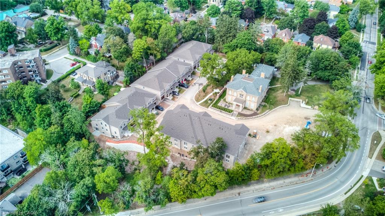
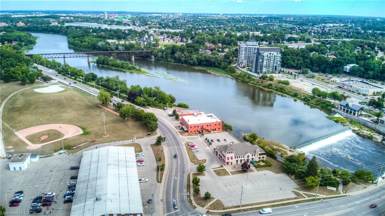
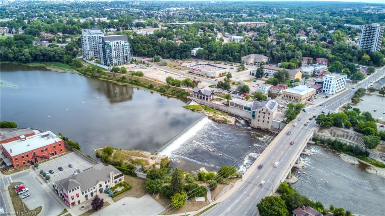
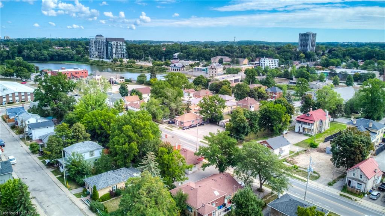
NOW SELLING PHASE 2! Galt’s Dickson Hill is steeped in history. Surrounded by Historic Stone Buildings & Architecture created by 18th Century Scottish Masonry techniques and High Craftsmanship. Our Modern Day Custom Home Builder Julie Jackson has chosen to develop and build sophisticated Luxury Townhomes which surround the circumference of the historic 2 storey imposing Granite Mansion. The Townhomes blend and reflect the architecture of this Historic House and with great care, the Builder has maintained high standard craftsmanship and uncompromising Customer Service. Number 4 is a stunning unit with tons of windows and natural light. There are 2 walkouts; one from the basement and one from the main floor. The views from the ravine area are outstanding. The main floor has a large foyer, separate dining room, beautiful kitchen with large island opening up to the Great Room with a gas fireplace and cathedral ceiling. Off the Great Room you can walk out to your deck and enjoy the peaceful setting. There is a main floor master with a large 5 piece ensuite. The piece de resistance is the upper floor loft which overlooks the great room, views of the backyard trees and plantings. The upper floor has 2 large bedrooms and a large 5 pc bath. There is an extensive use of crown molding. High end finishes are apparent everywhere !! Please see attached video–you will be impressed!

Additional Details

  • Property Sub Type: Row/Townhouse
  • Zoning: RM1
  • Transaction Type: Sale
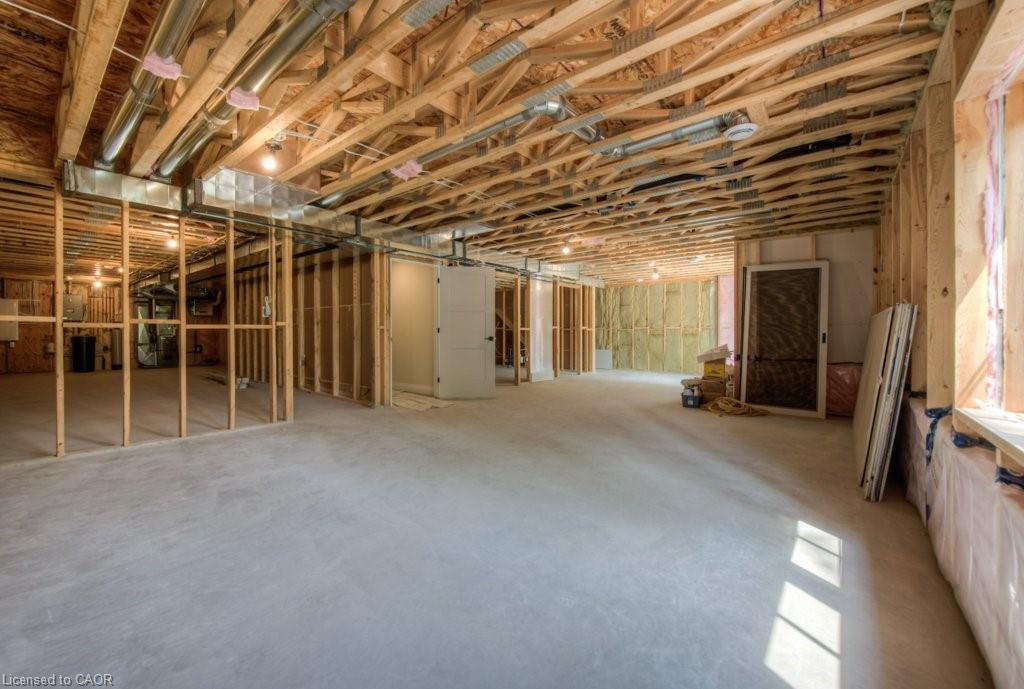
  • Basement: Walk-Out Access, Full, Unfinished, Sump Pump
  • Heating: Forced Air
  • Cooling: Private Drive Double Wide, Visitor Parking
  • Parking Space: 4
  • Fire Places: 1
  • Virtual Tour: https://youtu.be/6N_5S2mH3fw?si=8Nvg1moIdgNjf1Pc
  • MLS Status: Active

Similar Properties

Featured
View Property

34-68 First Street, Orangeville ON L9W 2E4

Excellent Opportunity Charming Brand New 3-Bedroom Townhome Nestled in the…

Bedrooms
3
Area
1570 Square Feet

$625,000

View Property

314 Equestrian Way 03, Cambridge, ON N3E 0E4

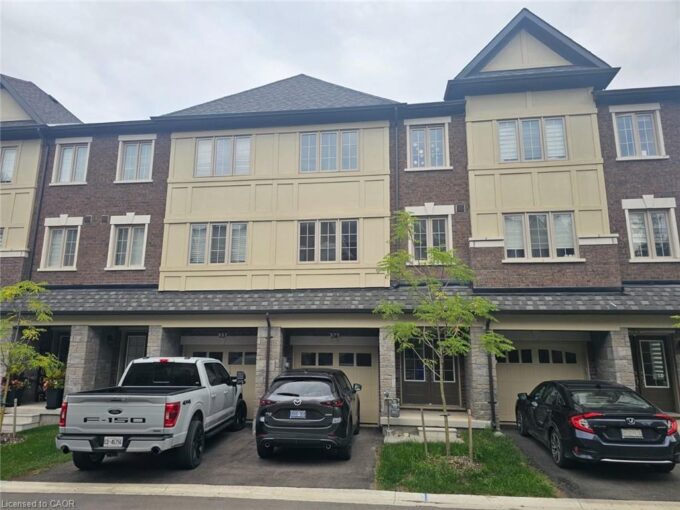
Welcome to this modern style beautiful 3 bedroom plus Den…

Bedrooms
3
Bathrooms
4

$599,000

Debolender

Menu

  • Home
  • About
  • Buying Tips
  • Selling Tips
  • Testimonials
  • Contact

Contact Info

238 Speedvale Ave W, Guelph, ON N1L 1C9

+1 519 993 5656

deb@deboraholender.com

Find your new Home

  • All Listings
  • Guelph Listing
  • Kitchener Listing
  • Waterloo Listing
  • Cambridge Listing

Copyright © 2026, Deb Olender RE/MAX Guelph Real Estate Centre

|
2497 Littlefield Crescent, Halton ON L6M 5L9 180 Povey Road, Fergus ON N1M 0J7

Owning a home is a keystone of wealth… both financial affluence and emotional security.

Suze Orman
September 6, 2026 Sunday!
Debolender
  • Login
Forget Password?