Debolender
  • Home
  • About
    • Relocating
    • Testimonials
  • Real Estate Listings
    • Guelph
    • Kitchener
    • Waterloo
    • Cambridge
  • News and Advice
    • Deb’s Blog
    • Home Buying Advice
    • Home Selling Advice
    • Get Listings Sent To You
    • Get Your Free Home Evaluation
  • Contact
Debolender
  • Home
  • About
    • Relocating
    • Testimonials
  • Real Estate Listings
    • Guelph
    • Kitchener
    • Waterloo
    • Cambridge
  • News and Advice
    • Deb’s Blog
    • Home Buying Advice
    • Home Selling Advice
    • Get Listings Sent To You
    • Get Your Free Home Evaluation
  • Contact

4-465 Columbia Street W, Waterloo ON N2T 2N3

  • Home
  • Waterloo

4-465 Columbia Street W, Waterloo ON N2T 2N3

4-465 Columbia Street W, Waterloo ON N2T 2N3

$519,900
  • 11830e03179bc7159737316e2e37600b-m1.jpeg
  • 11830e03179bc7159737316e2e37600b-m2.jpeg
  • 11830e03179bc7159737316e2e37600b-m3.jpeg
  • 11830e03179bc7159737316e2e37600b-m4.jpeg
  • 11830e03179bc7159737316e2e37600b-m5.jpeg
  • 11830e03179bc7159737316e2e37600b-m6.jpeg
  • 11830e03179bc7159737316e2e37600b-m7.jpeg
  • 11830e03179bc7159737316e2e37600b-m8.jpeg
  • 11830e03179bc7159737316e2e37600b-m9.jpeg
  • 11830e03179bc7159737316e2e37600b-m10.jpeg
  • 11830e03179bc7159737316e2e37600b-m11.jpeg
  • 11830e03179bc7159737316e2e37600b-m12.jpeg
  • 11830e03179bc7159737316e2e37600b-m13.jpeg
  • 11830e03179bc7159737316e2e37600b-m14.jpeg
  • 11830e03179bc7159737316e2e37600b-m15.jpeg
  • 11830e03179bc7159737316e2e37600b-m16.jpeg
  • 11830e03179bc7159737316e2e37600b-m17.jpeg
  • 11830e03179bc7159737316e2e37600b-m18.jpeg
  • 11830e03179bc7159737316e2e37600b-m19.jpeg
  • 11830e03179bc7159737316e2e37600b-m20.jpeg
  • 11830e03179bc7159737316e2e37600b-m21.jpeg
  • 11830e03179bc7159737316e2e37600b-m22.jpeg
  • 11830e03179bc7159737316e2e37600b-m23.jpeg
  • 11830e03179bc7159737316e2e37600b-m24.jpeg
  • 11830e03179bc7159737316e2e37600b-m25.jpeg
  • 11830e03179bc7159737316e2e37600b-m26.jpeg
  • 11830e03179bc7159737316e2e37600b-m27.jpeg
  • 11830e03179bc7159737316e2e37600b-m28.jpeg
  • 11830e03179bc7159737316e2e37600b-m29.jpeg
  • 11830e03179bc7159737316e2e37600b-m30.jpeg
  • 11830e03179bc7159737316e2e37600b-m31.jpeg
  • 11830e03179bc7159737316e2e37600b-m32.jpeg
  • 11830e03179bc7159737316e2e37600b-m33.jpeg
  • 11830e03179bc7159737316e2e37600b-m34.jpeg
  • 11830e03179bc7159737316e2e37600b-m35.jpeg
  • 11830e03179bc7159737316e2e37600b-m36.jpeg
  • 11830e03179bc7159737316e2e37600b-m37.jpeg
  • 11830e03179bc7159737316e2e37600b-m38.jpeg
  • 11830e03179bc7159737316e2e37600b-m39.jpeg
  • 11830e03179bc7159737316e2e37600b-m40.jpeg
  • 11830e03179bc7159737316e2e37600b-m41.jpeg
  • 11830e03179bc7159737316e2e37600b-m42.jpeg
  • 11830e03179bc7159737316e2e37600b-m43.jpeg
  • 11830e03179bc7159737316e2e37600b-m44.jpeg
  • 11830e03179bc7159737316e2e37600b-m45.jpeg
  • 11830e03179bc7159737316e2e37600b-m46.jpeg
  • 11830e03179bc7159737316e2e37600b-m47.jpeg
  • 11830e03179bc7159737316e2e37600b-m48.jpeg
  • 11830e03179bc7159737316e2e37600b-m49.jpeg
  • 11830e03179bc7159737316e2e37600b-m50.jpeg

Property ID:

 RH-1544389-property

Bedrooms
2
Bathrooms
3
Garage
Yes
Year Built
1991
Area
2092 Square Feet

Description

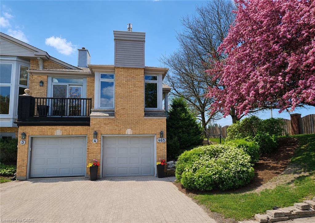
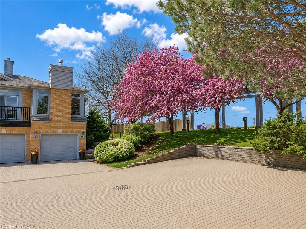
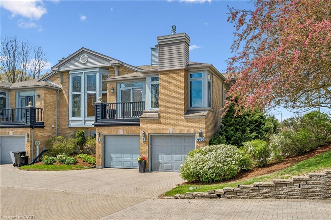
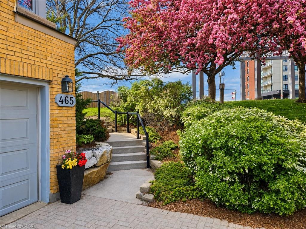
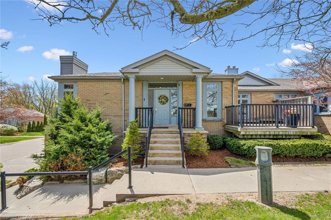
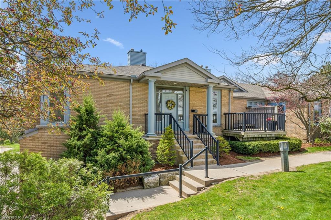
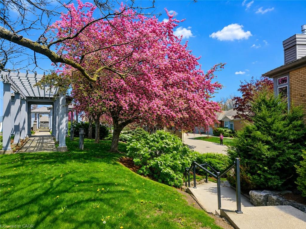
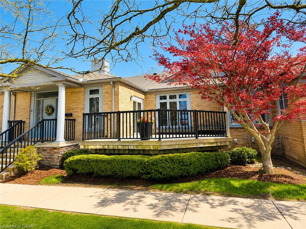
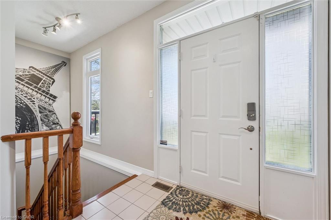
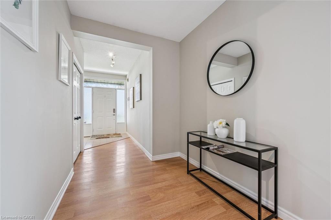
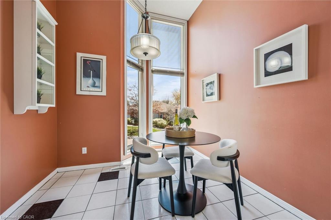
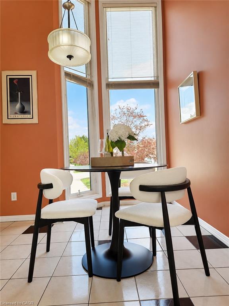
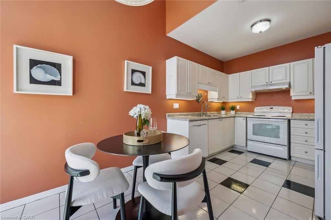
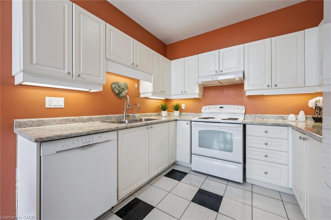
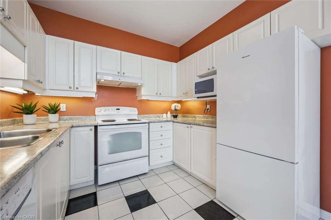
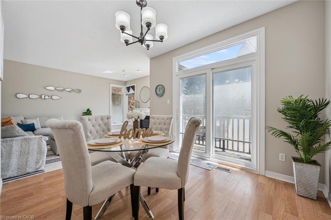
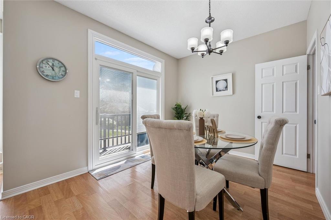
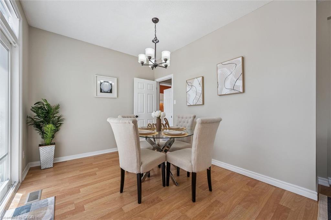
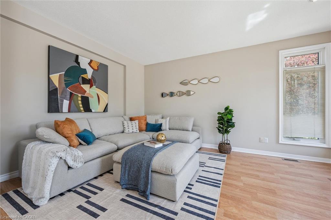
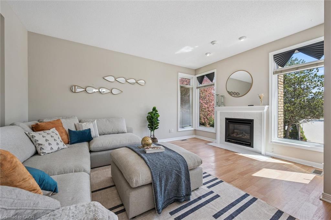
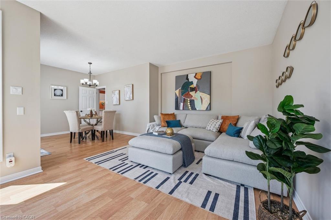
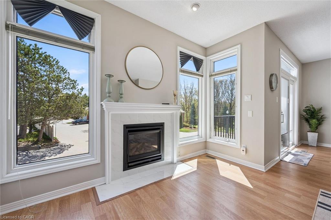
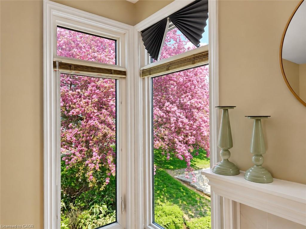
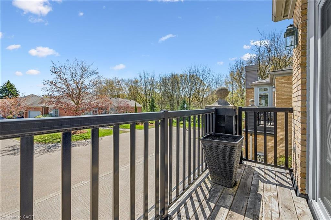
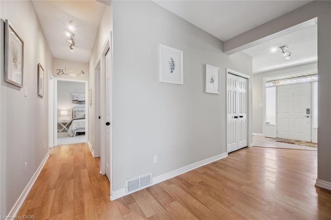
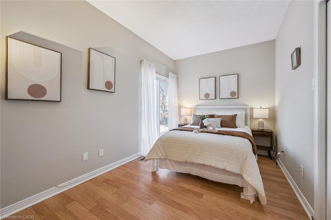
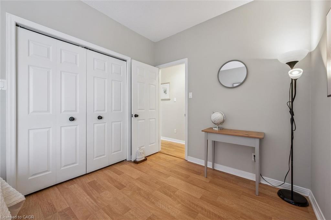
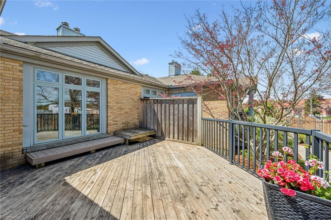
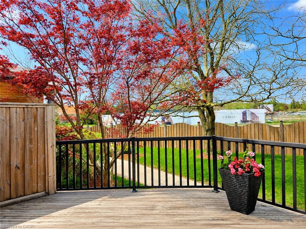
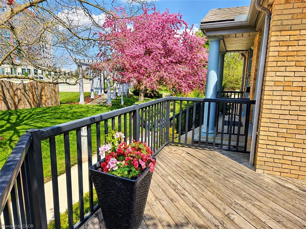
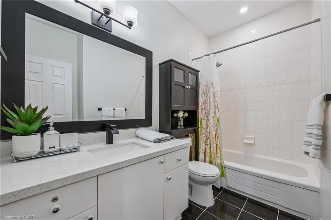
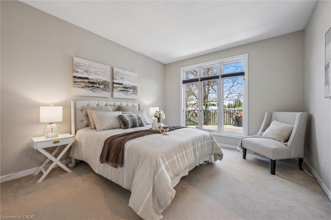
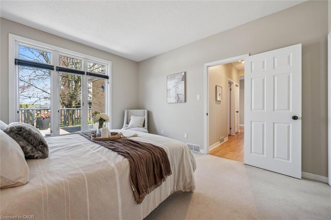
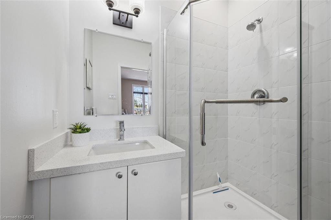
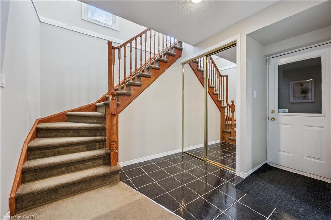
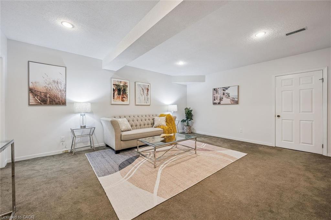
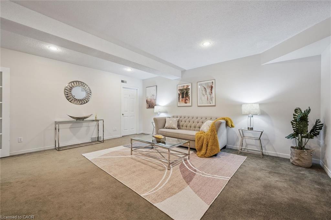
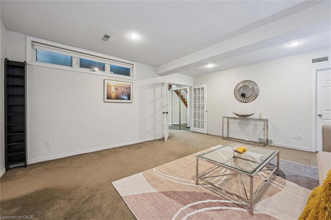
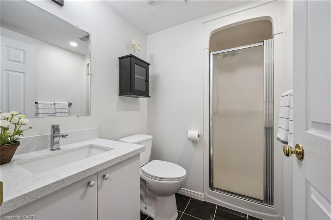
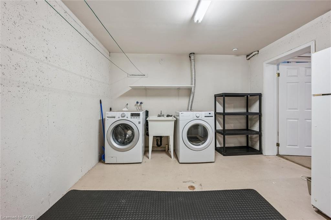
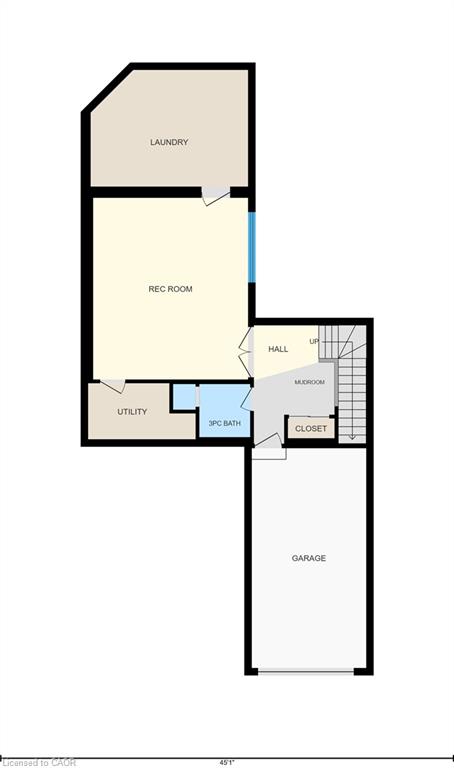
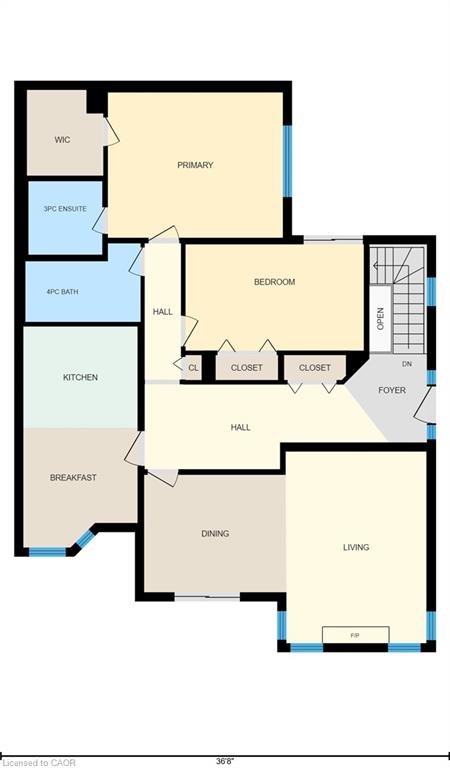
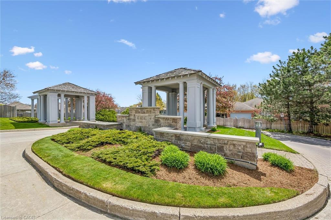
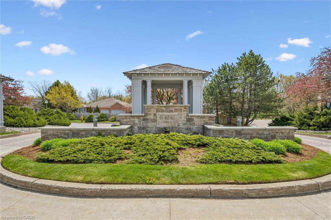
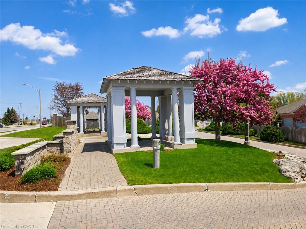
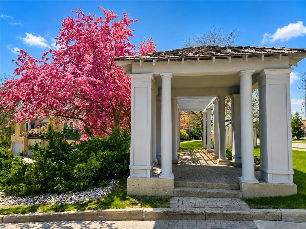
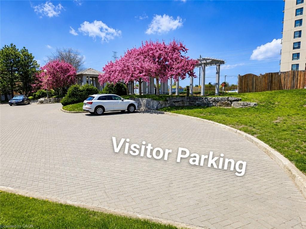
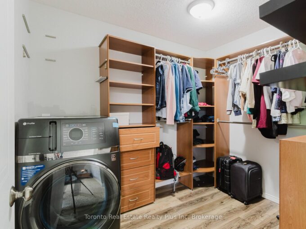
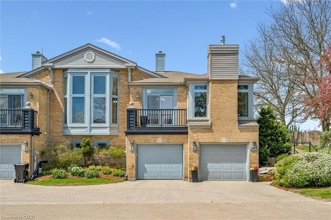
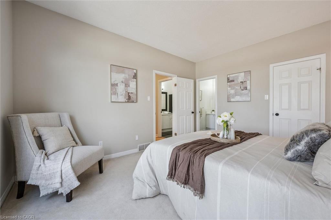
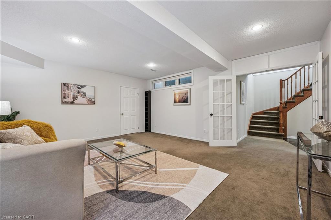
Move-in Ready. Prestigious Upper Beechwood bungalow end-unit condo nestled among the beautiful treed surroundings of Roxton Park. Offering carefree living style for the busy professional, young executive & active empty nesters. An intimate complex with 8 owners. Filled with natural light, this elegant bungalow features large windows, transoms, soaring 9’ ceilings, 3 full bathrooms, and 2 walkouts. The spacious kitchen with a dinette showcases an impressive 12’ ceiling, while the open-concept dining area and great room create an inviting atmosphere complete with oversized windows and a cozy gas fireplace. The primary bedroom retreat offers a beautifully updated 3pc ensuite featuring quartz countertops and a glass shower. Step outside from the 2nd bedroom to the oversized deck and enjoy peaceful views in a serene setting. The finished lower level adds exceptional living space with a large recreation room and an additional full bathroom. Recent Updates: Kitchen sink faucet (2026), Range Hood (2021), newly painted most walls (2026), all 3 bathroom vanities, faucets and toilets (2024, 2026). Master bedroom ensuite shower (2024). Dining room sliding door (2020). Gas Fireplace (2021). Dryer (2018). Washer (2020). Outstanding location within walking distance to Shopping, Roxton Park, Conservation area, transit, University of Waterloo, Library, YMCA. A short drive to Costco, the Boardwalk, and all other amenities.

Additional Details

  • Property Age: 1991
  • Property Sub Type: Row/Townhouse
  • Zoning: MD
  • Transaction Type: Sale
  • Basement: Walk-Out Access, Full, Finished
  • Heating: Fireplace-Gas, Forced Air, Natural Gas
  • Cooling: Private Drive Single Wide
  • Parking Space: 2
  • Fire Places: 1
  • Virtual Tour: https://media.visualadvantage.ca/465-Columbia-St-W-unit-4
  • MLS Status: Pending

Similar Properties

View Property

23 Grosvenor Lane, Cambridge ON N1R 8N2

Welcome to 23 Grosvenor Lane, offering an impressive 2,898 sq.…

Bedrooms
2
Bathrooms
3.5
Area
2898 Square Feet

$599,900
View Property

597 Little Dover Crescent E, Waterloo, ON N2K 4E5

LOCATION, LAYOUT & LIFESTYLE! Welcome to 597 Little Dover Crescent,…

Bedrooms
3
Bathrooms
3

$949,000
Debolender

Menu

  • Home
  • About
  • Buying Tips
  • Selling Tips
  • Testimonials
  • Contact

Contact Info

238 Speedvale Ave W, Guelph, ON N1L 1C9

+1 519 993 5656

deb@deboraholender.com

Find your new Home

  • All Listings
  • Guelph Listing
  • Kitchener Listing
  • Waterloo Listing
  • Cambridge Listing

Copyright © 2026, Deb Olender RE/MAX Guelph Real Estate Centre

|
18-12 Bridgeport Road E, Waterloo ON N2J 2J3 17 Buckthorn Crescent, Guelph ON N1E 7C3

Owning a home is a keystone of wealth… both financial affluence and emotional security.

Suze Orman
September 15, 2026 Tuesday!
Debolender
  • Login
Forget Password?