Debolender
  • Home
  • About
    • Relocating
    • Testimonials
  • Real Estate Listings
    • Guelph
    • Kitchener
    • Waterloo
    • Cambridge
  • News and Advice
    • Deb’s Blog
    • Home Buying Advice
    • Home Selling Advice
    • Get Listings Sent To You
    • Get Your Free Home Evaluation
  • Contact
Debolender
  • Home
  • About
    • Relocating
    • Testimonials
  • Real Estate Listings
    • Guelph
    • Kitchener
    • Waterloo
    • Cambridge
  • News and Advice
    • Deb’s Blog
    • Home Buying Advice
    • Home Selling Advice
    • Get Listings Sent To You
    • Get Your Free Home Evaluation
  • Contact

4 Hunt Street, Guelph ON N1L 1L5

  • Home
  • Guelph

4 Hunt Street, Guelph ON N1L 1L5

4 Hunt Street, Guelph ON N1L 1L5

$819,900

  • 459921e1e35f56b22b22939a0d1de150-m1.jpeg
  • 459921e1e35f56b22b22939a0d1de150-m2.jpeg
  • 459921e1e35f56b22b22939a0d1de150-m3.jpeg
  • 459921e1e35f56b22b22939a0d1de150-m4.jpeg
  • 459921e1e35f56b22b22939a0d1de150-m5.jpeg
  • 459921e1e35f56b22b22939a0d1de150-m6.jpeg
  • 459921e1e35f56b22b22939a0d1de150-m7.jpeg
  • 459921e1e35f56b22b22939a0d1de150-m8.jpeg
  • 459921e1e35f56b22b22939a0d1de150-m9.jpeg
  • 459921e1e35f56b22b22939a0d1de150-m10.jpeg
  • 459921e1e35f56b22b22939a0d1de150-m11.jpeg
  • 459921e1e35f56b22b22939a0d1de150-m12.jpeg
  • 459921e1e35f56b22b22939a0d1de150-m13.jpeg
  • 459921e1e35f56b22b22939a0d1de150-m14.jpeg
  • 459921e1e35f56b22b22939a0d1de150-m15.jpeg
  • 459921e1e35f56b22b22939a0d1de150-m16.jpeg
  • 459921e1e35f56b22b22939a0d1de150-m17.jpeg
  • 459921e1e35f56b22b22939a0d1de150-m18.jpeg
  • 459921e1e35f56b22b22939a0d1de150-m19.jpeg
  • 459921e1e35f56b22b22939a0d1de150-m20.jpeg
  • 459921e1e35f56b22b22939a0d1de150-m21.jpeg
  • 459921e1e35f56b22b22939a0d1de150-m22.jpeg

Property ID:

 RH-1578207-property

Bedrooms
3
Bathrooms
2.5
Garage
Yes
Year Built
2006
Area
2519 Square Feet

Description

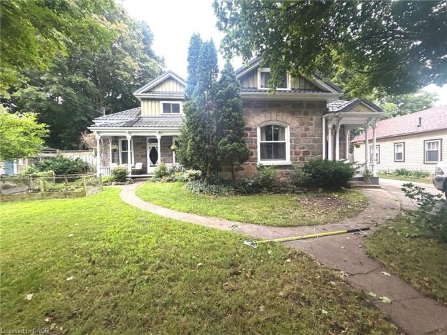
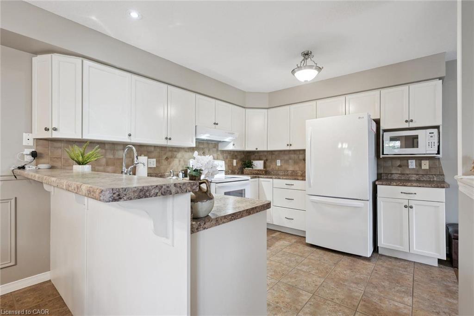
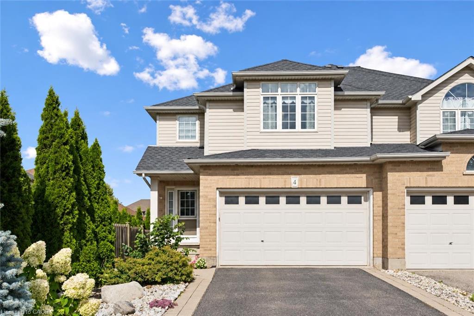
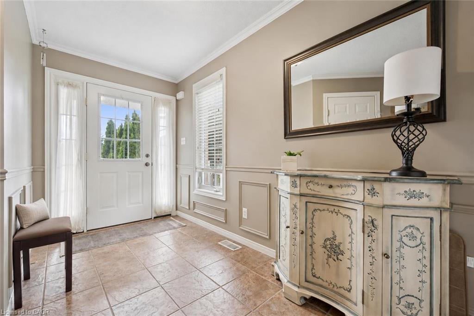
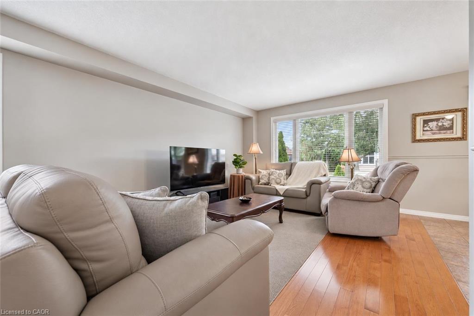
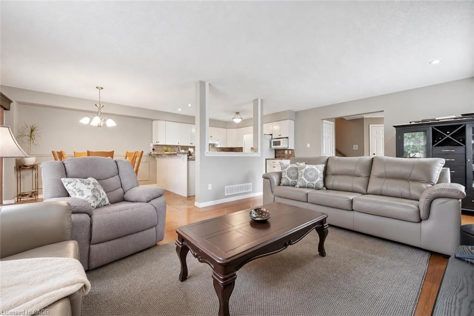
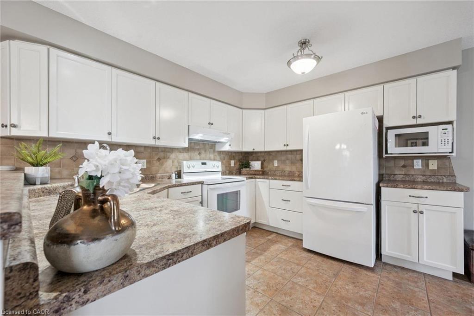
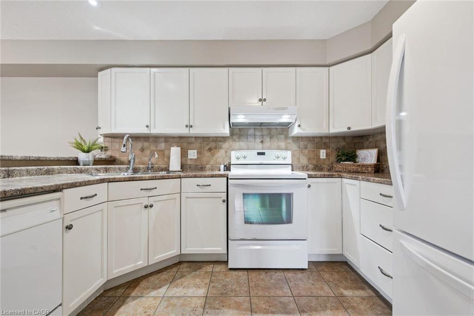
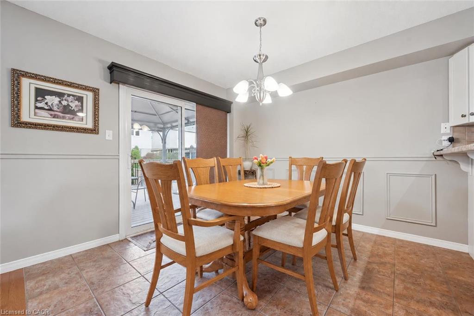
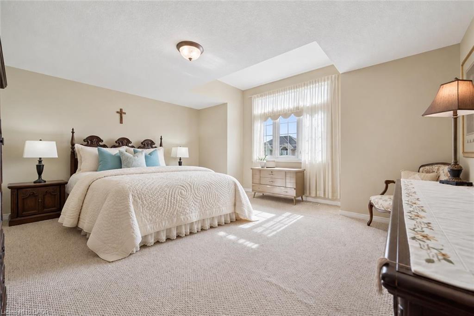
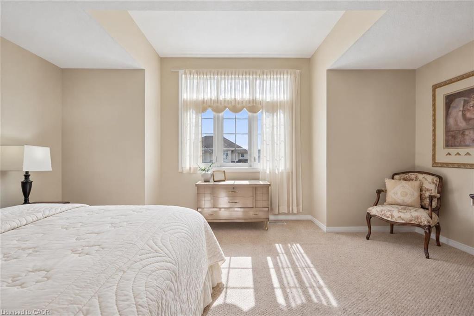
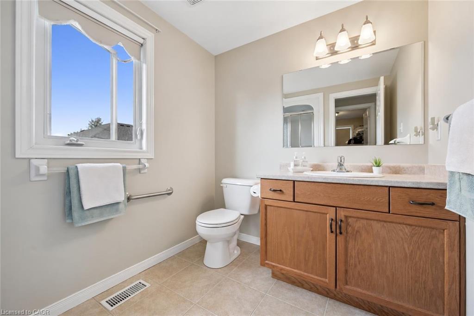
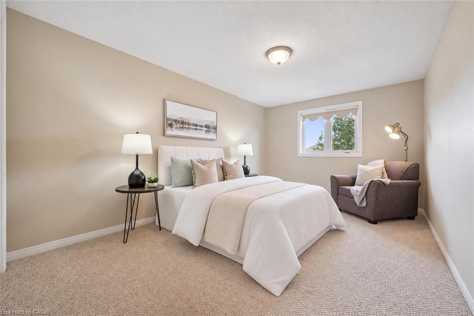
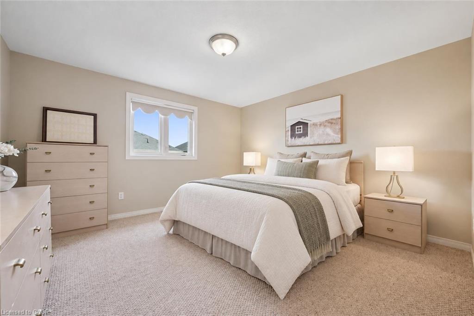
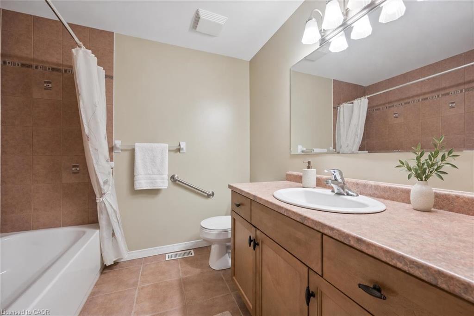
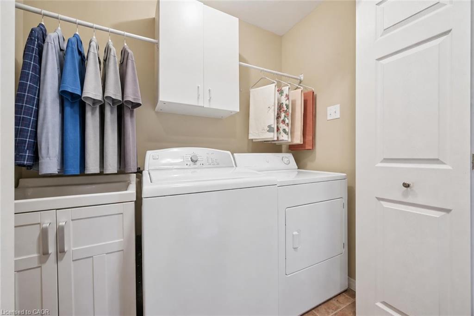
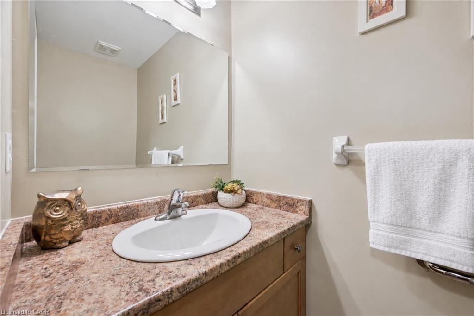
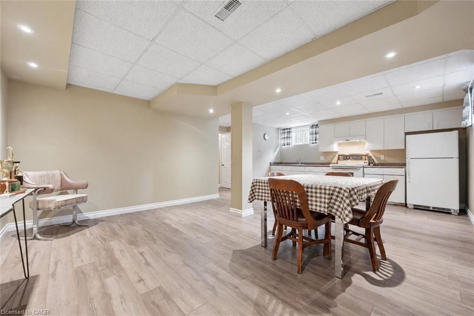
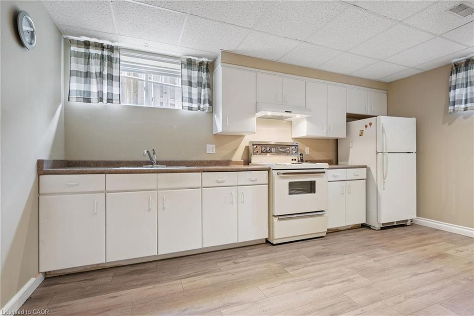
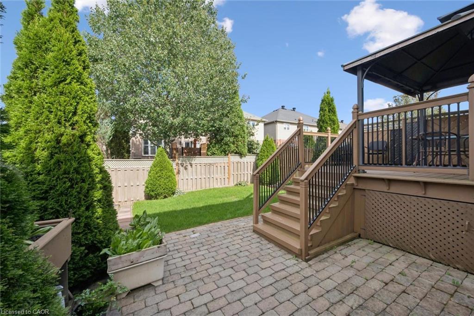
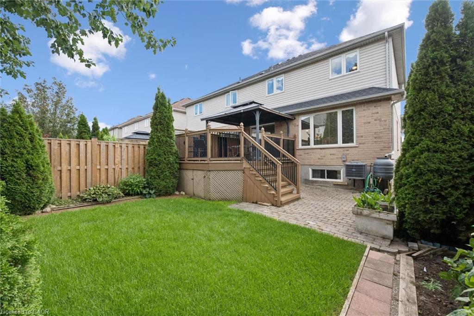
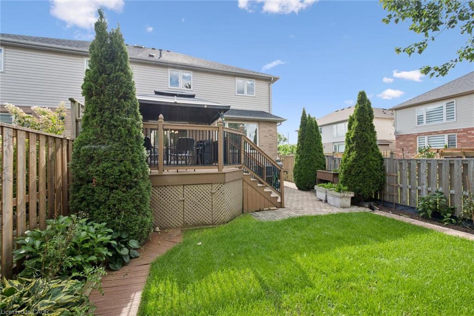
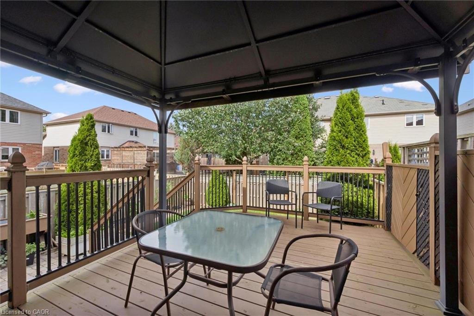
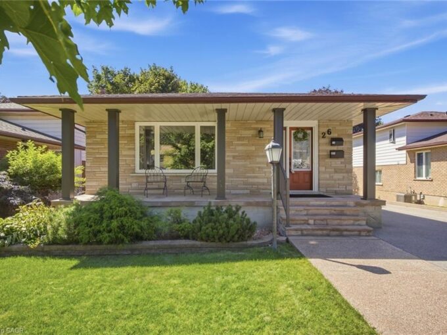
4 Hunt St is a spacious 1712sqft semi-detached home offering 3 bdrms, finished bsmt with a 2nd kitchen & private backyard situated in Guelph’s highly desirable south-end! Bright & inviting living room W/hardwood floors & multiple large windows. It flows seamlessly into eat-in kitchen W/white cabinetry, tiled backsplash, ample counter and storage space & 2-tiered breakfast bar W/seating. Adjoining dining area features elegant wainscoting & sliding glass doors leading to backyard creating an effortless indoor-outdoor connection. 2pc bath completes main level. Upstairs the primary bdrm offers a massive window, oversized W/I closet & 3pc ensuite. 2 add’l bdrms W/large windows & ample closet space, while the 4pc main bath offers oversized vanity & tiled shower/tub. Just a few steps down on the landing you’ll find conveniently located laundry facilities. Finished bsmt offers exceptional versatility featuring a full kitchen W/white cabinetry & 2 large windows, flowing into a comfortable living area. With the potential to create an in-law suite or income-generating space, this level offers endless possibilities along W/lots of storage. Outside the spacious elevated deck is perfect for BBQs & entertaining family & friends while the lower brick patio offers add’l space to relax. Tall wood fencing surrounds the backyard creating a private outdoor retreat. Nestled in one of Guelph’s most sought-after south-end neighbourhoods, this home is ideal for professionals & active families seeking convenience without sacrificing a peaceful, community-oriented lifestyle. Enjoy exceptional walkability to Pergola Commons W/shopping, restaurants, groceries, fitness & movie theatre. Families will love being just around the corner from St. Ignatius of Loyola Catholic School & highly rated Sir Isaac Brock Public School along with an extensive network of trails, conservation areas & community parks. With quick access to Hwy 401, Hwy 6 & UofG, this location is as practical as it is desirable

Additional Details

  • Property Age: 2006
  • Property Sub Type: Single Family Residence
  • Zoning: R.2-5
  • Transaction Type: Sale
  • Basement: Full, Finished
  • Heating: Forced Air, Natural Gas
  • Cooling: Private Drive Double Wide
  • Parking Space: 6
  • MLS Status: Active

Similar Properties

View Property

324 Burnett Avenue, Cambridge ON N1T 1G6

4 bedroom, 3 bathroom home with over 2300 sq ft…

Bedrooms
4
Bathrooms
2.5
Area
2322 Square Feet

$799,900

Featured
View Property

21 Springgarden Crescent, Hamilton ON L8J 2S5

Beautifully updated detached home offering 3+1 bedrooms, 4 bathrooms and…

Bedrooms
4
Bathrooms
3.5
Area
1582 Square Feet

$888,000

Debolender

Menu

  • Home
  • About
  • Buying Tips
  • Selling Tips
  • Testimonials
  • Contact

Contact Info

238 Speedvale Ave W, Guelph, ON N1L 1C9

+1 519 993 5656

deb@deboraholender.com

Find your new Home

  • All Listings
  • Guelph Listing
  • Kitchener Listing
  • Waterloo Listing
  • Cambridge Listing

Copyright © 2026, Deb Olender RE/MAX Guelph Real Estate Centre

|
65 Stevenson Street N, Guelph ON N1E 5A6 67 Pointer Street, Cambridge ON N3E 0B4

Owning a home is a keystone of wealth… both financial affluence and emotional security.

Suze Orman
September 15, 2026 Tuesday!
Debolender
  • Login
Forget Password?