Debolender
  • Home
  • About
    • Relocating
    • Testimonials
  • Real Estate Listings
    • Guelph
    • Kitchener
    • Waterloo
    • Cambridge
  • News and Advice
    • Deb’s Blog
    • Home Buying Advice
    • Home Selling Advice
    • Get Listings Sent To You
    • Get Your Free Home Evaluation
  • Contact
Debolender
  • Home
  • About
    • Relocating
    • Testimonials
  • Real Estate Listings
    • Guelph
    • Kitchener
    • Waterloo
    • Cambridge
  • News and Advice
    • Deb’s Blog
    • Home Buying Advice
    • Home Selling Advice
    • Get Listings Sent To You
    • Get Your Free Home Evaluation
  • Contact

40 Guelph Street, Kitchener ON N2H 5W8

  • Home
  • Kitchener

40 Guelph Street, Kitchener ON N2H 5W8

40 Guelph Street, Kitchener ON N2H 5W8

$549,900

  • a424a274d35c44b3c96ac4ea04b90753-m1.jpeg
  • a424a274d35c44b3c96ac4ea04b90753-m2.jpeg
  • a424a274d35c44b3c96ac4ea04b90753-m3.jpeg
  • a424a274d35c44b3c96ac4ea04b90753-m4.jpeg
  • a424a274d35c44b3c96ac4ea04b90753-m5.jpeg
  • a424a274d35c44b3c96ac4ea04b90753-m6.jpeg
  • a424a274d35c44b3c96ac4ea04b90753-m7.jpeg
  • a424a274d35c44b3c96ac4ea04b90753-m8.jpeg
  • a424a274d35c44b3c96ac4ea04b90753-m9.jpeg
  • a424a274d35c44b3c96ac4ea04b90753-m10.jpeg
  • a424a274d35c44b3c96ac4ea04b90753-m11.jpeg
  • a424a274d35c44b3c96ac4ea04b90753-m12.jpeg
  • a424a274d35c44b3c96ac4ea04b90753-m13.jpeg
  • a424a274d35c44b3c96ac4ea04b90753-m14.jpeg
  • a424a274d35c44b3c96ac4ea04b90753-m15.jpeg
  • a424a274d35c44b3c96ac4ea04b90753-m16.jpeg
  • a424a274d35c44b3c96ac4ea04b90753-m17.jpeg
  • a424a274d35c44b3c96ac4ea04b90753-m18.jpeg
  • a424a274d35c44b3c96ac4ea04b90753-m19.jpeg
  • a424a274d35c44b3c96ac4ea04b90753-m20.jpeg
  • a424a274d35c44b3c96ac4ea04b90753-m21.jpeg
  • a424a274d35c44b3c96ac4ea04b90753-m22.jpeg
  • a424a274d35c44b3c96ac4ea04b90753-m23.jpeg
  • a424a274d35c44b3c96ac4ea04b90753-m24.jpeg
  • a424a274d35c44b3c96ac4ea04b90753-m25.jpeg
  • a424a274d35c44b3c96ac4ea04b90753-m26.jpeg
  • a424a274d35c44b3c96ac4ea04b90753-m27.jpeg
  • a424a274d35c44b3c96ac4ea04b90753-m28.jpeg
  • a424a274d35c44b3c96ac4ea04b90753-m29.jpeg
  • a424a274d35c44b3c96ac4ea04b90753-m30.jpeg
  • a424a274d35c44b3c96ac4ea04b90753-m31.jpeg
  • a424a274d35c44b3c96ac4ea04b90753-m32.jpeg
  • a424a274d35c44b3c96ac4ea04b90753-m33.jpeg

Property ID:

 RH-1746350-property

Featured
Bedrooms
3
Bathrooms
1.5
Garage
No
Year Built
1925
Area
1306 Square Feet

Description

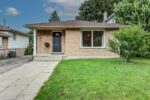
Beautifully maintained and thoughtfully updated, this charming home offers the perfect blend of heritage character, modern comfort and space for a growing family. Warm maple hardwood flooring flows throughout, while numerous updates—including windows, electrical, plumbing, and central air— a high-efficiency furnace, tankless water heater, roof and stainless steel kitchen appliances—make this a home you can simply move into and enjoy. The bright kitchen features a convenient breakfast bar, perfect for busy mornings, homework or casual family meals. Just off the kitchen is a bonus main floor laundry/mudroom, providing a practical everyday drop zone for coats, shoes, backpacks and extra storage. The dining room walks out to a spacious wood deck with a natural gas BBQ line, creating an easy extension of the living space for fall dinners and entertaining. The fully fenced backyard offers plenty of room for children and pets to play, while the unique two-storey shed with hydro provides fantastic additional space for a workshop, hobby area, artist studio or extra storage. The upper level features three bedrooms, each with hardwood flooring and windows that fill the rooms with natural light, creating bright and comfortable spaces for the whole family. Side door and back door separate entrance plus patio sliders to backyard. Set on a mature, tree-lined street in a welcoming and highly sought-after Midtown neighbourhood, this location offers families the best of both convenience and community. Walk to schools, parks and the Spur Line Trail, Google, LRT, Sunlife, the Transit Hub and GO/VIA Station and Grand River Hospital (WRHN) all close by. Ideally positioned between Uptown Waterloo and Downtown Kitchener, with shopping, restaurants, recreation and everyday amenities just minutes from home. Some photos virtually staged

Additional Details

  • Property Age: 1925
  • Property Sub Type: Single Family Residence
  • Zoning: R2B
  • Transaction Type: Sale
  • Basement: Separate Entrance, Full, Partially Finished
  • Heating: Forced Air, Natural Gas
  • Cooling: Private Drive Single Wide
  • Parking Space: 2
  • MLS Status: Active

Similar Properties

View Property

11 Lake Avenue, Cambridge ON N3C 2V4

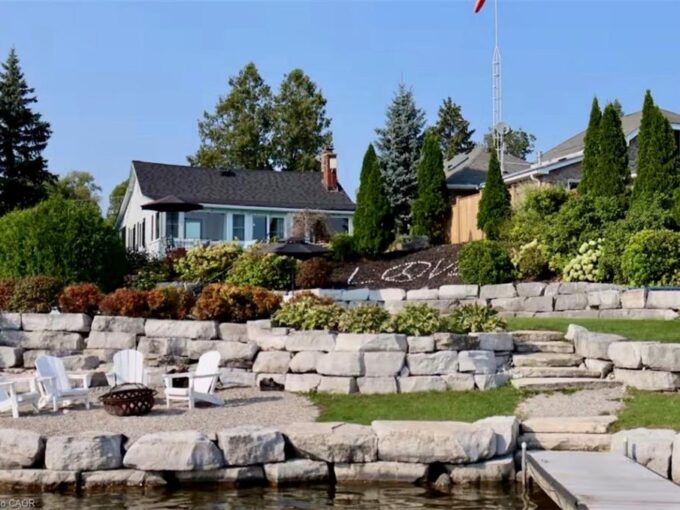
Welcome to 11 Lake Avenue East, a beautiful lakefront bungalow…

Bedrooms
3
Bathrooms
1
Area
1036 Square Feet

$2,000,000

View Property

40 Bridgette Drive, Hamilton ON L9A 5J8

Welcome to 40 Bridgette Drive on the Hamilton mountain. Custom…

Bedrooms
3
Bathrooms
2
Area
3100 Square Feet

$899,900

Debolender

Menu

  • Home
  • About
  • Buying Tips
  • Selling Tips
  • Testimonials
  • Contact

Contact Info

238 Speedvale Ave W, Guelph, ON N1L 1C9

+1 519 993 5656

deb@deboraholender.com

Find your new Home

  • All Listings
  • Guelph Listing
  • Kitchener Listing
  • Waterloo Listing
  • Cambridge Listing

Copyright © 2026, Deb Olender RE/MAX Guelph Real Estate Centre

|
143 Sunrise Place, Kitchener ON N2B 3S8 143 West 25th Street, Hamilton ON L9C 4X4

Owning a home is a keystone of wealth… both financial affluence and emotional security.

Suze Orman
October 6, 2026 Tuesday!
Debolender
  • Login
Forget Password?

OTP Verification

Please enter the 6-digit OTP sent to your email.

Time remaining: 05:00