Debolender
  • Home
  • About
    • Relocating
    • Testimonials
  • Real Estate Listings
    • Guelph
    • Kitchener
    • Waterloo
    • Cambridge
  • News and Advice
    • Deb’s Blog
    • Home Buying Advice
    • Home Selling Advice
    • Get Listings Sent To You
    • Get Your Free Home Evaluation
  • Contact
Debolender
  • Home
  • About
    • Relocating
    • Testimonials
  • Real Estate Listings
    • Guelph
    • Kitchener
    • Waterloo
    • Cambridge
  • News and Advice
    • Deb’s Blog
    • Home Buying Advice
    • Home Selling Advice
    • Get Listings Sent To You
    • Get Your Free Home Evaluation
  • Contact

40 Purdy Crescent, Hamilton ON L9A 3B3

  • Home
  • Hamilton

40 Purdy Crescent, Hamilton ON L9A 3B3

40 Purdy Crescent, Hamilton ON L9A 3B3

$599,900

  • 8eb162a5e98e904615684f44119a5a75-m1.jpeg
  • 8eb162a5e98e904615684f44119a5a75-m2.jpeg
  • 8eb162a5e98e904615684f44119a5a75-m3.jpeg
  • 8eb162a5e98e904615684f44119a5a75-m4.jpeg
  • 8eb162a5e98e904615684f44119a5a75-m5.jpeg
  • 8eb162a5e98e904615684f44119a5a75-m6.jpeg
  • 8eb162a5e98e904615684f44119a5a75-m7.jpeg
  • 8eb162a5e98e904615684f44119a5a75-m8.jpeg
  • 8eb162a5e98e904615684f44119a5a75-m9.jpeg
  • 8eb162a5e98e904615684f44119a5a75-m10.jpeg
  • 8eb162a5e98e904615684f44119a5a75-m11.jpeg
  • 8eb162a5e98e904615684f44119a5a75-m12.jpeg
  • 8eb162a5e98e904615684f44119a5a75-m13.jpeg
  • 8eb162a5e98e904615684f44119a5a75-m14.jpeg
  • 8eb162a5e98e904615684f44119a5a75-m15.jpeg
  • 8eb162a5e98e904615684f44119a5a75-m16.jpeg
  • 8eb162a5e98e904615684f44119a5a75-m17.jpeg
  • 8eb162a5e98e904615684f44119a5a75-m18.jpeg
  • 8eb162a5e98e904615684f44119a5a75-m19.jpeg
  • 8eb162a5e98e904615684f44119a5a75-m20.jpeg
  • 8eb162a5e98e904615684f44119a5a75-m21.jpeg
  • 8eb162a5e98e904615684f44119a5a75-m22.jpeg
  • 8eb162a5e98e904615684f44119a5a75-m23.jpeg
  • 8eb162a5e98e904615684f44119a5a75-m24.jpeg
  • 8eb162a5e98e904615684f44119a5a75-m25.jpeg
  • 8eb162a5e98e904615684f44119a5a75-m26.jpeg
  • 8eb162a5e98e904615684f44119a5a75-m27.jpeg
  • 8eb162a5e98e904615684f44119a5a75-m28.jpeg
  • 8eb162a5e98e904615684f44119a5a75-m29.jpeg
  • 8eb162a5e98e904615684f44119a5a75-m30.jpeg
  • 8eb162a5e98e904615684f44119a5a75-m31.jpeg
  • 8eb162a5e98e904615684f44119a5a75-m32.jpeg
  • 8eb162a5e98e904615684f44119a5a75-m33.jpeg
  • 8eb162a5e98e904615684f44119a5a75-m34.jpeg
  • 8eb162a5e98e904615684f44119a5a75-m35.jpeg
  • 8eb162a5e98e904615684f44119a5a75-m36.jpeg
  • 8eb162a5e98e904615684f44119a5a75-m37.jpeg
  • 8eb162a5e98e904615684f44119a5a75-m38.jpeg
  • 8eb162a5e98e904615684f44119a5a75-m39.jpeg
  • 8eb162a5e98e904615684f44119a5a75-m40.jpeg
  • 8eb162a5e98e904615684f44119a5a75-m41.jpeg
  • 8eb162a5e98e904615684f44119a5a75-m42.jpeg
  • 8eb162a5e98e904615684f44119a5a75-m43.jpeg
  • 8eb162a5e98e904615684f44119a5a75-m44.jpeg
  • 8eb162a5e98e904615684f44119a5a75-m45.jpeg
  • 8eb162a5e98e904615684f44119a5a75-m46.jpeg
  • 8eb162a5e98e904615684f44119a5a75-m47.jpeg
  • 8eb162a5e98e904615684f44119a5a75-m48.jpeg
  • 8eb162a5e98e904615684f44119a5a75-m49.jpeg

Property ID:

 RH-1306547-property

Bedrooms
3
Bathrooms
2
Garage
Yes
Area
1830 Square Feet

Description

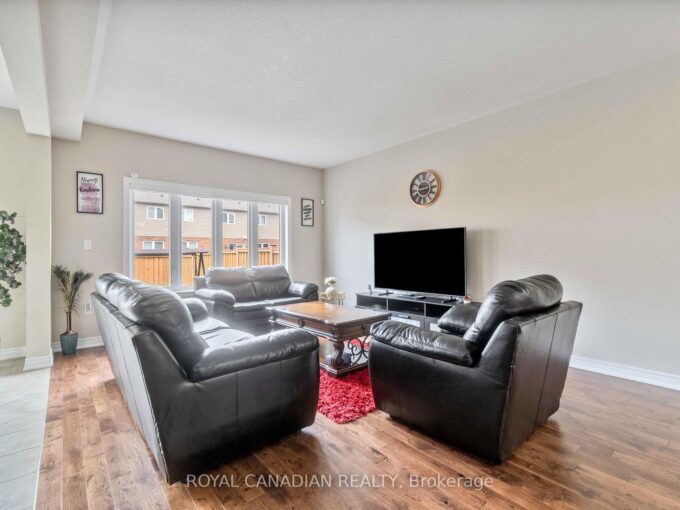
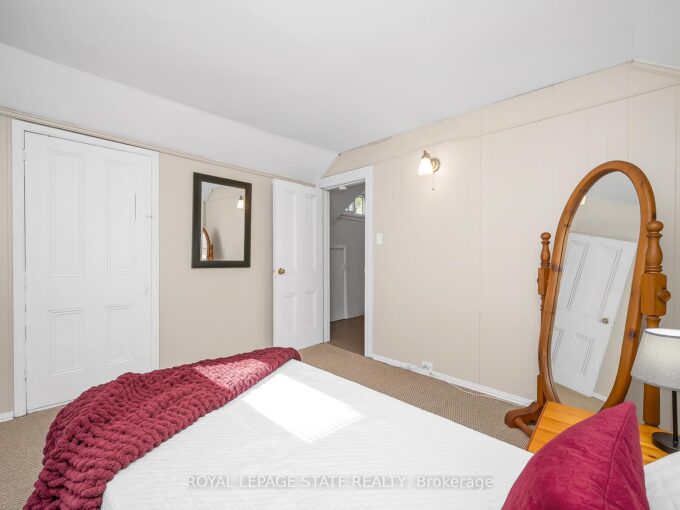
Welcome to 40 Purdy Crescent, a charming home nestled in a quiet, mature neighbourhood in Hamilton. Perfectly located close to Upper James and with quick access to the LINC, this home offers both comfort and convenience for growing families and commuters alike. Inside, you’ll find a spacious living room that flows seamlessly into the dining area — an ideal space for gathering and entertaining. The functional layout offers plenty of natural light and a warm, welcoming atmosphere. Downstairs, the finished recreation room provides even more living space, perfect for family movie nights, a home office, or play area.

Step outside to enjoy the fully fenced backyard, offering privacy and room for kids or pets to play, along with space to relax or garden. Surrounded by parks, great schools, and everyday amenities, this home is perfectly situated for easy living in a well-established community.

40 Purdy Crescent — a place where comfort, location, and lifestyle come together.

Additional Details

  • Property Sub Type: Single Family Residence
  • Zoning: C
  • Transaction Type: Sale
  • Basement: Full, Finished
  • Heating: Forced Air, Natural Gas
  • Cooling: Private Drive Single Wide
  • Parking Space: 5

Similar Properties

View Property

127 East Avenue N, Hamilton, ON L8L 5H6

Discover the perfect blend of charm and convenience in this…

Bedrooms
3
Bathrooms
2

$450,000

View Property

92 Bethune Avenue, Hamilton, ON L0R 1P0

Welcome to 92 Bethune Ave, a beautifully maintained home in…

Bedrooms
4
Bathrooms
3

$999,900

Debolender

Menu

  • Home
  • About
  • Buying Tips
  • Selling Tips
  • Testimonials
  • Contact

Contact Info

238 Speedvale Ave W, Guelph, ON N1L 1C9

+1 519 993 5656

deb@deboraholender.com

Find your new Home

  • All Listings
  • Guelph Listing
  • Kitchener Listing
  • Waterloo Listing
  • Cambridge Listing

Copyright © 2026, Deb Olender RE/MAX Guelph Real Estate Centre

|
138-10 Birmingham Drive, Cambridge ON N1R 0C5 77-31 Mill Street, Kitchener ON N2G 2Y2

Owning a home is a keystone of wealth… both financial affluence and emotional security.

Suze Orman
May 31, 2026 Sunday!
Debolender
  • Login
Forget Password?