Debolender
  • Home
  • About
    • Relocating
    • Testimonials
  • Real Estate Listings
    • Guelph
    • Kitchener
    • Waterloo
    • Cambridge
  • News and Advice
    • Deb’s Blog
    • Home Buying Advice
    • Home Selling Advice
    • Get Listings Sent To You
    • Get Your Free Home Evaluation
  • Contact
Debolender
  • Home
  • About
    • Relocating
    • Testimonials
  • Real Estate Listings
    • Guelph
    • Kitchener
    • Waterloo
    • Cambridge
  • News and Advice
    • Deb’s Blog
    • Home Buying Advice
    • Home Selling Advice
    • Get Listings Sent To You
    • Get Your Free Home Evaluation
  • Contact

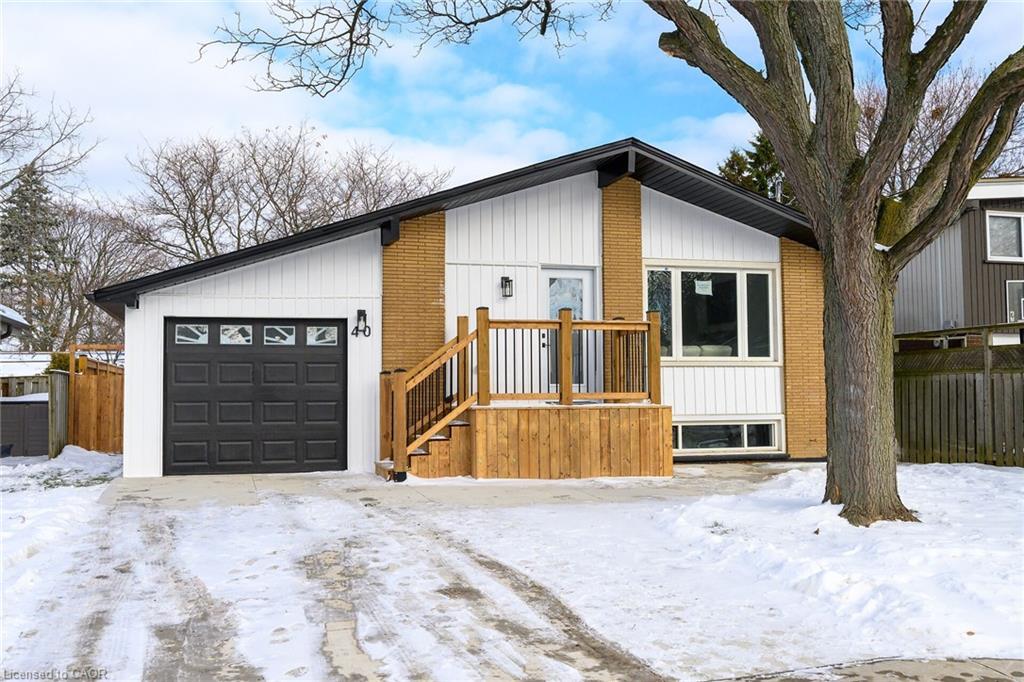
40 Westaway Place, Hamilton ON L9C 2G1

  • Home
  • Hamilton

40 Westaway Place, Hamilton ON L9C 2G1

40 Westaway Place, Hamilton ON L9C 2G1

$869,999
  • a919ed186a887dec82105c05256ac06a-m1.jpeg
  • a919ed186a887dec82105c05256ac06a-m2.jpeg
  • a919ed186a887dec82105c05256ac06a-m3.jpeg
  • a919ed186a887dec82105c05256ac06a-m4.jpeg
  • a919ed186a887dec82105c05256ac06a-m5.jpeg
  • a919ed186a887dec82105c05256ac06a-m6.jpeg
  • a919ed186a887dec82105c05256ac06a-m7.jpeg
  • a919ed186a887dec82105c05256ac06a-m8.jpeg
  • a919ed186a887dec82105c05256ac06a-m9.jpeg
  • a919ed186a887dec82105c05256ac06a-m10.jpeg
  • a919ed186a887dec82105c05256ac06a-m11.jpeg
  • a919ed186a887dec82105c05256ac06a-m12.jpeg
  • a919ed186a887dec82105c05256ac06a-m13.jpeg
  • a919ed186a887dec82105c05256ac06a-m14.jpeg
  • a919ed186a887dec82105c05256ac06a-m15.jpeg
  • a919ed186a887dec82105c05256ac06a-m16.jpeg
  • a919ed186a887dec82105c05256ac06a-m17.jpeg
  • a919ed186a887dec82105c05256ac06a-m18.jpeg
  • a919ed186a887dec82105c05256ac06a-m19.jpeg
  • a919ed186a887dec82105c05256ac06a-m20.jpeg
  • a919ed186a887dec82105c05256ac06a-m21.jpeg
  • a919ed186a887dec82105c05256ac06a-m22.jpeg
  • a919ed186a887dec82105c05256ac06a-m23.jpeg
  • a919ed186a887dec82105c05256ac06a-m24.jpeg
  • a919ed186a887dec82105c05256ac06a-m25.jpeg
  • a919ed186a887dec82105c05256ac06a-m26.jpeg
  • a919ed186a887dec82105c05256ac06a-m27.jpeg
  • a919ed186a887dec82105c05256ac06a-m28.jpeg
  • a919ed186a887dec82105c05256ac06a-m29.jpeg
  • a919ed186a887dec82105c05256ac06a-m30.jpeg
  • a919ed186a887dec82105c05256ac06a-m31.jpeg
  • a919ed186a887dec82105c05256ac06a-m32.jpeg
  • a919ed186a887dec82105c05256ac06a-m33.jpeg
  • a919ed186a887dec82105c05256ac06a-m34.jpeg
  • a919ed186a887dec82105c05256ac06a-m35.jpeg
  • a919ed186a887dec82105c05256ac06a-m36.jpeg
  • a919ed186a887dec82105c05256ac06a-m37.jpeg
  • a919ed186a887dec82105c05256ac06a-m38.jpeg
  • a919ed186a887dec82105c05256ac06a-m39.jpeg
  • a919ed186a887dec82105c05256ac06a-m40.jpeg
  • a919ed186a887dec82105c05256ac06a-m41.jpeg
  • a919ed186a887dec82105c05256ac06a-m42.jpeg
  • a919ed186a887dec82105c05256ac06a-m43.jpeg
  • a919ed186a887dec82105c05256ac06a-m44.jpeg
  • a919ed186a887dec82105c05256ac06a-m45.jpeg
  • a919ed186a887dec82105c05256ac06a-m46.jpeg
  • a919ed186a887dec82105c05256ac06a-m47.jpeg
  • a919ed186a887dec82105c05256ac06a-m48.jpeg
  • a919ed186a887dec82105c05256ac06a-m49.jpeg
  • a919ed186a887dec82105c05256ac06a-m50.jpeg

Property ID:

 RH-1284943-property

Featured
Bedrooms
6
Bathrooms
4
Garage
Yes
Year Built
1962
Area
2008 Square Feet

Description

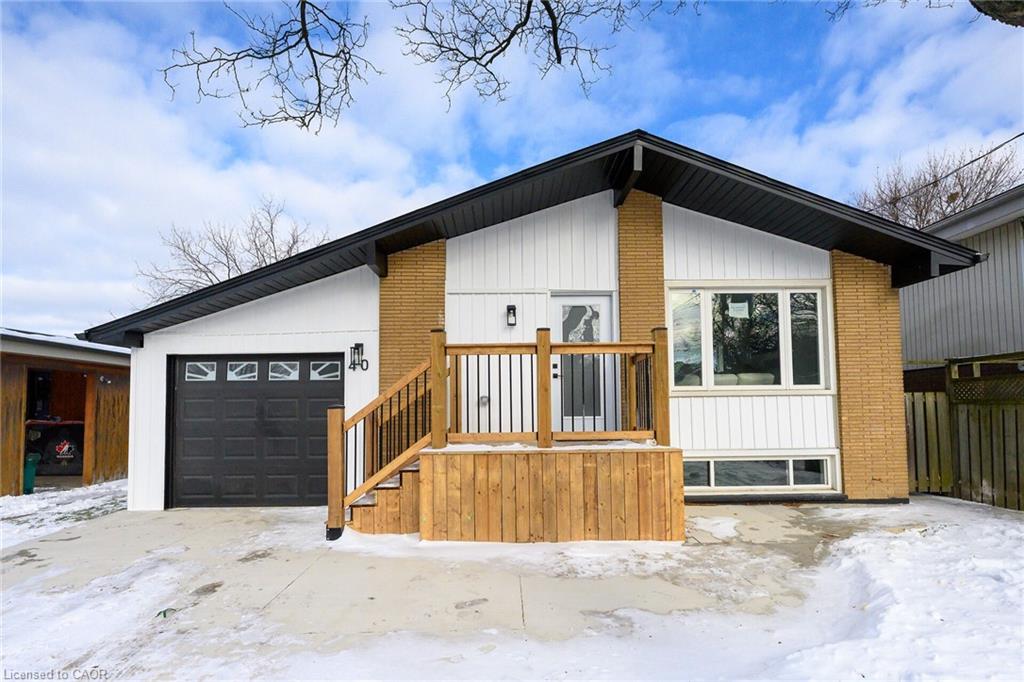
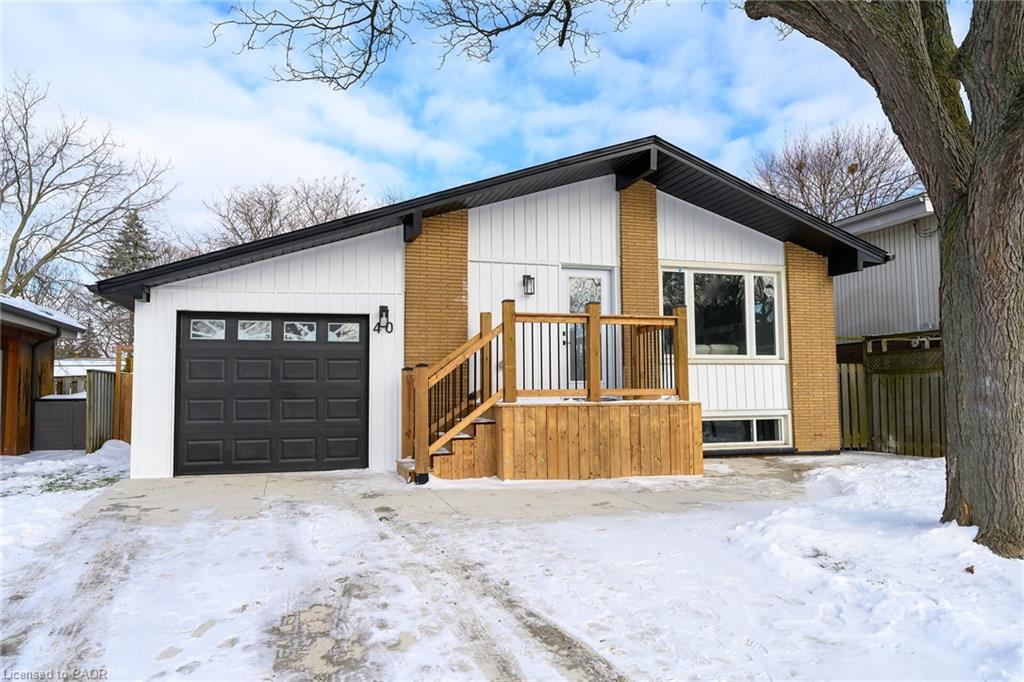
LEGAL TWO-FAMILY HOME – FULLY PERMITTED & COMPLETELY RENOVATED
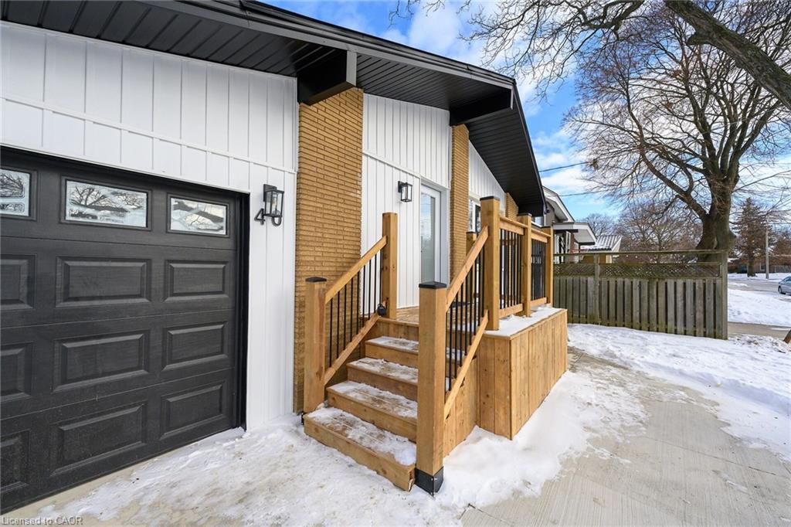
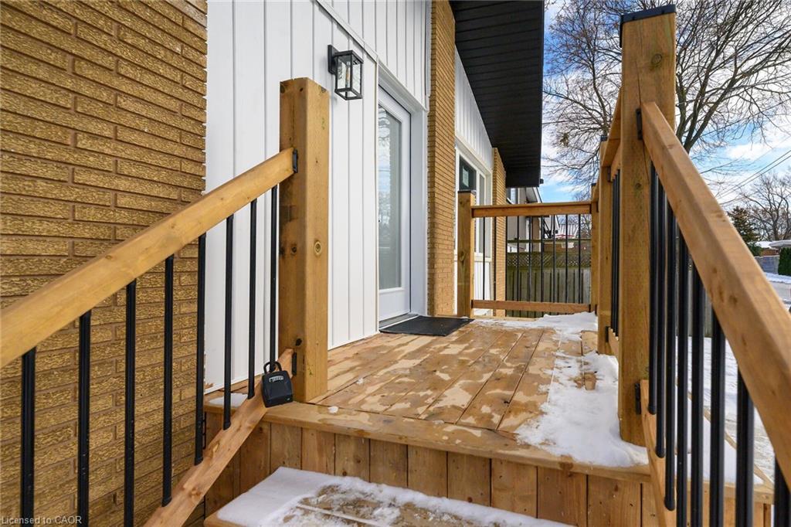
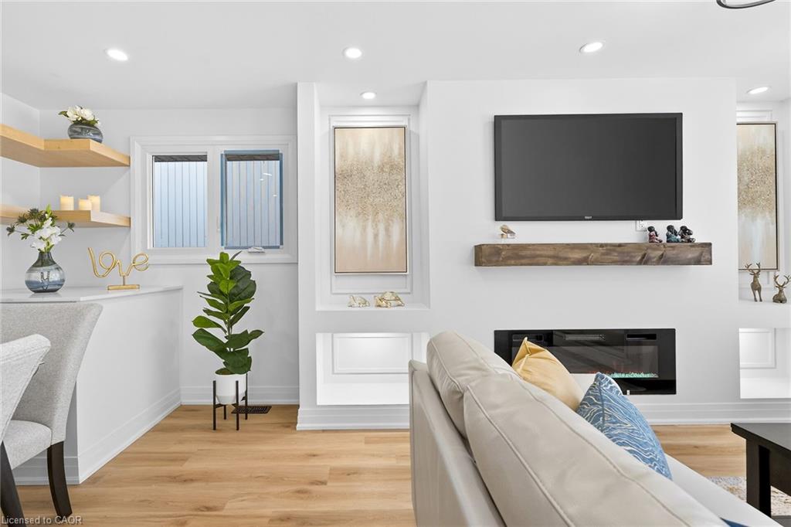
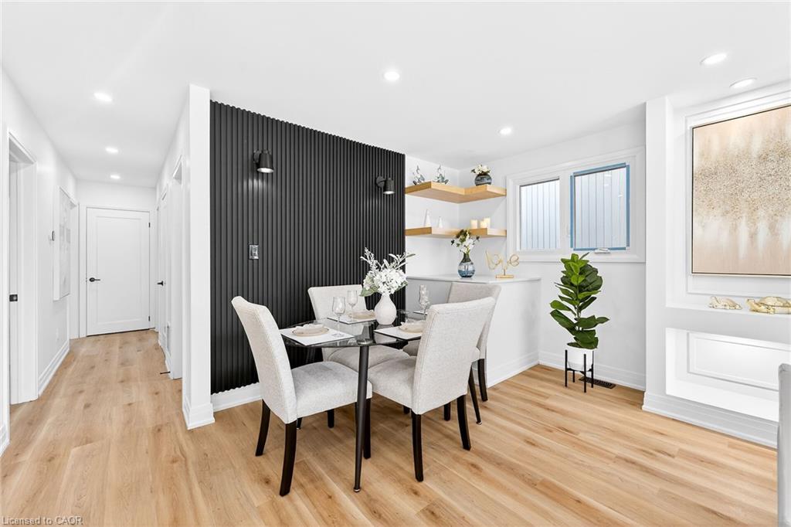
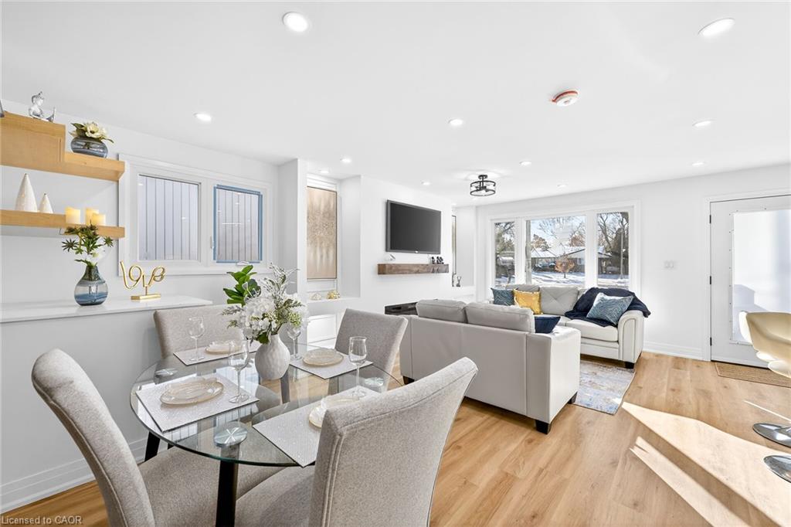
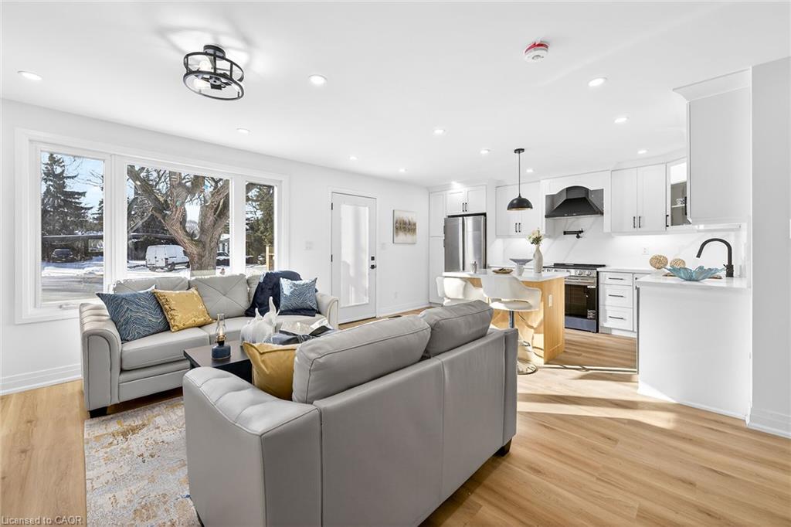
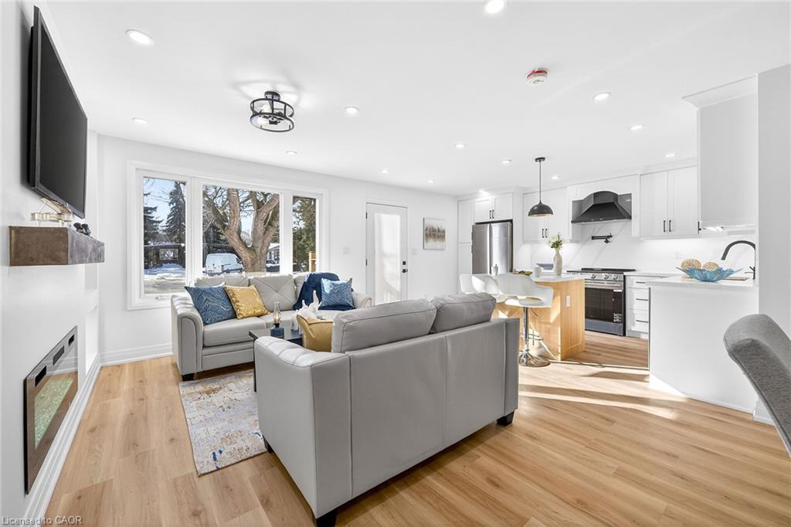
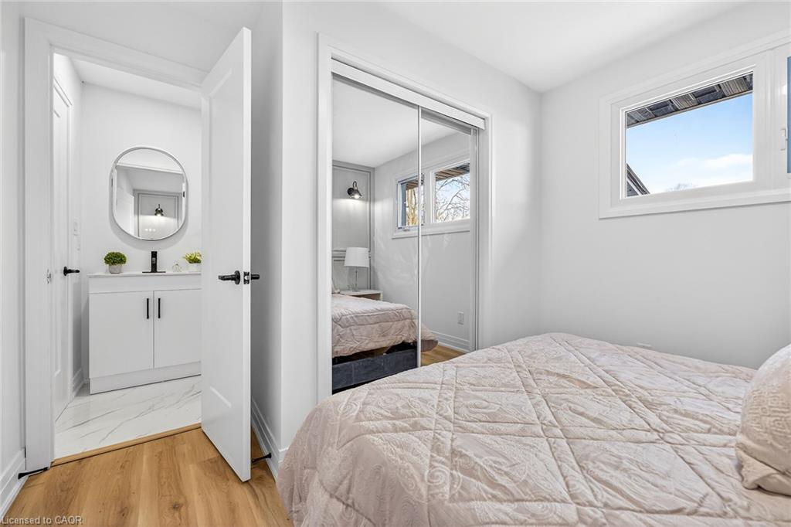
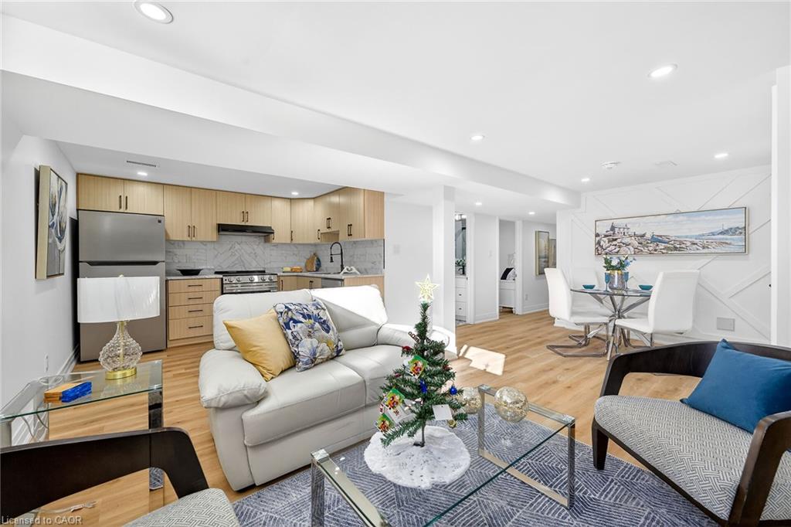
Prestigious West Mountain location! This legal, self-contained two-unit home features two separate hydro meters, two private entrances, and a city-approved secondary suite—perfect for large families, multigenerational living, or investment.
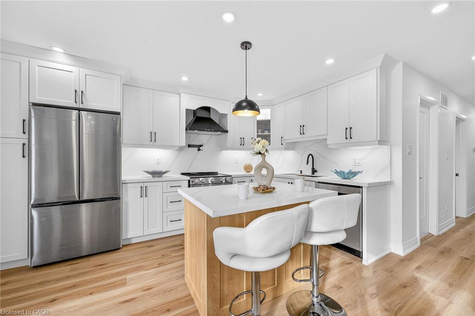
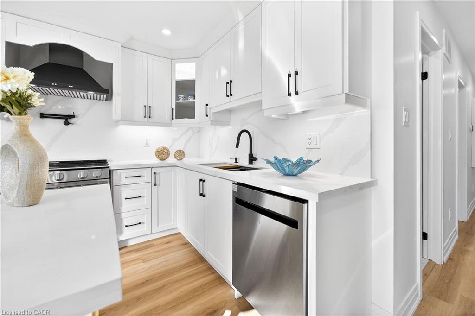
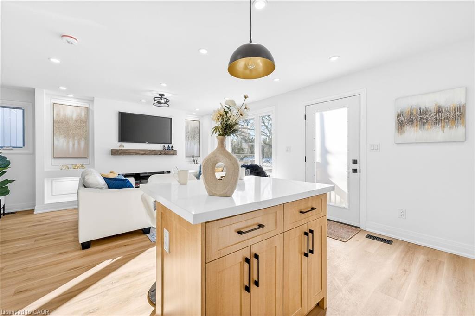
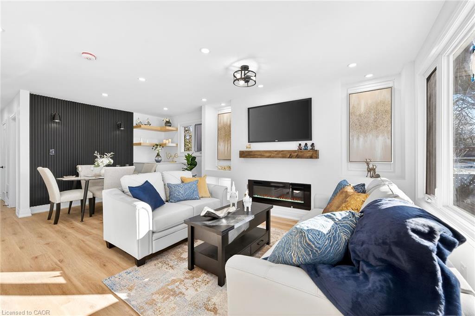
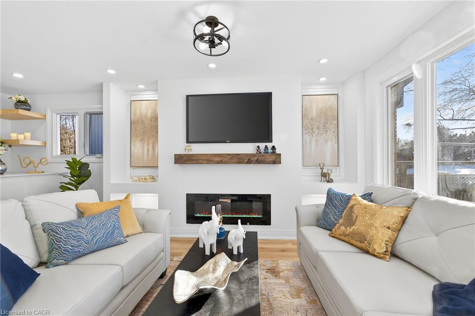
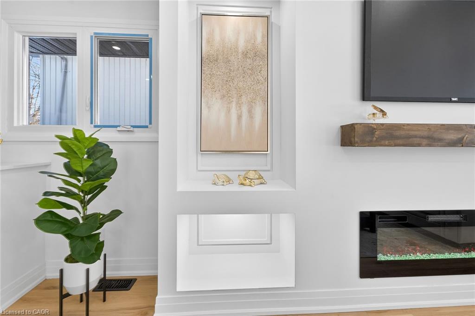
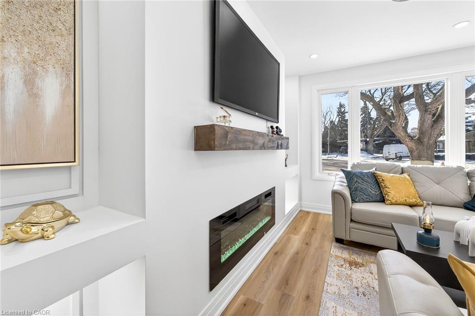
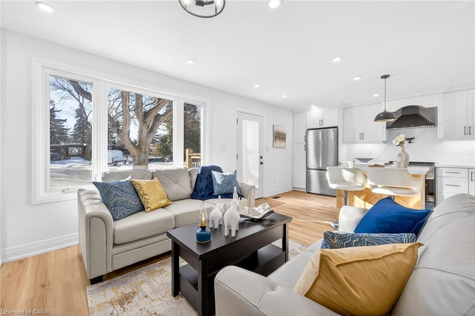
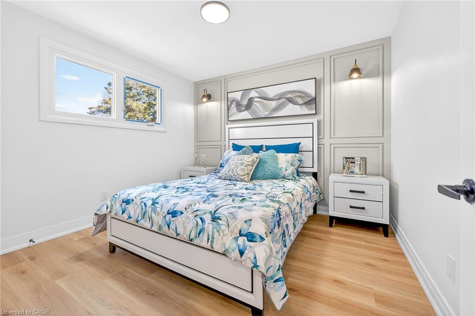
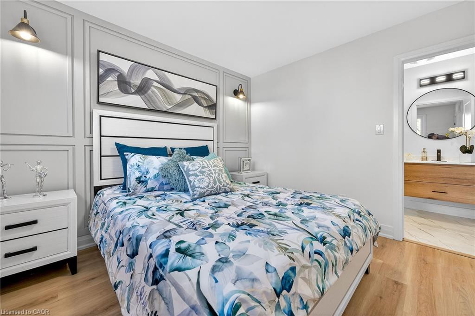
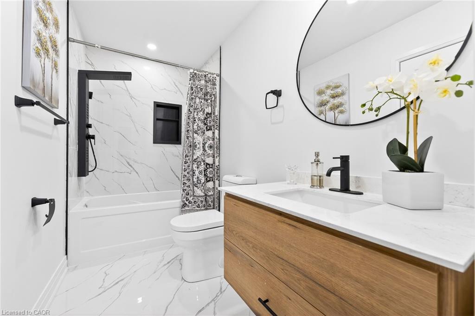
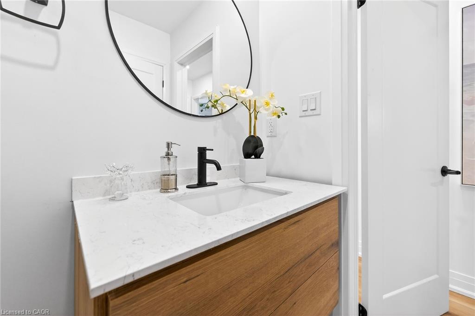
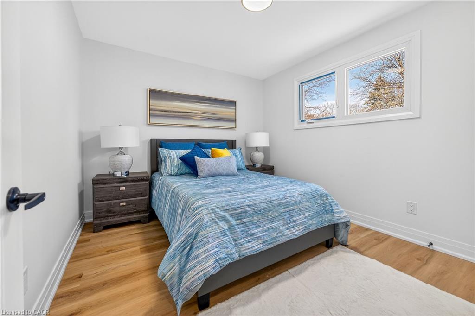
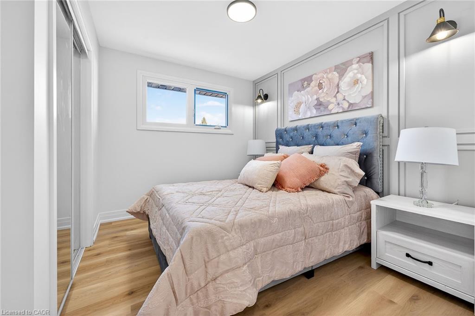
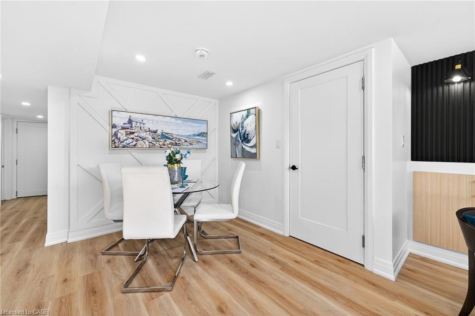
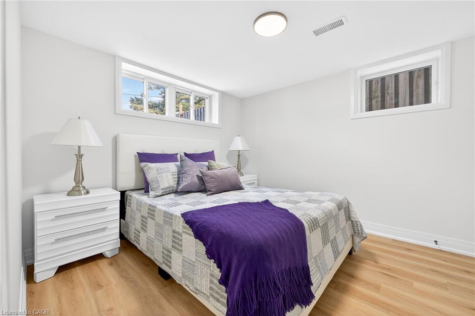
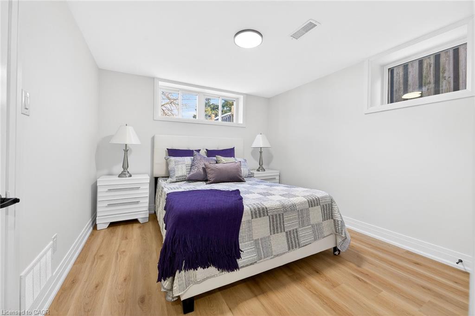
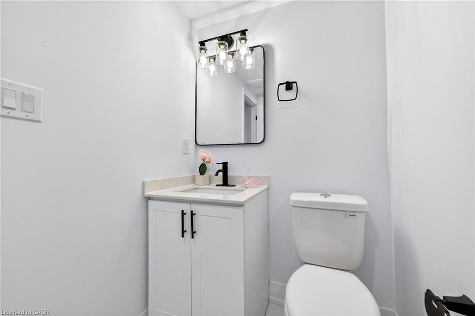
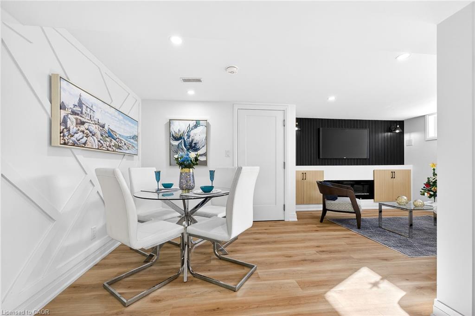
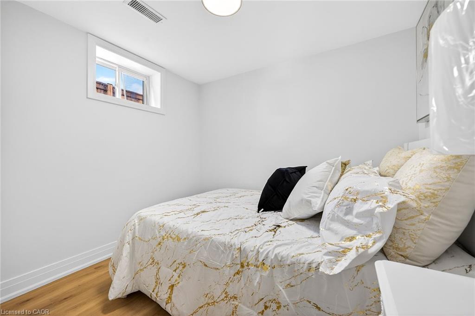
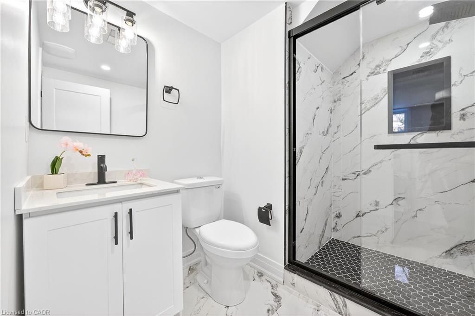
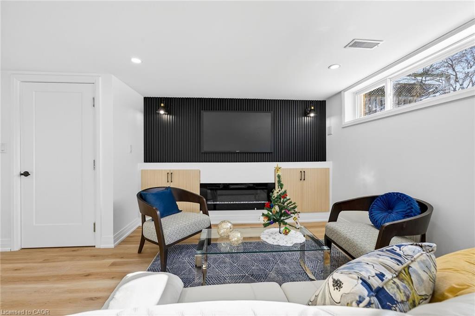
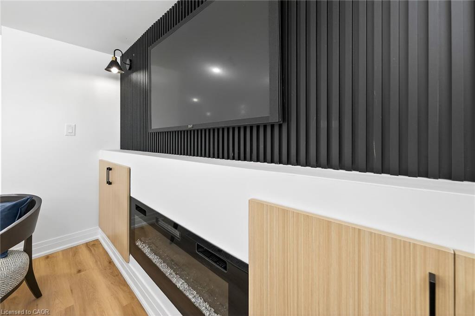
The main unit offers 3 bedrooms and 2 full bathrooms, while the lower unit includes 3 bedrooms and 2 full bathrooms. Both units showcase modern open-concept layouts with premium finishes throughout.
Comprehensive, professional renovations include:
• New furnace, new air conditioner(to be installed), and all new ductwork
• New plumbing throughout
• Newly upgraded 200-amp electrical service with two separate hydro meters
• Fire separation with resilient channels, Safe & Sound insulation, and hardwired interconnected smoke/CO detectors (including furnace detector)
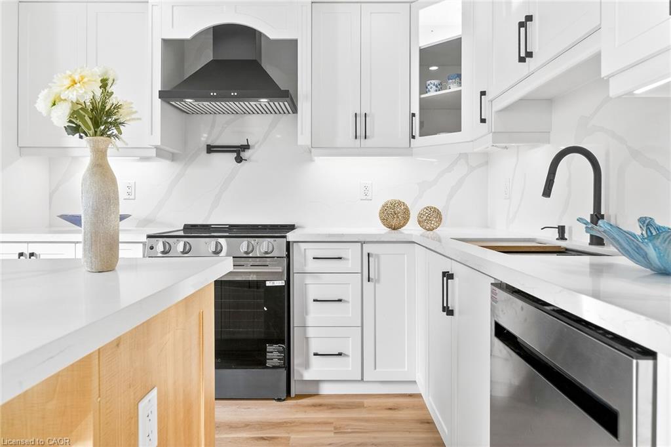
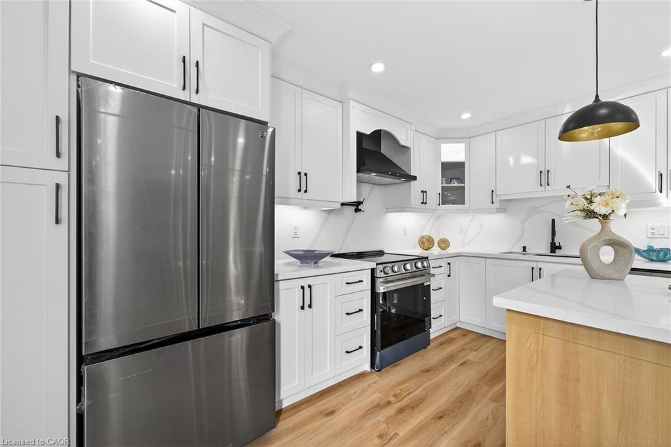
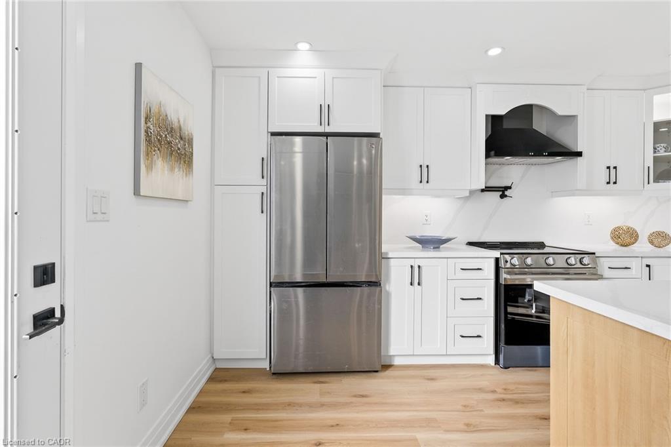
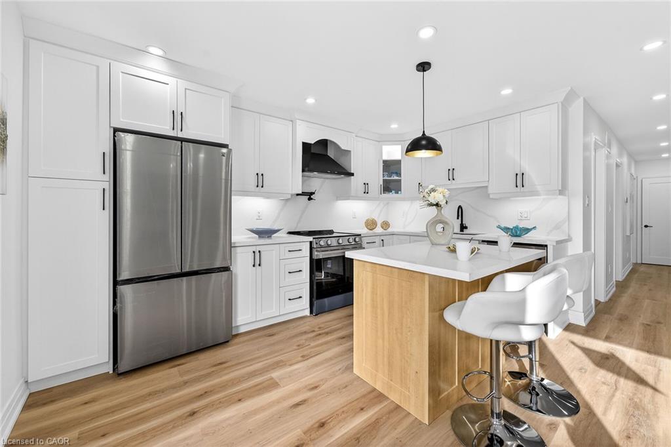
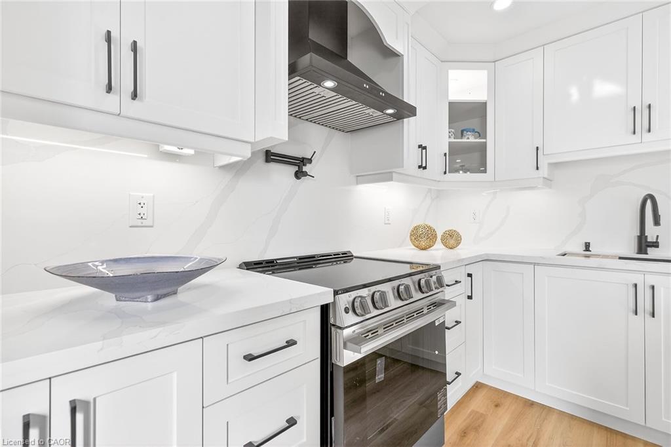
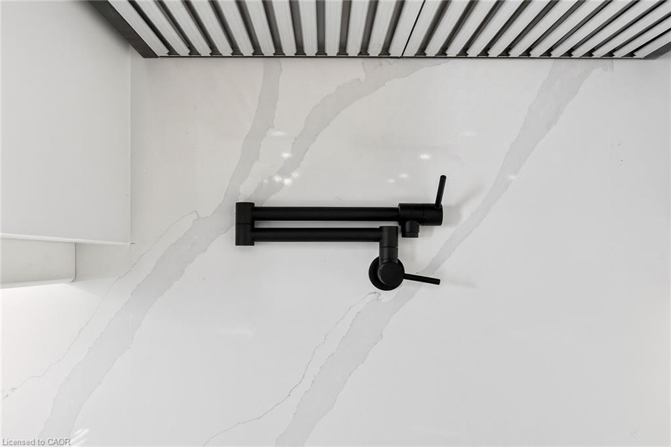
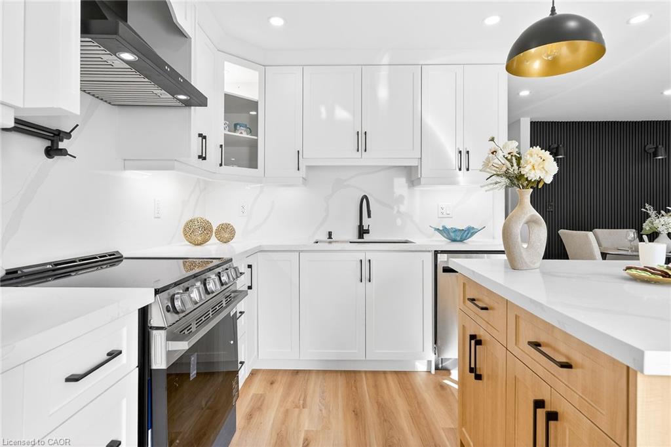
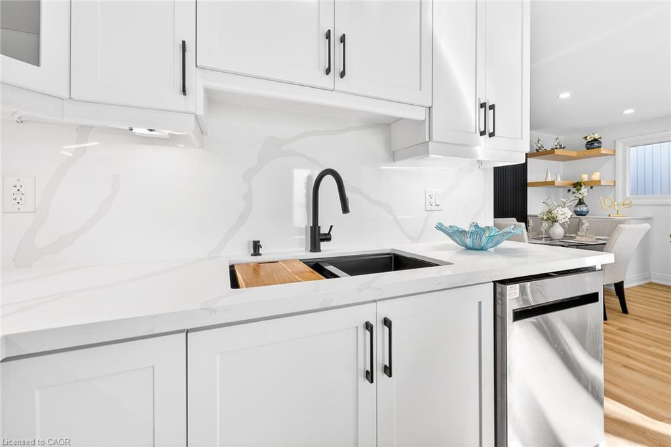
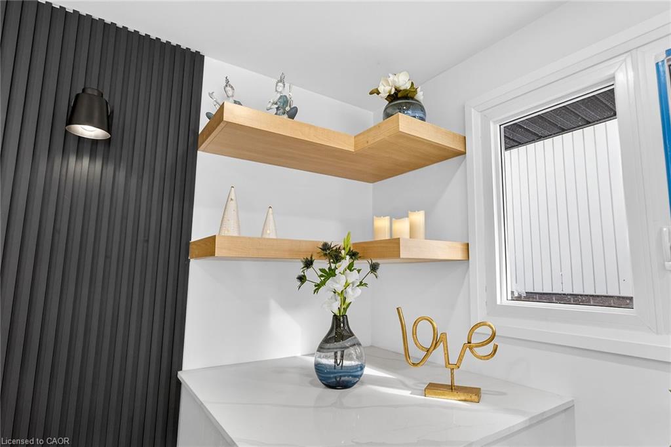
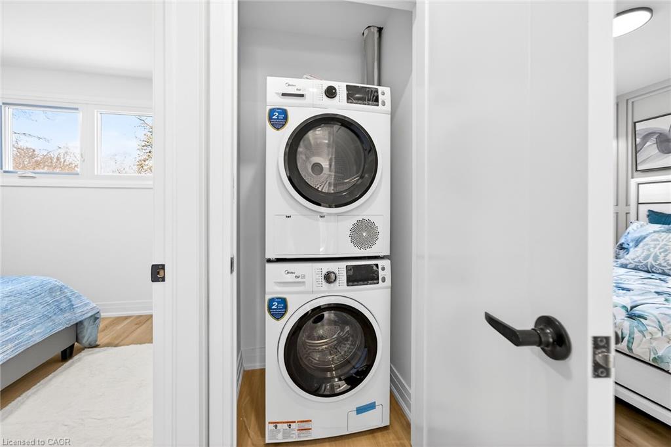
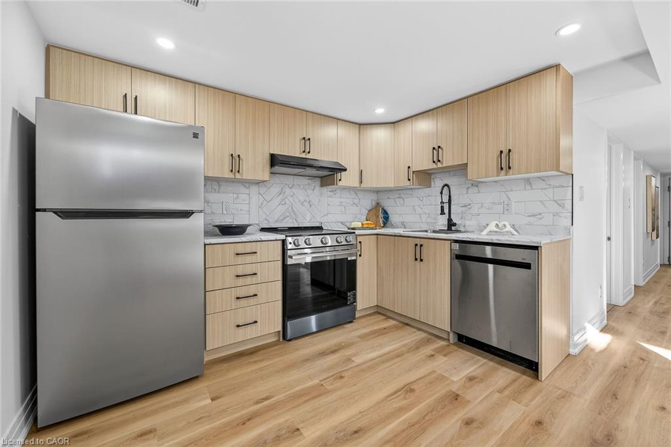
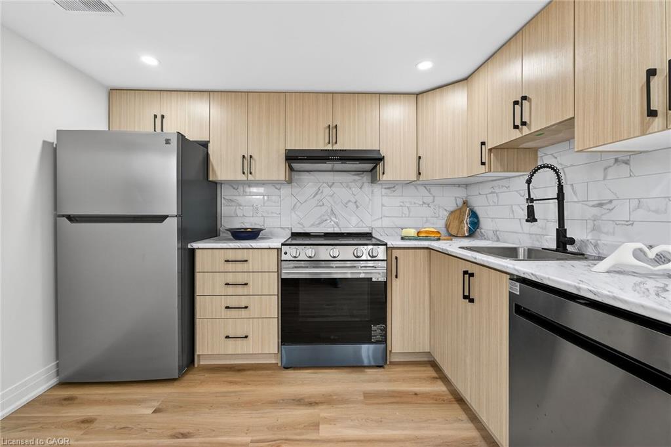
• Two custom modern kitchens with backsplash, and all new appliances (with 2-year extended warranty)
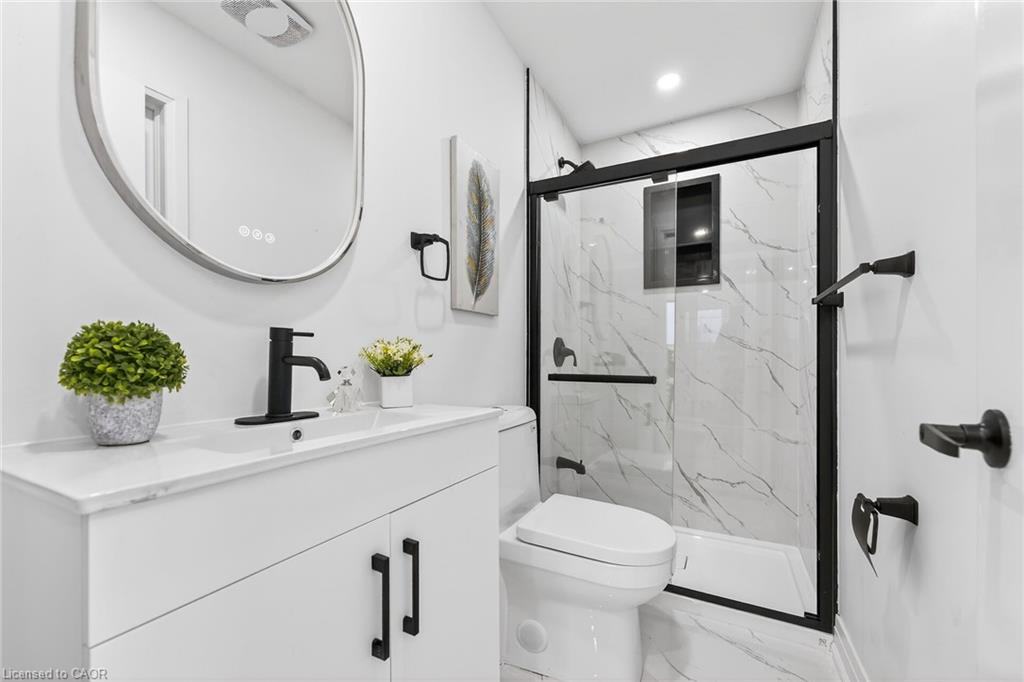
• Four luxurious new bathrooms with porcelain tile and designer fixtures
• New flooring, pot lights, baseboards, trims, and interior/exterior doors
•Most new replaced windows
• Steel roof
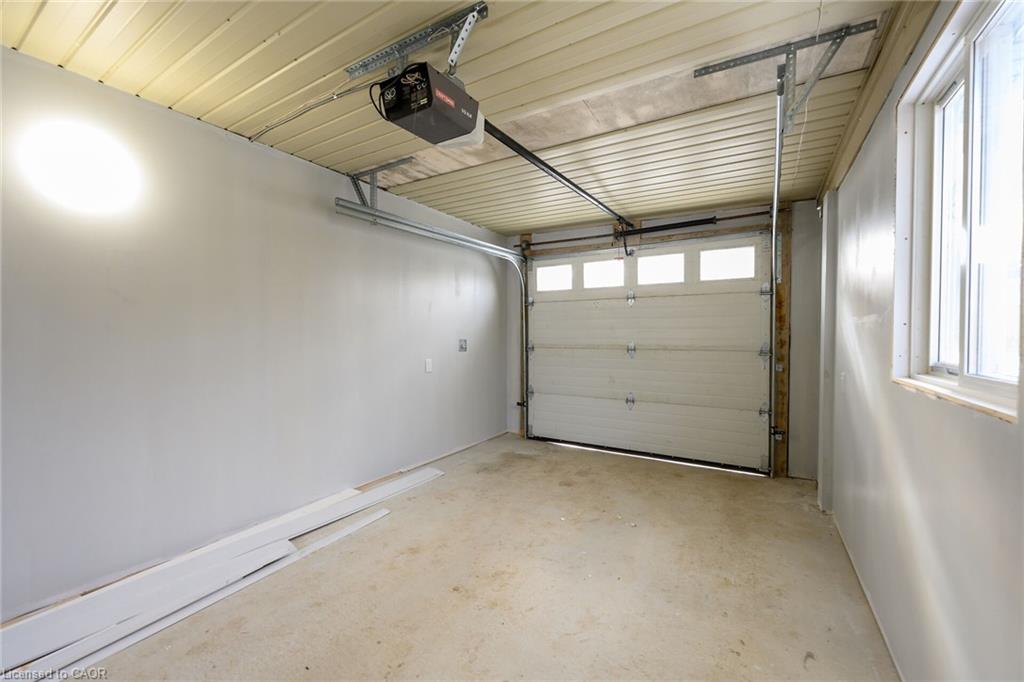
• EV charger in garage
• New concrete driveway
• Upgraded 1” municipal water supply line
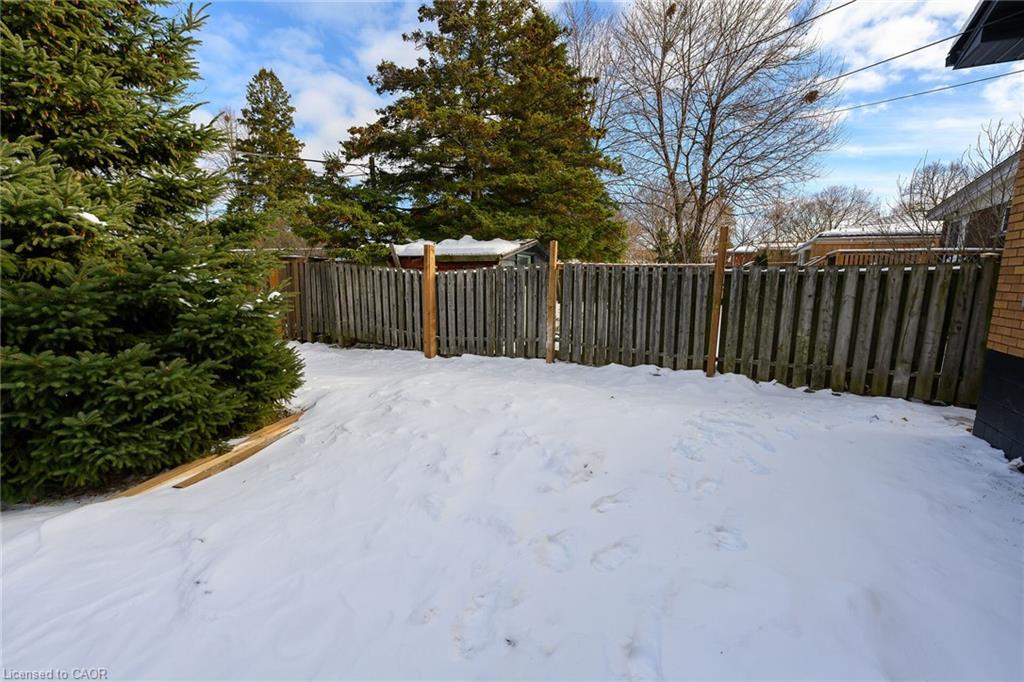
Located in a quiet, mature neighbourhood close to parks, schools, transit, and all amenities. A truly turnkey, high-quality legal duplex offering exceptional value and versatility.
Contact listing agent for more information.

Additional Details

  • Property Age: 1962
  • Property Sub Type: Single Family Residence
  • Zoning: R1
  • Transaction Type: Sale
  • Basement: Separate Entrance, Full, Finished
  • Heating: Forced Air, Natural Gas
  • Cooling: Front Yard Parking, Private Drive Single Wide
  • Parking Space: 2

Similar Properties

View Property

28 Norwich Street W, Guelph ON N1H 2G8

Experience modern luxury in one of historic downtown Guelph’s most…

Bedrooms
4
Bathrooms
4.5
Area
3856.43 Square Feet

$1,399,900

View Property

139 Ironstone Drive, Cambridge ON N1P 1A4

Bright. Fresh. Modern. This spacious raised bungalow in a family…

Bedrooms
4
Bathrooms
1.5
Area
1050 Square Feet

$659,000

Debolender

Menu

  • Home
  • About
  • Buying Tips
  • Selling Tips
  • Testimonials
  • Contact OLD

Contact Info

1499 Gordon St Guelph, ON N1L 1C9
+1 519 993 5656

deb@deboraholender.com

Find your new Home

  • All Listings
  • Guelph Listing
  • Kitchener Listing
  • Waterloo Listing
  • Cambridge Listing

Copyright © 2022, Deb Olender RE/MAX Guelph Real Estate Centre

|
7 Gibb Street, Cambridge ON N3C 4C2 884 Stoutt Crescent, Milton ON L9T 7R1

Owning a home is a keystone of wealth… both financial affluence and emotional security.

Suze Orman
May 29, 2026 Friday!
Debolender
  • Login
Forget Password?