Debolender
  • Home
  • About
    • Relocating
    • Testimonials
  • Real Estate Listings
    • Guelph
    • Kitchener
    • Waterloo
    • Cambridge
  • News and Advice
    • Deb’s Blog
    • Home Buying Advice
    • Home Selling Advice
    • Get Listings Sent To You
    • Get Your Free Home Evaluation
  • Contact
Debolender
  • Home
  • About
    • Relocating
    • Testimonials
  • Real Estate Listings
    • Guelph
    • Kitchener
    • Waterloo
    • Cambridge
  • News and Advice
    • Deb’s Blog
    • Home Buying Advice
    • Home Selling Advice
    • Get Listings Sent To You
    • Get Your Free Home Evaluation
  • Contact

400 Patterson Drive, Milton, ON L9T 5N4

  • Home
  • Milton

400 Patterson Drive, Milton, ON L9T 5N4

400 Patterson Drive, Milton, ON L9T 5N4

$959,000
  • 054b0012-3bdc-4ee8-9dfc-314b86a1238a-l.jpeg
  • 0b551952-817a-4767-909f-500d3ce80b84-l.jpeg
  • 0f349be6-abee-4688-82cb-d9dc2a813ef8-l.jpeg
  • 143f6ae5-dbdc-4d0a-8e49-0a7d432ef26a-l.jpeg
  • 1612f582-6527-4387-8c83-b38e74d5c16c-l.jpeg
  • 19060487-a9f3-45fe-b315-3c45f47b797d-l.jpeg
  • 2155022f-e992-4bdd-9421-aedca58e701e-l.jpeg
  • 223945b6-e1eb-4fd9-b26b-87715add69a9-l.jpeg
  • 27656b41-efa3-4f24-8830-7b7af839a450-l.jpeg
  • 358adb2a-53a5-493c-8056-42adcc32f36d-l.jpeg
  • 3687ec22-ef3d-4415-b95c-916bb6ab9510-l.jpeg
  • 39b100a9-5b5d-40de-b7e4-ae0ed22c05ff-l.jpeg
  • 39b65c79-94cb-4354-9205-0df513f3e3cf-l.jpeg
  • 3cecf3b5-691e-4645-88d6-52d8b2037472-l.jpeg
  • 414bfb90-a35d-42c9-822b-e588f4cce479-l.jpeg
  • 4447915a-84ea-477f-8133-4f24ed4c1b93-l.jpeg
  • 4aa299ec-6fec-4902-9731-6b7beaf8ba70-l.jpeg
  • 506d2d5f-e6cf-497b-9d78-1e0f27c064e9-l.jpeg
  • 50fcccb7-c30e-4c35-b22c-c635c613a8ef-l.jpeg
  • 51aff9e7-691c-43e9-b353-63e6dfa04208-l.jpeg
  • 5465179c-ad46-4738-8a2a-5427cc3c4eb0-l.jpeg
  • 548e3061-d1bd-4bc0-8f81-6e9b8c57283b-l.jpeg
  • 616de23f-c605-4326-b64d-fd89cf70aa3c-l.jpeg
  • 6b0ac963-2ae3-4803-9a96-0e1216ea64cf-l.jpeg
  • 6c22dbc5-ebd5-41b7-9661-bd0105fc12df-l.jpeg
  • 7716cc93-c24b-4fc2-8d92-d437378d6cf9-l.jpeg
  • 82ba76a7-b0b0-4d1c-aac5-82743d58637d-l.jpeg
  • 84d63d28-23b7-4d9a-bd02-e744db7d0ba4-l.jpeg
  • 84ec3fc0-635e-411f-82ee-5f79b8c29d4a-l.jpeg
  • 8ed81d9b-6f87-4a69-b082-85c76fde2400-l.jpeg
  • 9024661f-520e-4bbf-a765-a2026e18cd28-l.jpeg
  • 9e062059-c82b-48fa-a46a-85faba79de6e-l.jpeg
  • a4309b03-2315-47ea-a669-9a442bf8b573-l.jpeg
  • a644d495-a600-4f23-b0d0-e527a3029ab4-l.jpeg
  • ac409cfd-2e63-4ac0-bac4-2787d26622e3-l.jpeg
  • b27c1c25-164d-4d6d-a1c7-2873586653e7-l.jpeg
  • b3150fdf-f137-4ecc-97f3-e2071683d905-l.jpeg
  • b4e2573f-cf2f-45cf-80ef-9c23ee44fa25-l.jpeg
  • cfb64789-57b4-4300-97d5-63d6b8365ed9-l.jpeg
  • d3149601-7fde-4297-aec1-a64c98d3d751-l.jpeg
  • d378bfd6-2f17-41c5-af68-a725e2d02103-l.jpeg
  • da1a9880-1d1c-49d2-9303-8c54c1e2cfb1-l.jpeg
  • e7b772f2-1fc3-4256-a007-a31b583da33d-l.jpeg
  • ec39709f-7539-4142-a24f-e67baa5f7853-l.jpeg
  • efddface-2200-44e8-bf1e-bf2af1e320bc-l.jpeg
  • f168690c-b80e-492f-992a-cc806a6998f6-l.jpeg
  • f5d232de-437c-4368-900a-3ddbbea3d144-l.jpeg
  • fc2bacc9-077b-4a73-a8a0-a44161109034-l.jpeg

Property ID:

 RH-1494852-property

Bedrooms
3
Bathrooms
4
Garage
No
Year Built
2026

Description

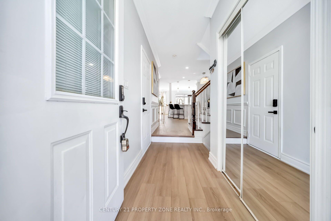
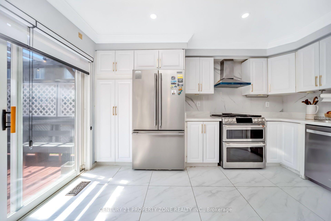
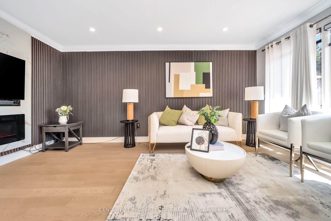
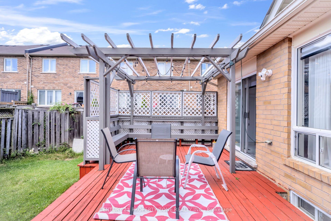
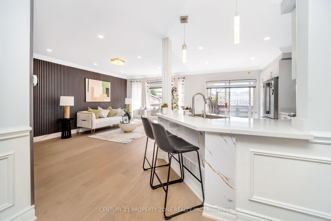
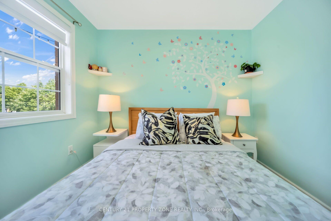
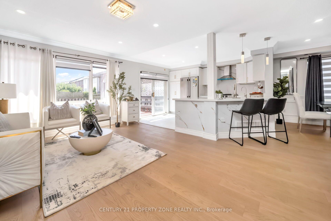
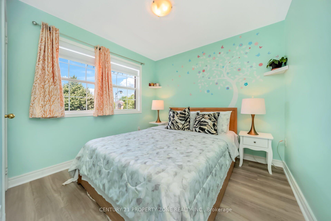
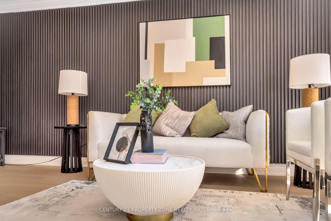
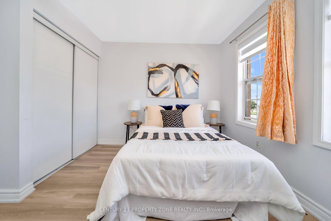
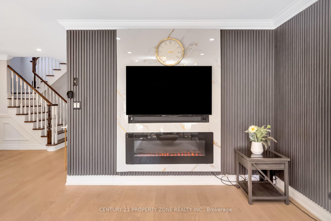
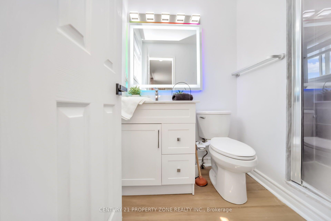
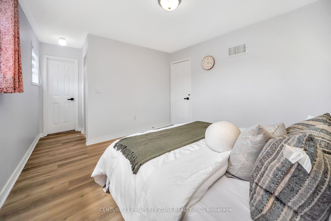
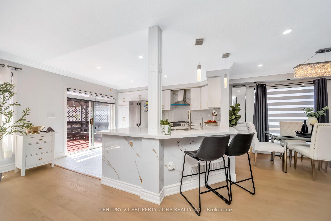
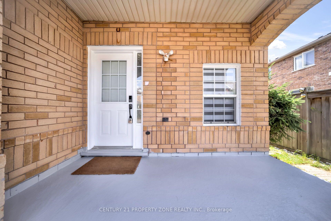
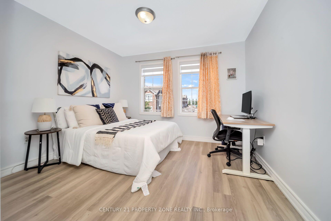
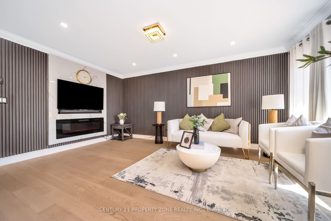
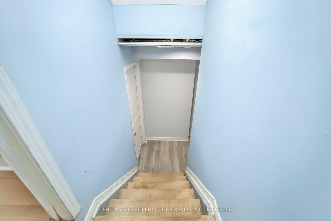
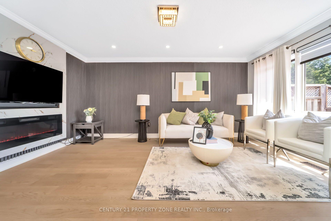
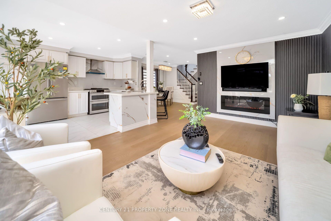
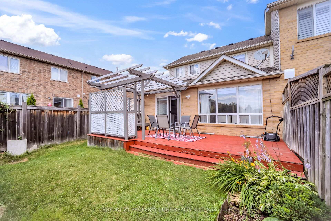
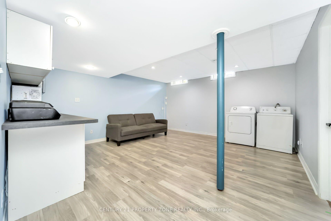
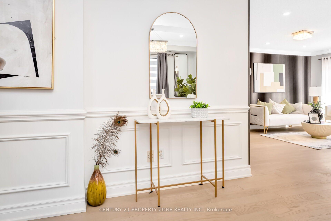
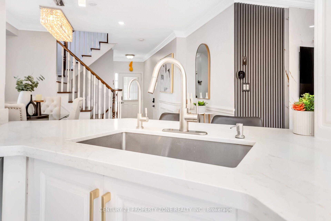
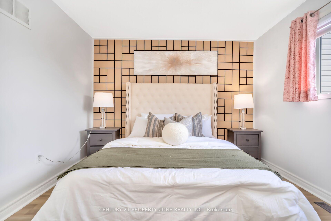
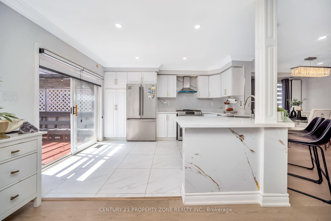
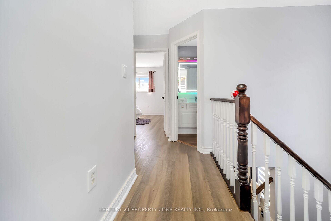
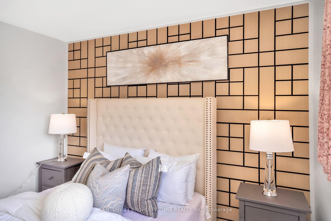
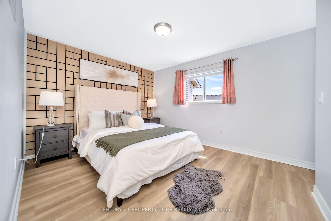
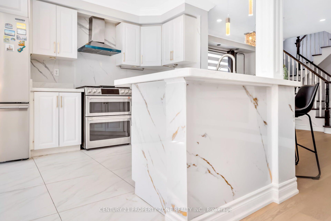
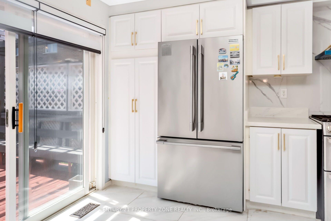
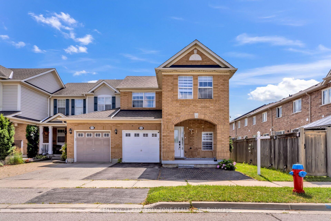
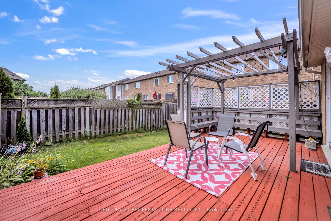
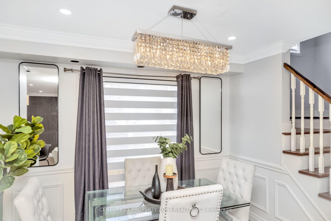
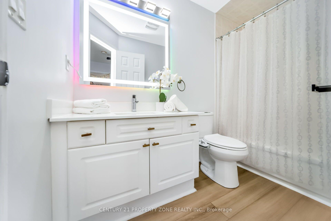
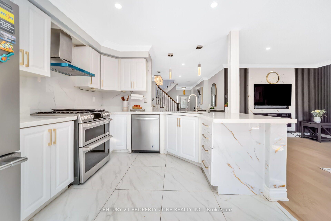
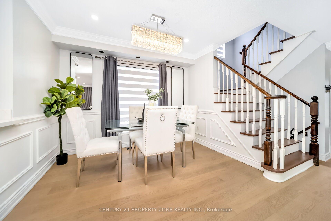
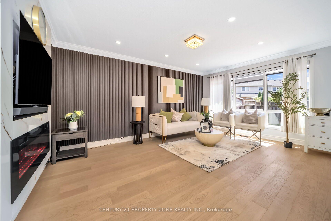
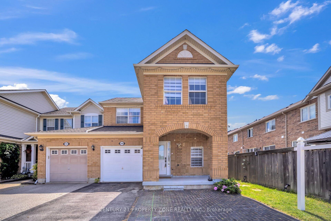
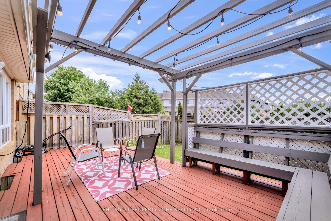
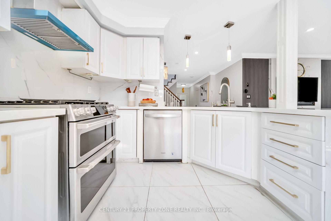
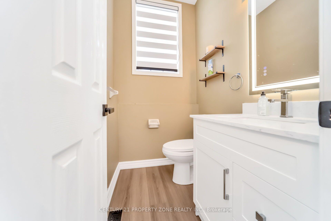
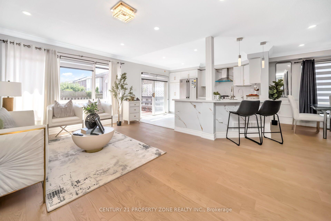
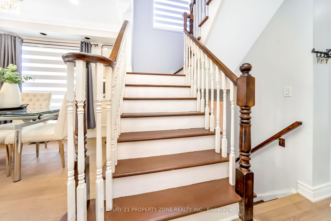
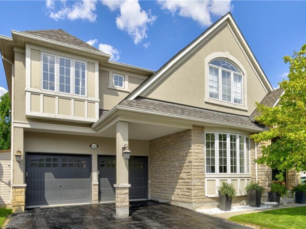
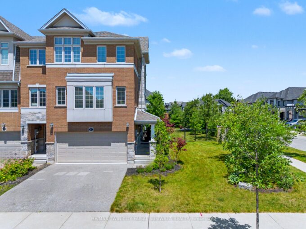
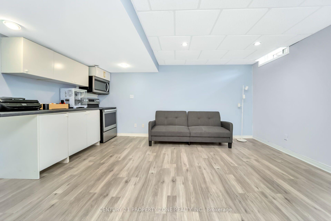
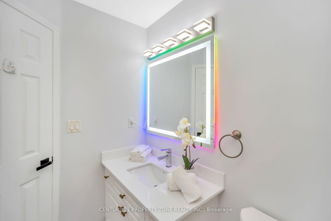
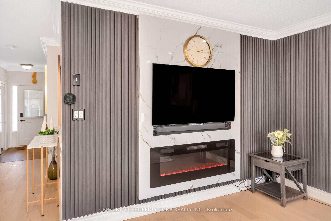
An absolute showstopper in desirable Hawthorne Village! This beautifully renovated all-brick end unit feels like a semi-detached home and sits on a premium lot with 3 large bedrooms & 3.5 bathrooms. Features a stunning modern kitchen, updated flooring, stylish bathrooms, and an open-concept layout with a walkout to a massive deck. The finished basement offers extra living space with potential for a side entrance/in-law suite, while major updates include new kitchen cabinets, flooring, washrooms, etc., with a spend of 40k on the house. Conveniently located minutes from Highways 401 & 407, parks, schools, and everyday amenities,

Additional Details

  • Property Age: 16-30
  • Property Sub Type: Att/Row/Townhouse
  • Transaction Type: For Sale
  • Basement: Finished
  • Heating Source: Gas
  • Heating Type: Forced Air
  • Cooling: Central Air
  • Parking Space: 2
  • Virtual Tour: https://hdtour.virtualhomephotography.com/cp/400-patterson-dr/

Similar Properties

View Property

41 Sportsman Hill Street, Kitchener, ON N2P 0J4

SPACE TO GROW. STYLE TO LOVE. A LOCATION THAT HAS…

Bedrooms
4
Bathrooms
3

$799,900

View Property

1406 Marshall Crescent, Milton ON L9T 6T9

Stunning, detached home in Milton’s highly sought-after Beaty neighbourhood! Offering…

Bedrooms
4
Bathrooms
3.5
Area
4150 Square Feet

$1,549,000
Debolender

Menu

  • Home
  • About
  • Buying Tips
  • Selling Tips
  • Testimonials
  • Contact

Contact Info

238 Speedvale Ave W, Guelph, ON N1L 1C9

+1 519 993 5656

deb@deboraholender.com

Find your new Home

  • All Listings
  • Guelph Listing
  • Kitchener Listing
  • Waterloo Listing
  • Cambridge Listing

Copyright © 2026, Deb Olender RE/MAX Guelph Real Estate Centre

|
47 Brunswick Avenue, Kitchener ON N2H 4E7 1060 Church Street, Waterloo, ON N0B 2M0
Owning a home is a keystone of wealth… both financial affluence and emotional security.

Suze Orman
September 2, 2026 Wednesday!
Debolender
  • Login
Forget Password?