Debolender
  • Home
  • About
    • Relocating
    • Testimonials
  • Real Estate Listings
    • Guelph
    • Kitchener
    • Waterloo
    • Cambridge
  • News and Advice
    • Deb’s Blog
    • Home Buying Advice
    • Home Selling Advice
    • Get Listings Sent To You
    • Get Your Free Home Evaluation
  • Contact
Debolender
  • Home
  • About
    • Relocating
    • Testimonials
  • Real Estate Listings
    • Guelph
    • Kitchener
    • Waterloo
    • Cambridge
  • News and Advice
    • Deb’s Blog
    • Home Buying Advice
    • Home Selling Advice
    • Get Listings Sent To You
    • Get Your Free Home Evaluation
  • Contact

400 Stonehenge Drive 8, Hamilton, ON L9K 0A2

  • Home
  • Hamilton

400 Stonehenge Drive 8, Hamilton, ON L9K 0A2

400 Stonehenge Drive 8, Hamilton, ON L9K 0A2

$719,999
  • 1c295890-008f-41eb-b5f2-4303c7a223c8-l.jpeg
  • 2b9defbb-0120-4298-a0bb-0de3ee0957de-l.jpeg
  • 33de93aa-16a5-420e-b96e-143b603102b5-l.jpeg
  • 371c6dae-9a7d-4645-8fc7-56b0dac28dcd-l.jpeg
  • 37e7ab2f-1ffd-452f-925d-d718b20a5454-l.jpeg
  • 469c8b1a-19ca-49bb-a4e3-fda4bfec39de-l.jpeg
  • 4856b79f-5ffb-41e8-8264-e04793937610-l.jpeg
  • 4d71dd2f-a956-4683-baad-9cc3e7f0b1aa-l.jpeg
  • 4e738c63-fc90-41f9-8120-3bb07d02ce1a-l.jpeg
  • 556e9c23-e939-40b7-96c2-615d1a26b62d-l.jpeg
  • 56911e6e-5027-47c6-b672-e43ae726647a-l.jpeg
  • 6115fe25-0edf-4f77-851a-2770332e2775-l.jpeg
  • 72c98c83-16b1-43e6-acf9-e76cb460e12e-l.jpeg
  • 73962f4d-5157-4295-89ee-fc2ad2fe74c6-l.jpeg
  • 84fa6a28-1bbc-4452-a42a-cb72eaec300d-l.jpeg
  • 85da10ec-9d06-4fc4-a581-8e0d26ec0a53-l.jpeg
  • 8955c5ec-09ea-4b3b-a951-41168af78024-l.jpeg
  • 8b79f8aa-62a6-4289-b165-5e5cfe408e3a-l.jpeg
  • 8e477508-cb19-400f-92e5-fb76db79daf6-l.jpeg
  • 9e6de213-4809-4dc3-8d8a-4c8ac77abcc6-l.jpeg
  • a04cb3fb-b6a6-4734-b55a-59e686024559-l.jpeg
  • a0d39219-3e9c-46de-b1c1-66d000f3c89f-l.jpeg
  • a87329d2-c8a6-45c0-a8aa-1551f79b71df-l.jpeg
  • aef91e37-b679-416a-98d4-e2cdc170505c-l.jpeg
  • b62899e0-0bf5-4e5b-8d36-7fe23fde58a7-l.jpeg
  • b7d0d463-c2f2-4460-99e5-6352807168ec-l.jpeg
  • bc915efb-f57d-4f3b-8eee-6baf51b5496a-l.jpeg
  • c6a44600-b7cb-4d29-bcc0-4b54b527dc29-l.jpeg
  • ca4b03d8-beb8-4e52-9df6-c0a8ddfe1510-l.jpeg
  • cefd1ed0-ad2c-404c-b2ac-c4811a76626b-l.jpeg
  • d850f09a-2010-490a-b679-629df4ab4524-l.jpeg
  • e0fad65f-41e6-4822-80ac-1b42614a8637-l.jpeg
  • e6d3cac7-89b8-4f2a-aa3b-33ce0a36218b-l.jpeg
  • e99c5eb5-01ea-4f36-bf73-8d5bec893d06-l.jpeg
  • f0188c8b-4712-465d-8821-4f736d6d6453-l.jpeg
  • f7a37460-6431-4ede-a5ae-d52e31dd21d4-l.jpeg
  • fbc9aeef-ee71-4d5a-84ce-1a1dc9ee6fbb-l.jpeg
  • fe53f88a-8baa-465f-8ded-5d8ccea9f6e1-l.jpeg

Property ID:

 RH-1870778-property

Bedrooms
4
Bathrooms
4
Garage
No

Description

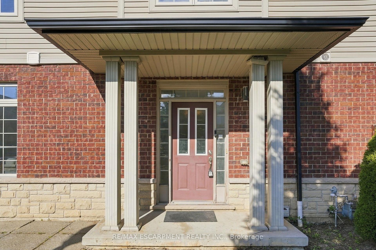
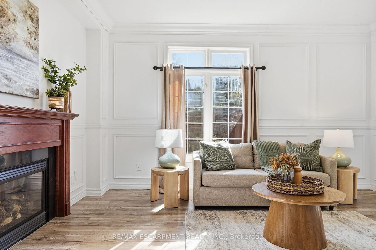
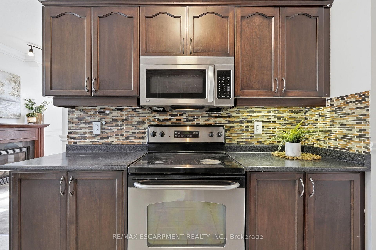
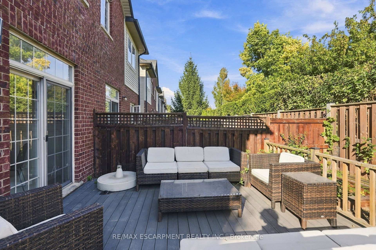
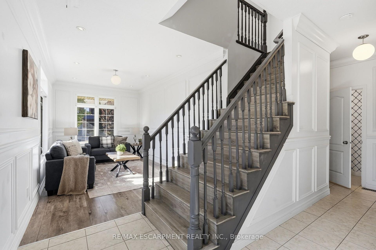
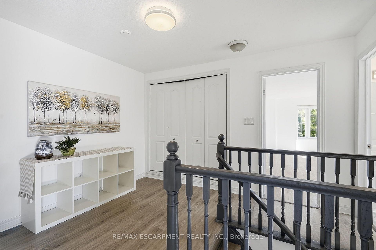
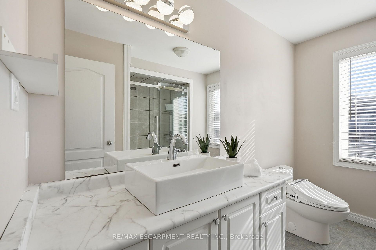
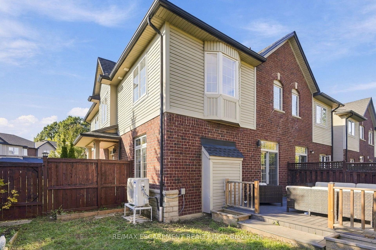
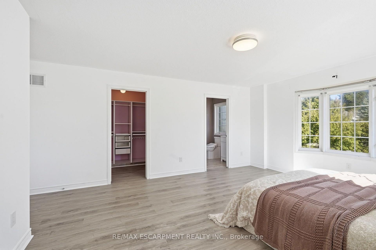
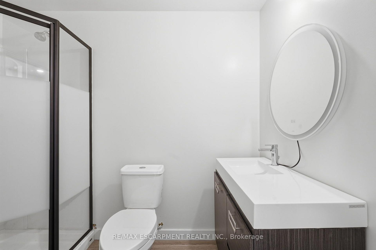
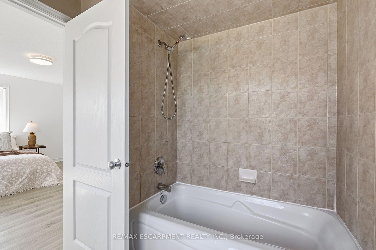
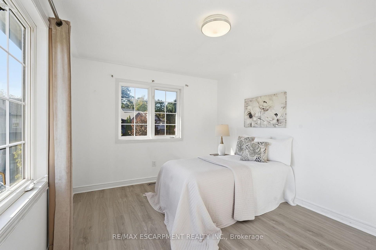
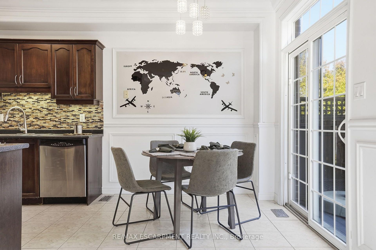
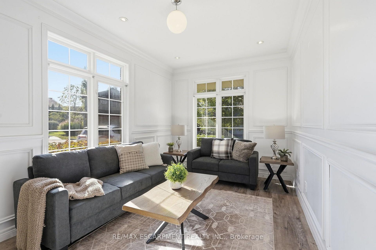
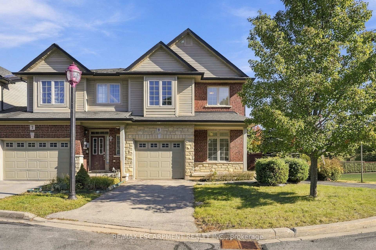
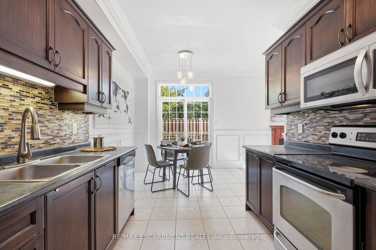
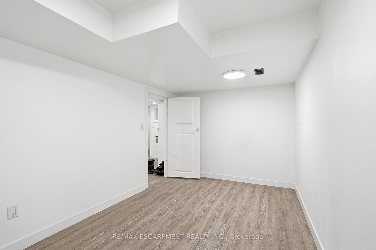
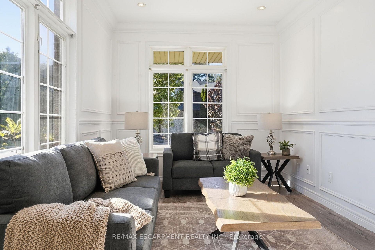
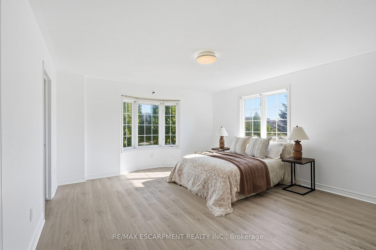
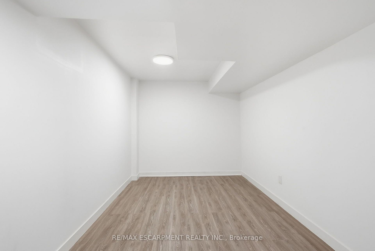
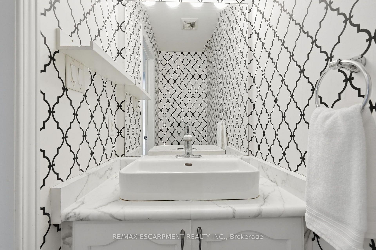
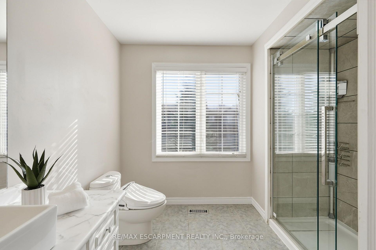
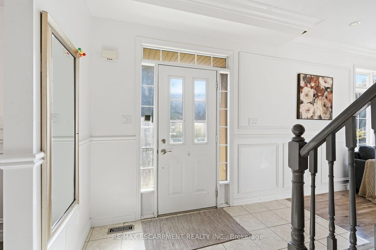
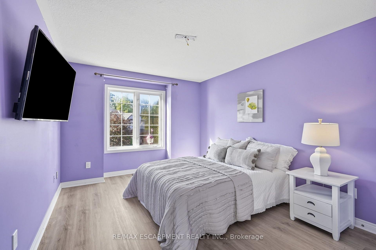
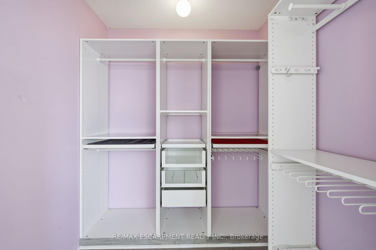
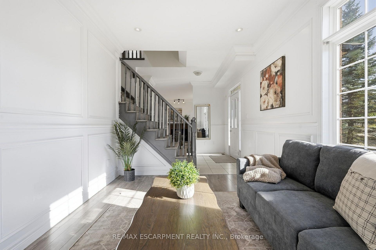
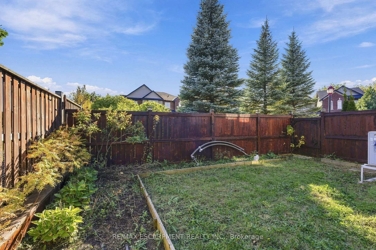
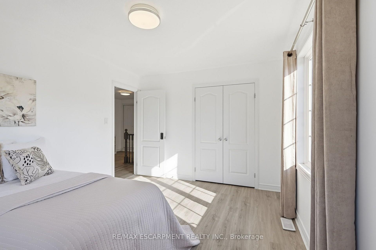
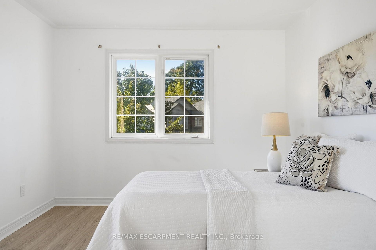
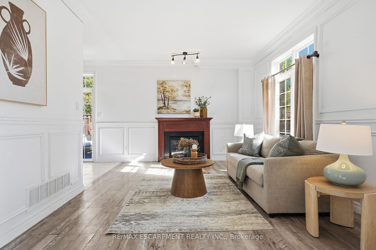
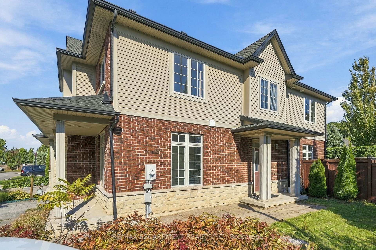
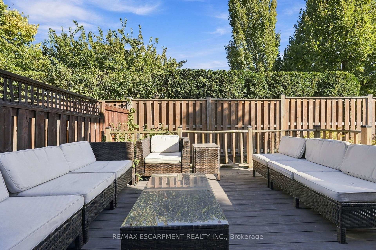
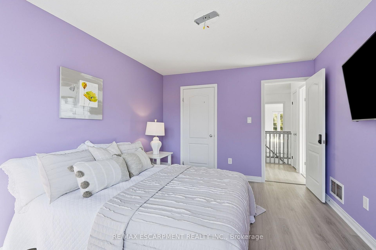
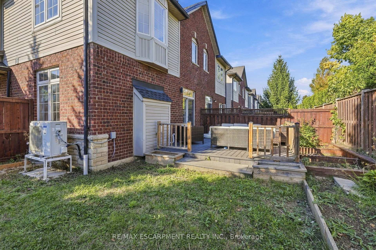
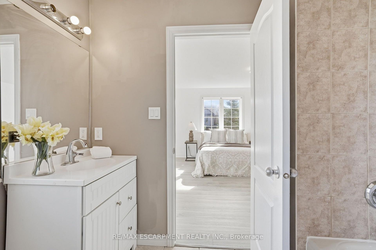
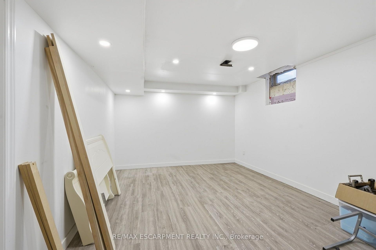
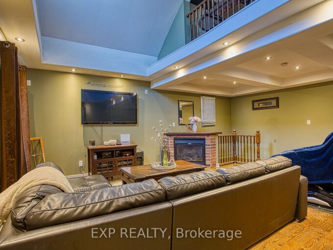
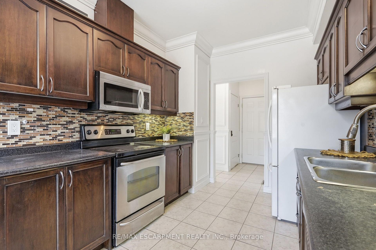
Welcome to 8-400 Stonehenge Drive, a bright end-unit freehold townhouse in Ancaster’s sought-after Meadowlands. It offers 1,770 square feet of living space on two storeys, with three plus one bedrooms, three plus one bathrooms and an attached single-car garage. Large windows and the end-unit position let natural light pour in, so the home feels bright and airy throughout the day. The main floor has both a living room and a separate family room, giving you space to entertain guests and a relaxed place to unwind. Upstairs are three well-sized bedrooms and a convenient second-level laundry area, so there’s no carrying baskets up and down the stairs. The additional bedroom and bathroom give you room for guests, a home office or a growing family. Outside is what truly sets this home apart: an oversized back and side yard that is fully fenced, which is rare for a townhouse. It’s a private space for kids and pets to play, for summer barbecues or for the garden you’ve always wanted. The attached garage adds convenience and extra storage for bikes, tools and seasonal gear. The location is ideal for families and professionals alike. You’re close to great schools and steps from the shops and restaurants that make the Meadowlands one of Ancaster’s most desirable communities. Commuters will appreciate the quick highway access to Burlington, Oakville and Toronto. An end-unit position and a large private yard in a family-friendly neighbourhood make this a home you’ll want to see for yourself. RSA.

Additional Details

  • Property Age: 16-30
  • Property Sub Type: Condo Townhouse
  • Transaction Type: For Sale
  • Stories: 1
  • Basement: Full, Partially Finished
  • Heating Source: Gas
  • Heating Type: Forced Air
  • Cooling: Central Air
  • Parking Space: 2
  • Fire Places: Natural Gas
  • MLS Status: New

Similar Properties

View Property

75 Josephine Drive, Hamilton ON L9B 2B7

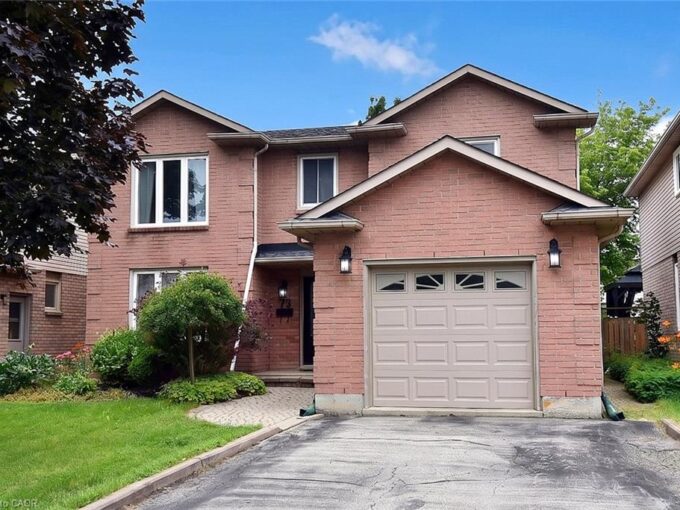
Welcome to your new address! Perfectly nestled in a highly…

Bedrooms
3
Bathrooms
3
Area
2901 Square Feet

$769,000

View Property

227 Beach Road, Hamilton, ON L8L 4A9

Welcome to 227 Beach Road, a unique home that combines…

Bedrooms
2
Bathrooms
2

$499,900

Debolender

Menu

  • Home
  • About
  • Buying Tips
  • Selling Tips
  • Testimonials
  • Contact

Contact Info

238 Speedvale Ave W, Guelph, ON N1L 1C9

+1 519 993 5656

deb@deboraholender.com

Find your new Home

  • All Listings
  • Guelph Listing
  • Kitchener Listing
  • Waterloo Listing
  • Cambridge Listing

Copyright © 2026, Deb Olender RE/MAX Guelph Real Estate Centre

|
229 Park Row S, Hamilton, ON L8K 2K4 20 Ainsworth Street, Hamilton, ON L8J 1T1

Owning a home is a keystone of wealth… both financial affluence and emotional security.

Suze Orman
October 16, 2026 Friday!
Debolender
  • Login
Forget Password?

OTP Verification

Please enter the 6-digit OTP sent to your email.

Time remaining: 05:00