Debolender
  • Home
  • About
    • Relocating
    • Testimonials
  • Real Estate Listings
    • Guelph
    • Kitchener
    • Waterloo
    • Cambridge
  • News and Advice
    • Deb’s Blog
    • Home Buying Advice
    • Home Selling Advice
    • Get Listings Sent To You
    • Get Your Free Home Evaluation
  • Contact
Debolender
  • Home
  • About
    • Relocating
    • Testimonials
  • Real Estate Listings
    • Guelph
    • Kitchener
    • Waterloo
    • Cambridge
  • News and Advice
    • Deb’s Blog
    • Home Buying Advice
    • Home Selling Advice
    • Get Listings Sent To You
    • Get Your Free Home Evaluation
  • Contact

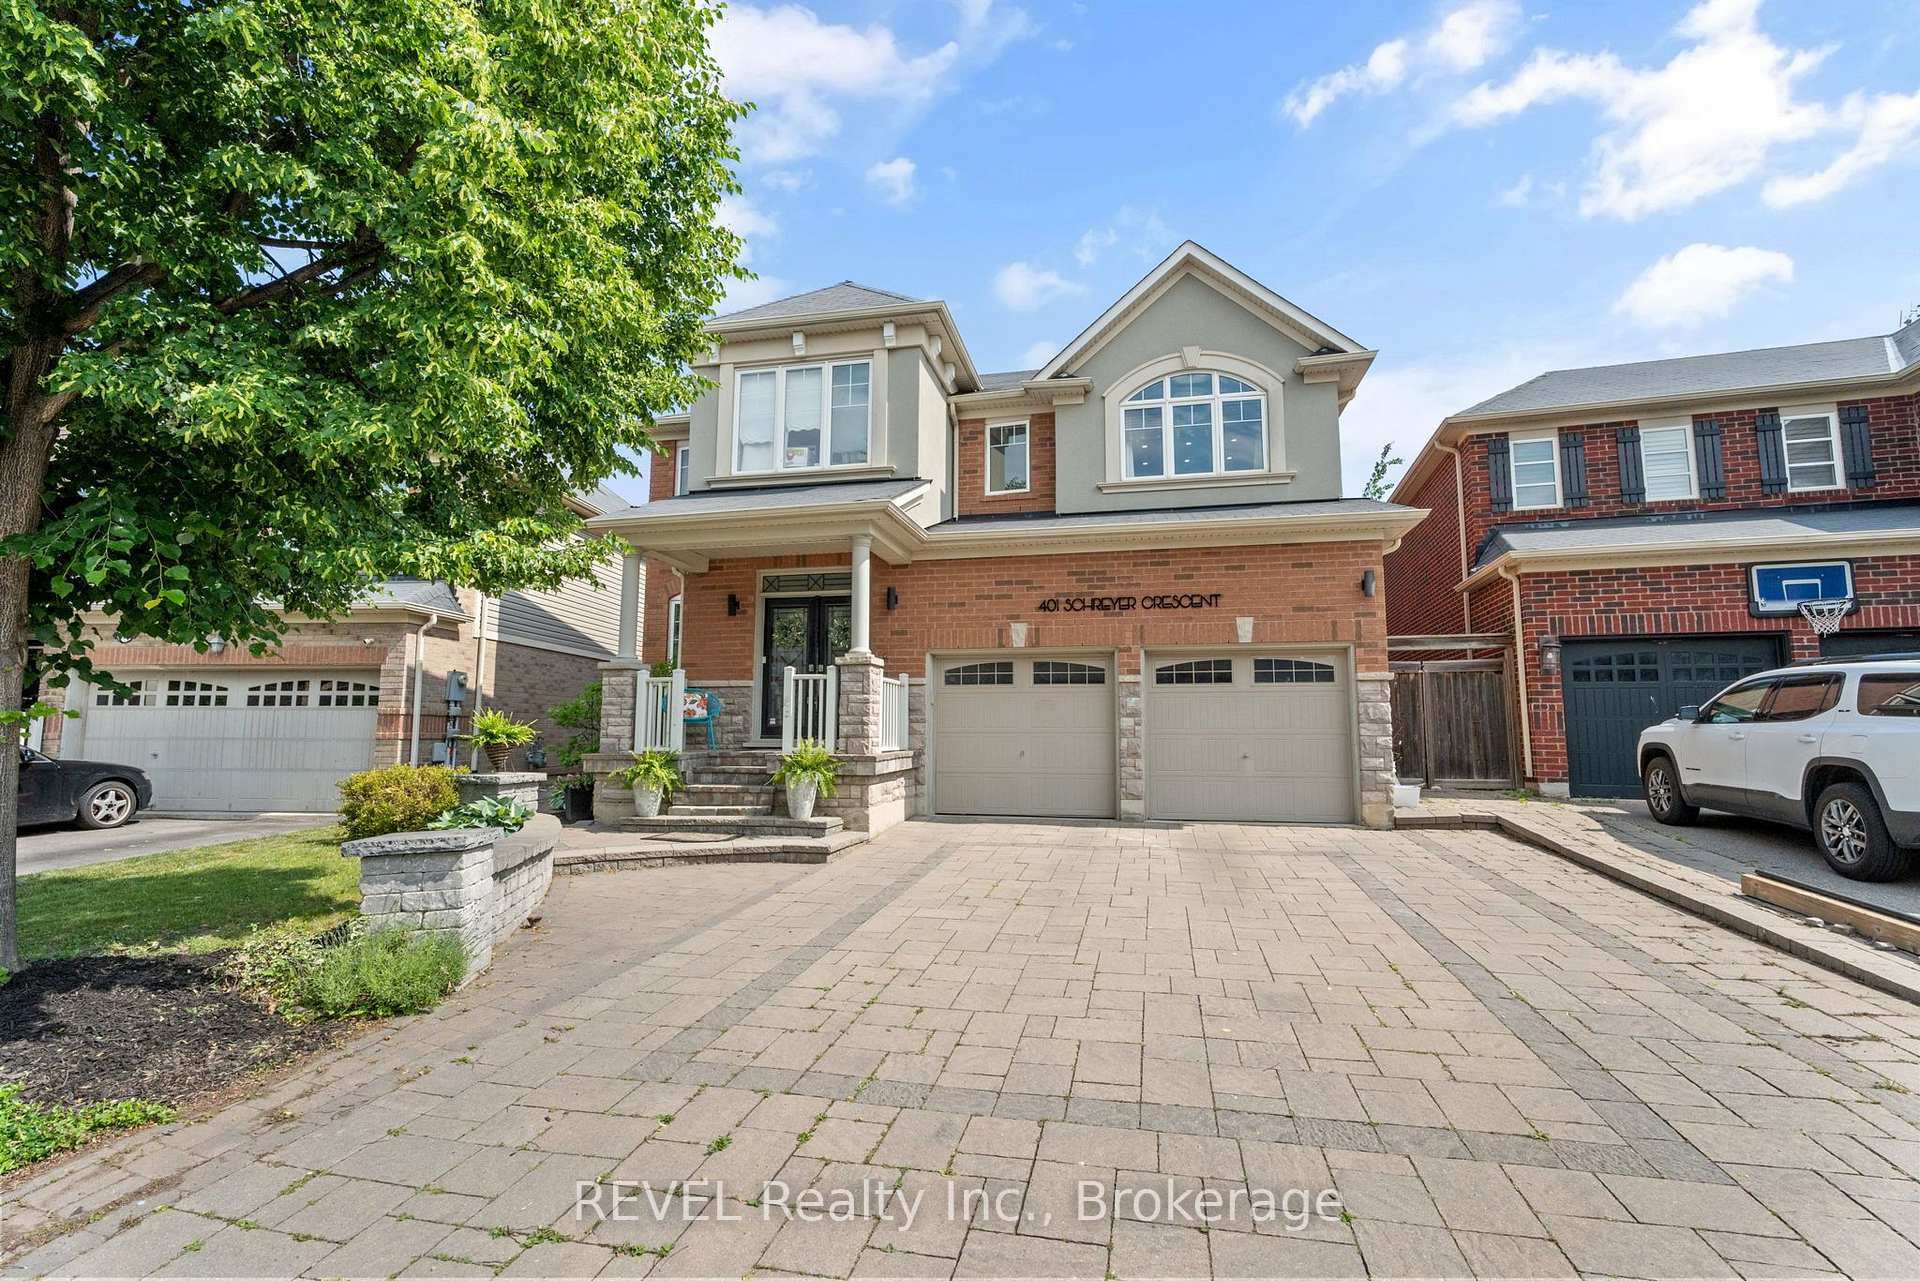
401 Schreyer Crescent, Milton, ON L9T 7T2

  • Home
  • Milton

401 Schreyer Crescent, Milton, ON L9T 7T2

401 Schreyer Crescent, Milton, ON L9T 7T2

$1,929,000
  • fcfa7a99-fb90-4557-b571-f14755e3f26d-l.jpeg
  • afd5b7aa-049b-4f04-a5e3-d09c0fe62b3c-l.jpeg
  • 79fa533a-0367-43bc-ace7-fb559ba77d2d-l.jpeg
  • f16177f8-db68-4775-86fc-2c28903de0c2-l.jpeg
  • 798a8303-e5f2-45a2-a2d8-3b2b2881ead5-l.jpeg
  • c48e338b-20f0-4d48-a368-309d1d1d67dc-l.jpeg
  • 7fa4779d-ff9e-4646-875e-3726744edabd-l.jpeg
  • e5b1e031-0a46-4616-aebe-8ae156973fc6-l.jpeg
  • c289fe61-6e3f-46fd-aa20-03547cc553e4-l.jpeg
  • 02d11e11-e919-4ac5-a957-98a76b09c8cb-l.jpeg
  • 9001b1b6-6bdc-4537-8cea-3a3766ba28c2-l.jpeg
  • d71f688f-0b25-4364-a2e5-96c62656c0be-l.jpeg
  • 34cad2c8-b01b-491d-927f-14a5f63cfe38-l.jpeg
  • 4cd4b20a-d29c-4639-8aa2-952ffe1b04d4-l.jpeg
  • 84b90368-4f72-4078-a8c6-205ae32b7726-l.jpeg
  • cd89dedd-a5d2-49e0-9d47-0ec0dda9c6dc-l.jpeg
  • 586b91db-e339-4cbe-8b18-ad90c3022f4f-l.jpeg
  • a4c5c478-5ce5-4639-9e1d-7b5fd1f4602a-l.jpeg
  • 2dbf94c8-b30e-43d7-9481-02b56862c8a6-l.jpeg
  • 3aaab1ea-68a3-486c-99a8-a33ca6609918-l.jpeg
  • 9eab3748-9622-49bc-8f46-4b3d937ca1a8-l.jpeg
  • 50de51d2-26eb-49c4-8a6d-c442b693734a-l.jpeg
  • 658a40a3-d9ff-472c-8017-c2c2065ba810-l.jpeg
  • c7a32152-1d1b-4656-a834-e8ebd7cff30b-l.jpeg
  • e3282f92-4265-4b37-abfa-f552865e9668-l.jpeg
  • a2e09599-1768-42f5-9aa3-73f10a51093f-l.jpeg
  • ce50e5df-485a-46bf-8c3a-707173ea6872-l.jpeg
  • baa5c0b6-b163-45be-9dca-9ca622a93b5a-l.jpeg
  • 23f08cef-f0e0-44b7-9d24-f2894b263bf2-l.jpeg
  • dfd79651-0465-4f81-b4de-c3cab03157d1-l.jpeg
  • f8ea08bd-ee09-4fb7-9f4f-91ebd3aff0b7-l.jpeg
  • 04866a5d-d192-436e-b84e-975b602e14c2-l.jpeg
  • 74ff8e9d-bc4a-4866-9f91-1f3dbab19dff-l.jpeg
  • 0255541a-0296-4023-98ea-5f0d5db93dad-l.jpeg
  • 5077c93d-9df7-4ca7-b57d-6d8a0cd09f10-l.jpeg
  • 72b93f30-95d9-4536-8c74-d92004c6da36-l.jpeg
  • 44de1129-b7bd-476a-be9b-e867b6ad1949-l.jpeg
  • 3ed3eca2-68a3-46f1-81a7-8a5edd619ca2-l.jpeg
  • f093c067-7728-4548-941f-16a3f1c486e9-l.jpeg
  • 005e287d-2739-4236-9ac1-e61bda8bddd3-l.jpeg
  • 351a2712-bec5-4db8-bb9e-dc38bdcab0ca-l.jpeg
  • fbcb096b-2e48-48bf-bfbf-bfbc7b9fbc82-l.jpeg
  • 82c7396a-9fe4-4a73-97da-5f1bf0952e07-l.jpeg
  • 7972cc6c-c60d-4a39-8d10-6e35231bb712-l.jpeg

Property ID:

 RH-1274116-property

Bedrooms
7
Bathrooms
5
Garage
No
Year Built
2025

Description

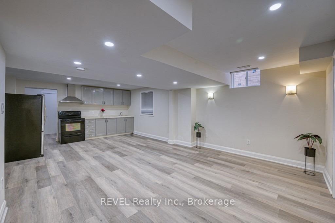
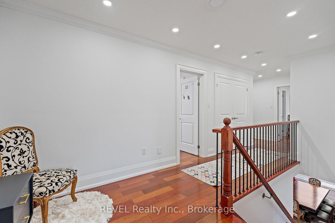
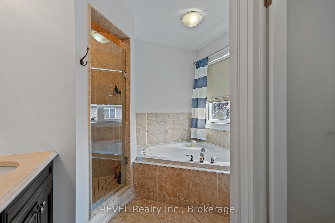
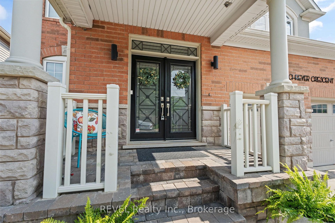
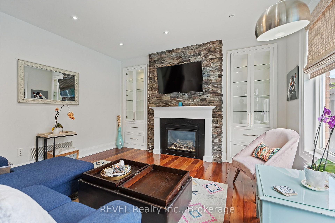
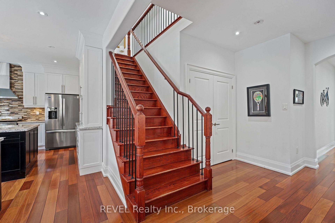
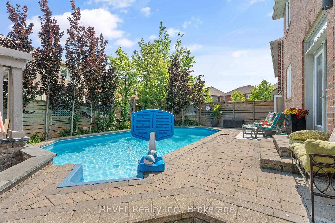
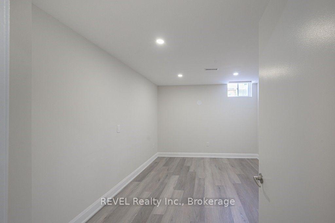
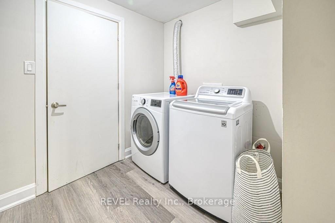
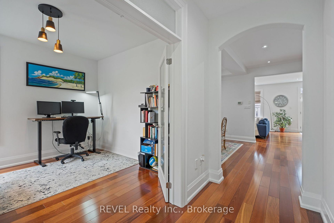
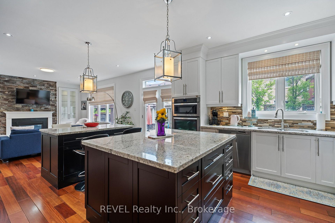
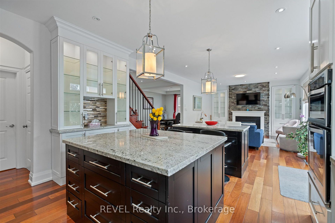
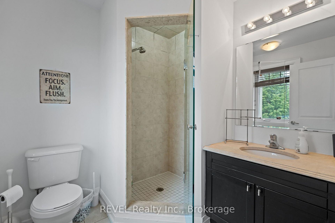
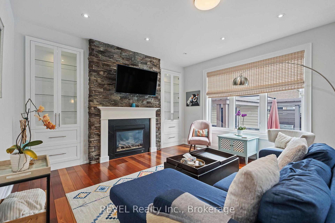
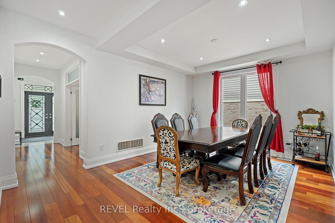
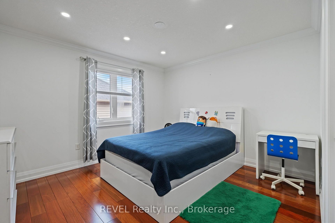
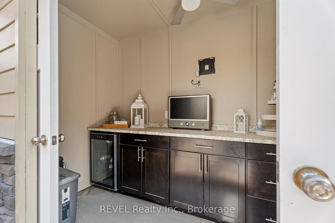
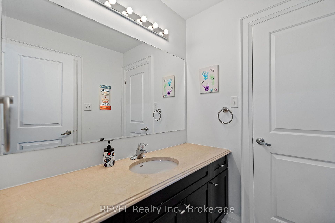
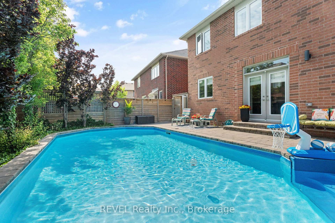
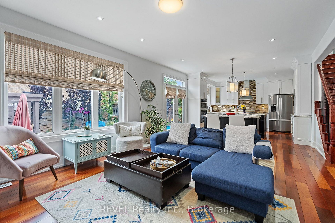
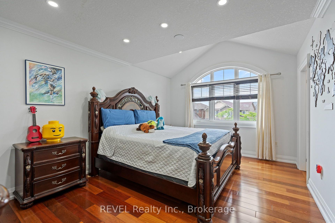
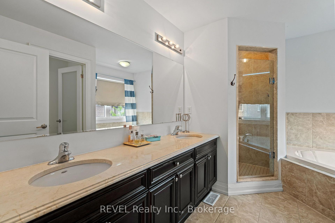
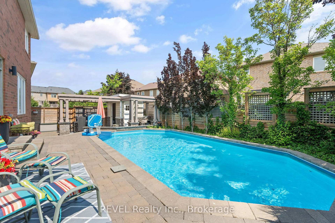
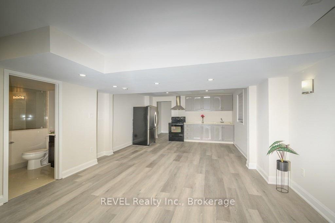
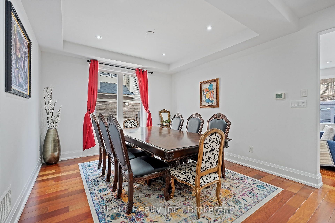
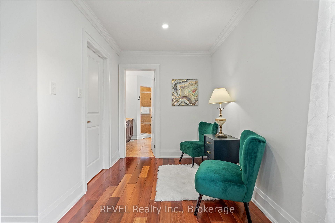
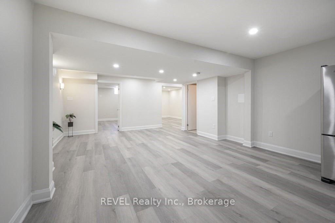
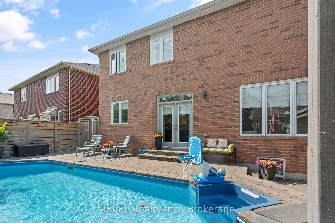
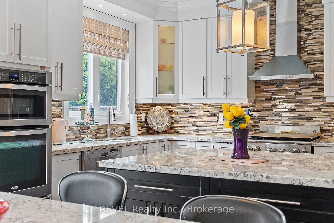
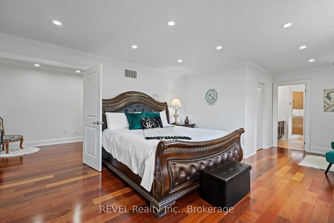
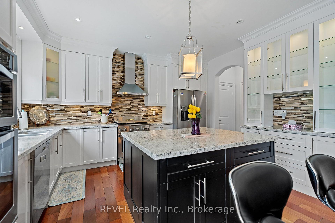
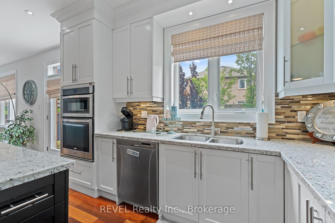
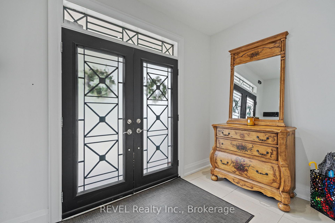
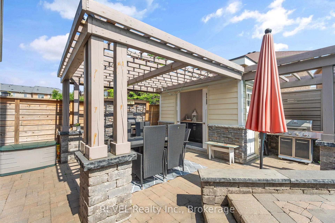
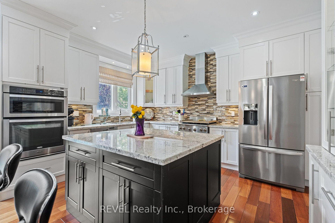
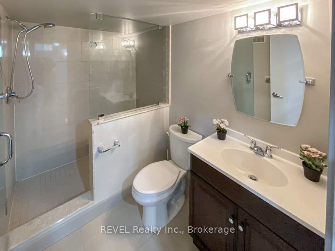
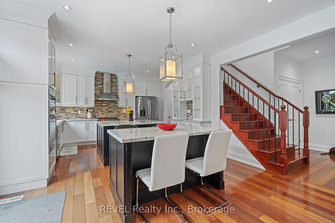
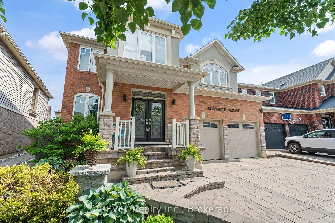
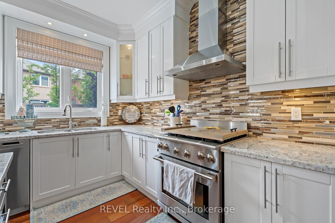
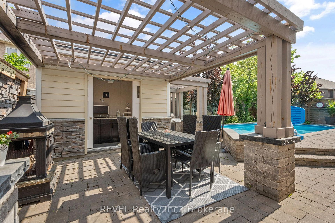
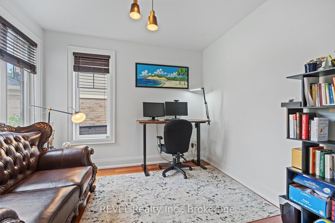
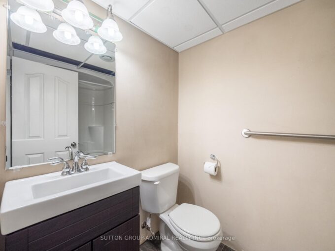
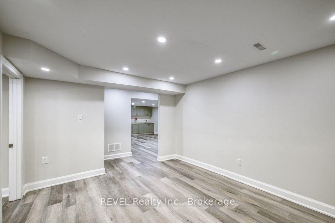
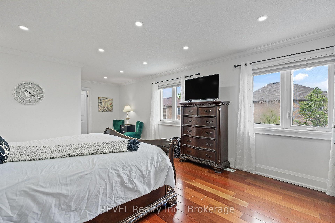
Elegant Luxury Living with Poolside Paradise & In-Law SuiteStep into sophistication with this stunning, sun-drenched detached estate featuring a double car garage and a private backyard oasis with an in-ground pool and lounge area. This spacious residence offers 5+2 bedrooms and 5 bathrooms, providing ample space for family living and entertaining.Inside, enjoy the warmth of hardwood floors throughout the main and upper levels, complemented by new vinyl laminate flooring in the fully finished lower level. The heart of the home is a chef-inspired kitchen, boasting premium stainless steel appliances and two oversized islands, ideal for culinary creations and gatherings.The versatile main floor includes a bright living room + formal dining room, offering flexibility in layout. Downstairs, discover a fully equipped 2-bedroom in-law suite with private access, perfect for extended family or guests.Located just minutes from top-rated schools, parks, transit, and major highways, this home seamlessly combines luxury, comfort, and convenience.Live beautifully. Entertain effortlessly. Welcome home.

Additional Details

  • Property Sub Type: Detached
  • Transaction Type: For Sale
  • Basement: Finished, Separate Entrance, Full, Apartment
  • Heating Source: Gas
  • Heating Type: Forced Air
  • Cooling: Central Air
  • Parking Space: 4
  • Pool Features: Inground
  • Fire Places:

Similar Properties

View Property

60A Eastview Road, Guelph, ON N1E 1Z6

This custom-built executive bungalow offers style, function, and flexibility in…

Bedrooms
5
Bathrooms
4

$1,299,999

View Property

508 Bridge Street W, Waterloo, ON N2K 1L2

A beautiful Custom-built two-storey residence offering approximately 3,500 sq. ft.…

Bedrooms
5
Bathrooms
4

$1,173,000
Debolender

Menu

  • Home
  • About
  • Buying Tips
  • Selling Tips
  • Testimonials
  • Contact OLD

Contact Info

1499 Gordon St Guelph, ON N1L 1C9

+1 519 993 5656

deb@deboraholender.com

Find your new Home

  • All Listings
  • Guelph Listing
  • Kitchener Listing
  • Waterloo Listing
  • Cambridge Listing

Copyright © 2022, Deb Olender RE/MAX Guelph Real Estate Centre

|
75 Reichert Court, Milton, ON L9T 8R6 66 Amos Avenue, Waterloo, ON N2L 5G3

Owning a home is a keystone of wealth… both financial affluence and emotional security.

Suze Orman
May 27, 2026 Wednesday!
Debolender
  • Login
Forget Password?