Debolender
  • Home
  • About
    • Relocating
    • Testimonials
  • Real Estate Listings
    • Guelph
    • Kitchener
    • Waterloo
    • Cambridge
  • News and Advice
    • Deb’s Blog
    • Home Buying Advice
    • Home Selling Advice
    • Get Listings Sent To You
    • Get Your Free Home Evaluation
  • Contact
Debolender
  • Home
  • About
    • Relocating
    • Testimonials
  • Real Estate Listings
    • Guelph
    • Kitchener
    • Waterloo
    • Cambridge
  • News and Advice
    • Deb’s Blog
    • Home Buying Advice
    • Home Selling Advice
    • Get Listings Sent To You
    • Get Your Free Home Evaluation
  • Contact

403-93 Westwood Road, Guelph ON N1H 7J7

  • Home
  • Guelph

403-93 Westwood Road, Guelph ON N1H 7J7

403-93 Westwood Road, Guelph ON N1H 7J7

$468,800
  • 5fb8fbf2c6c02b88bb4aa79d2dd0afcf-m1.jpeg
  • 5fb8fbf2c6c02b88bb4aa79d2dd0afcf-m2.jpeg
  • 5fb8fbf2c6c02b88bb4aa79d2dd0afcf-m3.jpeg
  • 5fb8fbf2c6c02b88bb4aa79d2dd0afcf-m4.jpeg
  • 5fb8fbf2c6c02b88bb4aa79d2dd0afcf-m5.jpeg
  • 5fb8fbf2c6c02b88bb4aa79d2dd0afcf-m6.jpeg
  • 5fb8fbf2c6c02b88bb4aa79d2dd0afcf-m7.jpeg
  • 5fb8fbf2c6c02b88bb4aa79d2dd0afcf-m8.jpeg
  • 5fb8fbf2c6c02b88bb4aa79d2dd0afcf-m9.jpeg
  • 5fb8fbf2c6c02b88bb4aa79d2dd0afcf-m10.jpeg
  • 5fb8fbf2c6c02b88bb4aa79d2dd0afcf-m11.jpeg
  • 5fb8fbf2c6c02b88bb4aa79d2dd0afcf-m12.jpeg
  • 5fb8fbf2c6c02b88bb4aa79d2dd0afcf-m13.jpeg
  • 5fb8fbf2c6c02b88bb4aa79d2dd0afcf-m14.jpeg
  • 5fb8fbf2c6c02b88bb4aa79d2dd0afcf-m15.jpeg
  • 5fb8fbf2c6c02b88bb4aa79d2dd0afcf-m16.jpeg
  • 5fb8fbf2c6c02b88bb4aa79d2dd0afcf-m17.jpeg
  • 5fb8fbf2c6c02b88bb4aa79d2dd0afcf-m18.jpeg
  • 5fb8fbf2c6c02b88bb4aa79d2dd0afcf-m19.jpeg
  • 5fb8fbf2c6c02b88bb4aa79d2dd0afcf-m20.jpeg
  • 5fb8fbf2c6c02b88bb4aa79d2dd0afcf-m21.jpeg
  • 5fb8fbf2c6c02b88bb4aa79d2dd0afcf-m22.jpeg
  • 5fb8fbf2c6c02b88bb4aa79d2dd0afcf-m23.jpeg
  • 5fb8fbf2c6c02b88bb4aa79d2dd0afcf-m24.jpeg
  • 5fb8fbf2c6c02b88bb4aa79d2dd0afcf-m25.jpeg
  • 5fb8fbf2c6c02b88bb4aa79d2dd0afcf-m26.jpeg
  • 5fb8fbf2c6c02b88bb4aa79d2dd0afcf-m27.jpeg
  • 5fb8fbf2c6c02b88bb4aa79d2dd0afcf-m28.jpeg
  • 5fb8fbf2c6c02b88bb4aa79d2dd0afcf-m29.jpeg
  • 5fb8fbf2c6c02b88bb4aa79d2dd0afcf-m30.jpeg
  • 5fb8fbf2c6c02b88bb4aa79d2dd0afcf-m31.jpeg
  • 5fb8fbf2c6c02b88bb4aa79d2dd0afcf-m32.jpeg
  • 5fb8fbf2c6c02b88bb4aa79d2dd0afcf-m33.jpeg
  • 5fb8fbf2c6c02b88bb4aa79d2dd0afcf-m34.jpeg
  • 5fb8fbf2c6c02b88bb4aa79d2dd0afcf-m35.jpeg
  • 5fb8fbf2c6c02b88bb4aa79d2dd0afcf-m36.jpeg
  • 5fb8fbf2c6c02b88bb4aa79d2dd0afcf-m37.jpeg
  • 5fb8fbf2c6c02b88bb4aa79d2dd0afcf-m38.jpeg
  • 5fb8fbf2c6c02b88bb4aa79d2dd0afcf-m39.jpeg

Property ID:

 RH-1211195-property

Bedrooms
2
Bathrooms
1.5
Garage
Yes
Year Built
1981
Area
945 Square Feet

Description

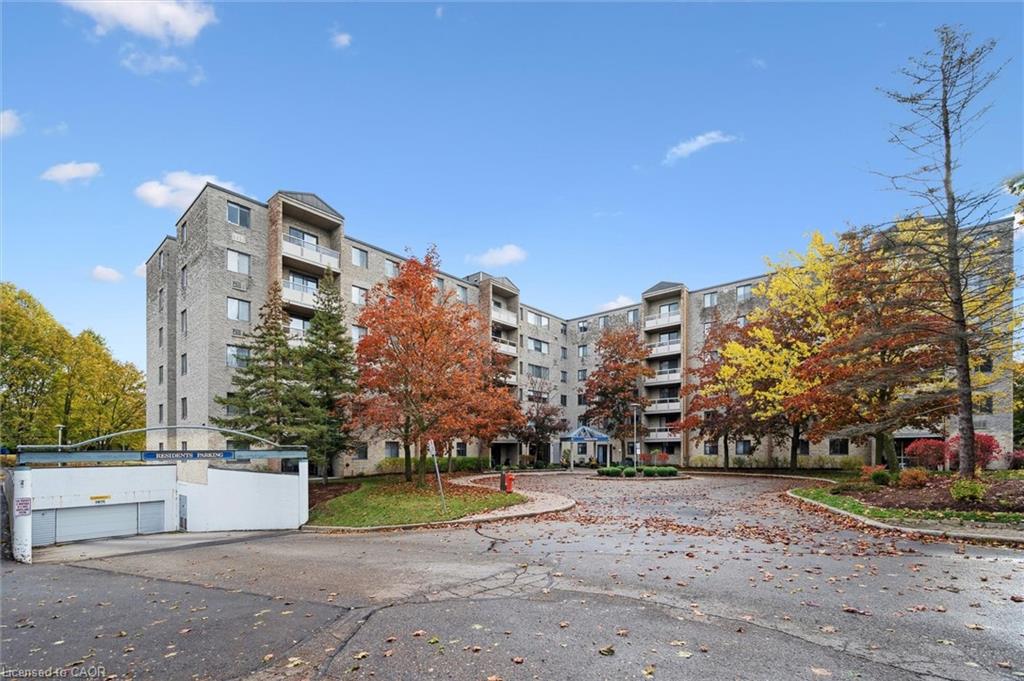
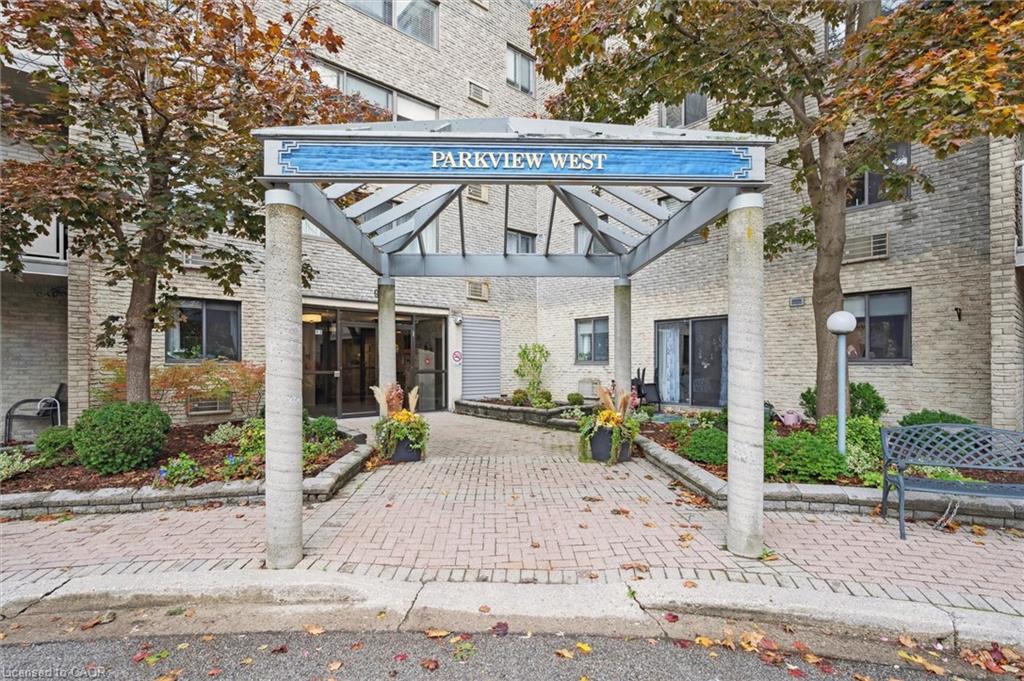
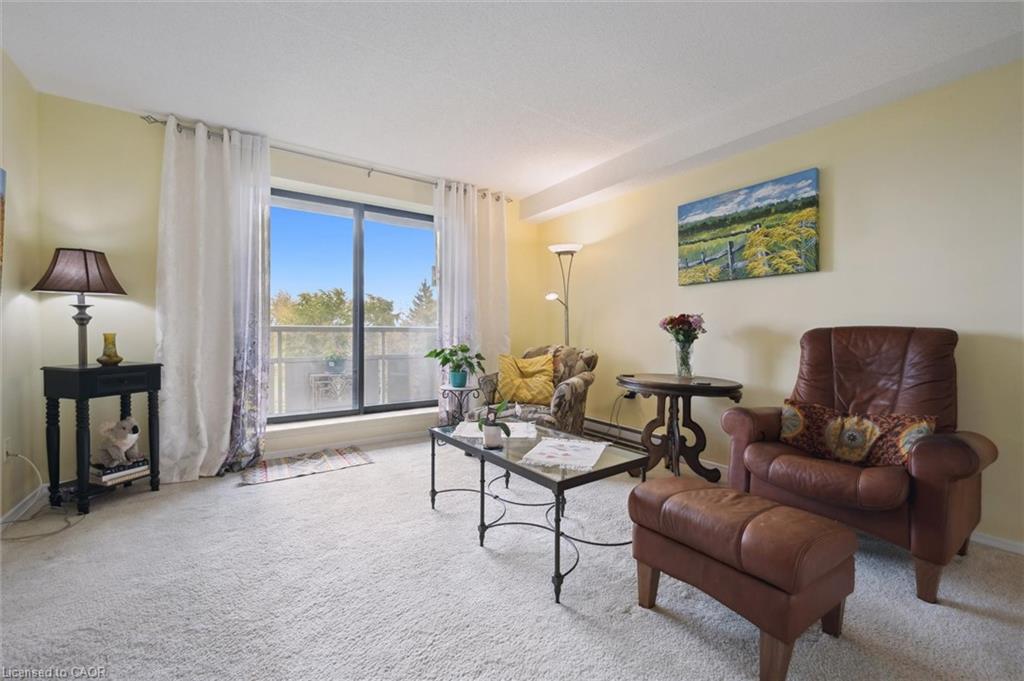
Welcome to Parkview West: Guelph’s most amenity-rich condo lifestyle!

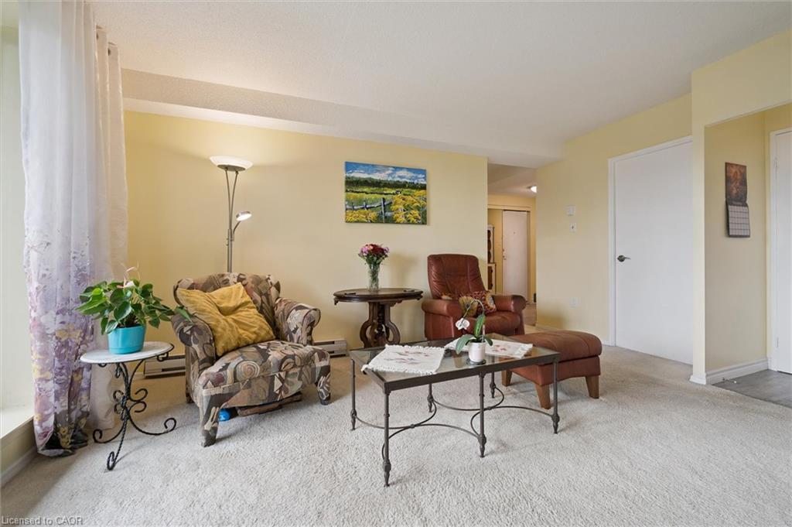
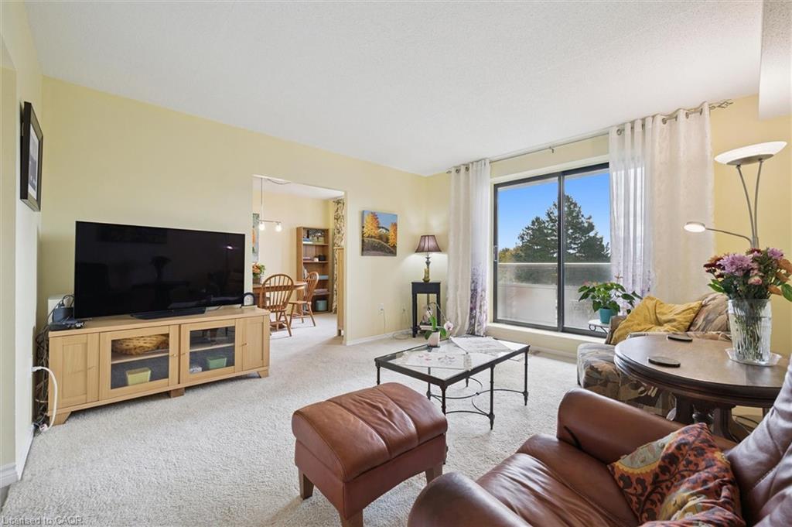
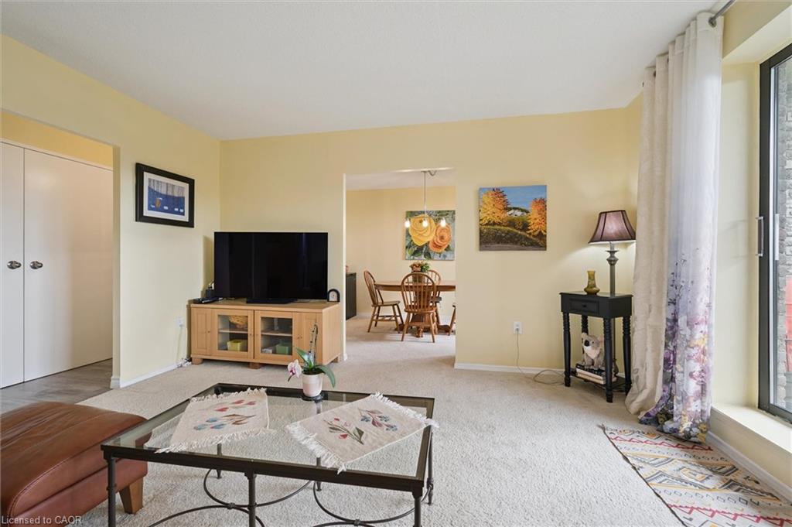
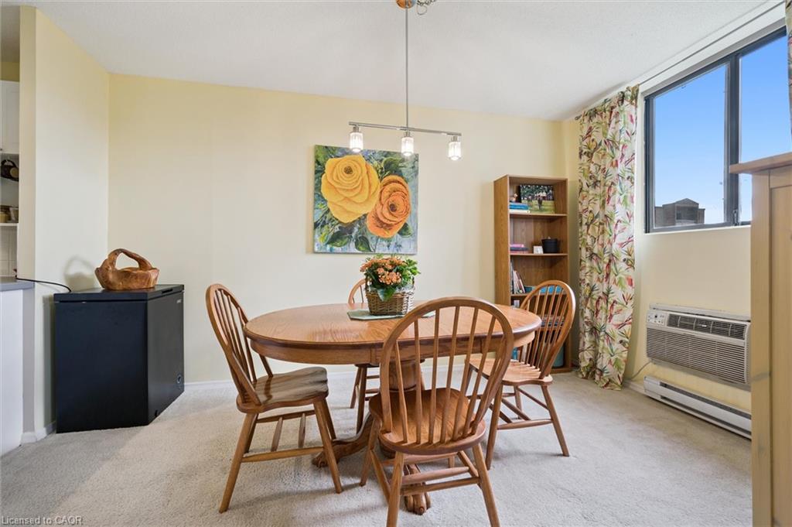
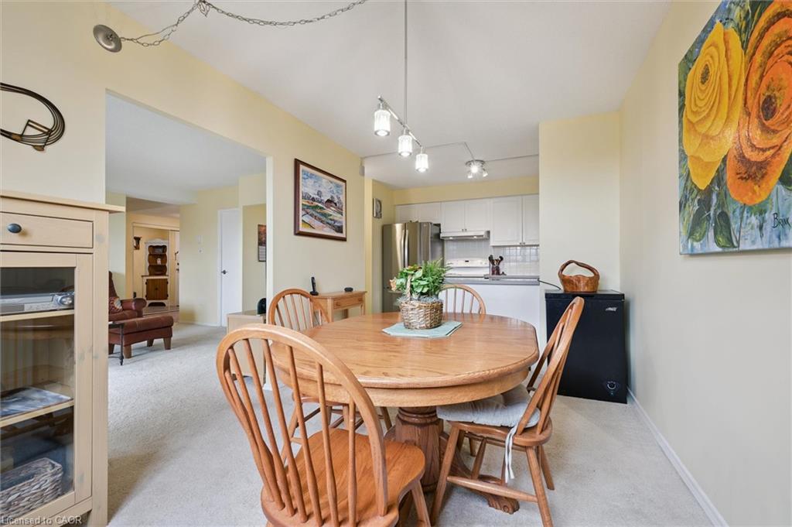
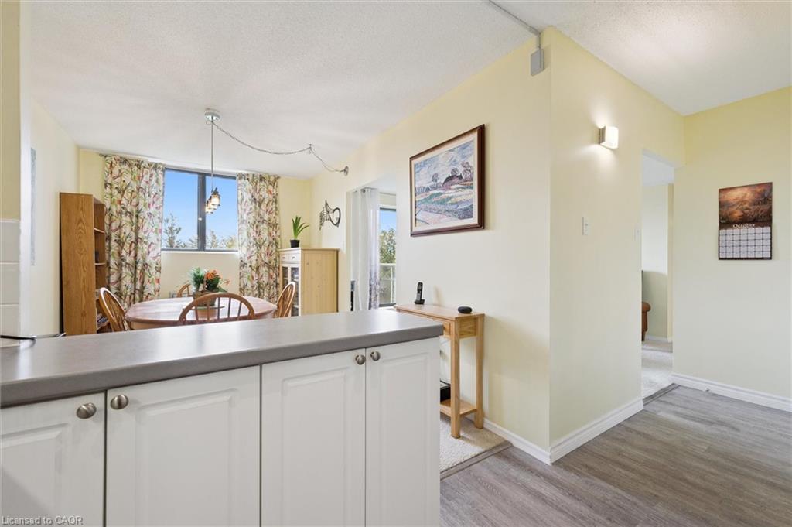
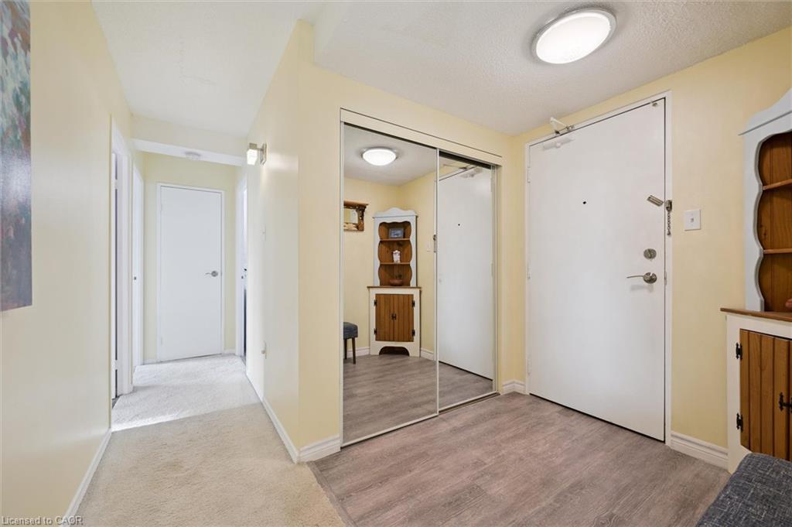
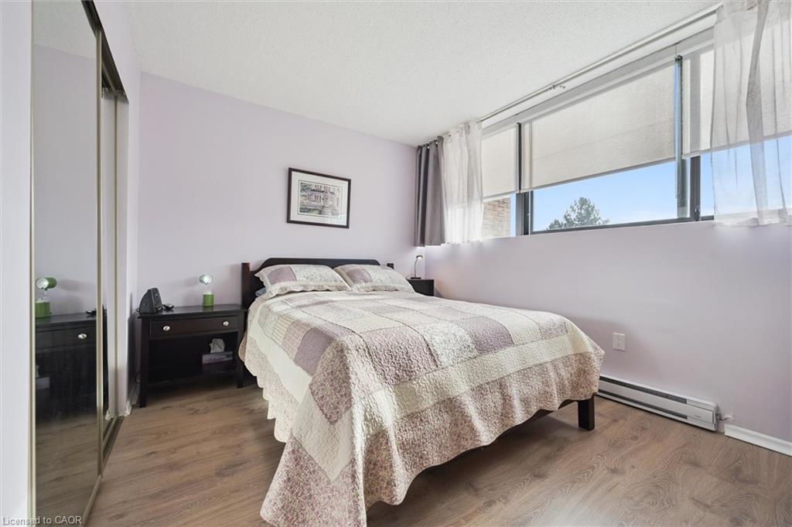
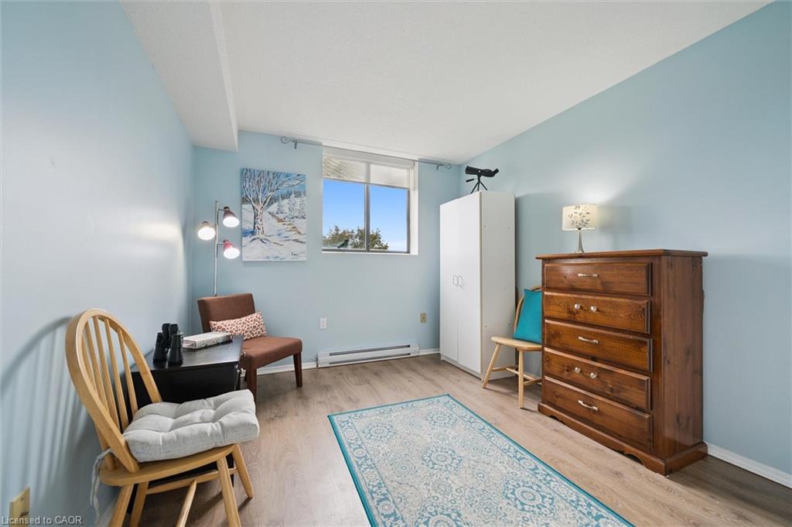
Experience low maintenance living in this bright and spacious 2 bedroom, 1.5 bath home, offering nearly 1,000 sq ft. This sought after, well maintained unit is perfect for downsizers and professionals.
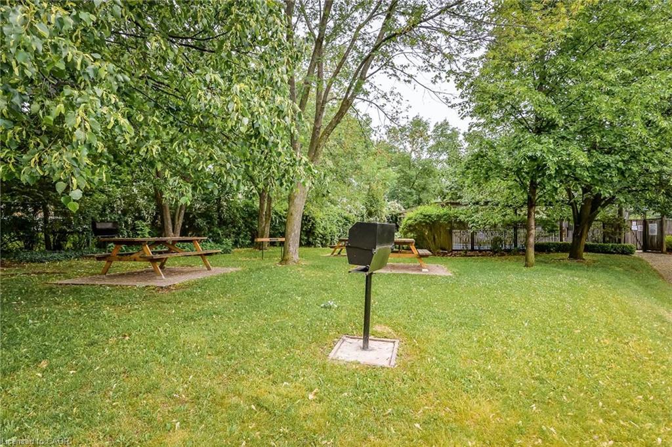
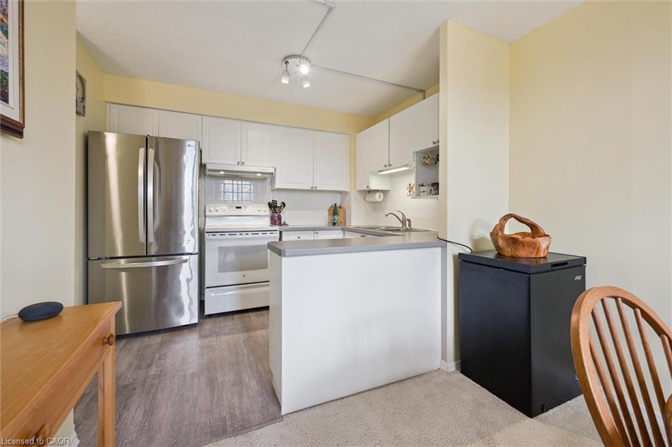
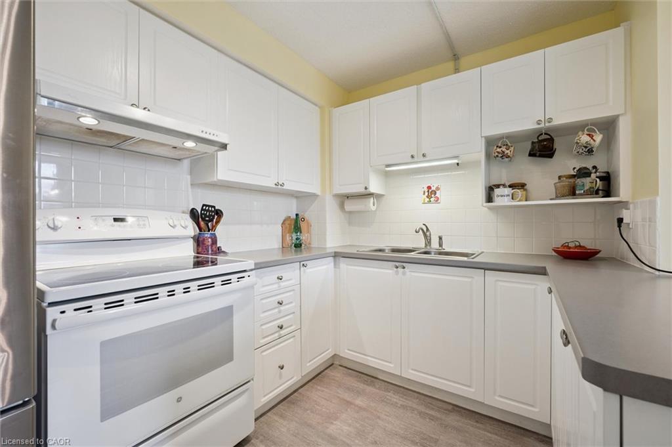
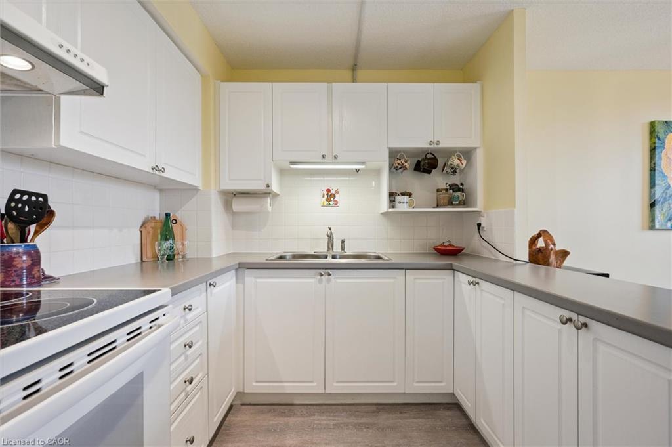
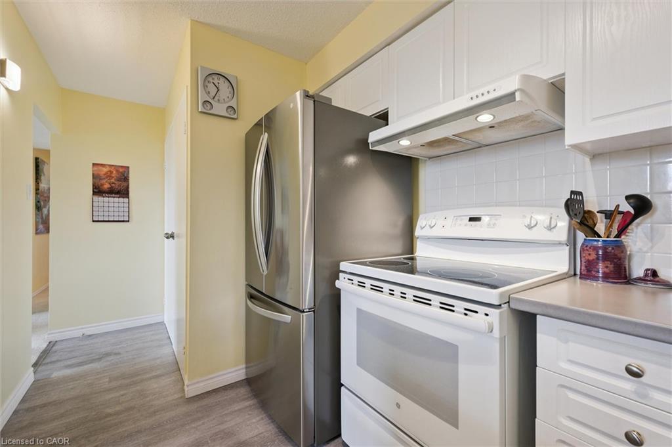
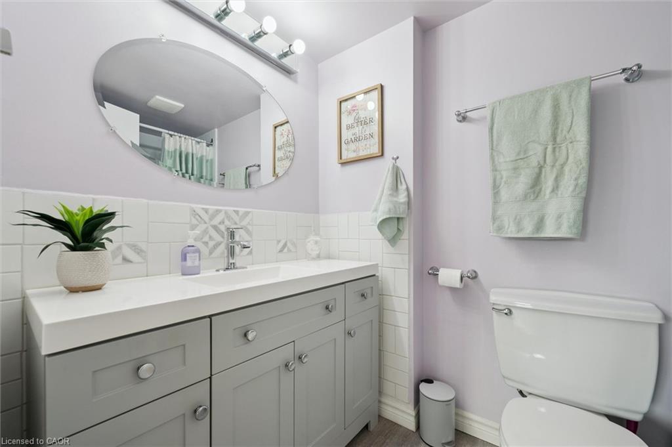
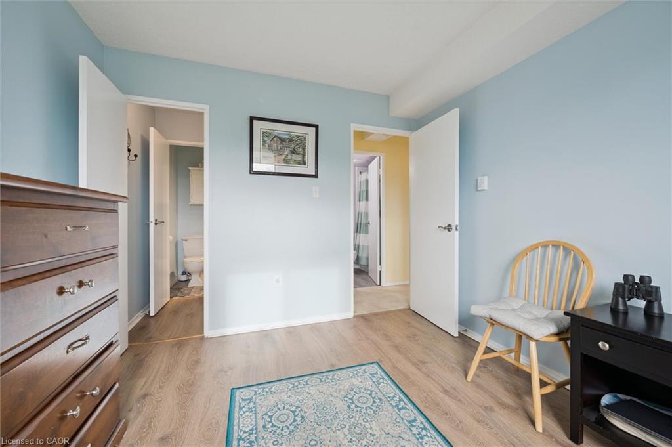
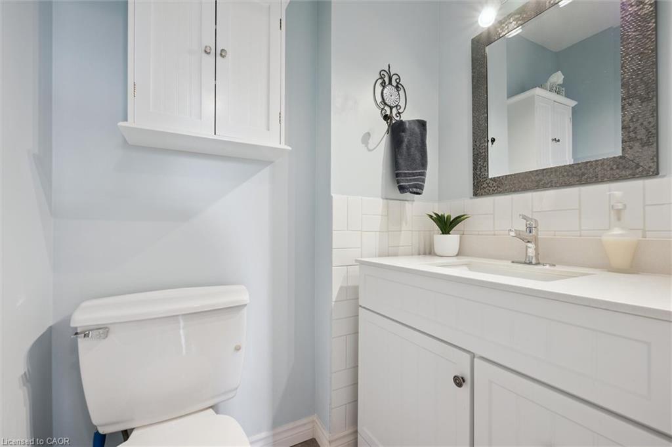
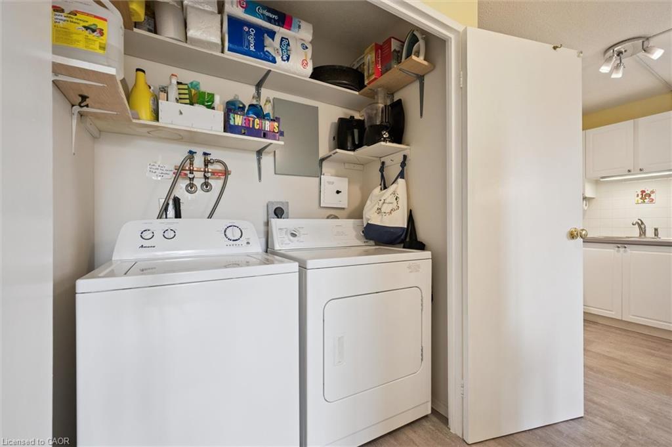
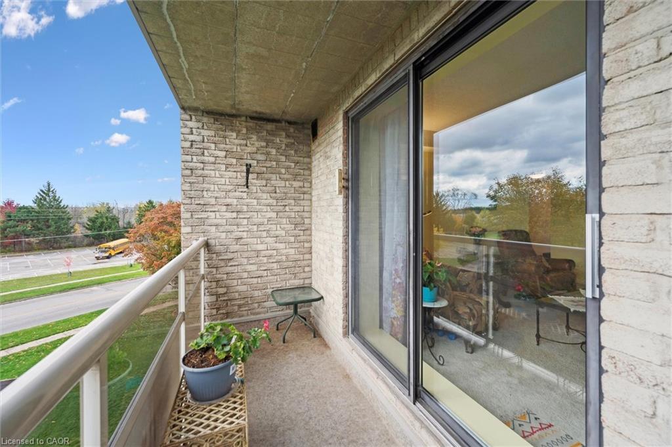
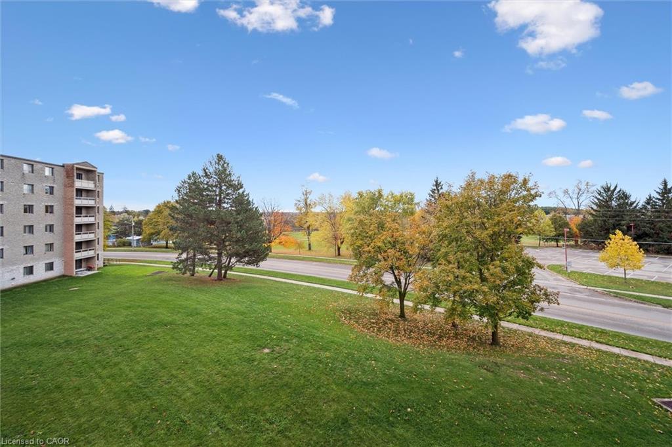
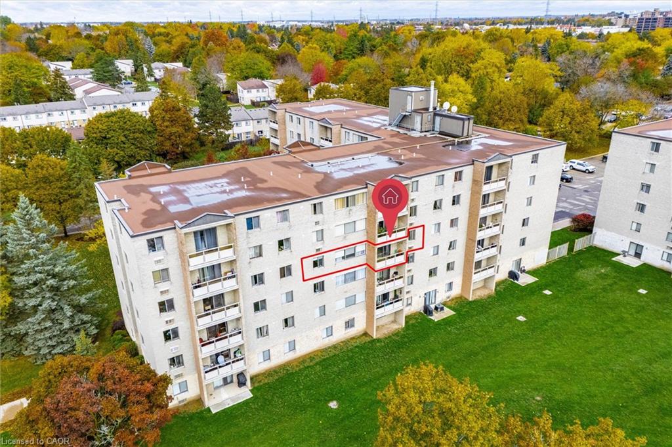
Enjoy a private, south facing balcony overlooking the park, a newly updated kitchen with newer appliances, and large windows that flood the home with natural light. The primary bedroom features a refreshed 2 piece ensuite, and the main 4 piece bath boasts a sparkling fresh look. Convenience is key with in suite laundry, storage room, and underground parking plus surface spot.

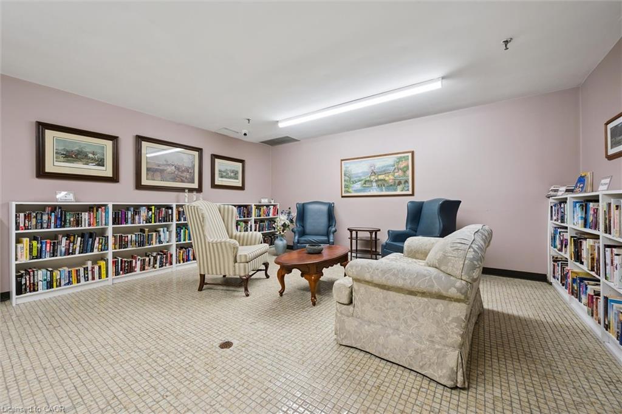
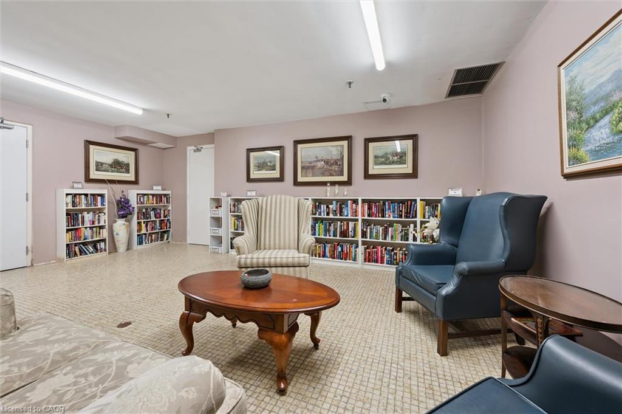
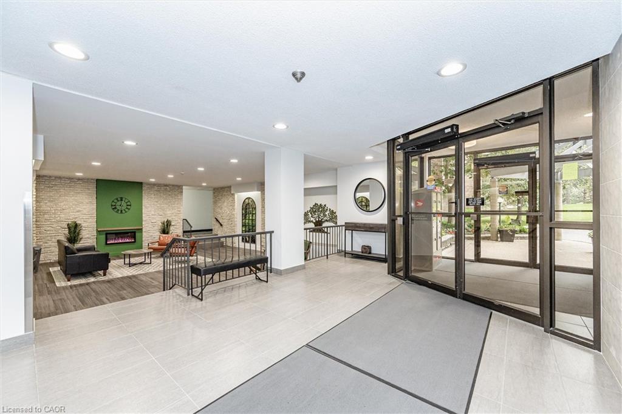
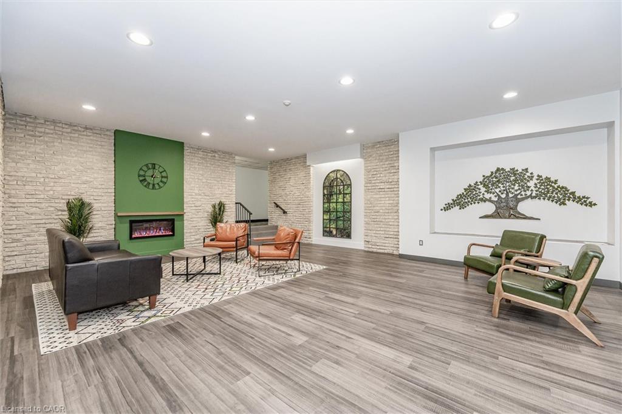
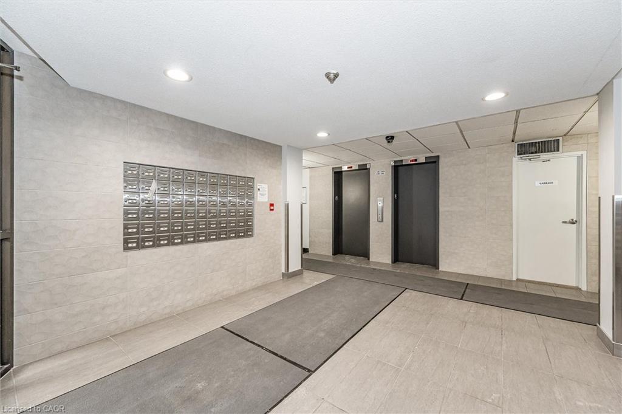
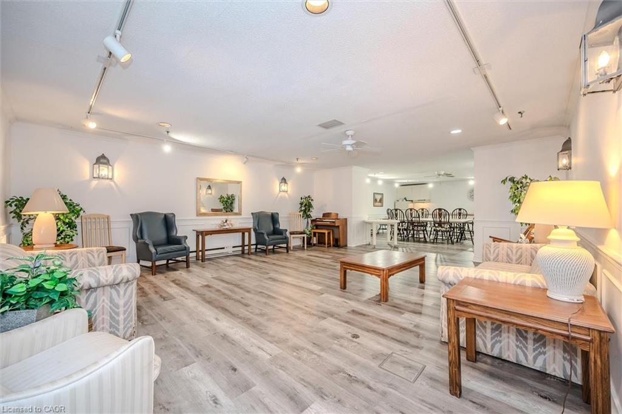
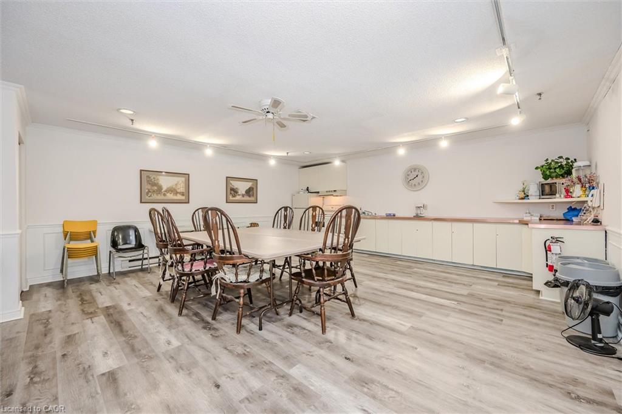
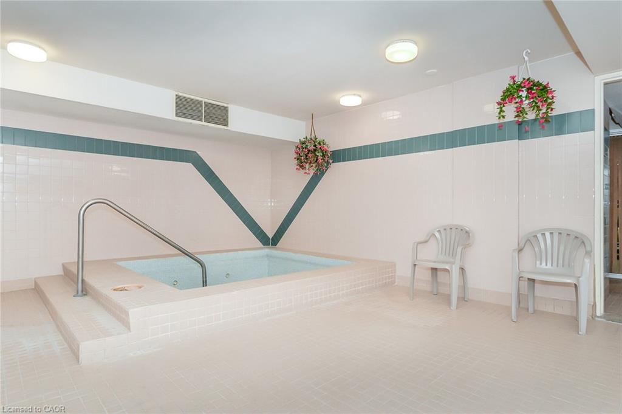
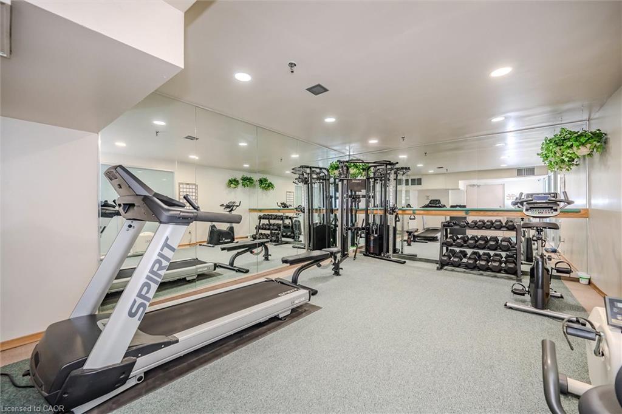
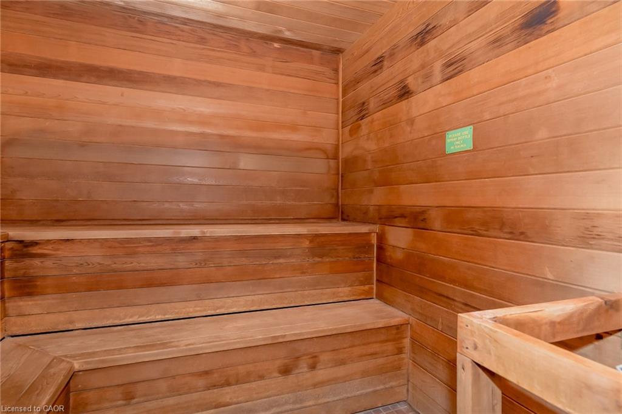
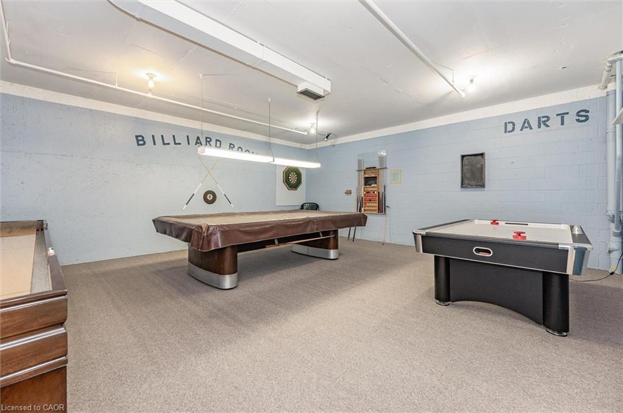
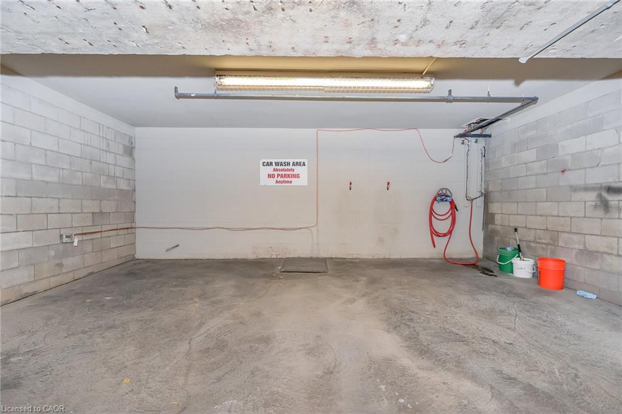
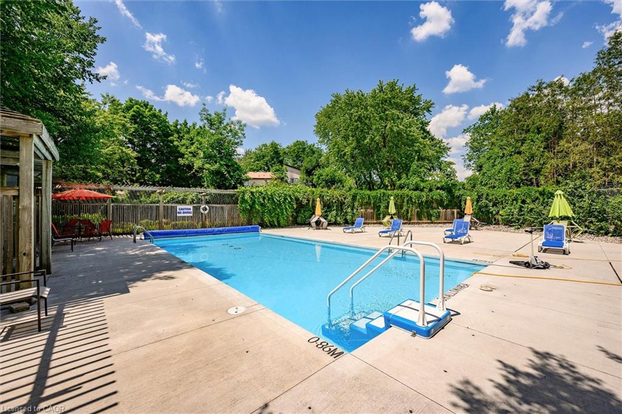
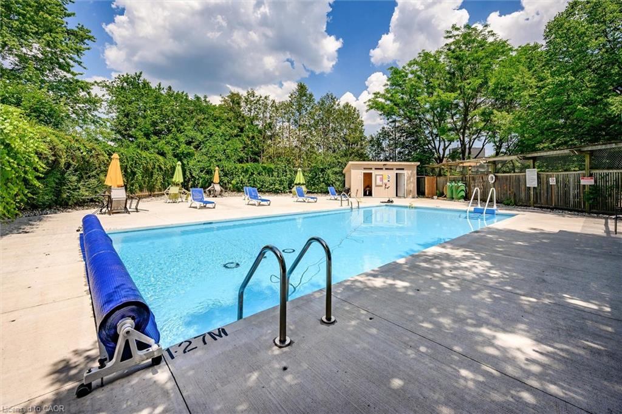
The bonus is unbeatable Amenities in this community. Beyond your door, an exceptional lifestyle awaits! Enjoy a heated outdoor pool, fitness room, sauna /spa, games room, recreation party room, Car Wash station, and library. And you condo fees cover all utilities so budgeting is a breeze!

Now the Prime West Guelph location is highly walkable! Steps to parks, schools, shopping, and transit. Simplify your life without compromise. Discover why Parkview West is Guelph’s most beloved condo community!

What are you waiting for??Turn your dreams into an address with this home!

Additional Details

  • Property Age: 1981
  • Property Sub Type: Condo/Apt Unit
  • Zoning: R4-30
  • Transaction Type: Sale
  • Heating: Baseboard, Electric
  • Cooling: Outside/Surface/Open
  • Parking Space: 2

Similar Properties

View Property

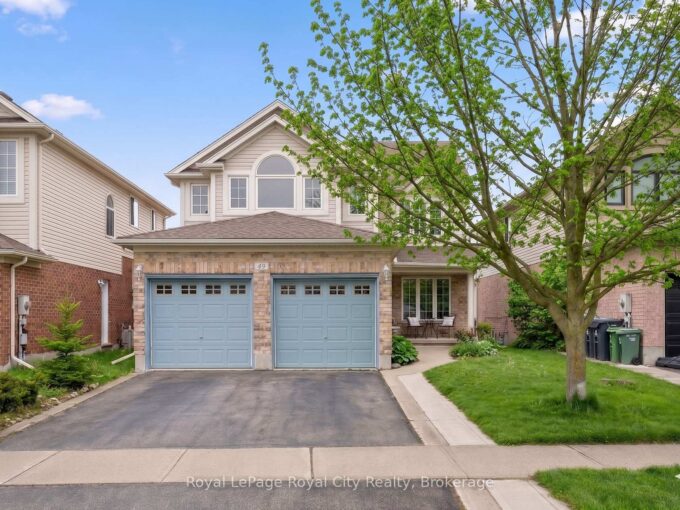
64 Milson Crescent, Guelph, ON N1C 1G7

Welcome to 64 Milson Crescent, a beautifully maintained two-storey home…

Bedrooms
6
Bathrooms
4

$1,249,999

View Property

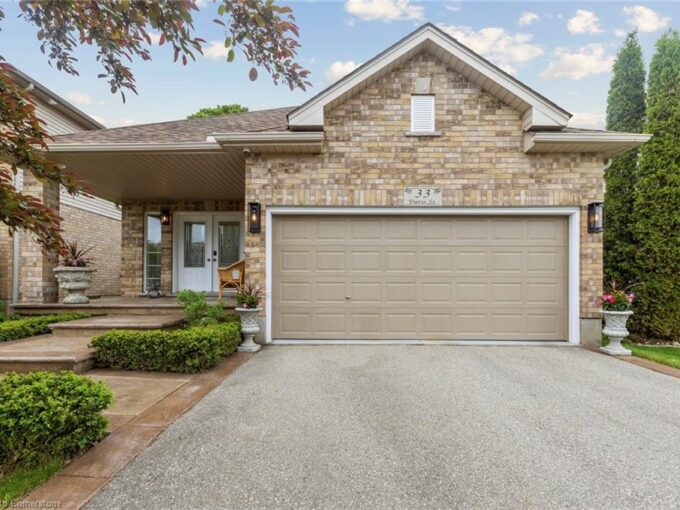
33 Davis Street, Guelph ON N1E 0C8

Welcome to 33 Davis Street! Beautifully maintained by the original…

Bedrooms
3
Bathrooms
3
Area
3316 Square Feet

$1,089,900

Debolender

Menu

  • Home
  • About
  • Buying Tips
  • Selling Tips
  • Testimonials
  • Contact

Contact Info

238 Speedvale Ave W, Guelph, ON N1L 1C9

+1 519 993 5656

deb@deboraholender.com

Find your new Home

  • All Listings
  • Guelph Listing
  • Kitchener Listing
  • Waterloo Listing
  • Cambridge Listing

Copyright © 2026, Deb Olender RE/MAX Guelph Real Estate Centre

|
33 Joseph Street, Guelph ON N1E 2W4 201-25 Concession Street, Cambridge ON N1R 2G6

Owning a home is a keystone of wealth… both financial affluence and emotional security.

Suze Orman
August 5, 2026 Wednesday!
Debolender
  • Login
Forget Password?