Debolender
  • Home
  • About
    • Relocating
    • Testimonials
  • Real Estate Listings
    • Guelph
    • Kitchener
    • Waterloo
    • Cambridge
  • News and Advice
    • Deb’s Blog
    • Home Buying Advice
    • Home Selling Advice
    • Get Listings Sent To You
    • Get Your Free Home Evaluation
  • Contact
Debolender
  • Home
  • About
    • Relocating
    • Testimonials
  • Real Estate Listings
    • Guelph
    • Kitchener
    • Waterloo
    • Cambridge
  • News and Advice
    • Deb’s Blog
    • Home Buying Advice
    • Home Selling Advice
    • Get Listings Sent To You
    • Get Your Free Home Evaluation
  • Contact

405-279 Chandler Drive, Kitchener ON N2E 1X6

  • Home
  • Kitchener

405-279 Chandler Drive, Kitchener ON N2E 1X6

405-279 Chandler Drive, Kitchener ON N2E 1X6

$229,900

  • 0d38e8a6bd32f7b02d8a800c00cbcc82-m1.jpeg
  • 0d38e8a6bd32f7b02d8a800c00cbcc82-m2.jpeg
  • 0d38e8a6bd32f7b02d8a800c00cbcc82-m3.jpeg
  • 0d38e8a6bd32f7b02d8a800c00cbcc82-m4.jpeg
  • 0d38e8a6bd32f7b02d8a800c00cbcc82-m5.jpeg
  • 0d38e8a6bd32f7b02d8a800c00cbcc82-m6.jpeg
  • 0d38e8a6bd32f7b02d8a800c00cbcc82-m7.jpeg
  • 0d38e8a6bd32f7b02d8a800c00cbcc82-m8.jpeg
  • 0d38e8a6bd32f7b02d8a800c00cbcc82-m9.jpeg
  • 0d38e8a6bd32f7b02d8a800c00cbcc82-m10.jpeg
  • 0d38e8a6bd32f7b02d8a800c00cbcc82-m11.jpeg
  • 0d38e8a6bd32f7b02d8a800c00cbcc82-m12.jpeg
  • 0d38e8a6bd32f7b02d8a800c00cbcc82-m13.jpeg
  • 0d38e8a6bd32f7b02d8a800c00cbcc82-m14.jpeg
  • 0d38e8a6bd32f7b02d8a800c00cbcc82-m15.jpeg
  • 0d38e8a6bd32f7b02d8a800c00cbcc82-m16.jpeg
  • 0d38e8a6bd32f7b02d8a800c00cbcc82-m17.jpeg
  • 0d38e8a6bd32f7b02d8a800c00cbcc82-m18.jpeg
  • 0d38e8a6bd32f7b02d8a800c00cbcc82-m19.jpeg
  • 0d38e8a6bd32f7b02d8a800c00cbcc82-m20.jpeg
  • 0d38e8a6bd32f7b02d8a800c00cbcc82-m21.jpeg
  • 0d38e8a6bd32f7b02d8a800c00cbcc82-m22.jpeg
  • 0d38e8a6bd32f7b02d8a800c00cbcc82-m23.jpeg
  • 0d38e8a6bd32f7b02d8a800c00cbcc82-m24.jpeg
  • 0d38e8a6bd32f7b02d8a800c00cbcc82-m25.jpeg
  • 0d38e8a6bd32f7b02d8a800c00cbcc82-m26.jpeg
  • 0d38e8a6bd32f7b02d8a800c00cbcc82-m27.jpeg
  • 0d38e8a6bd32f7b02d8a800c00cbcc82-m28.jpeg
  • 0d38e8a6bd32f7b02d8a800c00cbcc82-m29.jpeg
  • 0d38e8a6bd32f7b02d8a800c00cbcc82-m30.jpeg
  • 0d38e8a6bd32f7b02d8a800c00cbcc82-m31.jpeg
  • 0d38e8a6bd32f7b02d8a800c00cbcc82-m32.jpeg
  • 0d38e8a6bd32f7b02d8a800c00cbcc82-m33.jpeg
  • 0d38e8a6bd32f7b02d8a800c00cbcc82-m34.jpeg
  • 0d38e8a6bd32f7b02d8a800c00cbcc82-m35.jpeg

Property ID:

 RH-1555955-property

Bedrooms
1
Bathrooms
1
Garage
No
Year Built
1975
Area
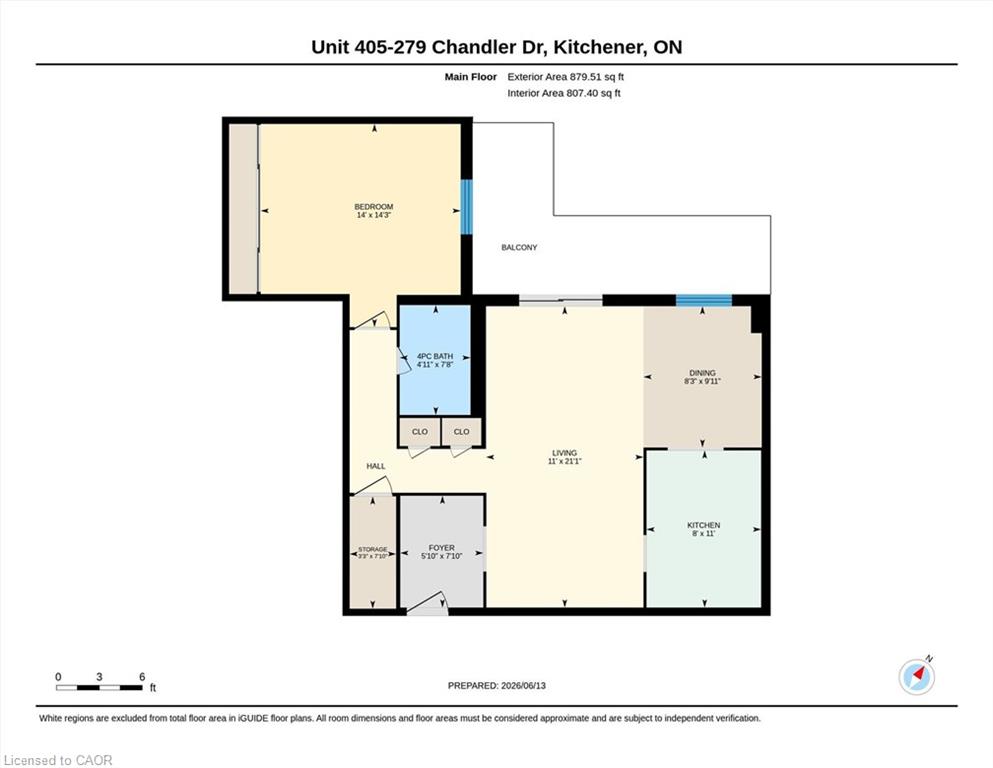
879.51 Square Feet

Description

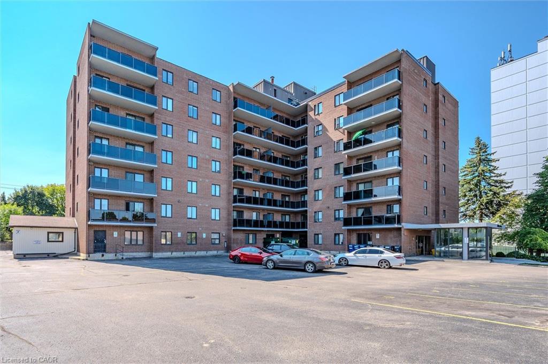
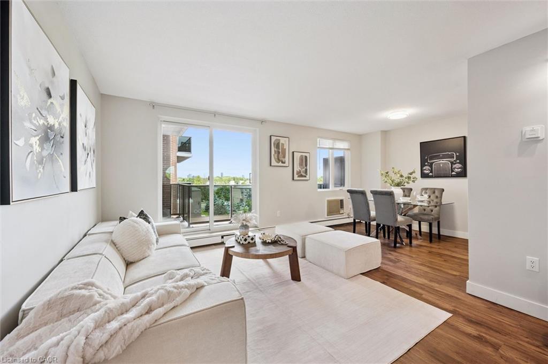
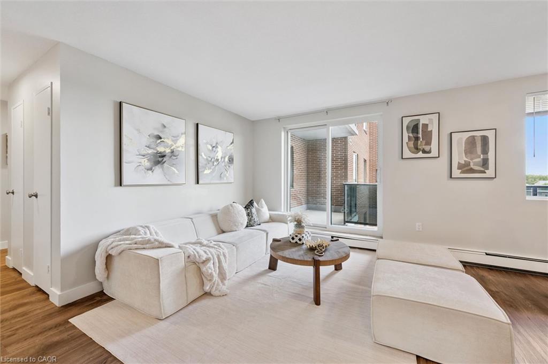
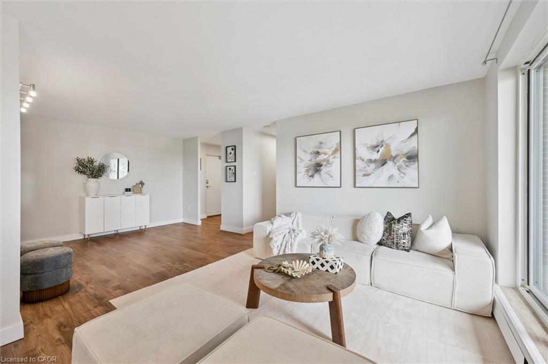
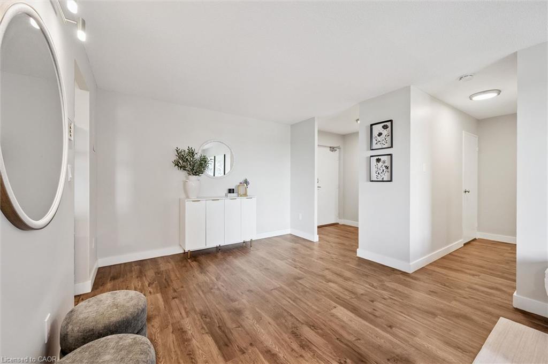
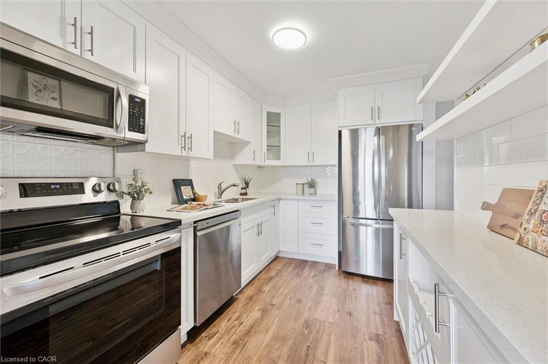
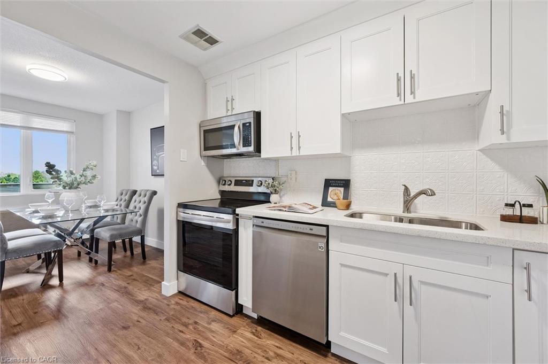
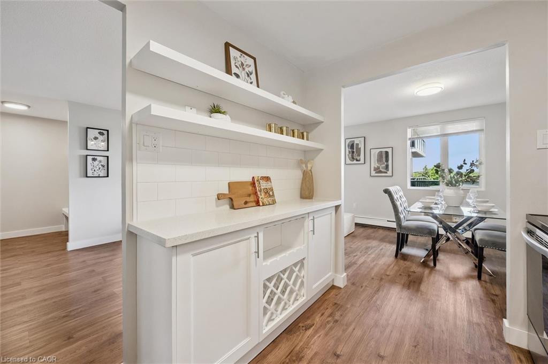
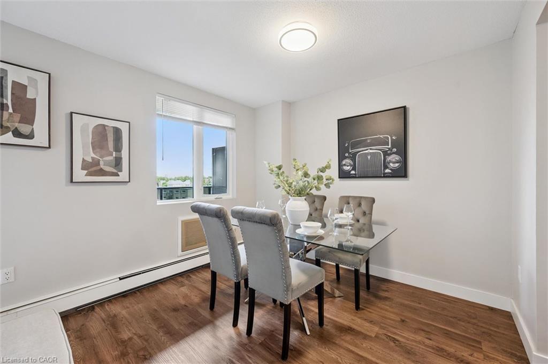
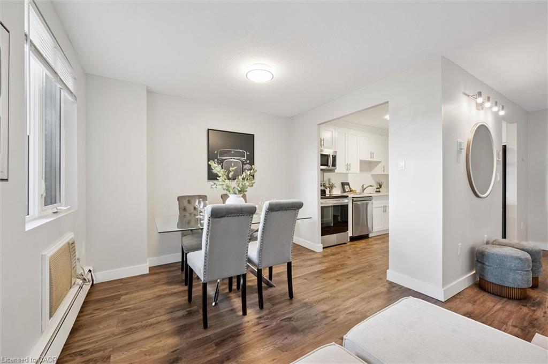
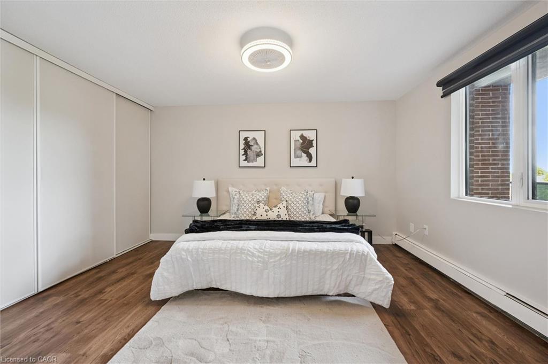
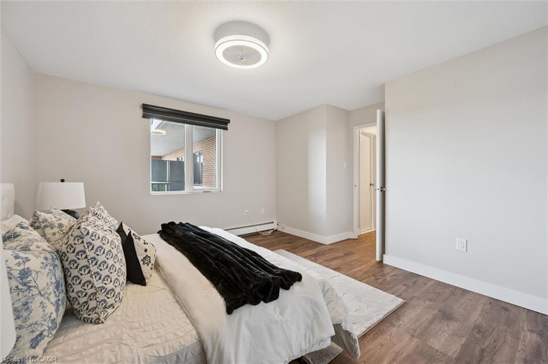
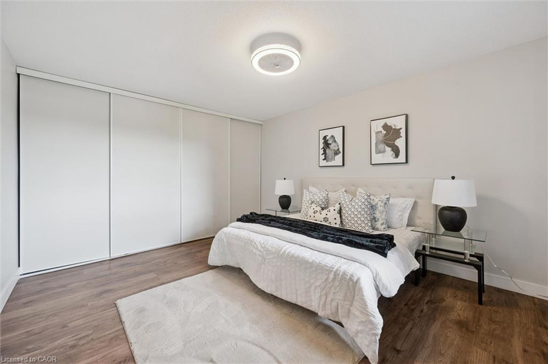
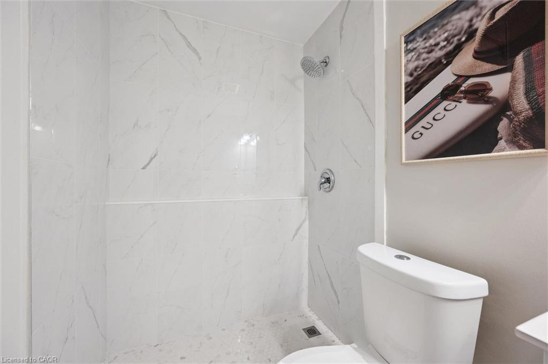
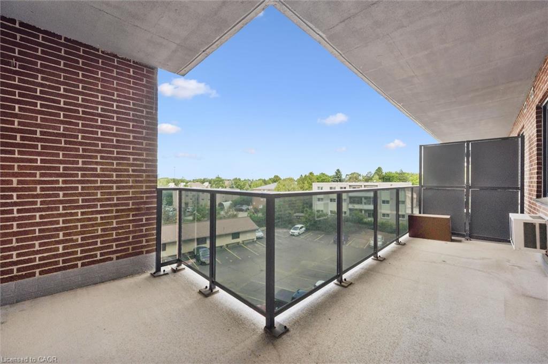
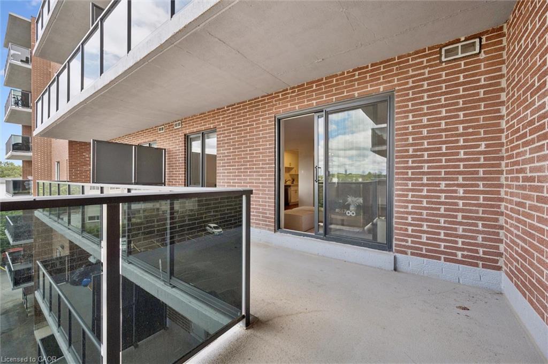
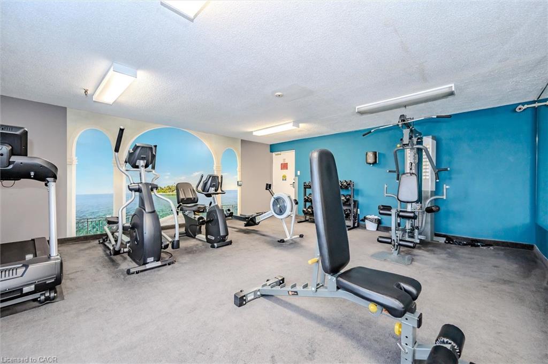
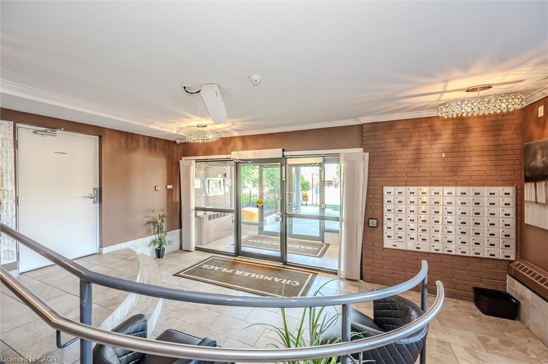
Welcome to this beautifully updated 1-bedroom condo, offering a comfortable, low-maintenance lifestyle in a convenient, commuter-friendly location. Bright, spacious, and move-in ready, this home is an excellent option for first-time buyers, downsizers, or investors looking for affordable ownership without sacrificing comfort or style. From the moment you walk in, the generous entry area gives the unit a surprisingly practical feel. With the function of a foyer or mudroom, it offers valuable space for everyday coming-and-going. The standout feature is the kitchen. Thoughtfully renovated with updated cabinetry, quartz countertops, modern finishes, and plenty of functional workspace, it brings a polished, elevated feel to the heart of the home. Whether you are preparing dinner, hosting a friend, or simply enjoying your day-to-day routine, this kitchen feels both stylish and practical. Floor-to-ceiling windows fill the living space with natural light, creating a bright and inviting atmosphere throughout. The layout is efficient yet comfortable, with a spacious bedroom, well-appointed bathroom, ample storage, and a natural flow that makes the unit feel welcoming. One of the home’s best lifestyle features is the expansive covered terrace, extending your living space outdoors and creating the perfect spot for morning coffee, quiet evenings, or casual entertaining. It adds a rare sense of openness that is not always easy to find in condo living. Residents enjoy elevator access, a sauna, secure underground parking, and well-maintained landscaped grounds. Condo fees include heat, hydro, water, building insurance, parking, and common elements, helping simplify monthly expenses. Ideally located close to major highways, shopping, restaurants, transit, and everyday amenities, this updated condo offers convenience, value, and a comfortable place to call home.

Additional Details

  • Property Age: 1975
  • Property Sub Type: Condo/Apt Unit
  • Zoning: R2
  • Transaction Type: Sale
  • Heating: Baseboard, Electric
  • Cooling: None
  • Parking Space: 1
  • Virtual Tour: https://youriguide.com/unit_405_279_chandler_dr_kitchener_on/
  • MLS Status: Active

Similar Properties

View Property

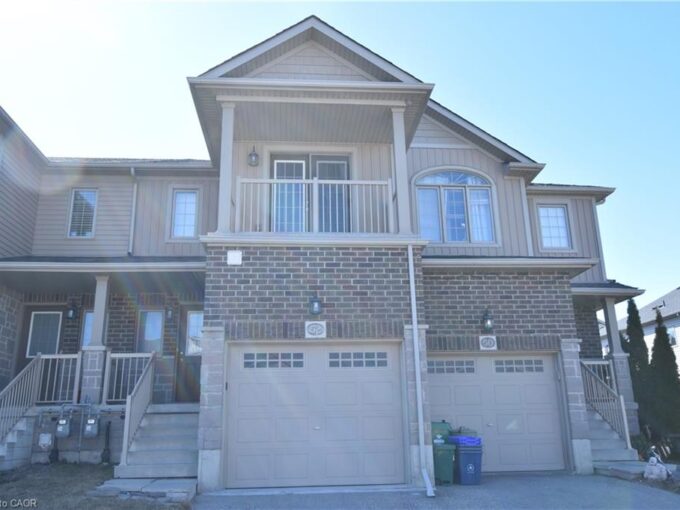
52 Meadowridge Street, Kitchener ON N2P 0E2

Welcome to this charming townhouse in the highly sought-after, family-friendly…

Bedrooms
3
Bathrooms
1.5
Area
1379 Square Feet

$659,000

View Property

210-165 Duke Street E, Kitchener ON N2H 6T8

Very clean and spacious Condo overlooking the private courtyard. You…

Bedrooms
1
Bathrooms
1
Area
1214 Square Feet

$400,000

Debolender

Menu

  • Home
  • About
  • Buying Tips
  • Selling Tips
  • Testimonials
  • Contact

Contact Info

238 Speedvale Ave W, Guelph, ON N1L 1C9

+1 519 993 5656

deb@deboraholender.com

Find your new Home

  • All Listings
  • Guelph Listing
  • Kitchener Listing
  • Waterloo Listing
  • Cambridge Listing

Copyright © 2026, Deb Olender RE/MAX Guelph Real Estate Centre

|
305 Sekura Street, Cambridge ON N1R 7V8 66 Scrimger Avenue, Cambridge ON N1R 4W3

Owning a home is a keystone of wealth… both financial affluence and emotional security.

Suze Orman
September 15, 2026 Tuesday!
Debolender
  • Login
Forget Password?