Debolender
  • Home
  • About
    • Relocating
    • Testimonials
  • Real Estate Listings
    • Guelph
    • Kitchener
    • Waterloo
    • Cambridge
  • News and Advice
    • Deb’s Blog
    • Home Buying Advice
    • Home Selling Advice
    • Get Listings Sent To You
    • Get Your Free Home Evaluation
  • Contact

405 Scott Boulevard, Milton, ON L9T 0T1

  • Home
  • Milton

405 Scott Boulevard, Milton, ON L9T 0T1

405 Scott Boulevard, Milton, ON L9T 0T1

$1,119,000
  • 0349b740-3784-4bf2-9189-609e2d8aaa2f-l.jpeg
  • 06e96cc4-a4bc-4d82-94c1-1b8f18d39c99-l.jpeg
  • 0b305e79-0dab-4cc8-9430-c52760a901df-l.jpeg
  • 109f76f8-0801-4863-b9a6-67cdfba9c66c-l.jpeg
  • 1375e4bd-e091-40fe-95f4-dece92e62e8f-l.jpeg
  • 1b70f490-9d57-4ef5-a130-a005523b751f-l.jpeg
  • 2055f10a-80e3-49fa-b602-8a7f1dd4cb52-l.jpeg
  • 268d69d0-27b1-4def-9bbf-1879897b635a-l.jpeg
  • 26d8a0d8-1100-4e40-8a3d-5ed86ac258c5-l.jpeg
  • 3740248a-bbfd-4f1e-ab07-5e7dca1033c3-l.jpeg
  • 4256bb49-d0af-47d2-b0c6-1a1cc517000f-l.jpeg
  • 54517f79-c660-4493-a8ec-057925410c00-l.jpeg
  • 545a02fb-c3a8-4e3d-ac6e-b0a396bf7a06-l.jpeg
  • 5eb4d999-777c-4d89-9c46-25f83b0b3d0e-l.jpeg
  • 603c6ef9-98ab-4ecd-b37a-c1256dee218d-l.jpeg
  • 6a6f3807-14f2-4f7c-94c9-1834c6a5eebb-l.jpeg
  • 74d6b9ea-8417-4eae-aeb4-14cdd1d2b4a9-l.jpeg
  • 76630692-1c19-4ad4-93db-20ec68bcb79f-l.jpeg
  • 7b93342b-6647-41e9-9e60-7d4acf07a3ee-l.jpeg
  • 85113d3e-7329-4ed4-bf71-81f30fcfc4ce-l.jpeg
  • 8c719e09-28f0-42c4-b5ba-dcabef413b48-l.jpeg
  • 9491d421-74c5-4090-ba36-b2492973c8de-l.jpeg
  • 955e3a24-dd85-4117-bd83-c900856eec58-l.jpeg
  • 961985c3-28a1-45ab-9ee0-5da591fbc421-l.jpeg
  • 96cccd03-b9ad-40ca-84f6-962812f1b523-l.jpeg
  • 9700f1ae-b0b4-4e5b-b862-59b87ff73d58-l.jpeg
  • 98b62e3a-bd54-41a3-b478-808587f1c51a-l.jpeg
  • a59c673c-d2ff-4668-bce1-2fbc60c82de0-l.jpeg
  • b950dbb5-52a8-48e0-b6b3-d9e2132e4f00-l.jpeg
  • c62a1edc-3334-460d-b933-c02812c1f6fe-l.jpeg
  • cfe6769f-177c-4952-90dd-e3ec72fc6aaf-l.jpeg
  • cffb5e62-b390-4ec4-90c2-5cc35a03761b-l.jpeg
  • d8e80617-e84b-4dad-9f36-4401d93be248-l.jpeg
  • df486ab6-1a99-4bb6-9e9a-0fbad1b307f9-l.jpeg
  • e2597f41-4899-4246-941b-50a8d91725cb-l.jpeg
  • e8214ff7-7e50-4de9-84fe-bfd265756bed-l.jpeg
  • ed89023e-c0ee-4ee0-ac5a-727af3f9aee8-l.jpeg
  • efd2c6dc-bbc8-4edc-a0ec-7012d8dcaa45-l.jpeg
  • f06e29dc-059a-4bb9-b94a-dcf732dba586-l.jpeg
  • f324e3ac-c2ef-42ed-ba25-4bc21f5a12db-l.jpeg
  • f4673ca5-f07d-4a69-bb83-c030a629026e-l.jpeg
  • fb0b0ab3-f841-40b8-8a8a-9c2761c98f3f-l.jpeg
  • fb7928b7-0f73-4eb1-af99-ffa20aaabb54-l.jpeg

Property ID:

 RH-1885949-property

Bedrooms
6
Bathrooms
4
Garage
No
Year Built
2025

Description

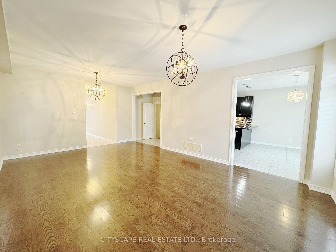
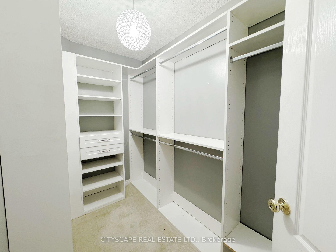
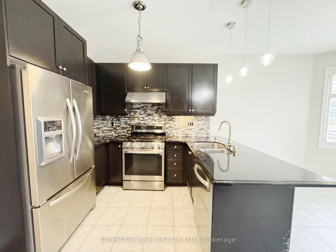
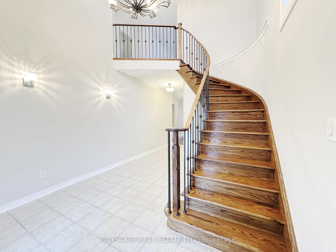
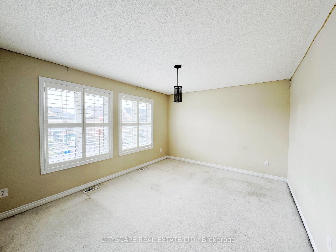
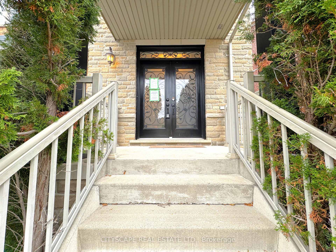
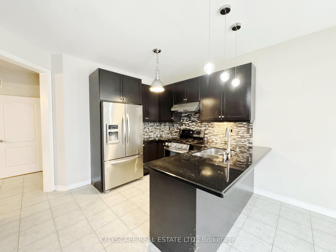
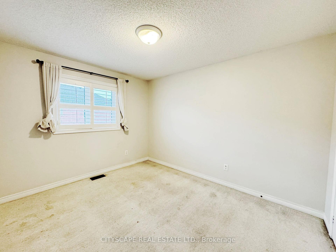
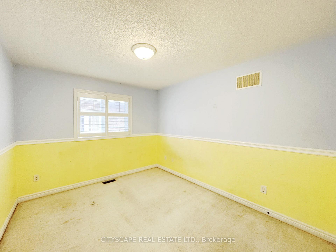
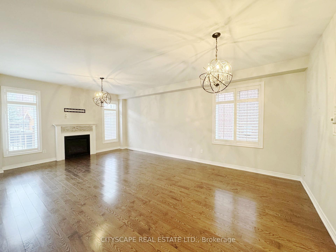
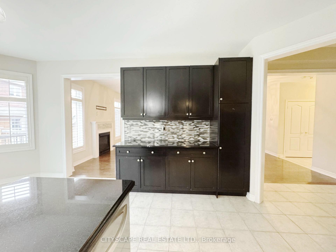
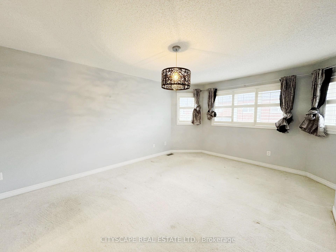
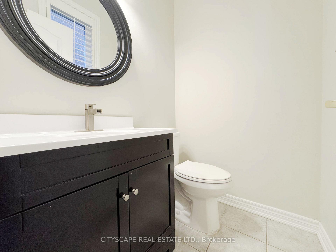
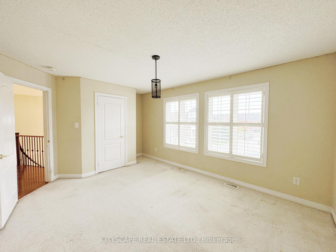
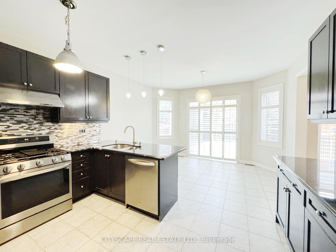
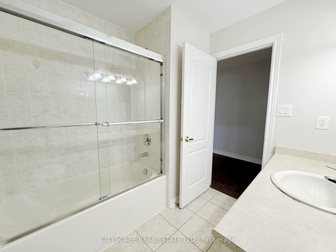
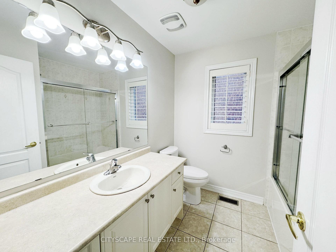
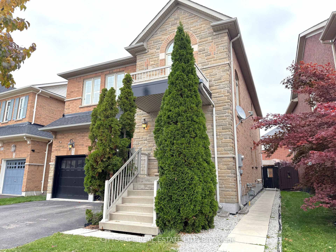
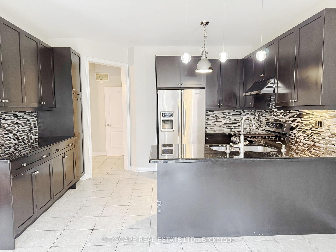
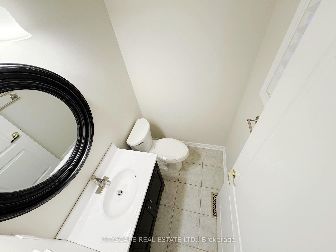
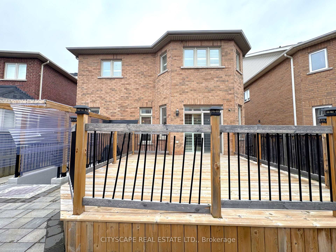
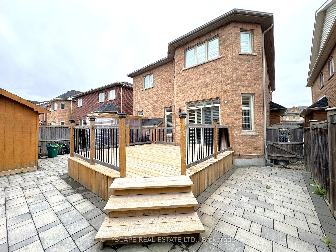
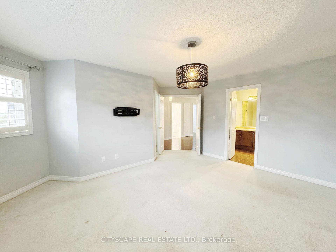
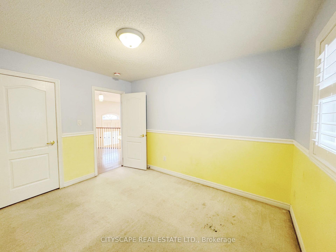
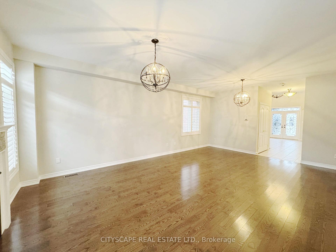
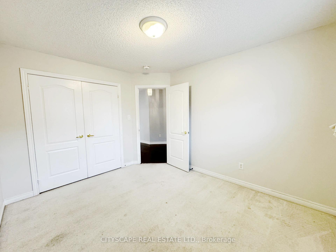
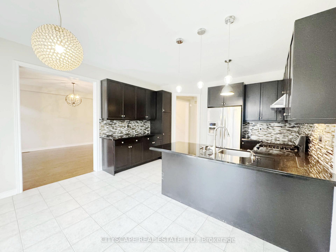
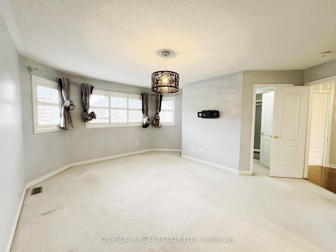
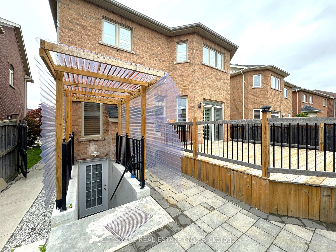
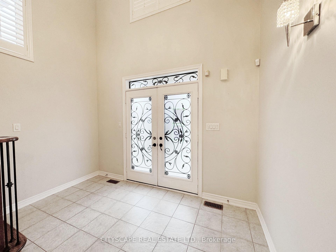
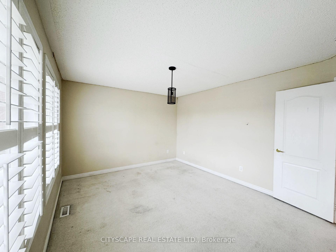
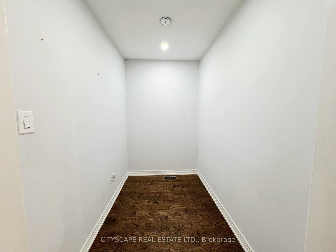
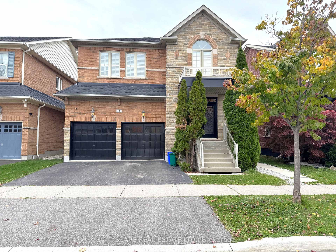
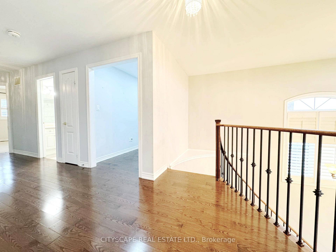
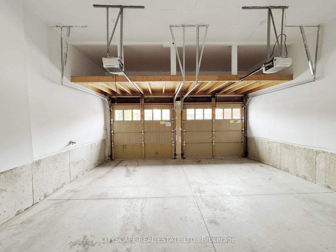
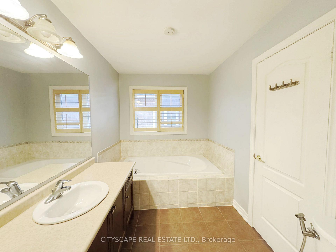
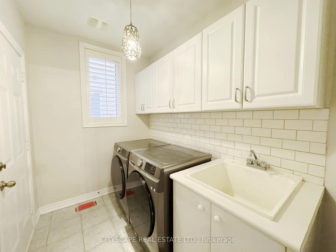
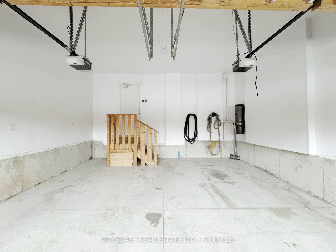
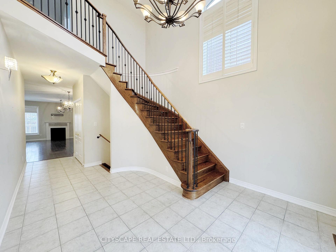
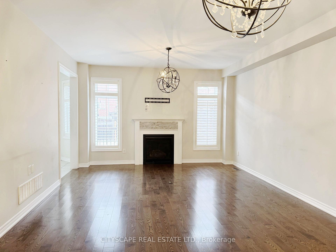
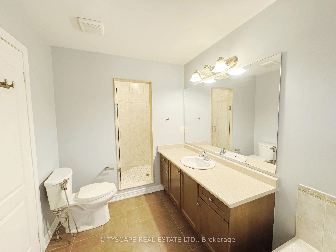
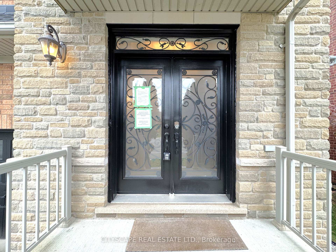
{STEP INSIDE} Walk in and the foyer opens under an 18 ft cathedral ceiling, with 9 ft ceilings carrying through the main level. It sets a bright, open tone before you’ve taken your shoes off. This detached 2-storey in Milton gives a family room to spread out, with a finished lower level as well. {MAIN LEVEL} The family & dining rooms share one open space with hardwood flooring, a natural gas fireplace & a view over the backyard. It’s the room everyone ends up in on a November evening, & it’s easy to host in. The kitchen has granite countertops, stainless steel appliances, a gas stove & a dishwasher, so cooking for a crowd is no trouble at all. The eat-in breakfast area walks out to the deck, so morning coffee outside is an easy call. A sunken laundry room with a laundry tub, plus a 2pc powder room, completes the level. Come home through the garage & you step straight into the laundry room, no wet boots tracked through the house. {UPPER LEVEL} The primary bedroom has a walk-in closet & a 4pc ensuite with a separate stand-up shower, a calm place to start the day. Three more bedrooms each have a closet, & a den with hardwood flooring makes a handy home office. A second 4pc bath serves the other bedrooms. Carpeted bedrooms stay quiet underfoot. {LOWER LEVEL} The finished basement adds a rec room with pot lights, a kitchen, two bedrooms, an office & a 4pc bath. Laminate flooring runs through, & the rec room has a window for daylight. A second laundry room with a washer & dryer keeps the lower level self-contained. Plenty of room for a big family, extended family or guests. {LOCATION} Escarpment View PS (PK to 8) is a catchment school just 0.26 km away. Milton DHS (9 to 12) is also a catchment school. McCready Park is a minute’s walk, & Scott Neighbourhood Park West is about 7 minutes on foot, with a playground, sports field & trail. A Milton Transit stop is about a minute away. Milton GO station is 3.4 km & Milton District Hospital is under 1 km.

Additional Details

  • Property Sub Type: Detached
  • Transaction Type: For Sale
  • Basement: Finished, Separate Entrance, Apartment
  • Heating Source: Gas
  • Heating Type: Forced Air
  • Cooling: Central Air
  • Parking Space: 2
  • Fire Places:
  • MLS Status: New

Similar Properties

View Property

36 Aird Court, Milton ON L9T 3Y1

Welcome to this rarely offered Heathwood Traditions Azalea Model, a…

Bedrooms
4
Bathrooms
3.5
Area
3113 Square Feet

$950,000
View Property

120 Landrex Boulevard, Guelph/Eramosa, ON N0B 2K0

Rockwood Bungalow! This impeccable home is so clean it shines…

Bedrooms
3
Bathrooms
1

$799,900
Debolender

Menu

  • Home
  • About
  • Buying Tips
  • Selling Tips
  • Testimonials
  • Contact

Contact Info

238 Speedvale Ave W, Guelph, ON N1L 1C9

+1 519 993 5656

deb@deboraholender.com

Find your new Home

  • All Listings
  • Guelph Listing
  • Kitchener Listing
  • Waterloo Listing
  • Cambridge Listing

Copyright © 2026, Deb Olender RE/MAX Guelph Real Estate Centre

|
227 Fall Fair Way, Hamilton, ON L0R 1C0 39 Arthur Street N, Guelph, ON N1E 4T7
Owning a home is a keystone of wealth… both financial affluence and emotional security.

Suze Orman
October 19, 2026 Monday!
Debolender
  • Login
Forget Password?

OTP Verification

Please enter the 6-digit OTP sent to your email.

Time remaining: 05:00