Debolender
  • Home
  • About
    • Relocating
    • Testimonials
  • Real Estate Listings
    • Guelph
    • Kitchener
    • Waterloo
    • Cambridge
  • News and Advice
    • Deb’s Blog
    • Home Buying Advice
    • Home Selling Advice
    • Get Listings Sent To You
    • Get Your Free Home Evaluation
  • Contact
Debolender
  • Home
  • About
    • Relocating
    • Testimonials
  • Real Estate Listings
    • Guelph
    • Kitchener
    • Waterloo
    • Cambridge
  • News and Advice
    • Deb’s Blog
    • Home Buying Advice
    • Home Selling Advice
    • Get Listings Sent To You
    • Get Your Free Home Evaluation
  • Contact

406 Sandy Cove Crescent, Waterloo, ON N2K 4G6

  • Home
  • Waterloo

406 Sandy Cove Crescent, Waterloo, ON N2K 4G6

406 Sandy Cove Crescent, Waterloo, ON N2K 4G6

$1,100,000
  • 020b6d87-d94d-4d53-91c8-09285fe6f819-l.jpeg
  • 0330fa3c-0930-4a30-926a-3cb3badbeff1-l.jpeg
  • 091cadbe-c578-40d6-a6ed-ffac631681ce-l.jpeg
  • 1382a74d-2073-4f10-a5b3-9bba13a45faa-l.jpeg
  • 1ebc5db7-38bf-439d-b7e3-25c98402f269-l.jpeg
  • 1f41e595-9abd-4d24-b5db-ae82e9c1ed68-l.jpeg
  • 23fa6498-b465-45d5-b73d-992b272227ff-l.jpeg
  • 2465d5ba-9289-4ba7-ac29-497d5137f02d-l.jpeg
  • 30ff0e6e-3311-49c2-86d8-59100dcb53f1-l.jpeg
  • 35da2b86-3853-4bf9-837f-721daeb0b3e9-l.jpeg
  • 35e4bf39-1155-4e9e-95b5-03f7d6f7fbba-l.jpeg
  • 45f59dee-4379-4d67-abe8-9b405dab48ae-l.jpeg
  • 4875ac06-8700-4c87-a21c-e57544e61db4-l.jpeg
  • 4c200109-c137-4e51-a5dd-7c9043be5215-l.jpeg
  • 4c301b39-dc7c-4845-97a7-338af37517ee-l.jpeg
  • 6761babb-9e61-4e89-b3af-e6a93aabc507-l.jpeg
  • 6d853e85-f0c5-4d86-837a-eac8e9d9b4bb-l.jpeg
  • 6e09f5a6-a20c-4545-8e39-a91e57feda1b-l.jpeg
  • 72c4be4a-26d6-4590-b36a-ca6a4253099c-l.jpeg
  • 750ae8a5-eba9-4ef8-b9c9-0798c1055f4f-l.jpeg
  • 81050545-2e20-4f2c-ac3d-56c4d2122ddb-l.jpeg
  • 832bb316-a578-4b49-853a-a380918d1e10-l.jpeg
  • 8a2342bc-8e48-4077-a82d-6b3185b5496f-l.jpeg
  • 95fb502a-1852-44fe-b383-02e52738638b-l.jpeg
  • 9e15e25a-e4db-44cd-bfdb-6165d1f8d939-l.jpeg
  • a90f0587-45bb-4542-aa4e-1284d40ae5c7-l.jpeg
  • ac061213-d993-48b1-89ac-4d9cf766721b-l.jpeg
  • ad68b314-f2de-40ba-9a76-8e1b99052919-l.jpeg
  • cf6c1c6a-b8f7-4261-aff3-3c7b066cefbd-l.jpeg
  • d22634db-5092-45a7-9359-2c42d0ecfc6f-l.jpeg
  • d918f344-6dea-4bd6-89e5-ffea5da66d72-l.jpeg
  • dadff27d-04d4-4f2c-b860-06a4b95363ec-l.jpeg
  • dc575a49-c068-4577-b98f-949930bb99df-l.jpeg
  • e776ae0b-2362-4b86-98ef-4d4a1009b920-l.jpeg
  • ed990131-40c6-44ee-b2d9-c75d293586dd-l.jpeg
  • ef793504-b387-42cd-b95c-2dcea3bed0d6-l.jpeg
  • f39bb3f8-f3d6-476d-b478-2dfcced3aab9-l.jpeg

Property ID:

 RH-1725271-property

Bedrooms
5
Bathrooms
3
Garage
No

Description

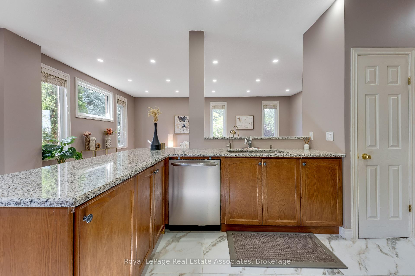
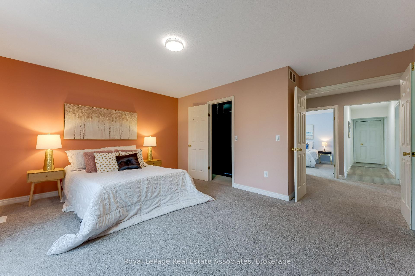
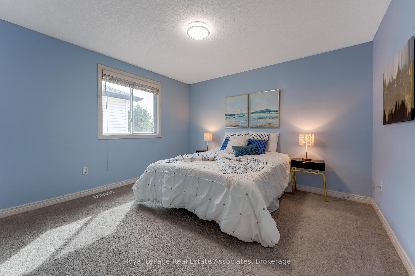
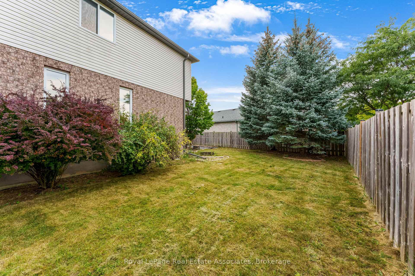
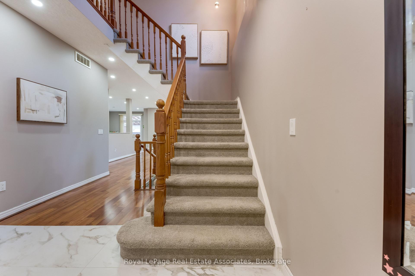
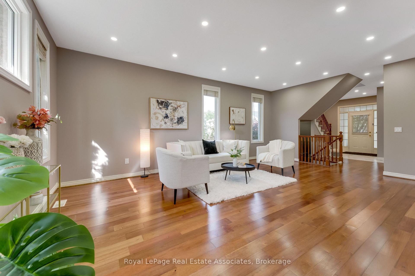
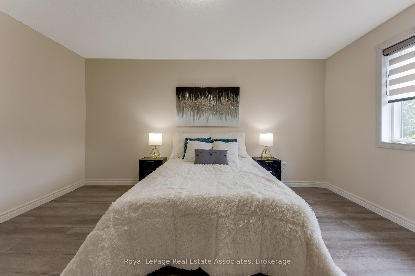
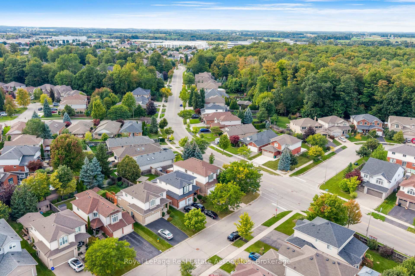
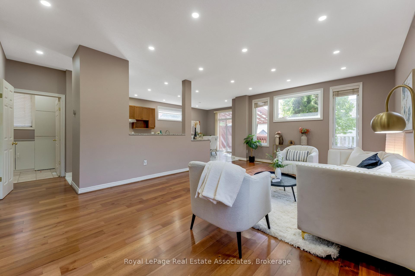
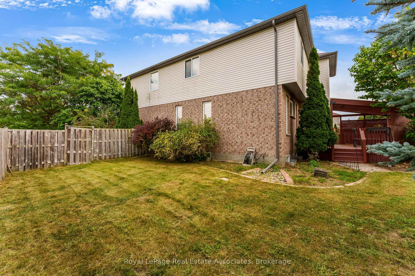
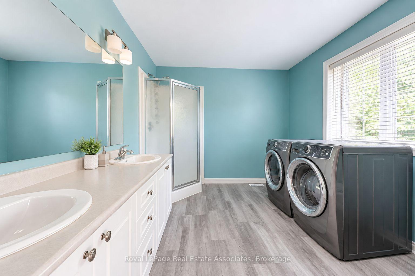
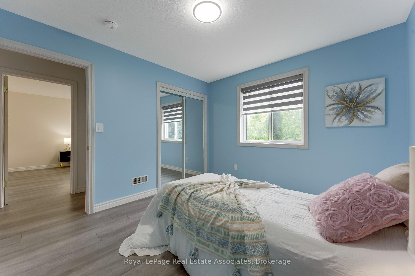
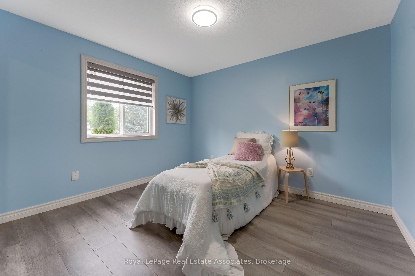
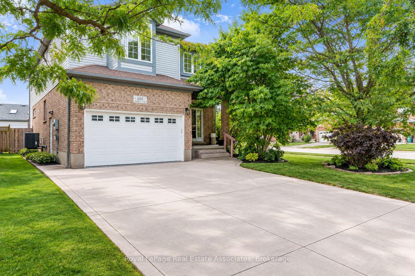
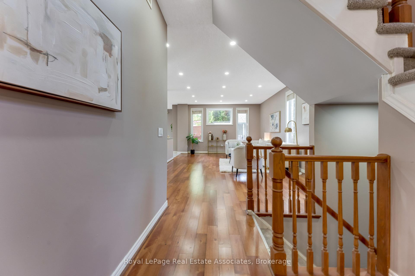
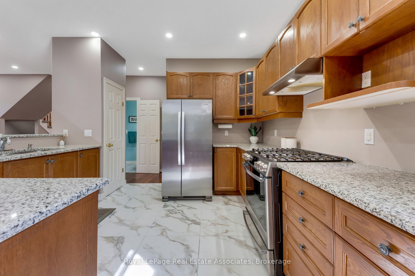
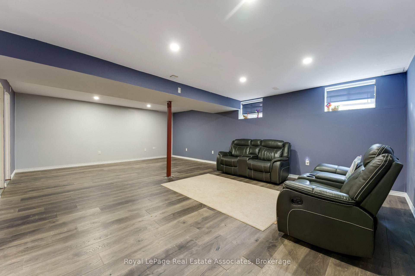
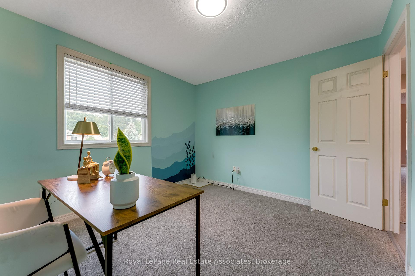
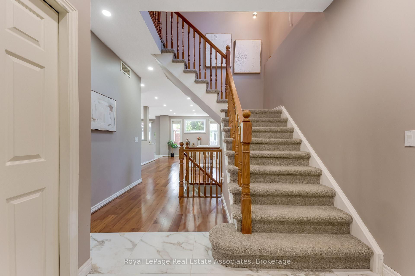
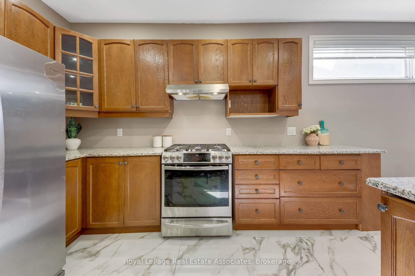
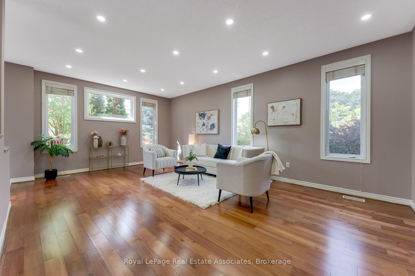
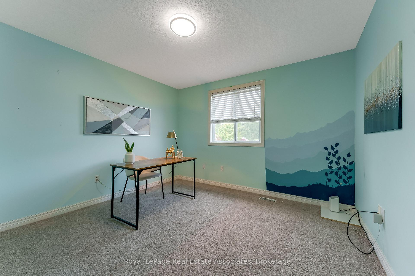
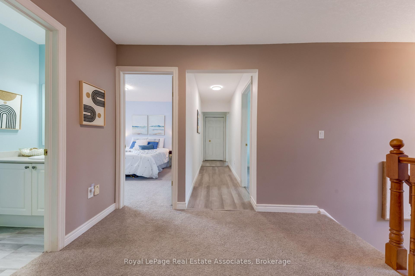
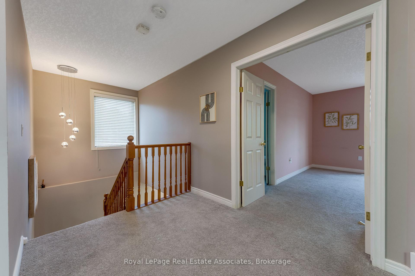
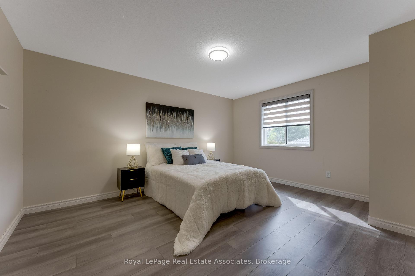
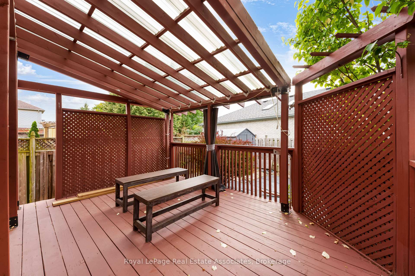
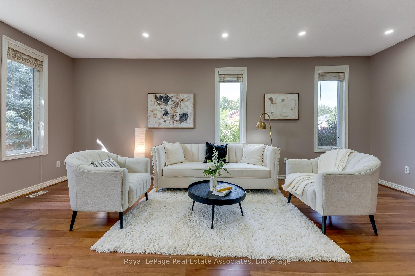
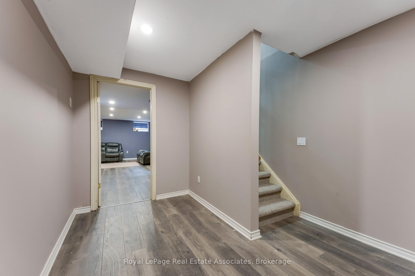
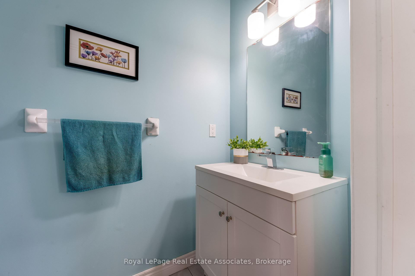
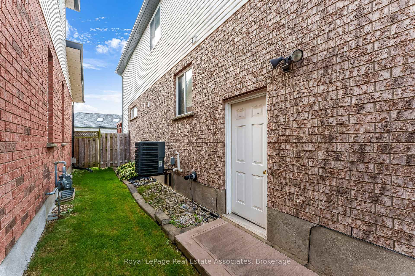
Welcome to this tastefully upgraded family home in Waterloo’s sought-after Eastbridge community, situated on a premium corner lot with an expansive, pool-sized backyard offering exceptional privacy and outdoor potential.A standout feature is the professionally completed addition of two bedrooms, completed with City of Waterloo permits, providing valuable flexibility for a growing family, guests, a home office or additional living space. The extended kitchen has been thoughtfully enhanced with a chef-inspired layout and generous countertop space, making it ideal for everyday family living and entertaining.The finished basement recreation room offers additional space for movie nights, children’s activities, games, hobbies or family gatherings.Outside, enjoy a large, private backyard with room for entertaining, gardening, play areas or the possibility of creating your own future poolside retreat.Located in Eastbridge, this home is close to RIM Park, parks, recreation, transit and everyday amenities. Families will appreciate convenient access to Lester B. Pearson Public School, and St. Luke Catholic Elementary School, offering both public and Catholic schooling options nearby. School boundaries and eligibility to be independently verified. A rare opportunity to enjoy permitted additional bedrooms, thoughtful upgrades, a premium corner lot and an oversized private backyard in one of Waterloo’s established family communities.

Additional Details

  • Property Sub Type: Detached
  • Transaction Type: For Sale
  • Basement: Finished
  • Heating Source: Gas
  • Heating Type: Forced Air
  • Cooling: Central Air
  • Parking Space: 4
  • Virtual Tour: https://youtube.com/shorts/eD2CamTEuZc?si=SdrUqIrSn0FCZp8D
  • MLS Status: New

Similar Properties

View Property

251 Lester Street 206, Waterloo, ON N2L 3W6

Incredible Turnkey Investment In The Heart Of Waterloo’s University District!…

Bedrooms
5
Bathrooms
2

$498,999

View Property

132 Herkimer Street, Hamilton, ON L8P 2H1

This is the one you’ve been waiting for. A gracious,…

Bedrooms
3
Bathrooms
3

$878,899

Debolender

Menu

  • Home
  • About
  • Buying Tips
  • Selling Tips
  • Testimonials
  • Contact

Contact Info

238 Speedvale Ave W, Guelph, ON N1L 1C9

+1 519 993 5656

deb@deboraholender.com

Find your new Home

  • All Listings
  • Guelph Listing
  • Kitchener Listing
  • Waterloo Listing
  • Cambridge Listing

Copyright © 2026, Deb Olender RE/MAX Guelph Real Estate Centre

|
26 Frasson Drive, Guelph, ON N1E 7J9 43 Waterford Drive 101, Guelph, ON N1L 0J6

Owning a home is a keystone of wealth… both financial affluence and emotional security.

Suze Orman
October 9, 2026 Friday!
Debolender
  • Login
Forget Password?

OTP Verification

Please enter the 6-digit OTP sent to your email.

Time remaining: 05:00