Debolender
  • Home
  • About
    • Relocating
    • Testimonials
  • Real Estate Listings
    • Guelph
    • Kitchener
    • Waterloo
    • Cambridge
  • News and Advice
    • Deb’s Blog
    • Home Buying Advice
    • Home Selling Advice
    • Get Listings Sent To You
    • Get Your Free Home Evaluation
  • Contact
Debolender
  • Home
  • About
    • Relocating
    • Testimonials
  • Real Estate Listings
    • Guelph
    • Kitchener
    • Waterloo
    • Cambridge
  • News and Advice
    • Deb’s Blog
    • Home Buying Advice
    • Home Selling Advice
    • Get Listings Sent To You
    • Get Your Free Home Evaluation
  • Contact

406 Stirling Avenue S, Kitchener, ON N2M 3H9

  • Home
  • Kitchener

406 Stirling Avenue S, Kitchener, ON N2M 3H9

406 Stirling Avenue S, Kitchener, ON N2M 3H9

$759,998

  • 079ba420-d84c-4c2e-8f18-80e9a3b519dd-l.jpeg
  • 119ef225-8d57-4649-9a88-c7091af421ea-l.jpeg
  • 130d7e68-fa5e-4997-a22d-60bc42624269-l.jpeg
  • 1c8b47f1-826b-415e-86c1-4b30ced5011c-l.jpeg
  • 1f41c3cf-e925-452f-8e85-2ff29a0840c2-l.jpeg
  • 22dd2cb1-3726-45f0-a86a-9457db2cb096-l.jpeg
  • 2bf16be2-6f0d-46d5-b2f8-622126e99017-l.jpeg
  • 43488424-142e-484e-941b-1950ea3bcc7b-l.jpeg
  • 438f9d7c-bf88-4f8f-916f-65f4fc4806d4-l.jpeg
  • 44e238d9-8666-4ea3-9980-88eea3460cbd-l.jpeg
  • 4d3b50c4-49d9-4b55-9e4a-a6ba94838005-l.jpeg
  • 5777458e-9350-4b5e-9a33-68791d8db600-l.jpeg
  • 588b4dc6-1f99-49d4-93b5-abf326adb4e5-l.jpeg
  • 601fbf95-65ec-4dd4-b3b9-4ae03d9212dc-l.jpeg
  • 60d60a29-7974-4967-b298-e2fb15cfcafd-l.jpeg
  • 68e99f5a-2168-4ba9-b26a-7fa2d9d7af53-l.jpeg
  • 6f20d7a2-d24c-4a39-bb66-b5327b0ec271-l.jpeg
  • 7066a0dc-1677-4669-a3e7-e4f2904dc4af-l.jpeg
  • 76d96853-743f-4190-bc0a-670474058e77-l.jpeg
  • 8942971e-37e4-483e-a928-56b79684c88e-l.jpeg
  • aeff8d05-b91e-4c75-8cd5-29a0f8cac865-l.jpeg
  • b8b01969-fe38-4e8c-baff-d8cce9738d02-l.jpeg
  • ca90f5d7-aa8d-4ac2-a4ed-88cd2edc1e9f-l.jpeg
  • d2ea897c-906f-4a71-bb45-939cd87153b1-l.jpeg
  • e4616ebb-df31-4ad0-af35-30e6870d0b47-l.jpeg
  • ea7d53e8-8d25-4d76-a0c3-25fa01f6c4ad-l.jpeg
  • f48f1c8b-1378-492b-943a-2616a0795001-l.jpeg
  • f65aa131-8e31-44d5-8814-8920208e1273-l.jpeg

Property ID:

 RH-1709303-property

Bedrooms
4
Bathrooms
4
Garage
No
Year Built
2025

Description

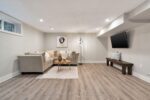
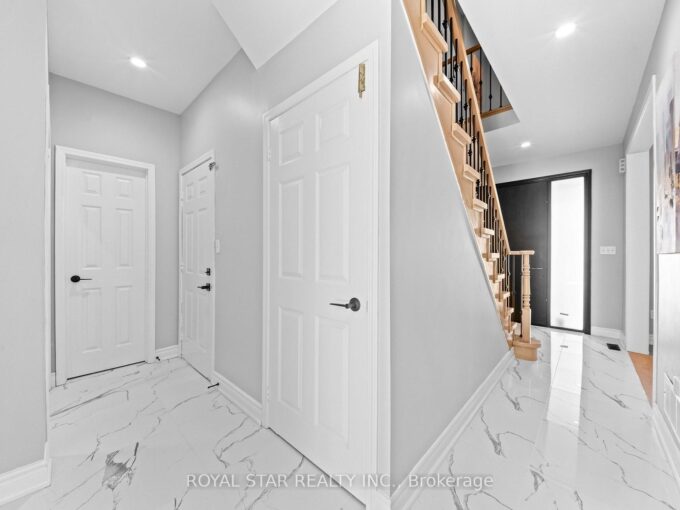
Welcome to 406 Stirling Ave South. This one and a half storey (approx. 1754 sqft) home boasts 4 total bedrooms (3+1 configuration) + 4 full bathrooms, each bedroom contains its own ensuite bathroom for absolute privacy. This home has no carpets throughout, engineering hardwood flooring on main floor with an open concept living area for modern living. The beautifully maintained kitchen includes quartz counters, white cabinets and kitchen island. Large master bedroom extension on the main floor for added convenience with walk in closet and 4 piece ensuite. This home features a wooden deck in the spacious backyard for entertaining, second floor balcony for those relaxing early morning coffees, outdoor security cameras, tankless water heater, new installed heat pump (2024), water softener and second floor laundry for added convenience. This home also provides a finished basement with separate side entrance, can be used as a rec room or as a 4th bedroom. Double car detached garage with its own electrical panel with a deep private driveway that parks 10 cars total, great for hosting. Conveniently located near schools, parks, transit routes and shopping stores and just minutes from Hwy 8. Book your showing today and don’t miss out on your next dream home.

Additional Details

  • Property Sub Type: Detached
  • Transaction Type: For Sale
  • Basement: Finished, Separate Entrance
  • Heating Source: Gas
  • Heating Type: Heat Pump
  • Cooling: Central Air
  • Parking Space: 10
  • Virtual Tour: https://u.listvt.com/mls/255770091
  • MLS Status: New

Similar Properties

View Property

1522 Swann Crescent, Milton, ON L9T 5K2

**Ravine Lot!**Welcome to 1522 Swann Crescent, set in a quiet,…

Bedrooms
5
Bathrooms
4

$1,179,000

View Property

1494 Main Street E, Hamilton, ON L8K 1E1

Welcome to 1494 Main Street East in the desirable Bartonville…

Bedrooms
3
Bathrooms
2

$499,000

Debolender

Menu

  • Home
  • About
  • Buying Tips
  • Selling Tips
  • Testimonials
  • Contact

Contact Info

238 Speedvale Ave W, Guelph, ON N1L 1C9

+1 519 993 5656

deb@deboraholender.com

Find your new Home

  • All Listings
  • Guelph Listing
  • Kitchener Listing
  • Waterloo Listing
  • Cambridge Listing

Copyright © 2026, Deb Olender RE/MAX Guelph Real Estate Centre

|
20 San Marino Crescent, Hamilton, ON L9C 2B7 3085 Kingsway Drive 27, Kitchener, ON N2C 2P1

Owning a home is a keystone of wealth… both financial affluence and emotional security.

Suze Orman
October 10, 2026 Saturday!
Debolender
  • Login
Forget Password?

OTP Verification

Please enter the 6-digit OTP sent to your email.

Time remaining: 05:00