Debolender
  • Home
  • About
    • Relocating
    • Testimonials
  • Real Estate Listings
    • Guelph
    • Kitchener
    • Waterloo
    • Cambridge
  • News and Advice
    • Deb’s Blog
    • Home Buying Advice
    • Home Selling Advice
    • Get Listings Sent To You
    • Get Your Free Home Evaluation
  • Contact
Debolender
  • Home
  • About
    • Relocating
    • Testimonials
  • Real Estate Listings
    • Guelph
    • Kitchener
    • Waterloo
    • Cambridge
  • News and Advice
    • Deb’s Blog
    • Home Buying Advice
    • Home Selling Advice
    • Get Listings Sent To You
    • Get Your Free Home Evaluation
  • Contact

407-99B Farley Road, Centre Wellington ON N1M 0J9

  • Home
  • Centre Wellington

407-99B Farley Road, Centre Wellington ON N1M 0J9

407-99B Farley Road, Centre Wellington ON N1M 0J9

$589,900
  • 167f46b6ea62a22c50da0a8503195779-m1.jpeg
  • 167f46b6ea62a22c50da0a8503195779-m2.jpeg
  • 167f46b6ea62a22c50da0a8503195779-m3.jpeg
  • 167f46b6ea62a22c50da0a8503195779-m4.jpeg
  • 167f46b6ea62a22c50da0a8503195779-m5.jpeg
  • 167f46b6ea62a22c50da0a8503195779-m6.jpeg
  • 167f46b6ea62a22c50da0a8503195779-m7.jpeg
  • 167f46b6ea62a22c50da0a8503195779-m8.jpeg
  • 167f46b6ea62a22c50da0a8503195779-m9.jpeg
  • 167f46b6ea62a22c50da0a8503195779-m10.jpeg
  • 167f46b6ea62a22c50da0a8503195779-m11.jpeg
  • 167f46b6ea62a22c50da0a8503195779-m12.jpeg
  • 167f46b6ea62a22c50da0a8503195779-m13.jpeg
  • 167f46b6ea62a22c50da0a8503195779-m14.jpeg
  • 167f46b6ea62a22c50da0a8503195779-m15.jpeg
  • 167f46b6ea62a22c50da0a8503195779-m16.jpeg
  • 167f46b6ea62a22c50da0a8503195779-m17.jpeg
  • 167f46b6ea62a22c50da0a8503195779-m18.jpeg
  • 167f46b6ea62a22c50da0a8503195779-m19.jpeg
  • 167f46b6ea62a22c50da0a8503195779-m20.jpeg
  • 167f46b6ea62a22c50da0a8503195779-m21.jpeg
  • 167f46b6ea62a22c50da0a8503195779-m22.jpeg
  • 167f46b6ea62a22c50da0a8503195779-m23.jpeg
  • 167f46b6ea62a22c50da0a8503195779-m24.jpeg
  • 167f46b6ea62a22c50da0a8503195779-m25.jpeg
  • 167f46b6ea62a22c50da0a8503195779-m26.jpeg
  • 167f46b6ea62a22c50da0a8503195779-m27.jpeg
  • 167f46b6ea62a22c50da0a8503195779-m28.jpeg
  • 167f46b6ea62a22c50da0a8503195779-m29.jpeg
  • 167f46b6ea62a22c50da0a8503195779-m30.jpeg
  • 167f46b6ea62a22c50da0a8503195779-m31.jpeg
  • 167f46b6ea62a22c50da0a8503195779-m32.jpeg
  • 167f46b6ea62a22c50da0a8503195779-m33.jpeg
  • 167f46b6ea62a22c50da0a8503195779-m34.jpeg
  • 167f46b6ea62a22c50da0a8503195779-m35.jpeg
  • 167f46b6ea62a22c50da0a8503195779-m36.jpeg
  • 167f46b6ea62a22c50da0a8503195779-m37.jpeg
  • 167f46b6ea62a22c50da0a8503195779-m38.jpeg
  • 167f46b6ea62a22c50da0a8503195779-m39.jpeg
  • 167f46b6ea62a22c50da0a8503195779-m40.jpeg
  • 167f46b6ea62a22c50da0a8503195779-m41.jpeg
  • 167f46b6ea62a22c50da0a8503195779-m42.jpeg
  • 167f46b6ea62a22c50da0a8503195779-m43.jpeg
  • 167f46b6ea62a22c50da0a8503195779-m44.jpeg
  • 167f46b6ea62a22c50da0a8503195779-m45.jpeg
  • 167f46b6ea62a22c50da0a8503195779-m46.jpeg
  • 167f46b6ea62a22c50da0a8503195779-m47.jpeg
  • 167f46b6ea62a22c50da0a8503195779-m48.jpeg
  • 167f46b6ea62a22c50da0a8503195779-m49.jpeg
  • 167f46b6ea62a22c50da0a8503195779-m50.jpeg

Property ID:

 RH-1252140-property

Bedrooms
2
Bathrooms
2
Garage
Yes
Year Built
2024
Area
1275 Square Feet

Description

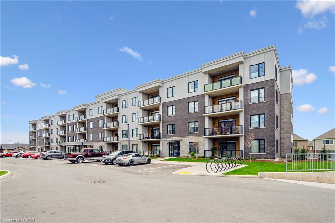
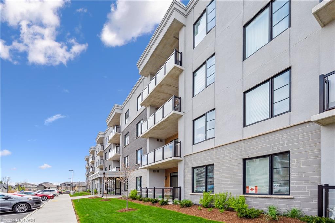
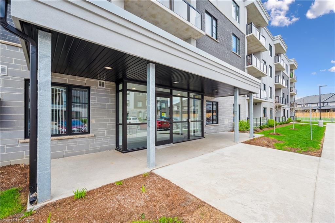
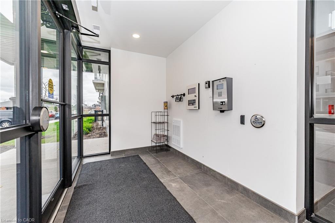
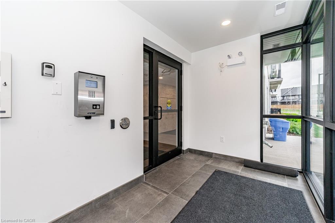
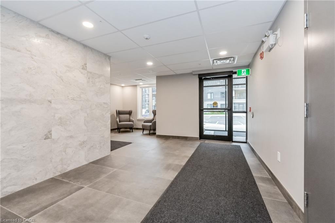
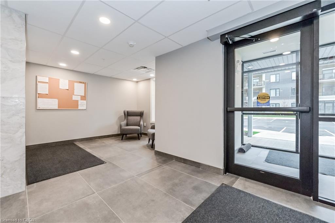
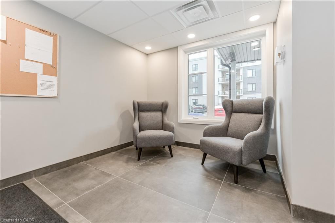
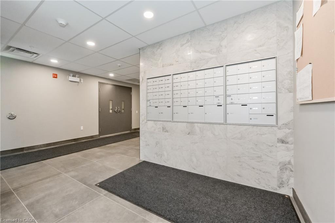
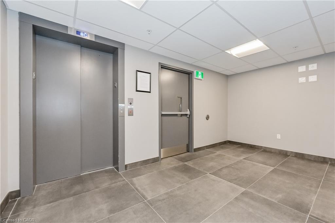
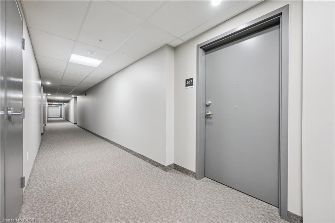
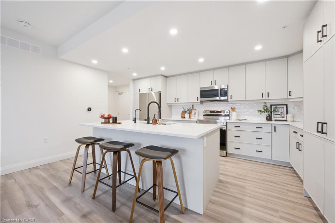
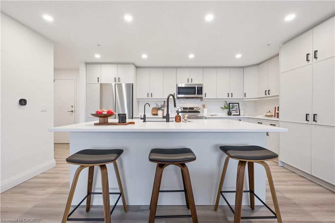
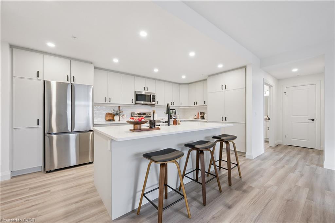
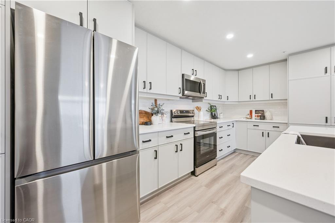
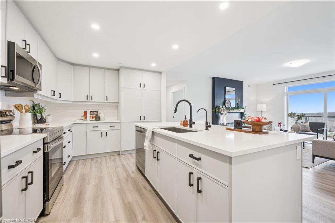
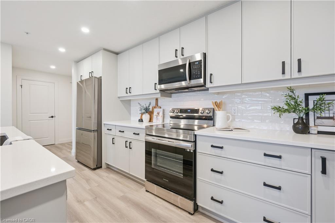
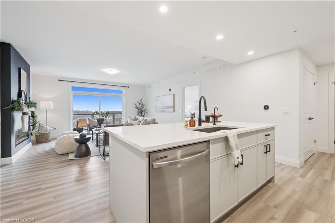
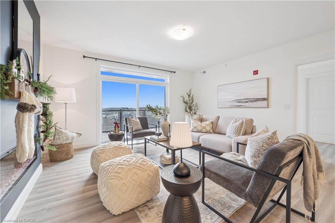
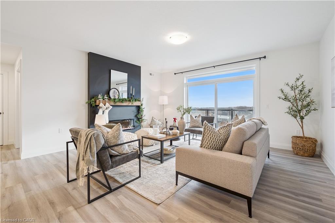
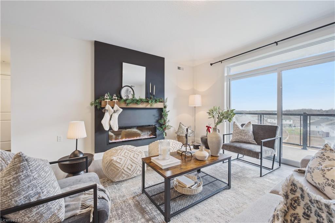
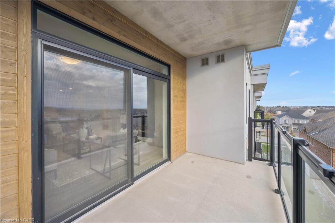
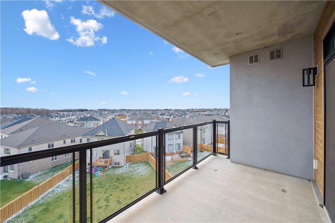
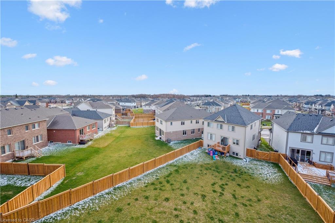
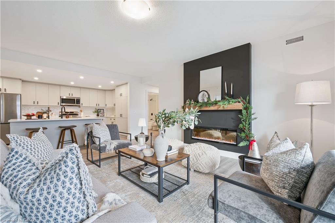
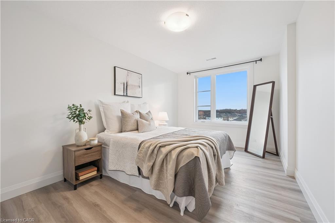
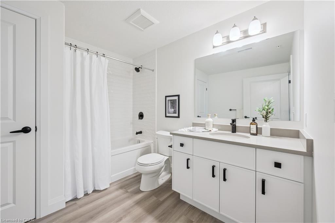
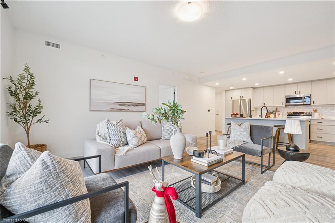
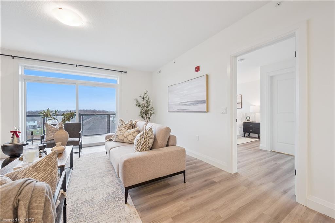
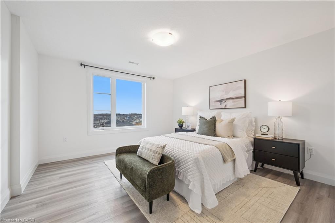
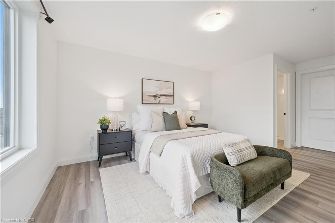
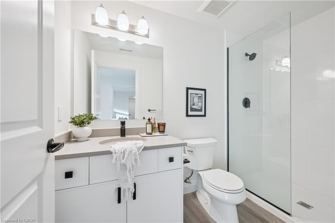
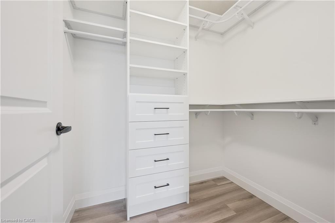
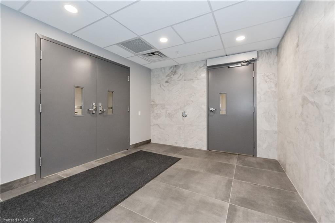
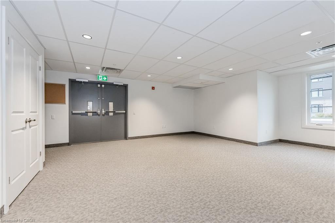
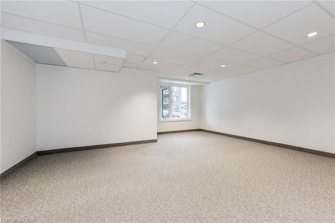
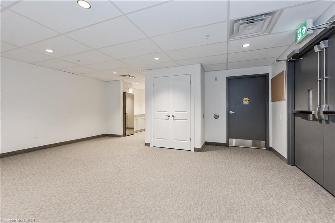
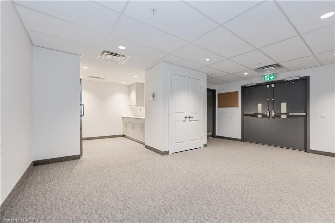
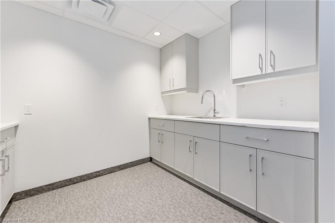
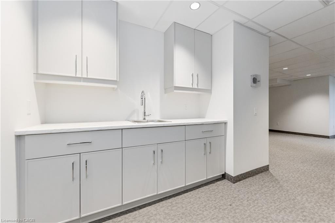
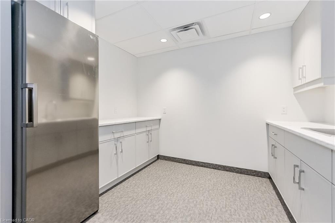
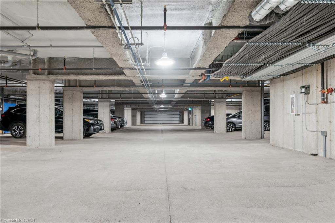
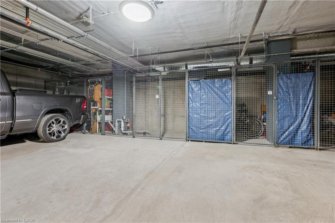
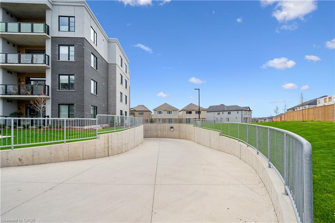
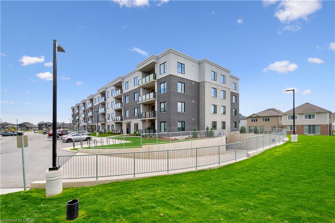
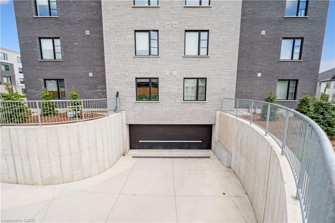
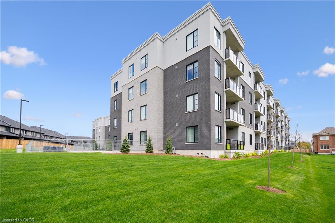
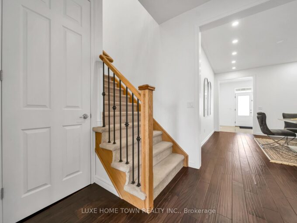
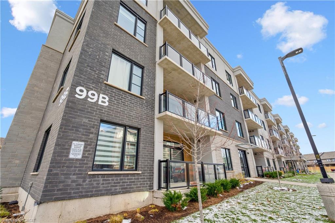
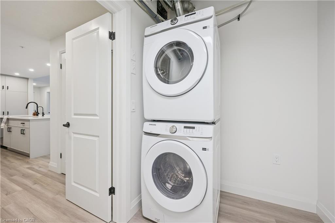
Arguably one of the nicest condo units within 99B Farley Rd., for its top floor location with elevator access, privacy, south-west exposure, spacious floor plan and storage offerings. This 1275 square foot condo offers 2 generous bedrooms, 2 full baths and an underground parking spot with exclusive locker space. Quality built in ‘2024 by Keating, this condo has been designed with high quality finishes, ample parking, storage and an eco-friendly Geothermal climate control system for ease of utility costs. It’s functional open-concept floor plan offers a very generous kitchen with centre island and breakfast bar, elegant granite countertops and waterfall off island, complete with stainless steel appliances. A seamless flow to the large bright living room, with built-in fireplace and beam mantle, leads out sliding doors to the large balcony overlooking the rear of building (opposite the parking). This sought after layout offers two generous bedrooms, primary bedroom with it’s own full ensuite bath and walk-in closet. Second bedroom enjoys its own use of another full bathroom. In-suite laundry room offers additional storage within unit. Various tasteful updates added throughout this unit, make it a wonderful home for luxury and comfort. The underground parking is right next to elevator and alongside has exclusive large storage unit. Located close to the new Groves Hospital and medical clinics, new public school, parks and walking trails and just a short drive to downtown Fergus and Elora for all they have to offer.

Additional Details

  • Property Age: 2024
  • Property Sub Type: Condo/Apt Unit
  • Zoning: R4
  • Transaction Type: Sale
  • Heating: Forced Air, Ground Source
  • Cooling: Visitor Parking
  • Parking Space: 1
  • Fire Places: 1

Similar Properties

View Property

374 Queen Street E, Centre Wellington, ON N1M 1T4

Location! Location! Location! On a quiet street along the Grand…

Bedrooms
4
Bathrooms
2

$739,900
View Property

19 Findlay Way, Centre Wellington, ON N1M 0A4

Experience Elevated Living on Prestigious Findlay Way, Fergus. Welcome to…

Bedrooms
4
Bathrooms
3

$880,000
Debolender

Menu

  • Home
  • About
  • Buying Tips
  • Selling Tips
  • Testimonials
  • Contact

Contact Info

238 Speedvale Ave W, Guelph, ON N1L 1C9

+1 519 993 5656

deb@deboraholender.com

Find your new Home

  • All Listings
  • Guelph Listing
  • Kitchener Listing
  • Waterloo Listing
  • Cambridge Listing

Copyright © 2026, Deb Olender RE/MAX Guelph Real Estate Centre

|
224 Lincoln Road, Waterloo ON N2J 2P3 31 Todd Street, Cambridge ON N1R 1G6

Owning a home is a keystone of wealth… both financial affluence and emotional security.

Suze Orman
August 2, 2026 Sunday!
Debolender
  • Login
Forget Password?