Debolender
  • Home
  • About
    • Relocating
    • Testimonials
  • Real Estate Listings
    • Guelph
    • Kitchener
    • Waterloo
    • Cambridge
  • News and Advice
    • Deb’s Blog
    • Home Buying Advice
    • Home Selling Advice
    • Get Listings Sent To You
    • Get Your Free Home Evaluation
  • Contact
Debolender
  • Home
  • About
    • Relocating
    • Testimonials
  • Real Estate Listings
    • Guelph
    • Kitchener
    • Waterloo
    • Cambridge
  • News and Advice
    • Deb’s Blog
    • Home Buying Advice
    • Home Selling Advice
    • Get Listings Sent To You
    • Get Your Free Home Evaluation
  • Contact

408 Breithaupt Street, Kitchener ON N2H 5H9

  • Home
  • Kitchener

408 Breithaupt Street, Kitchener ON N2H 5H9

408 Breithaupt Street, Kitchener ON N2H 5H9

$500,000
  • b9808de438fbbcbaaea1999bd6003f15-m1.jpeg
  • b9808de438fbbcbaaea1999bd6003f15-m2.jpeg
  • b9808de438fbbcbaaea1999bd6003f15-m3.jpeg
  • b9808de438fbbcbaaea1999bd6003f15-m4.jpeg
  • b9808de438fbbcbaaea1999bd6003f15-m5.jpeg
  • b9808de438fbbcbaaea1999bd6003f15-m6.jpeg
  • b9808de438fbbcbaaea1999bd6003f15-m7.jpeg
  • b9808de438fbbcbaaea1999bd6003f15-m8.jpeg
  • b9808de438fbbcbaaea1999bd6003f15-m9.jpeg
  • b9808de438fbbcbaaea1999bd6003f15-m10.jpeg
  • b9808de438fbbcbaaea1999bd6003f15-m11.jpeg
  • b9808de438fbbcbaaea1999bd6003f15-m12.jpeg
  • b9808de438fbbcbaaea1999bd6003f15-m13.jpeg
  • b9808de438fbbcbaaea1999bd6003f15-m14.jpeg
  • b9808de438fbbcbaaea1999bd6003f15-m15.jpeg
  • b9808de438fbbcbaaea1999bd6003f15-m16.jpeg
  • b9808de438fbbcbaaea1999bd6003f15-m17.jpeg
  • b9808de438fbbcbaaea1999bd6003f15-m18.jpeg
  • b9808de438fbbcbaaea1999bd6003f15-m19.jpeg
  • b9808de438fbbcbaaea1999bd6003f15-m20.jpeg
  • b9808de438fbbcbaaea1999bd6003f15-m21.jpeg
  • b9808de438fbbcbaaea1999bd6003f15-m22.jpeg
  • b9808de438fbbcbaaea1999bd6003f15-m23.jpeg
  • b9808de438fbbcbaaea1999bd6003f15-m24.jpeg
  • b9808de438fbbcbaaea1999bd6003f15-m25.jpeg
  • b9808de438fbbcbaaea1999bd6003f15-m26.jpeg
  • b9808de438fbbcbaaea1999bd6003f15-m27.jpeg
  • b9808de438fbbcbaaea1999bd6003f15-m28.jpeg
  • b9808de438fbbcbaaea1999bd6003f15-m29.jpeg
  • b9808de438fbbcbaaea1999bd6003f15-m30.jpeg
  • b9808de438fbbcbaaea1999bd6003f15-m31.jpeg
  • b9808de438fbbcbaaea1999bd6003f15-m32.jpeg
  • b9808de438fbbcbaaea1999bd6003f15-m33.jpeg
  • b9808de438fbbcbaaea1999bd6003f15-m34.jpeg
  • b9808de438fbbcbaaea1999bd6003f15-m35.jpeg
  • b9808de438fbbcbaaea1999bd6003f15-m36.jpeg
  • b9808de438fbbcbaaea1999bd6003f15-m37.jpeg
  • b9808de438fbbcbaaea1999bd6003f15-m38.jpeg
  • b9808de438fbbcbaaea1999bd6003f15-m39.jpeg
  • b9808de438fbbcbaaea1999bd6003f15-m40.jpeg
  • b9808de438fbbcbaaea1999bd6003f15-m41.jpeg
  • b9808de438fbbcbaaea1999bd6003f15-m42.jpeg
  • b9808de438fbbcbaaea1999bd6003f15-m43.jpeg
  • b9808de438fbbcbaaea1999bd6003f15-m44.jpeg

Property ID:

 RH-1679159-property

Bedrooms
5
Bathrooms
2
Garage
No
Year Built
1951
Area
2233 Square Feet

Description

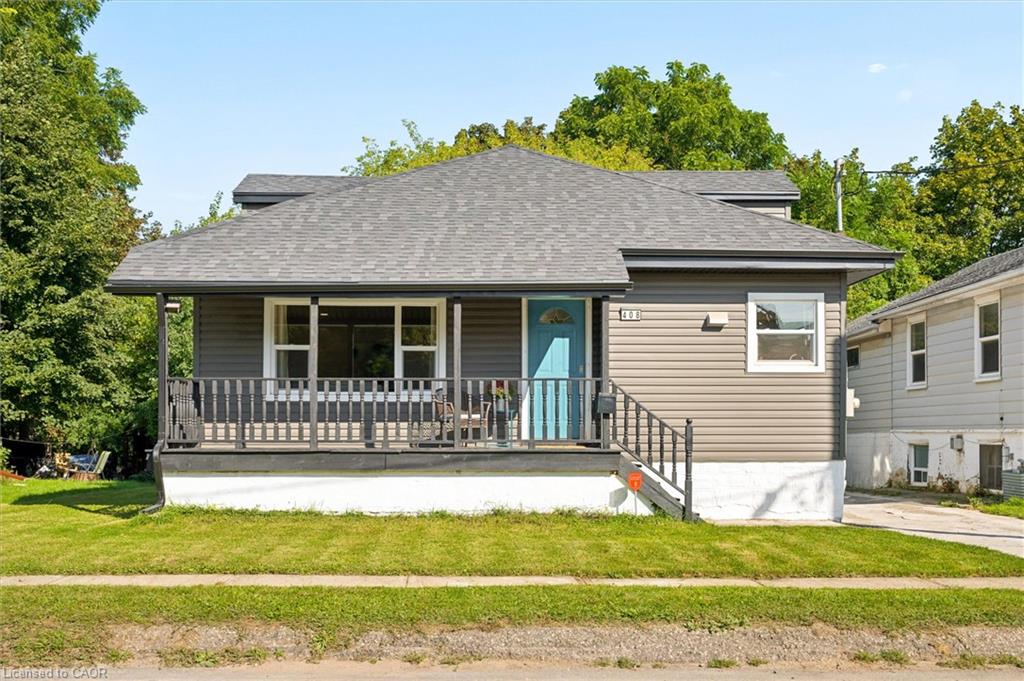
There’s something special about a home that has been lovingly improved and cared for by the same family for decades.

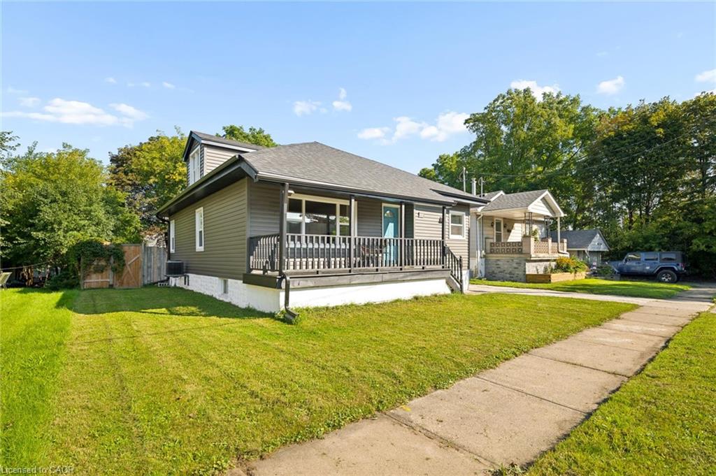
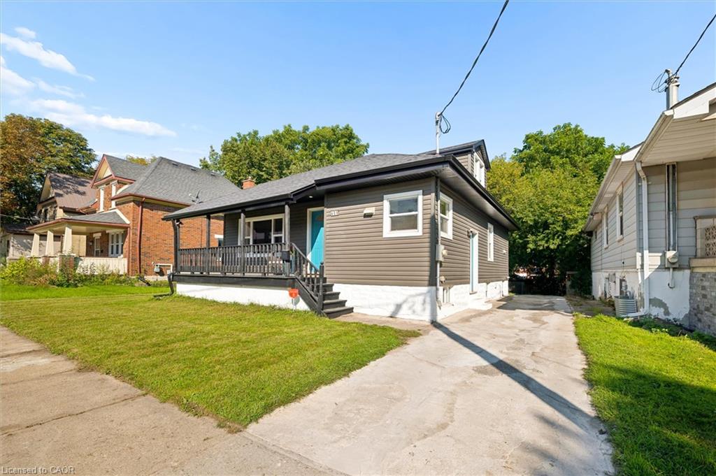
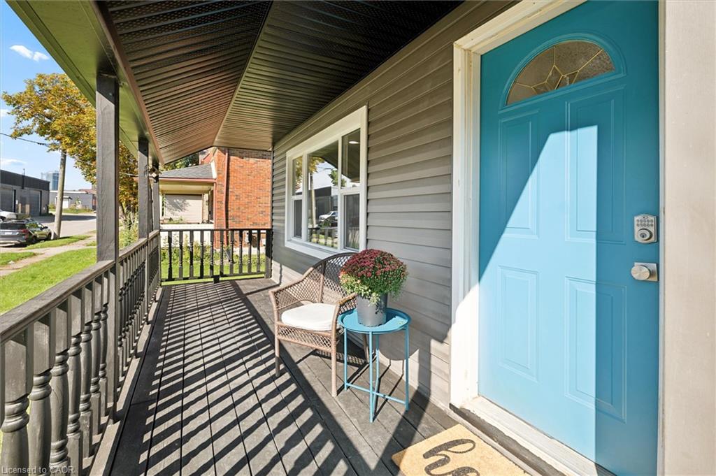
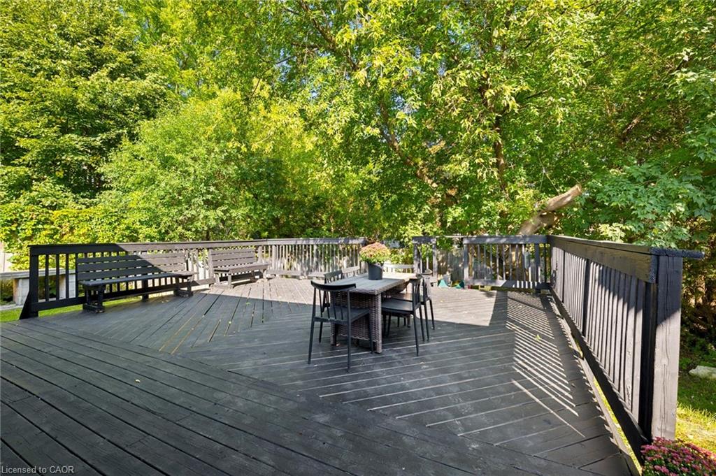
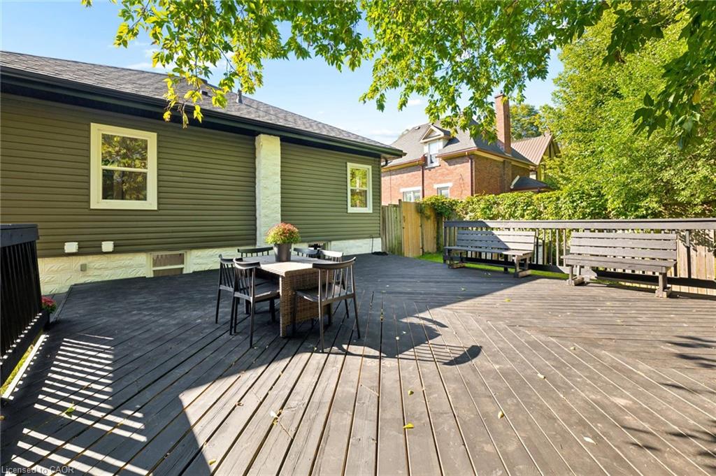
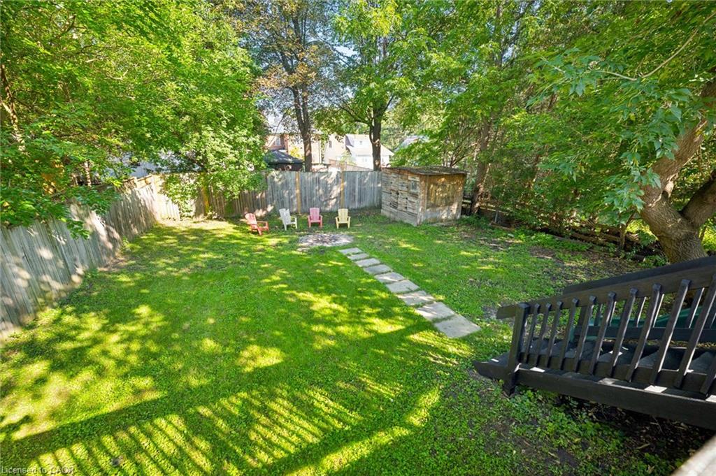
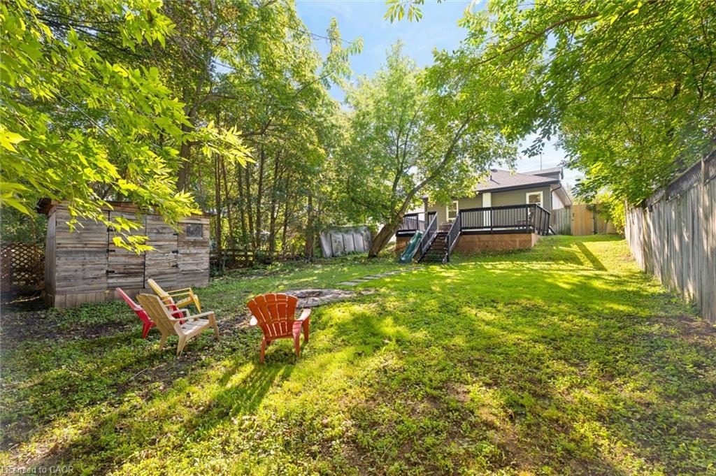
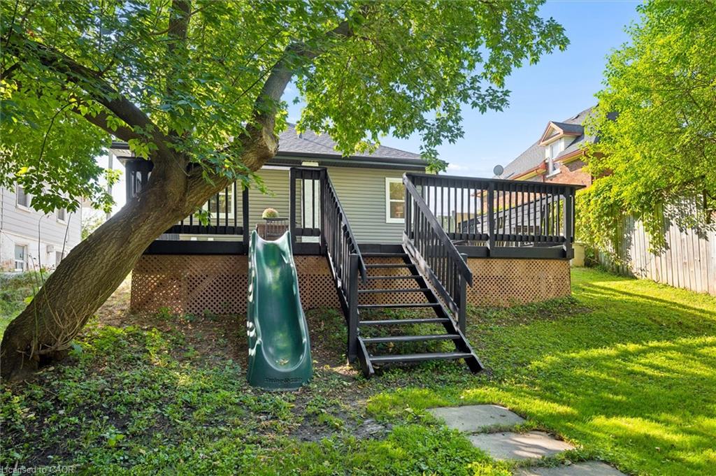
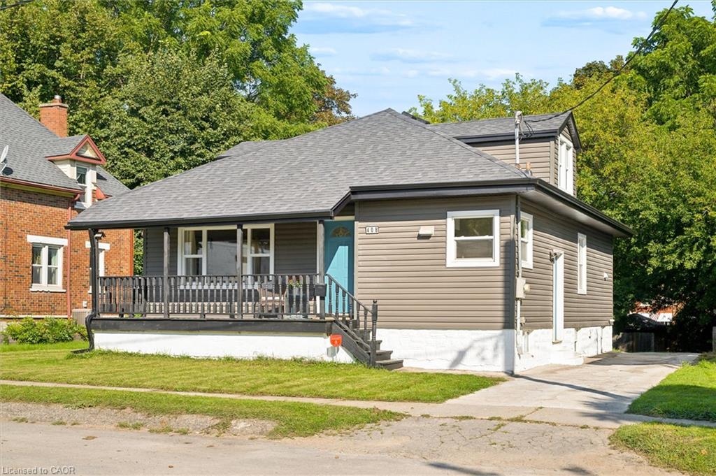
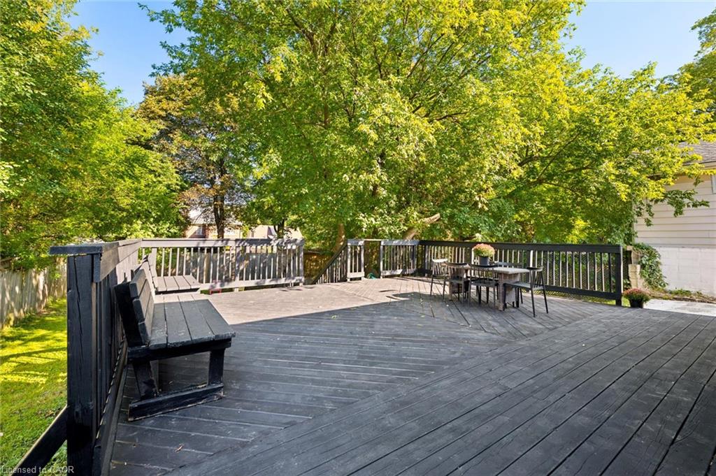
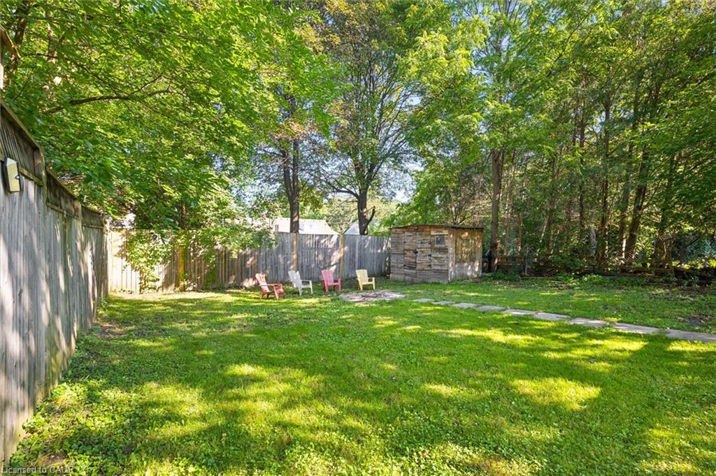
Positioned at the end of a dead-end street with an M1 zoning and a park-like backyard, this house is completely move-in ready and is made for entertaining and enjoying!

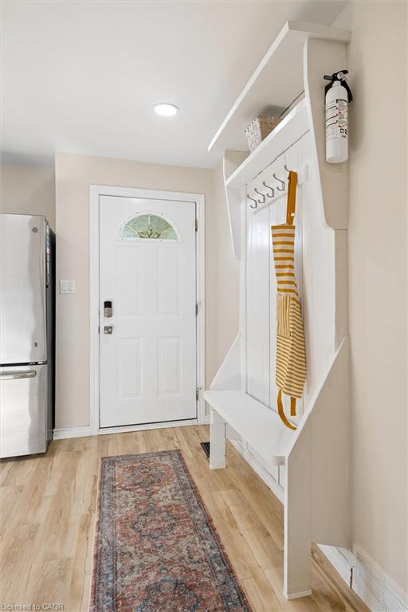
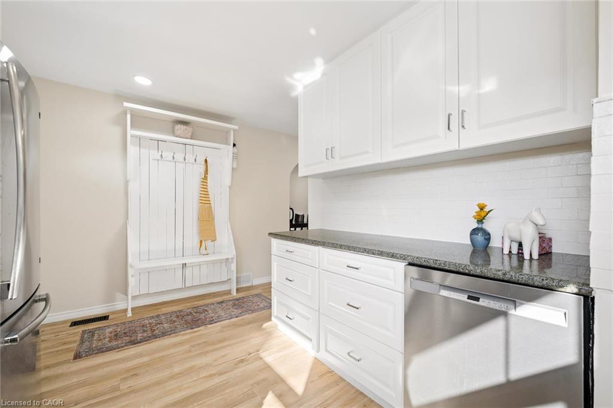
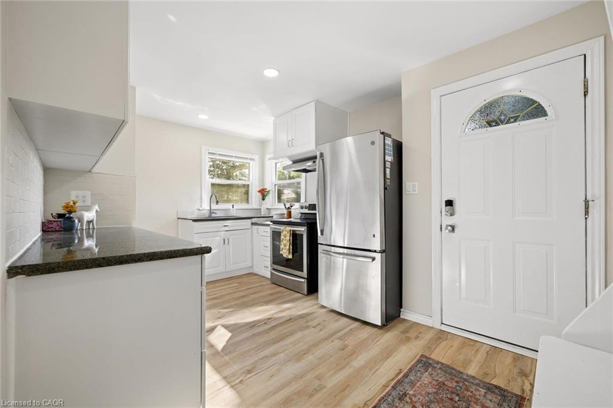
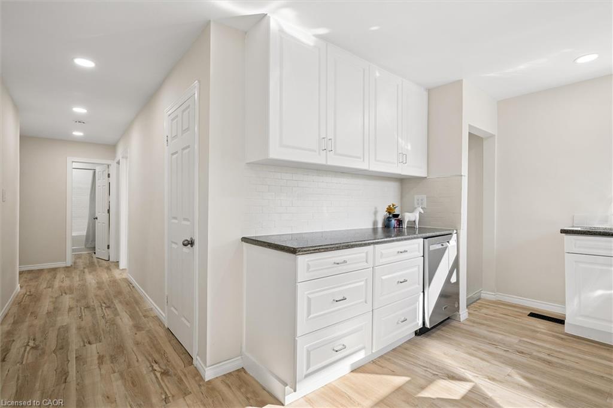
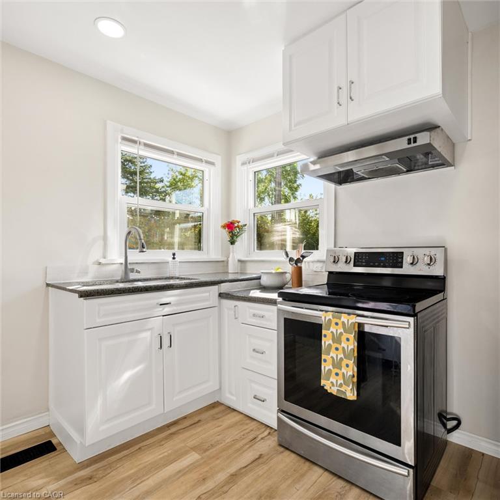
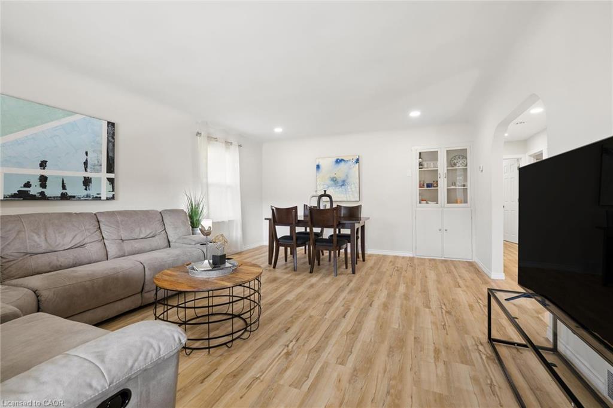
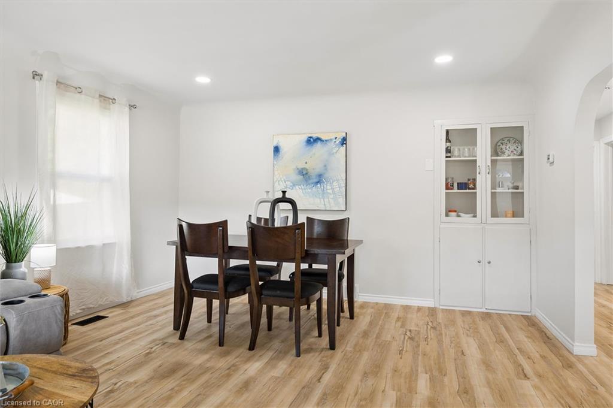
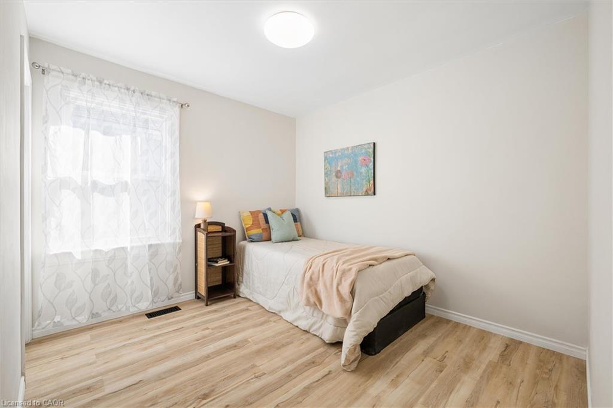
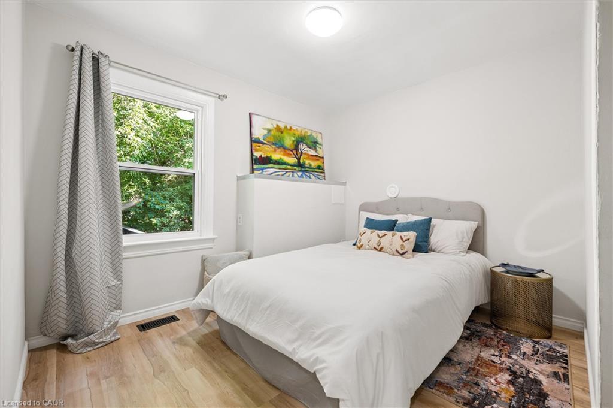
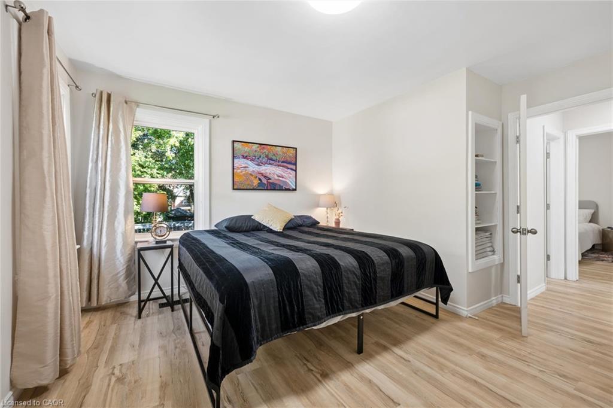
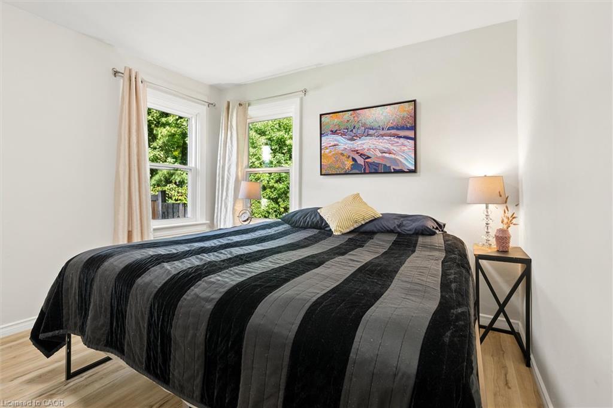
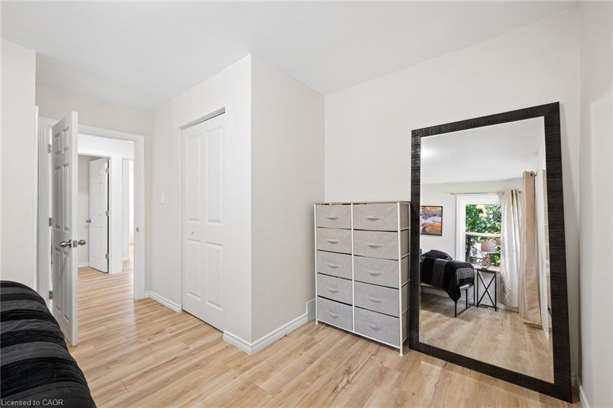
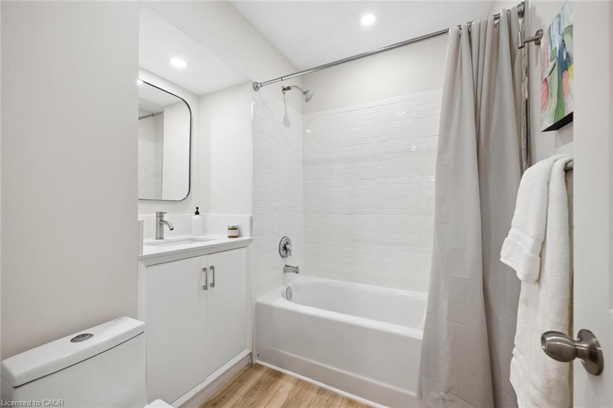
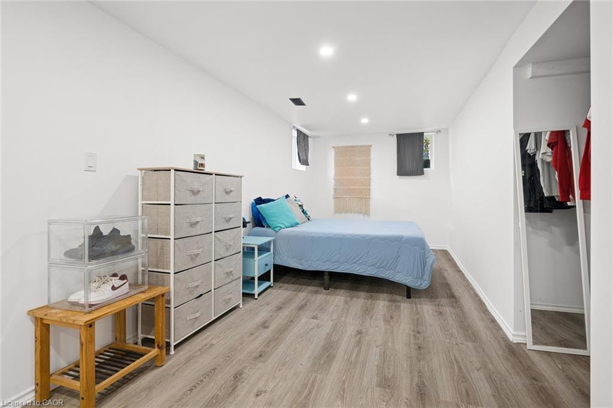
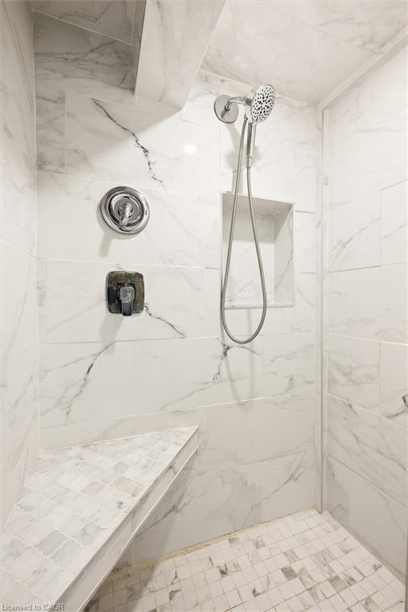
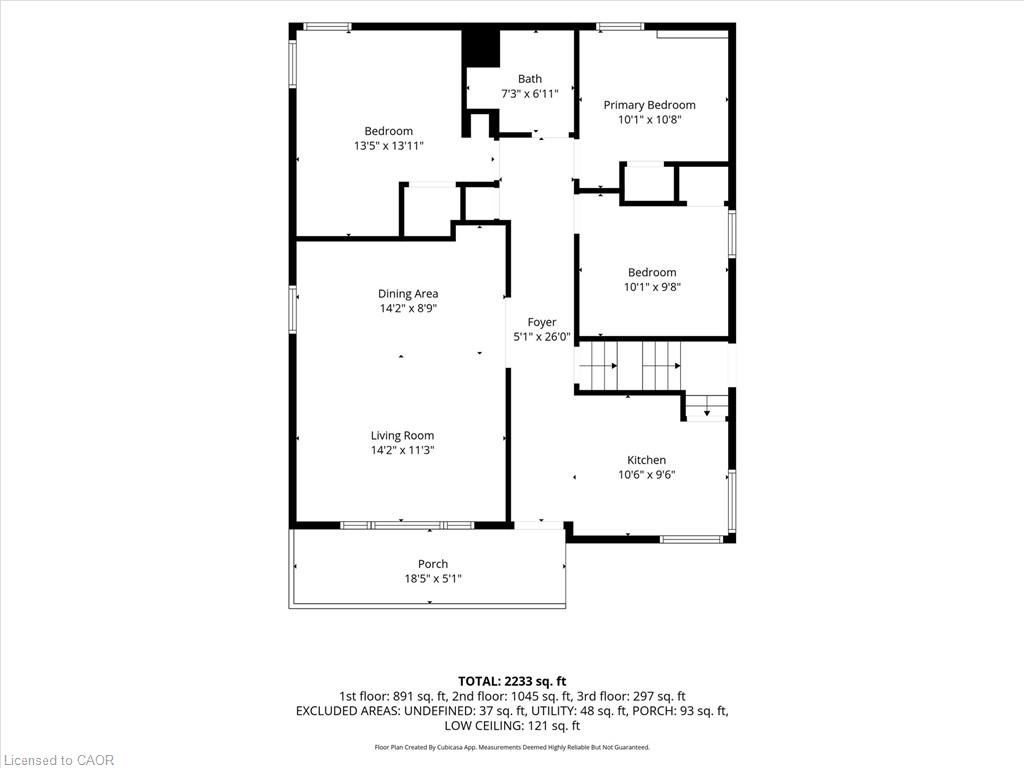
Inside, the home has been beautifully renovated with four bedrooms, two full bathrooms, and flexible living space on every level. The bright kitchen features granite countertops, stainless steel appliances and oversized pot drawers, while high-quality luxury vinyl flooring flows throughout the main floor.

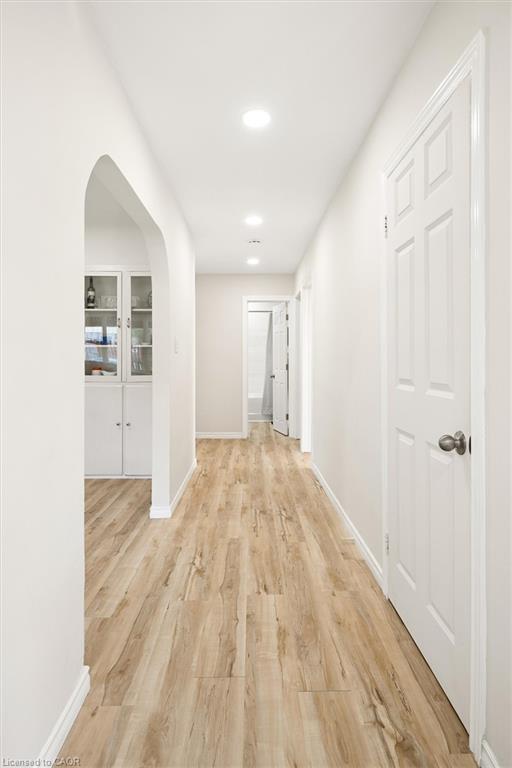
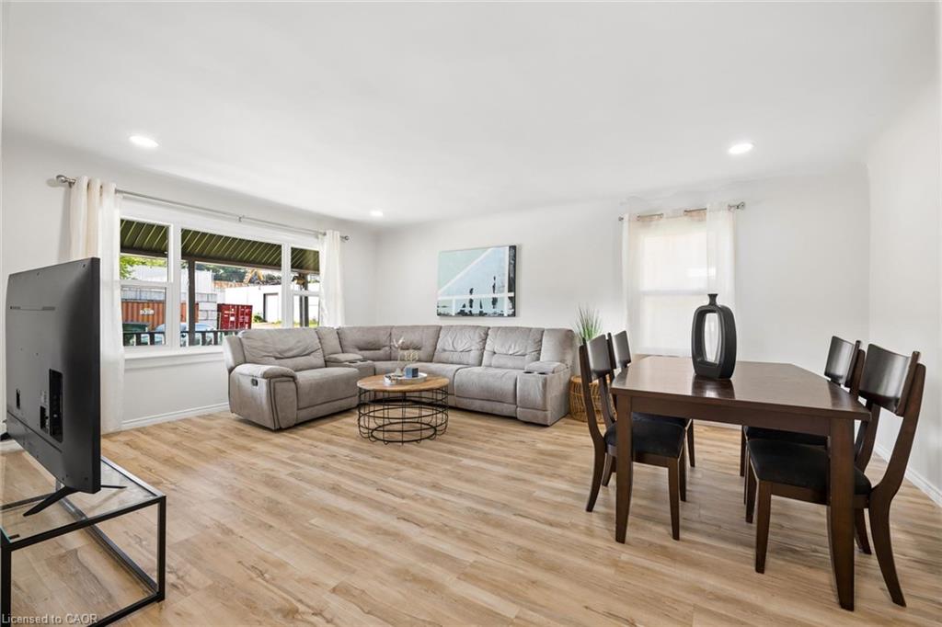
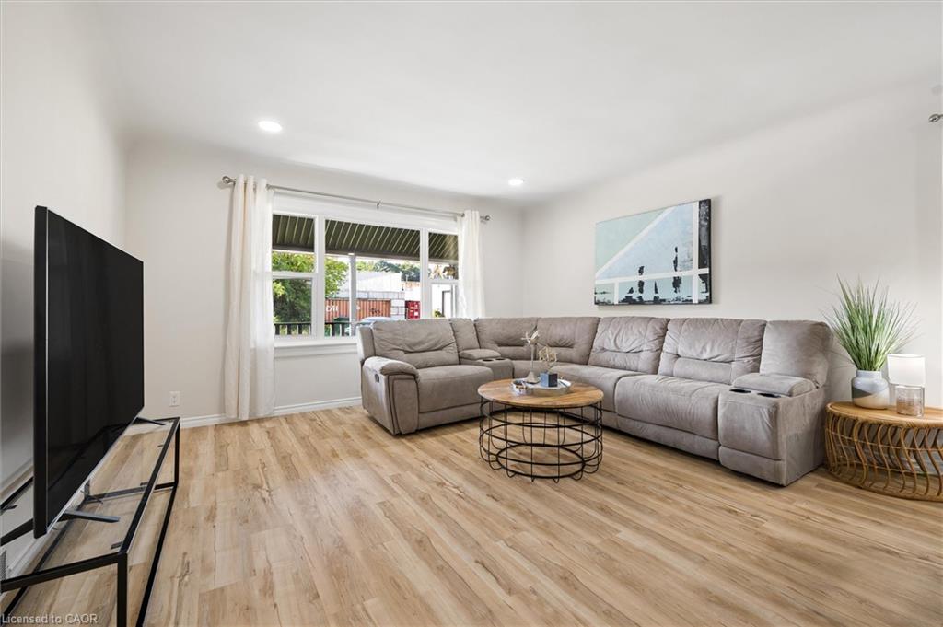
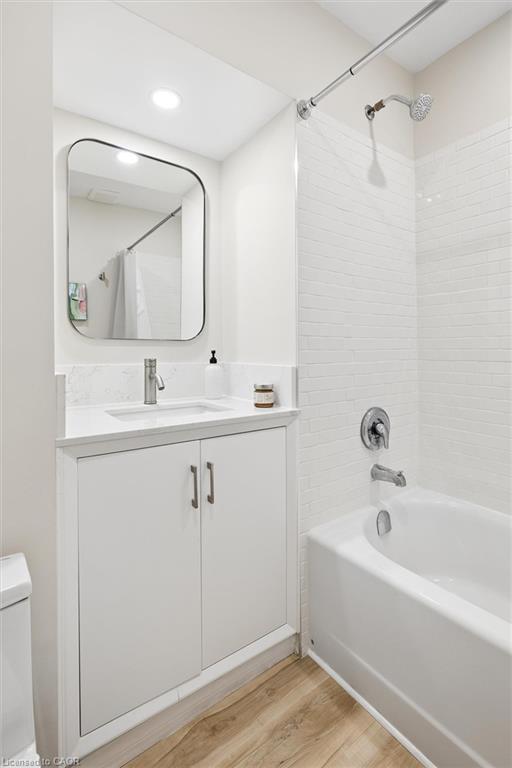
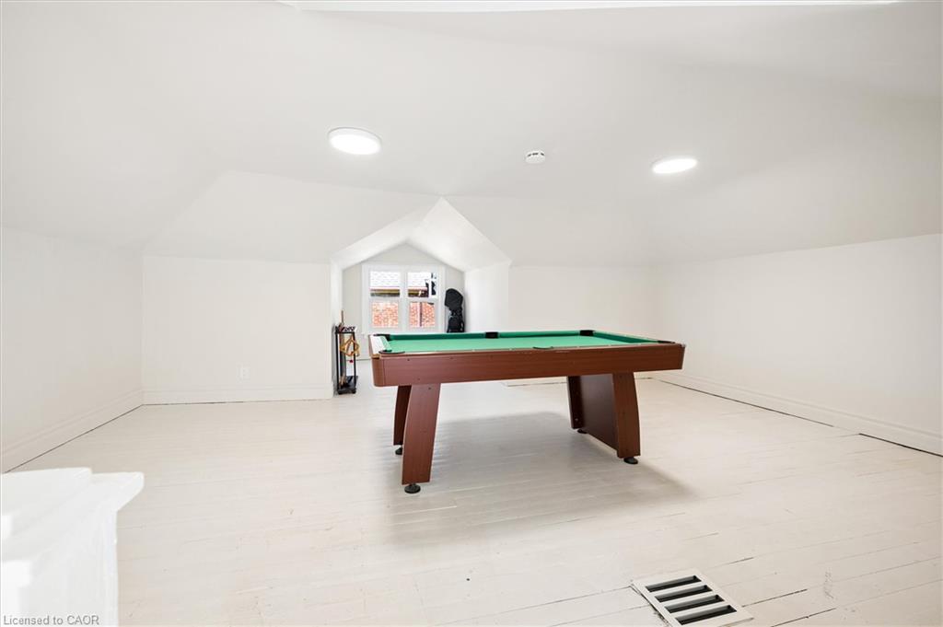
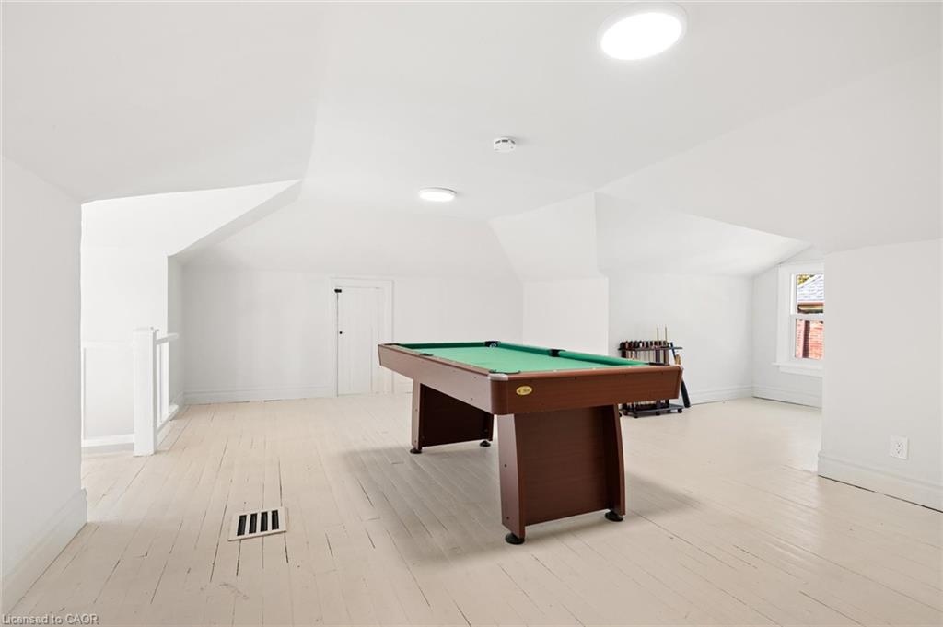
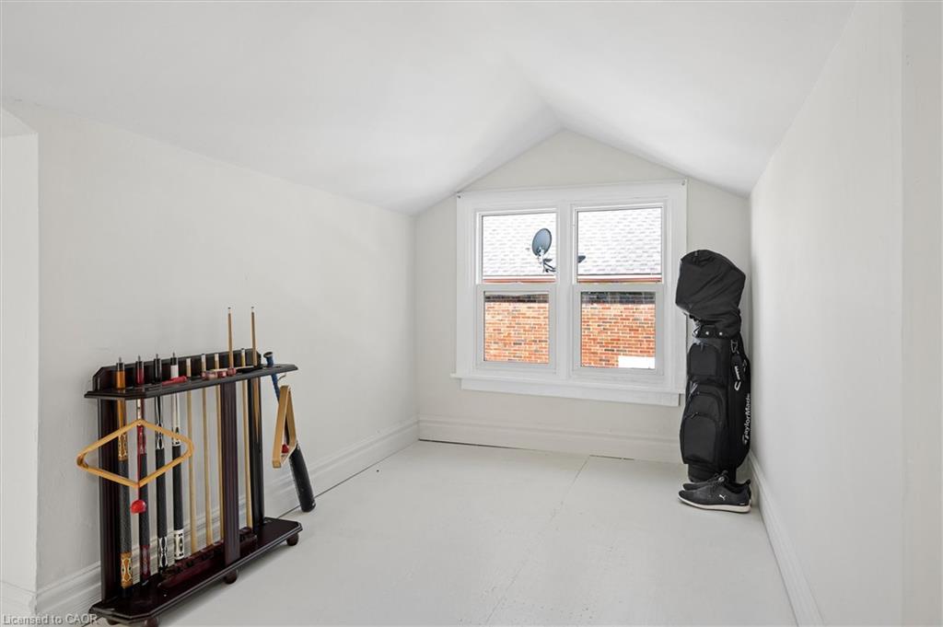
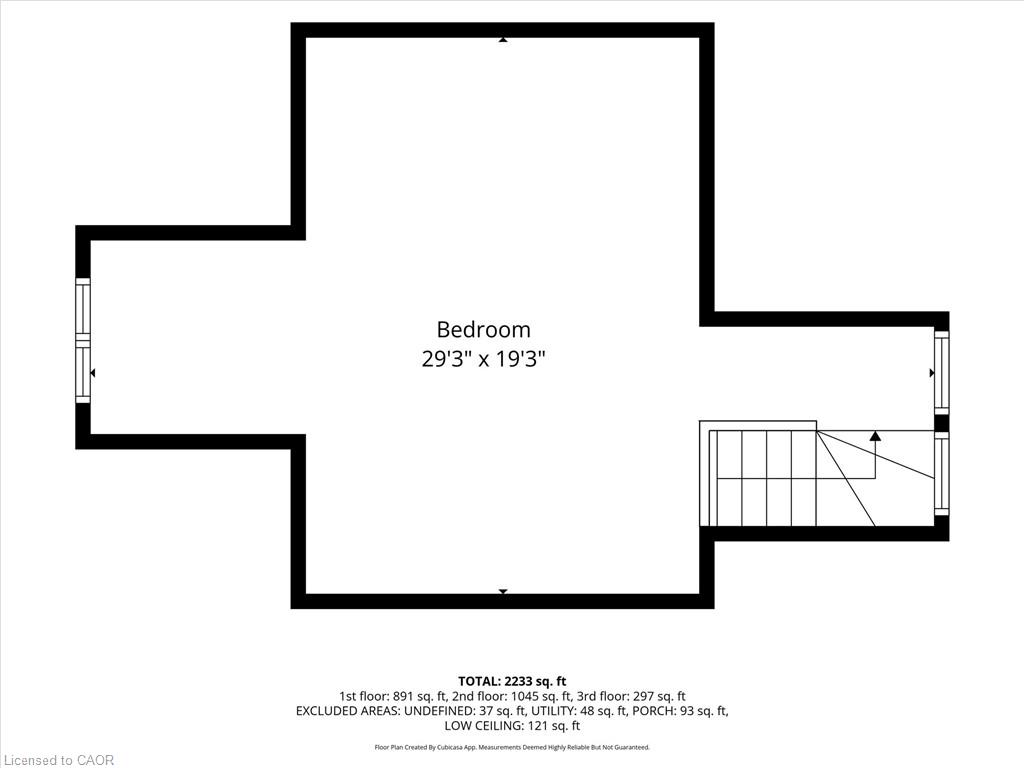
Three bedrooms, a generous living and dining space and a fully renovated four-piece bathroom with quartz countertops complete this level. Upstairs, the finished loft is a fabulous bonus it has been utilized as a 4th bedroom but works for a second-floor family room too.

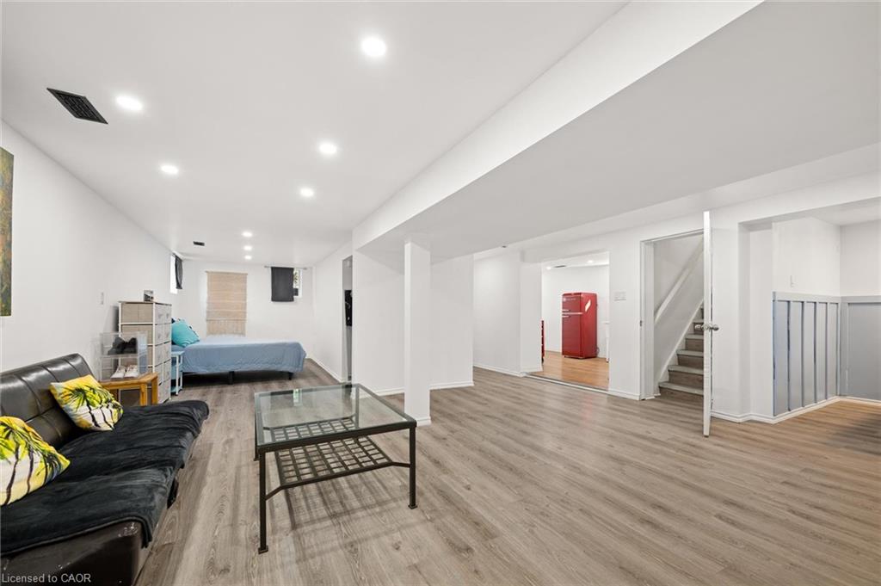
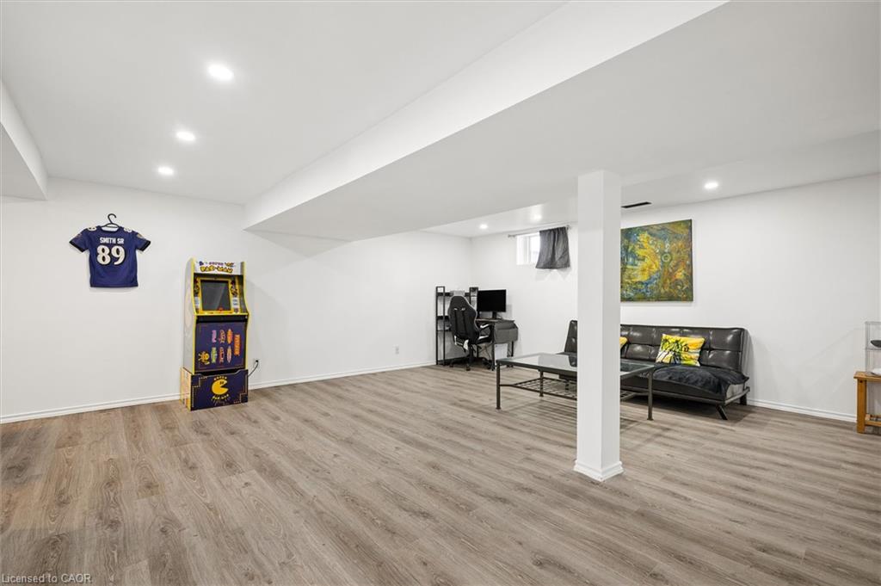
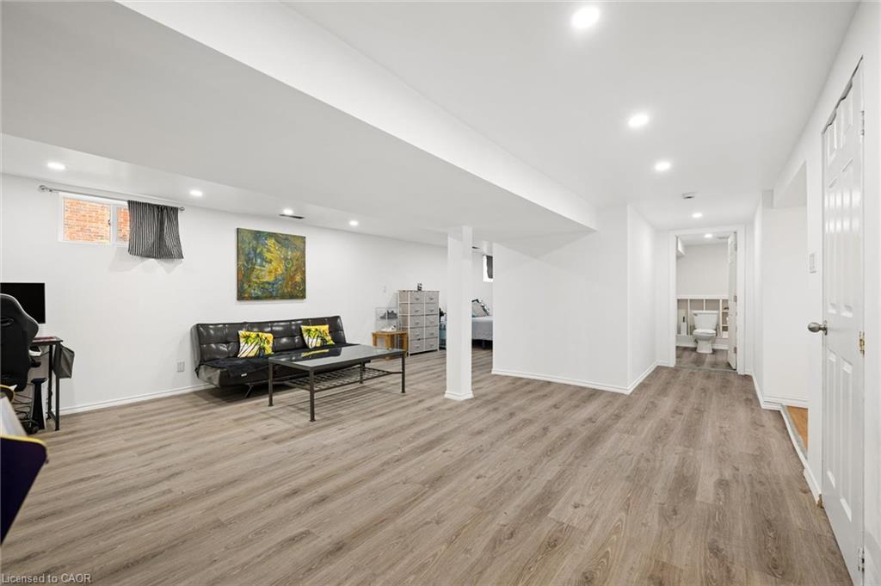
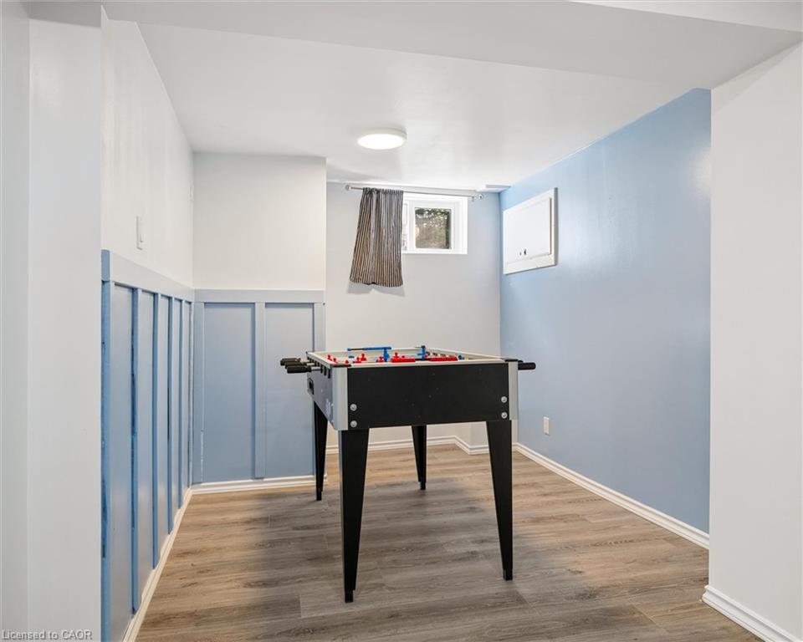
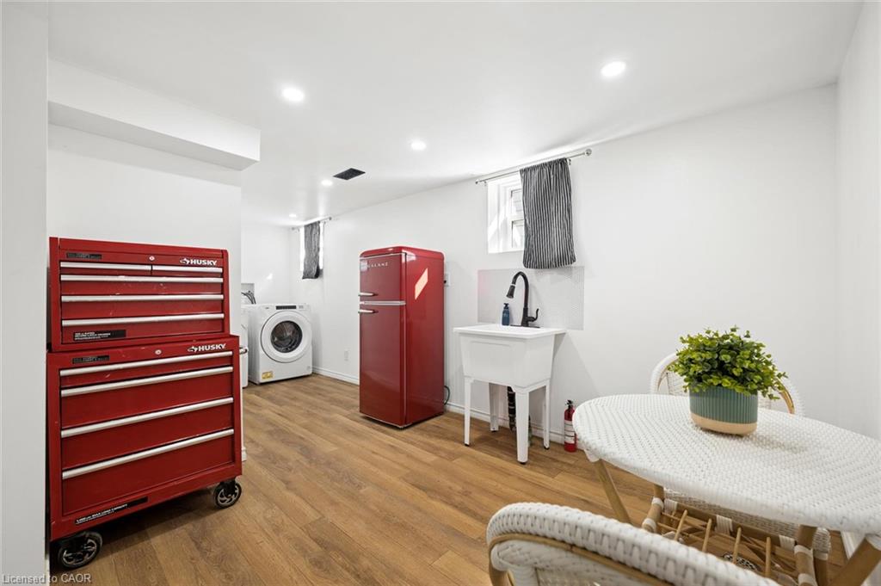
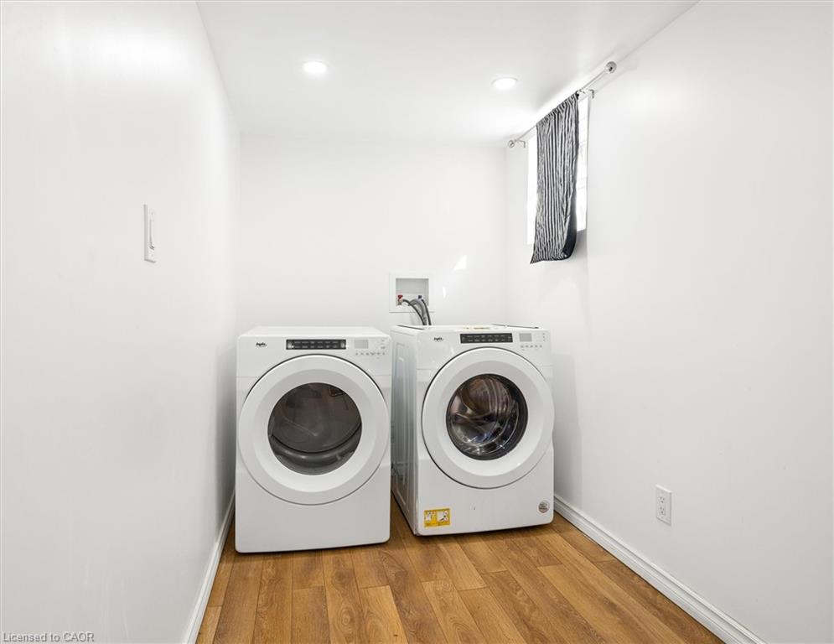
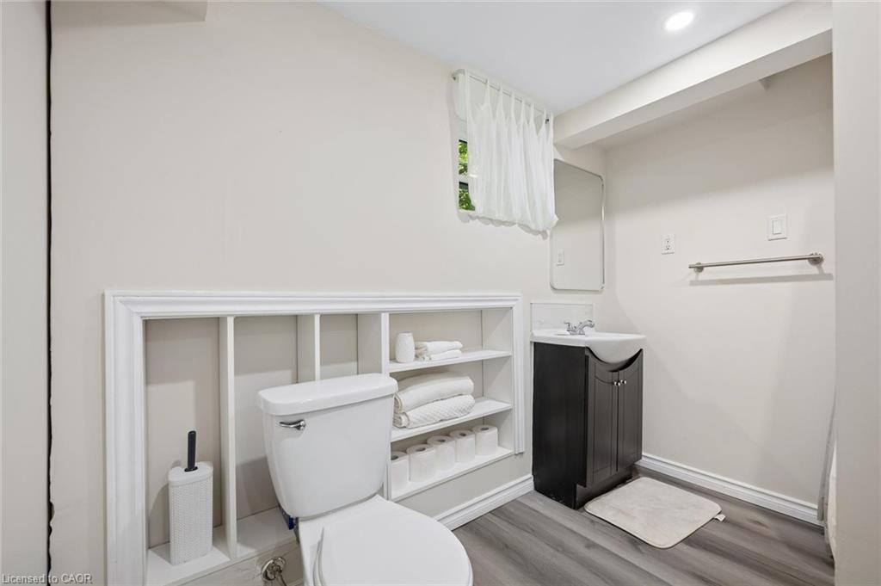
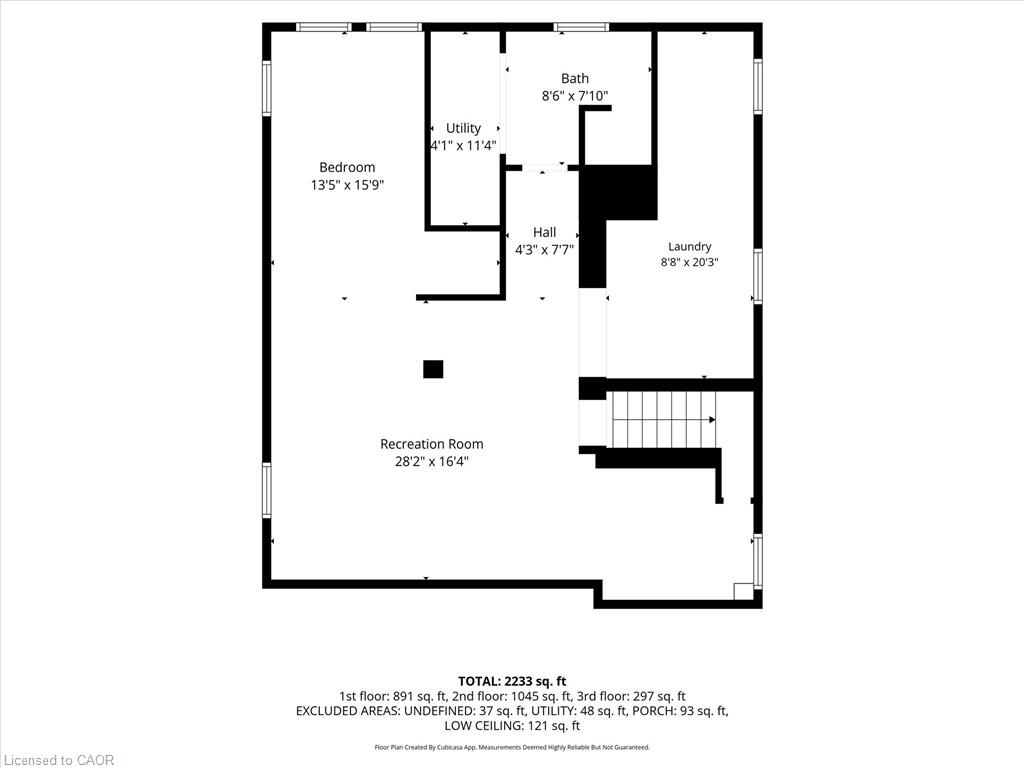
Just off the kitchen, a separate entrance leads to the fully renovated lower level, adding in-law potential. The open-concept basement includes its own laundry, a full bathroom and plenty of room to add a kitchen.

And the updates go well beyond what you can see. Over recent years, the home has been extensively upgraded and carefully maintained, with a newer roof, air conditioning, windows, siding, fascia, eavestrough system, and insulation, along with grounded copper wiring and LED lighting throughout the home. This house is made for cost-efficient living and all the work has been completed.

This was the current owners’ starter home—and they loved it so much that they stayed for decades. Now it’s ready to start a whole new chapter.

Additional Details

  • Property Age: 1951
  • Property Sub Type: Single Family Residence
  • Zoning: M1
  • Transaction Type: Sale
  • Stories: 1
  • Basement: Full, Finished
  • Heating: Electric, Forced Air
  • Cooling: Private Drive Single Wide
  • Parking Space: 4
  • Virtual Tour: https://youtu.be/W1JRi_GFJ7Y
  • MLS Status: Conditional

Similar Properties

View Property

410 King Street W 307, Kitchener, ON N2G 1C3

Welcome to Kaufman Lofts, one of Downtown Kitchener’s most sought-after…

Bedrooms
1
Bathrooms
1

$325,000
View Property

10 Paul Avenue, Guelph ON N1E 1S2
Tucked away in the desirable General Hospital neighbourhood, 10 Paul…

Bedrooms
4
Bathrooms
2
Area
1337 Square Feet

$724,999

Debolender

Menu

  • Home
  • About
  • Buying Tips
  • Selling Tips
  • Testimonials
  • Contact

Contact Info

238 Speedvale Ave W, Guelph, ON N1L 1C9

+1 519 993 5656

deb@deboraholender.com

Find your new Home

  • All Listings
  • Guelph Listing
  • Kitchener Listing
  • Waterloo Listing
  • Cambridge Listing

Copyright © 2026, Deb Olender RE/MAX Guelph Real Estate Centre

|
141 Hazelglen Drive, Kitchener ON N2M 2E6 603 Upper Wentworth Street, Hamilton ON L9A 4V1

Owning a home is a keystone of wealth… both financial affluence and emotional security.

Suze Orman
September 22, 2026 Tuesday!
Debolender
  • Login
Forget Password?

OTP Verification

Please enter the 6-digit OTP sent to your email.

Time remaining: 05:00