Debolender
  • Home
  • About
    • Relocating
    • Testimonials
  • Real Estate Listings
    • Guelph
    • Kitchener
    • Waterloo
    • Cambridge
  • News and Advice
    • Deb’s Blog
    • Home Buying Advice
    • Home Selling Advice
    • Get Listings Sent To You
    • Get Your Free Home Evaluation
  • Contact
Debolender
  • Home
  • About
    • Relocating
    • Testimonials
  • Real Estate Listings
    • Guelph
    • Kitchener
    • Waterloo
    • Cambridge
  • News and Advice
    • Deb’s Blog
    • Home Buying Advice
    • Home Selling Advice
    • Get Listings Sent To You
    • Get Your Free Home Evaluation
  • Contact

4095 20 Side Road, Milton, ON N0B 2K0

  • Home
  • Milton

4095 20 Side Road, Milton, ON N0B 2K0

4095 20 Side Road, Milton, ON N0B 2K0

$1,599,900
  • 038eb615-21b9-4f0a-99bb-fb7f9e12e86c-l.jpeg
  • 054c90b5-6708-4113-aabe-6450ef29e451-l.jpeg
  • 07bd6386-c5f4-421e-b367-4aa0a1f9031c-l.jpeg
  • 0947b5af-8f9e-471e-b4db-63dc075d2664-l.jpeg
  • 0c2404bf-085a-4513-9c56-2079043edddb-l.jpeg
  • 0d737bac-ff51-4ed2-94fe-4ebfe0e1255a-l.jpeg
  • 0fc4ffdf-0f12-4b96-9cf5-8345e59c1059-l.jpeg
  • 10be255f-b5ab-4d6d-b90e-24d9c120a3b9-l.jpeg
  • 12d656fd-af82-4a7d-ab23-65836d69d8d6-l.jpeg
  • 135315fa-9917-4673-aa37-2bb4fa731b31-l.jpeg
  • 1806d179-62e0-45a9-9296-ec6933875fda-l.jpeg
  • 1b3c3ee5-79f7-4b0d-97eb-9cf94efba505-l.jpeg
  • 21b95ef7-d432-436e-87d8-73a6a1136f32-l.jpeg
  • 2222c9f2-9b1b-4c31-8dcf-ad92e5dcb1b2-l.jpeg
  • 22d23c49-26d2-4ac2-b02f-db36d4a38ec5-l.jpeg
  • 294eee63-73fc-4916-a36e-4a642dbcd4f8-l.jpeg
  • 2c51fe4b-aa3f-4454-bf06-bf67ba0e725e-l.jpeg
  • 30bfa53e-b66e-4256-a6b5-5c328bfea55b-l.jpeg
  • 34e54c67-d94b-404d-9313-55aa55871115-l.jpeg
  • 3c134556-f51c-4464-b21a-8fcb68ac9ba9-l.jpeg
  • 3f288ea1-3599-4b2e-88c4-66b90f83de8c-l.jpeg
  • 46788810-96ba-4c5e-acdb-dd20011e76da-l.jpeg
  • 50923034-4834-4954-a4ef-55ef3b9bc2e7-l.jpeg
  • 55a75f4f-9151-443f-97eb-dbb50219e527-l.jpeg
  • 582194ee-d66c-44db-a61c-7197a31544b9-l.jpeg
  • 58332a4c-44d3-4387-9784-e5407e29c34b-l.jpeg
  • 65e7be24-3851-4ddd-bfdf-511f0ed332ce-l.jpeg
  • 67e76382-728c-42b0-93f4-fc653bdd664f-l.jpeg
  • 69e8db5b-d1b7-4f86-9620-114cbdf1370c-l.jpeg
  • 6ecade7a-2de2-4a26-a158-b7be2d06577c-l.jpeg
  • 74bc1de4-8e9e-4817-b266-e916d045b723-l.jpeg
  • 76946841-625a-4593-bf20-65df29e8cbc2-l.jpeg
  • 772dfef3-eb0a-4e02-bbac-0b08ebe935f7-l.jpeg
  • 7bc77c16-2760-4b2e-b92f-2cfbdab8da67-l.jpeg
  • 7e8390d5-a2d2-4796-be26-d49e50e3ef21-l.jpeg
  • 84425b34-03e7-4510-ace7-1afe699f2a28-l.jpeg
  • 85843d46-8e98-49f8-a826-f7c8b1d0f899-l.jpeg
  • 906524c6-0a1c-41b3-b8c8-3753ebc2dc59-l.jpeg
  • 9c7abdf9-8ae4-4834-9dc9-1faca1c9f621-l.jpeg
  • a0f9e3d8-95c5-4e7b-a66f-625057fbf988-l.jpeg
  • b00633f7-8089-4480-a163-febedee1c181-l.jpeg
  • b52819e6-5ae4-4f7e-ad15-d42004ab7019-l.jpeg
  • b5c02750-db2d-4517-b886-b632225b1d08-l.jpeg
  • b5f2cec8-73f6-4792-93ce-88577c8492ad-l.jpeg
  • b7d44db5-e03e-4c09-b22e-430d97c9f01b-l.jpeg
  • bcb3ba92-14b2-470b-bda4-cb7fdc42a57c-l.jpeg
  • c4d364e4-8472-4f6e-81c3-00bff6867773-l.jpeg
  • c5be98ed-a238-475b-881b-9d591a297652-l.jpeg
  • fcec94f1-97cb-4162-973b-9e2442749366-l.jpeg
  • fdb12568-47c0-441a-b6bb-2372b8bb4fd0-l.jpeg

Property ID:

 RH-1773881-property

Bedrooms
4
Bathrooms
3
Garage
No
Year Built
2026

Description

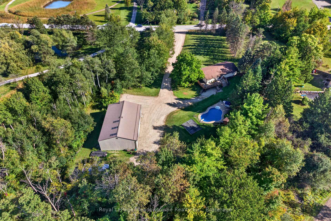
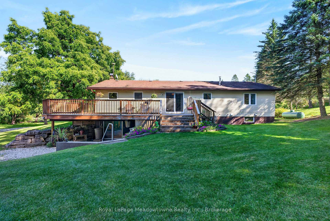
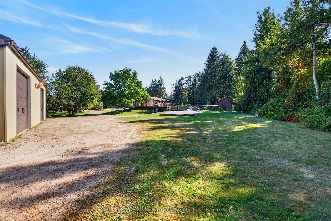
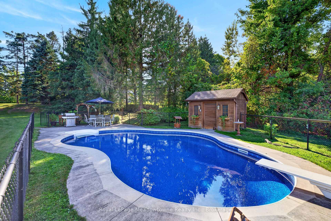
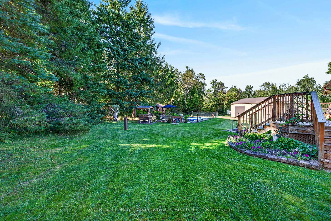
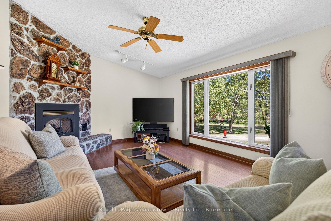
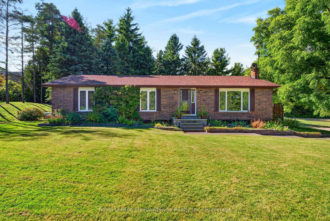
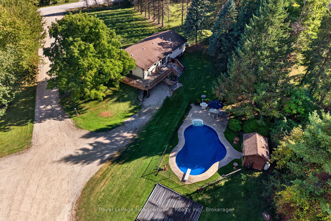
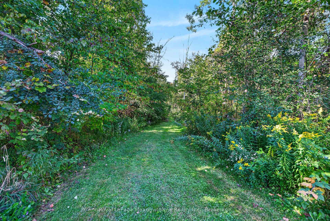
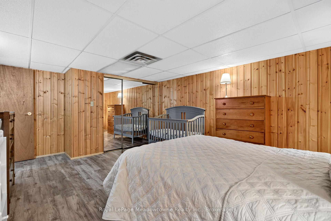
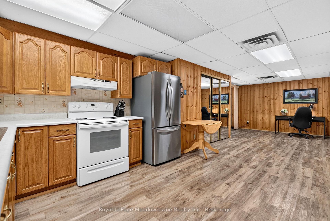
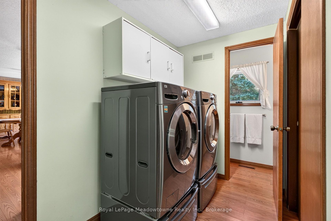
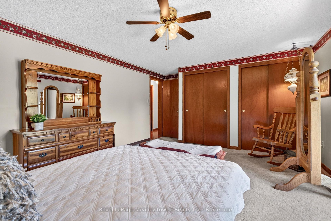
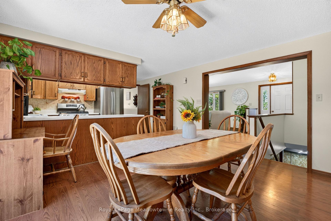
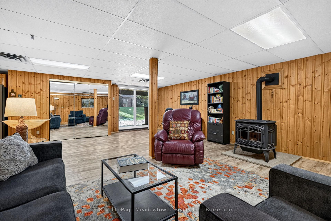
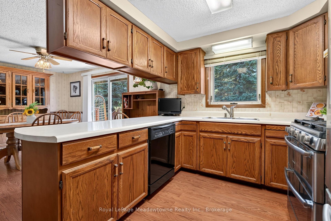
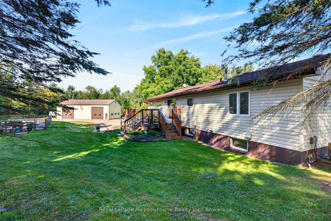
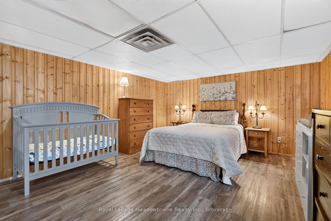
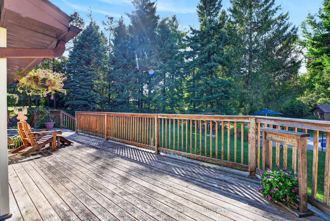
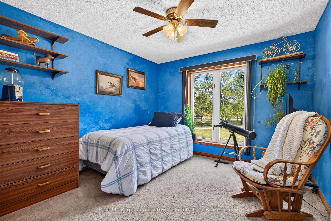
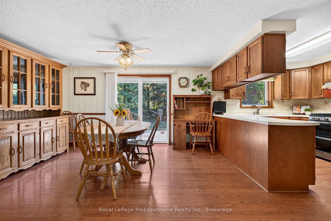
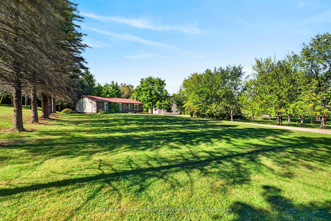
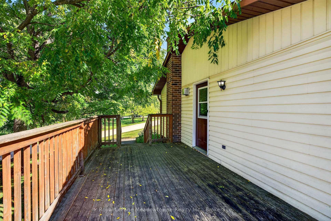
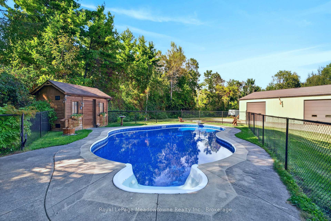
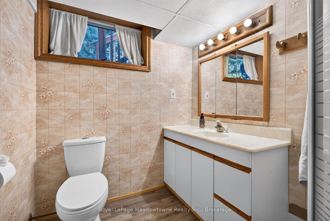
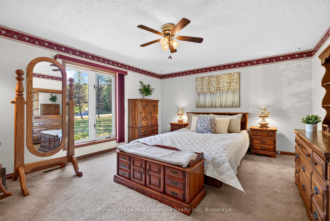
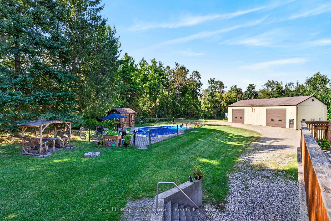
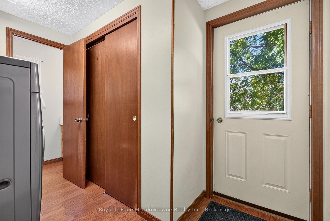
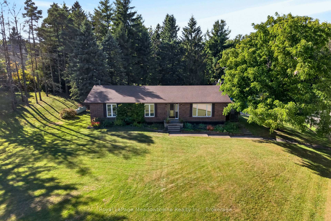
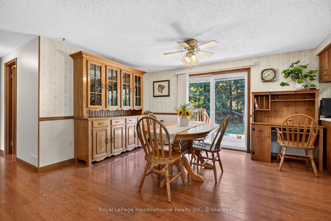
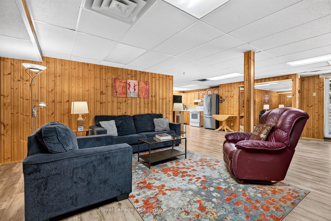
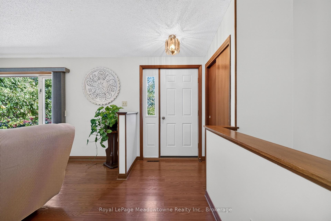
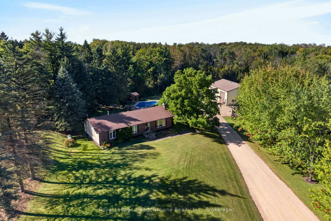
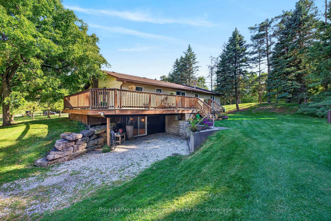
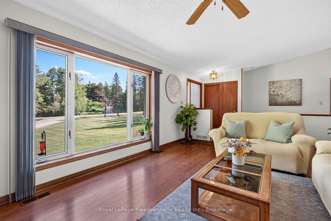
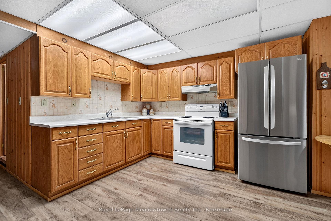
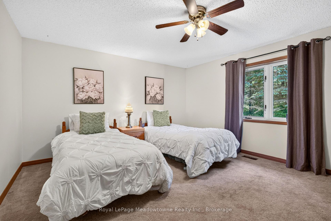
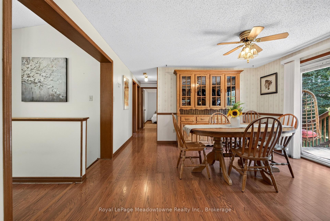
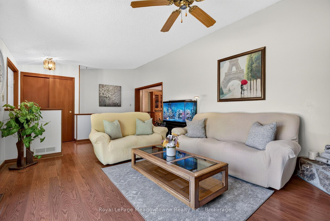
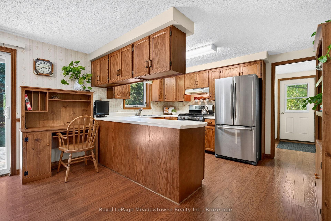
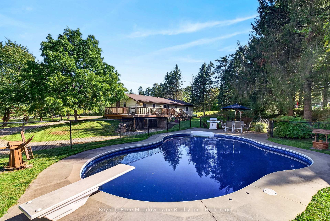
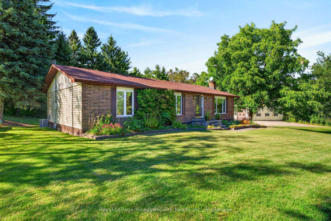
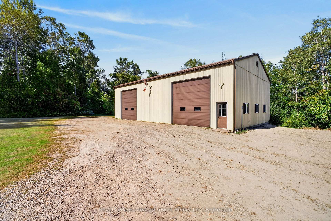
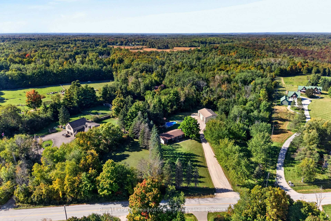
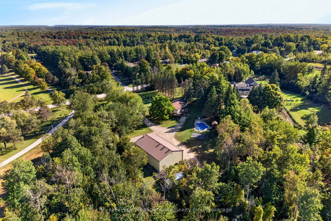
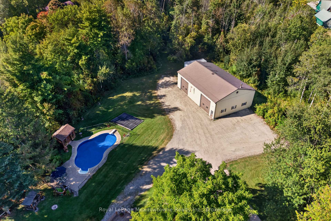
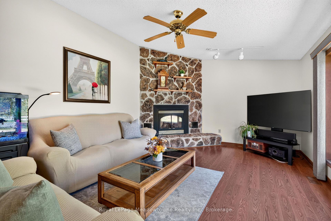
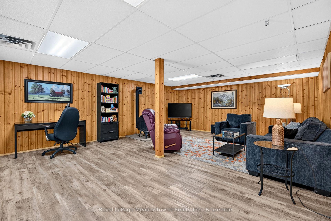
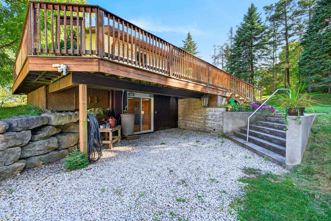
Welcome home to your private 10+ acre sanctuary just outside of Milton! Situated in the sought-after Brookville school district and minutes from the 401, this charming 3-bedroom bungalow offers the perfect balance of peaceful country living, outdoor adventure, and effortless commuting. Inside, the light-filled main level features vaulted ceilings, a cozy propane fireplace, and large windows bringing nature into every room. The open-concept kitchen and large dining area are built for busy family mornings or gathering friends after exploring your own backyard. Step out onto the elevated deck, your new favourite spot for morning coffee or evening relaxation. Downstairs, a bright walk-out lower level includes a cozy pellet stove, second kitchen, and complete in-law/nanny suite, ideal for multi-generational living or guests. Outdoors is a child’s paradise and a nature lover’s dream. Spend your weekends exploring private wooded walking trails or splashing in the solar-heated inground pool. A massive 40′ x 60′ workshop (partially heated) provides endless space for hobbyists, car enthusiasts, or storing gear for all your outdoor adventures. Space to grow, room to roam, and nature right outside your door. Your family’s next chapter starts here on 20th Sideroad.

Additional Details

  • Property Sub Type: Detached
  • Transaction Type: For Sale
  • Basement: Finished with Walk-Out
  • Heating Source: Propane
  • Heating Type: Forced Air
  • Cooling: Central Air
  • Parking Space: 10
  • Pool Features: Inground
  • Fire Places: Pellet Stove, Propane
  • Virtual Tour: https://sites.tylerdavies.ca/mls/267282861
  • MLS Status: New

Similar Properties

View Property

108 Glengarry Road, Orangeville, ON L9W 5E4

Welcome to 108 Glengarry Road – this beautiful home is…

Bedrooms
3
Bathrooms
3

$799,900
View Property

1045 Nadalin Heights 309, Milton, ON L9T 8R5

Spacious 2 Bedroom + Den Condo in Milton’s Willmott Community.…

Bedrooms
2
Bathrooms
2

$564,900
Debolender

Menu

  • Home
  • About
  • Buying Tips
  • Selling Tips
  • Testimonials
  • Contact

Contact Info

238 Speedvale Ave W, Guelph, ON N1L 1C9

+1 519 993 5656

deb@deboraholender.com

Find your new Home

  • All Listings
  • Guelph Listing
  • Kitchener Listing
  • Waterloo Listing
  • Cambridge Listing

Copyright © 2026, Deb Olender RE/MAX Guelph Real Estate Centre

|
805 Tate Avenue, Hamilton, ON L8H 6M1 108 Glengarry Road, Orangeville, ON L9W 5E4

Owning a home is a keystone of wealth… both financial affluence and emotional security.

Suze Orman
September 28, 2026 Monday!
Debolender
  • Login
Forget Password?

OTP Verification

Please enter the 6-digit OTP sent to your email.

Time remaining: 05:00