Debolender
  • Home
  • About
    • Relocating
    • Testimonials
  • Real Estate Listings
    • Guelph
    • Kitchener
    • Waterloo
    • Cambridge
  • News and Advice
    • Deb’s Blog
    • Home Buying Advice
    • Home Selling Advice
    • Get Listings Sent To You
    • Get Your Free Home Evaluation
  • Contact
Debolender
  • Home
  • About
    • Relocating
    • Testimonials
  • Real Estate Listings
    • Guelph
    • Kitchener
    • Waterloo
    • Cambridge
  • News and Advice
    • Deb’s Blog
    • Home Buying Advice
    • Home Selling Advice
    • Get Listings Sent To You
    • Get Your Free Home Evaluation
  • Contact

41 Banfield Street, Paris ON N3L 2Y7

  • Home
  • Paris

41 Banfield Street, Paris ON N3L 2Y7

41 Banfield Street, Paris ON N3L 2Y7

$849,900

  • b6142e87fd61eb75b0566456ca8d344c-m1.jpeg
  • b6142e87fd61eb75b0566456ca8d344c-m2.jpeg
  • b6142e87fd61eb75b0566456ca8d344c-m3.jpeg
  • b6142e87fd61eb75b0566456ca8d344c-m4.jpeg
  • b6142e87fd61eb75b0566456ca8d344c-m5.jpeg
  • b6142e87fd61eb75b0566456ca8d344c-m6.jpeg
  • b6142e87fd61eb75b0566456ca8d344c-m7.jpeg
  • b6142e87fd61eb75b0566456ca8d344c-m8.jpeg
  • b6142e87fd61eb75b0566456ca8d344c-m9.jpeg
  • b6142e87fd61eb75b0566456ca8d344c-m10.jpeg
  • b6142e87fd61eb75b0566456ca8d344c-m11.jpeg
  • b6142e87fd61eb75b0566456ca8d344c-m12.jpeg
  • b6142e87fd61eb75b0566456ca8d344c-m13.jpeg
  • b6142e87fd61eb75b0566456ca8d344c-m14.jpeg
  • b6142e87fd61eb75b0566456ca8d344c-m15.jpeg
  • b6142e87fd61eb75b0566456ca8d344c-m16.jpeg
  • b6142e87fd61eb75b0566456ca8d344c-m17.jpeg
  • b6142e87fd61eb75b0566456ca8d344c-m18.jpeg
  • b6142e87fd61eb75b0566456ca8d344c-m19.jpeg
  • b6142e87fd61eb75b0566456ca8d344c-m20.jpeg
  • b6142e87fd61eb75b0566456ca8d344c-m21.jpeg
  • b6142e87fd61eb75b0566456ca8d344c-m22.jpeg
  • b6142e87fd61eb75b0566456ca8d344c-m23.jpeg
  • b6142e87fd61eb75b0566456ca8d344c-m24.jpeg
  • b6142e87fd61eb75b0566456ca8d344c-m25.jpeg
  • b6142e87fd61eb75b0566456ca8d344c-m26.jpeg
  • b6142e87fd61eb75b0566456ca8d344c-m27.jpeg
  • b6142e87fd61eb75b0566456ca8d344c-m28.jpeg
  • b6142e87fd61eb75b0566456ca8d344c-m29.jpeg
  • b6142e87fd61eb75b0566456ca8d344c-m30.jpeg
  • b6142e87fd61eb75b0566456ca8d344c-m31.jpeg
  • b6142e87fd61eb75b0566456ca8d344c-m32.jpeg
  • b6142e87fd61eb75b0566456ca8d344c-m33.jpeg
  • b6142e87fd61eb75b0566456ca8d344c-m34.jpeg
  • b6142e87fd61eb75b0566456ca8d344c-m35.jpeg
  • b6142e87fd61eb75b0566456ca8d344c-m36.jpeg
  • b6142e87fd61eb75b0566456ca8d344c-m37.jpeg
  • b6142e87fd61eb75b0566456ca8d344c-m38.jpeg
  • b6142e87fd61eb75b0566456ca8d344c-m39.jpeg
  • b6142e87fd61eb75b0566456ca8d344c-m40.jpeg
  • b6142e87fd61eb75b0566456ca8d344c-m41.jpeg

Property ID:

 RH-1581941-property

Bedrooms
3
Bathrooms
1.5
Garage
No
Area
2175 Square Feet

Description

Welcome to this beautifully updated century home in the highly sought-after Banfield neighbourhood. Extensively upgraded while preserving its timeless character, this exceptional property offers the perfect blend of historic charm, modern comfort, and a backyard retreat you’ll never want to leave. This home has benefited from extensive mechanical and exterior improvements, including a durable steel roof with a transferable 50-year warranty, updated windows and doors with a transferable warranty, furnace and central air, soffit, fascia, eavestroughs, and masonry work, allowing buyers to enjoy the charm of a century home with the confidence of significant modern upgrades. Paver stone walkways lead to the new covered front porch with low-maintenance composite decking, creating a warm and inviting first impression. Inside, the welcoming foyer opens to original hardwood flooring and impressive 9-ft ceilings that showcase the home’s classic appeal. The bright kitchen offers direct access to the rear deck, while the formal dining room features sliding doors to the deck, making indoor-outdoor entertaining effortless. A comfortable living room completes the main level. Upstairs are three bedrooms, including a spacious primary with a full wall of custom built-in cabinetry. The large four-piece bathroom features a jetted tub and separate shower. The lower level adds valuable living space with a rec room, 2 pc bath, utility room, separate laundry room, and ample storage. Step outside to your private backyard oasis, beautifully landscaped with lush gardens, an impressive armour stone retaining wall, and a sparkling kidney-shaped in-ground pool. A pool shed plus an additional storage shed with a covered sitting area complete this incredible outdoor space. This is a rare opportunity to own a beautifully updated century home where you can simply move in and relax. Why go away when your own backyard offers the perfect escape!

Additional Details

  • Property Sub Type: Single Family Residence
  • Zoning: R2
  • Transaction Type: Sale
  • Basement: Full, Partially Finished
  • Heating: Forced Air, Natural Gas
  • Cooling: Private Drive Single Wide
  • Parking Space: 2
  • Pool Features: In Ground
  • Virtual Tour: https://youtube.com/shorts/qhoiywWWqT4?feature=share
  • MLS Status: Active

Similar Properties

View Property

13 Steadman Street, Cambridge ON N1S 0C7

Welcome to Westwood Village by Cachet Developments, one of Cambridge’s…

Bedrooms
4
Bathrooms
2.5
Area
2037 Square Feet

$859,000

View Property

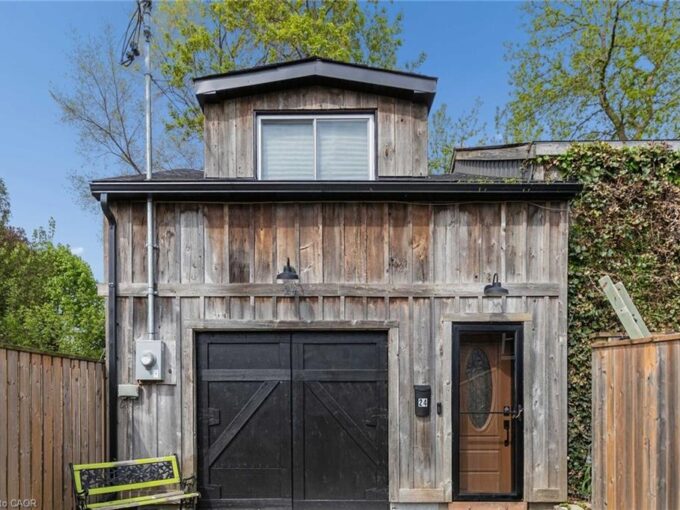
24 Davidson Street, Cambridge ON N1S 2T9

Opportunity awaits! Freestanding building that provides for a Commercial Use…

Bedrooms
3
Bathrooms
2.5
Area
2800 Square Feet

$550,000

Debolender

Menu

  • Home
  • About
  • Buying Tips
  • Selling Tips
  • Testimonials
  • Contact

Contact Info

238 Speedvale Ave W, Guelph, ON N1L 1C9

+1 519 993 5656

deb@deboraholender.com

Find your new Home

  • All Listings
  • Guelph Listing
  • Kitchener Listing
  • Waterloo Listing
  • Cambridge Listing

Copyright © 2026, Deb Olender RE/MAX Guelph Real Estate Centre

|
13 Forest Drive, Paris ON N3L 3L2 15 Blair Avenue, Hamilton ON L8H 6E6

Owning a home is a keystone of wealth… both financial affluence and emotional security.

Suze Orman
September 16, 2026 Wednesday!
Debolender
  • Login
Forget Password?

OTP Verification

Please enter the 6-digit OTP sent to your email.

Time remaining: 05:00