Debolender
  • Home
  • About
    • Relocating
    • Testimonials
  • Real Estate Listings
    • Guelph
    • Kitchener
    • Waterloo
    • Cambridge
  • News and Advice
    • Deb’s Blog
    • Home Buying Advice
    • Home Selling Advice
    • Get Listings Sent To You
    • Get Your Free Home Evaluation
  • Contact
Debolender
  • Home
  • About
    • Relocating
    • Testimonials
  • Real Estate Listings
    • Guelph
    • Kitchener
    • Waterloo
    • Cambridge
  • News and Advice
    • Deb’s Blog
    • Home Buying Advice
    • Home Selling Advice
    • Get Listings Sent To You
    • Get Your Free Home Evaluation
  • Contact

41 McNiven Road, Hamilton, ON L9G 3T3

  • Home
  • Hamilton

41 McNiven Road, Hamilton, ON L9G 3T3

41 McNiven Road, Hamilton, ON L9G 3T3

$1,249,900
  • 02aee0c2-547e-46b3-984c-7bfe2df2f07e-l.jpeg
  • 051bfb9a-5803-4b8a-9c41-d1f52a104e54-l.jpeg
  • 067b260e-f8d9-44c1-9bd0-397998a261fd-l.jpeg
  • 06e7f7e2-f90c-41f0-b5c1-41d89cb13a5d-l.jpeg
  • 0979297f-7519-42e0-8b8e-f1f5539fcd1a-l.jpeg
  • 1187e269-ae3b-4d29-9254-1044706da0e6-l.jpeg
  • 15ed497c-f8dc-4038-b143-48c89f6c9025-l.jpeg
  • 192ac1c2-e2a8-4bb2-a4b5-62197144157e-l.jpeg
  • 1b47dc0b-010e-48da-b79f-a4e98264a33a-l.jpeg
  • 226eeff7-9886-403c-b170-2dfc6de9f9bc-l.jpeg
  • 23d322c2-8b31-4d4d-9450-02d17edd88c6-l.jpeg
  • 2b1e71b4-64b0-48d1-b98f-71a778e9d3af-l.jpeg
  • 2c5e1b04-669c-470a-8421-7442b2a347c4-l.jpeg
  • 2d94a53d-4787-4781-b8b1-aa6bfb02e81a-l.jpeg
  • 2fdfc1ff-2ccb-460d-ab03-2493b3bcd3eb-l.jpeg
  • 36f033b0-ed9f-481f-bab0-5da381075cc4-l.jpeg
  • 3bc237f6-1f2f-4d8a-9251-5575916d3049-l.jpeg
  • 45f72686-23cb-4e60-b159-ee1dfeac310d-l.jpeg
  • 4b336f7f-06a0-459c-8f3e-99e16863c800-l.jpeg
  • 53fa5df4-64f7-4098-ad59-863e7c795e30-l.jpeg
  • 5c427936-50bf-44ff-891f-f1e259657045-l.jpeg
  • 7500d659-782d-41a9-89bb-f684523b0cd4-l.jpeg
  • 874d2061-5dbe-4f27-9a4f-c8f1ecabcc8c-l.jpeg
  • 8762e2b3-2f67-4a4e-becf-06b00fdf6678-l.jpeg
  • 87ed1f83-dab3-4049-83a7-1a8117ebf58b-l.jpeg
  • 8e62d72f-a00a-4454-9180-5895fab27d89-l.jpeg
  • 9c21e601-3055-467a-ae2d-90b2e128639a-l.jpeg
  • 9debfa30-4952-458e-84d2-4a3caf7e4c7b-l.jpeg
  • a7ff58d3-1d5b-47a7-b48d-29581490e7c8-l.jpeg
  • ac560bf6-c4b7-4300-ac95-f3462d751863-l.jpeg
  • ae922be6-ef00-452b-82b6-3c9f124f1588-l.jpeg
  • afde5bbc-86db-4b23-a7d9-70e42ce287e5-l.jpeg
  • b0e4d8a6-3f93-41a6-96c0-29069597cd30-l.jpeg
  • b2968e20-7410-4586-b17a-5eea6d71b336-l.jpeg
  • b7aa2d27-b4e3-4df4-bec0-66eeab3f31bf-l.jpeg
  • baed8152-d90e-4899-906f-3fe120f6b064-l.jpeg
  • bcef4385-e008-4b50-a533-6ae0a6d2cddd-l.jpeg
  • c7cfdc26-10eb-4d64-9789-935572a52e5e-l.jpeg
  • cdfd1582-24e2-49ef-a1fd-d5a34655fa00-l.jpeg
  • d15dc838-3389-49bb-b8bf-183fce7b1f01-l.jpeg
  • dc7c2a4e-3640-4844-8387-5604da1e92e3-l.jpeg
  • e209093b-5e71-42f4-93b0-566e904eaac7-l.jpeg
  • e2eeb553-c6fa-47d4-b07b-98b3d2db28ac-l.jpeg
  • eb71120c-4554-4c60-b1a9-9fe4f9994ca5-l.jpeg
  • eba91b64-9c75-4d14-87dc-09dcf57d5d13-l.jpeg
  • ec2b225e-c898-4eb4-9945-cd0ff0fc682a-l.jpeg
  • f553706b-41ba-4ebf-9e91-f1f029345bf2-l.jpeg
  • f7df8d87-aa8a-4ac9-93b4-cabdb7f56233-l.jpeg
  • fbd645da-3cfe-4c5f-9fb2-ee0bf684d07b-l.jpeg

Property ID:

 RH-1590411-property

Bedrooms
5
Bathrooms
5
Garage
No
Year Built
2026

Description

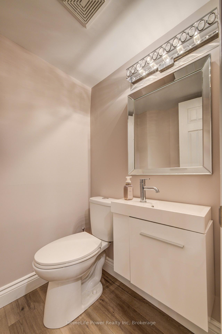
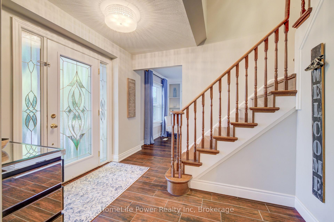
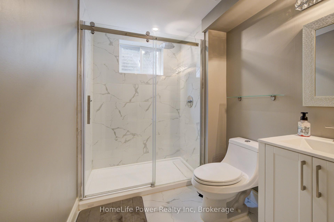
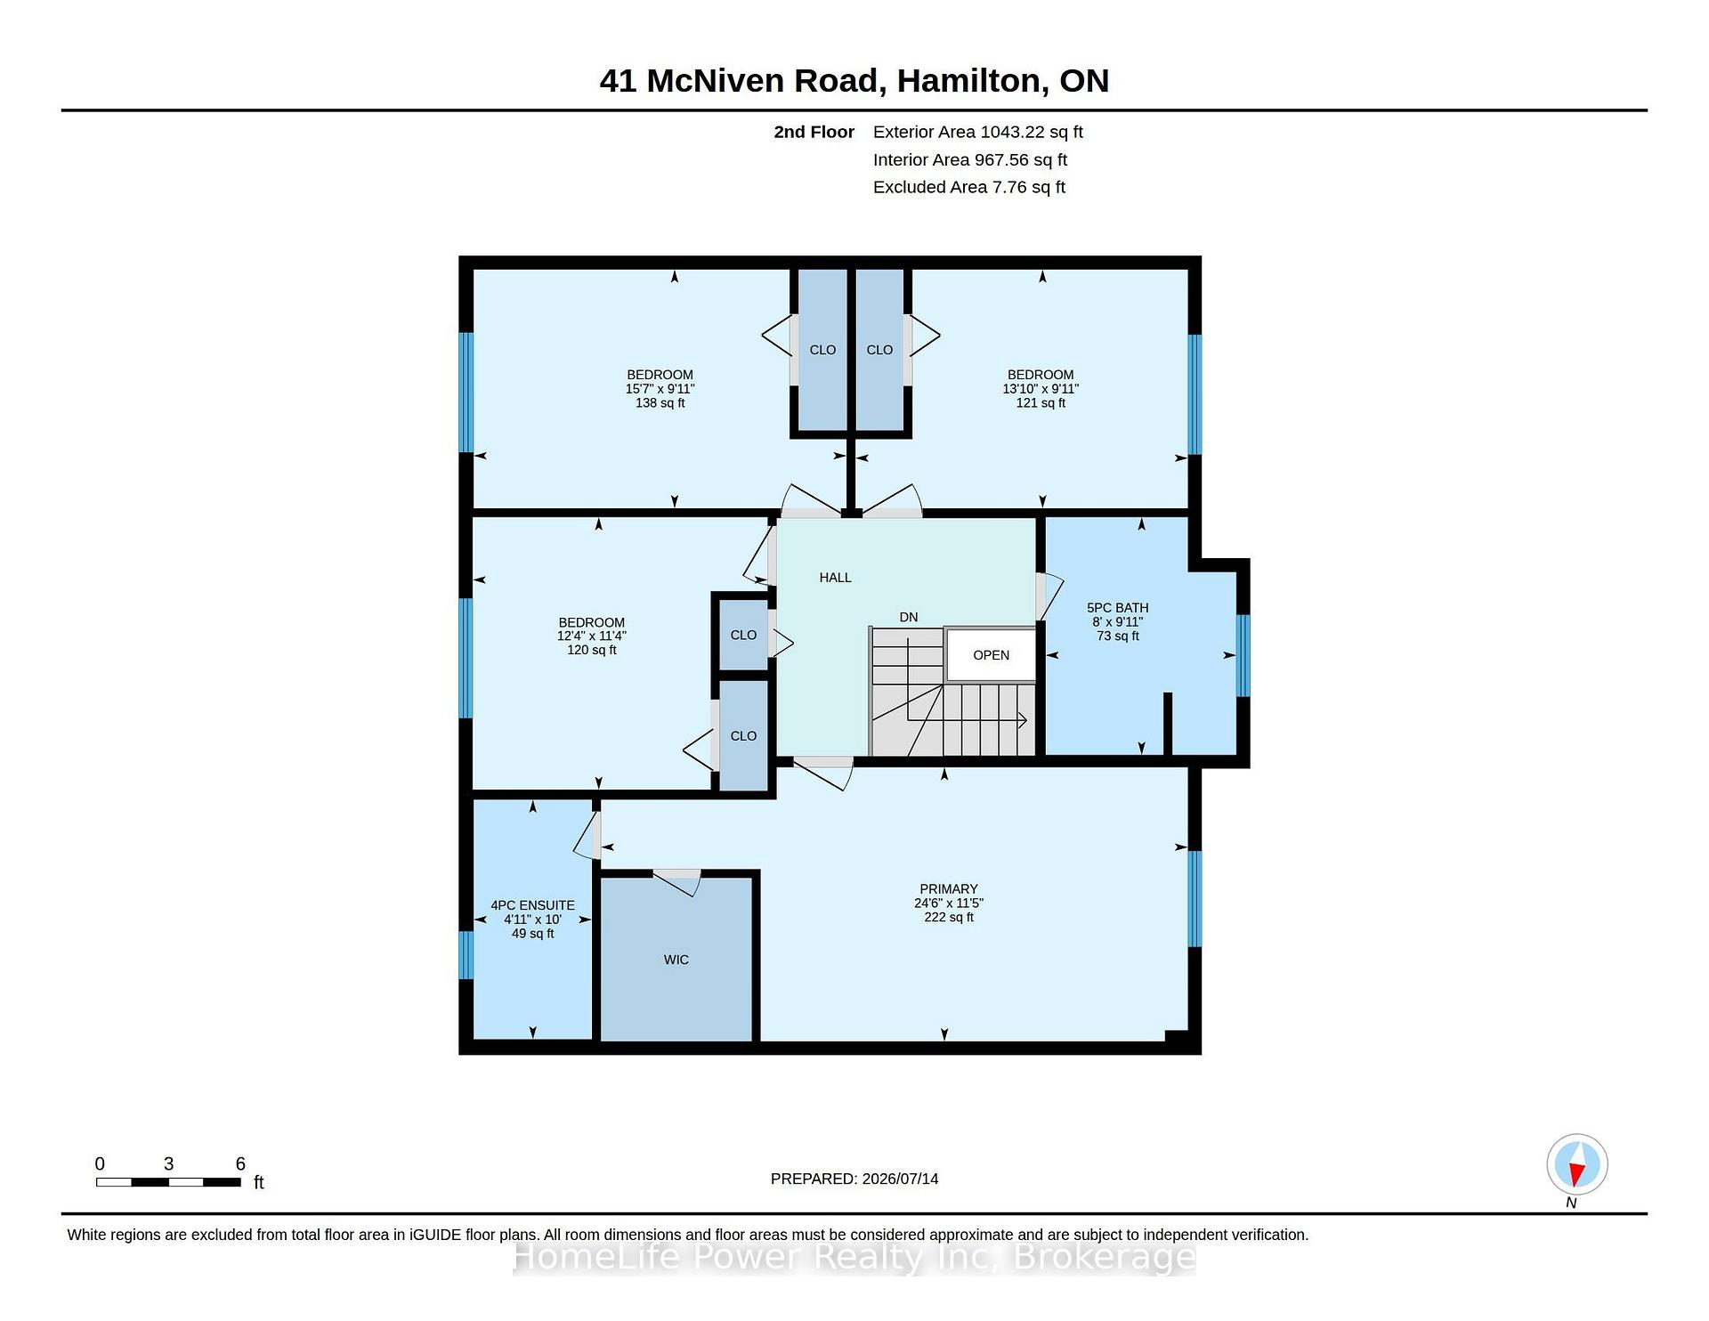
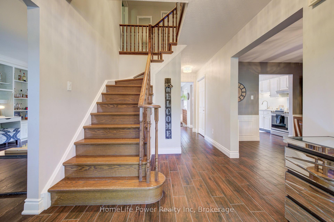
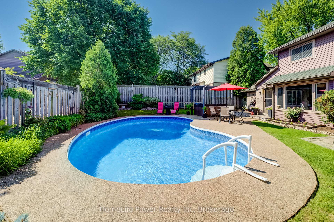
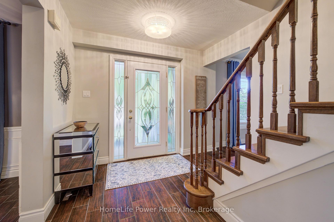
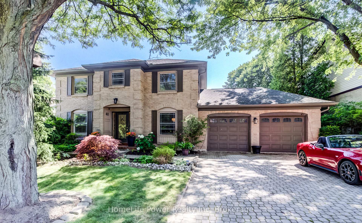
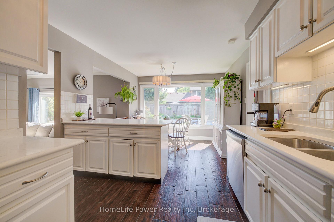
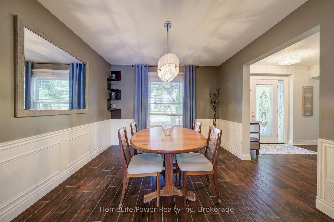
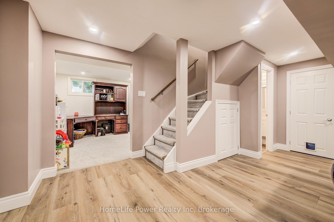
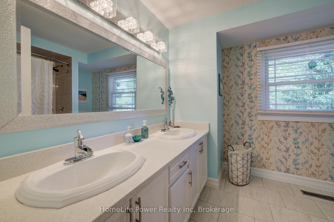
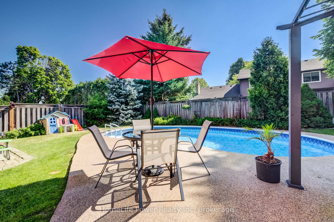
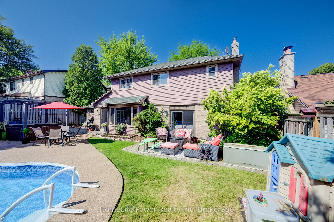
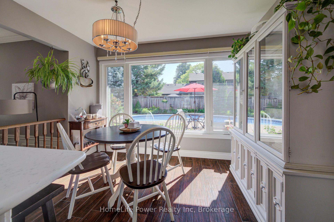
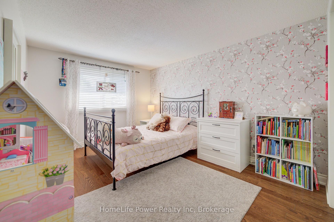
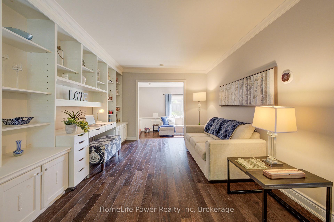
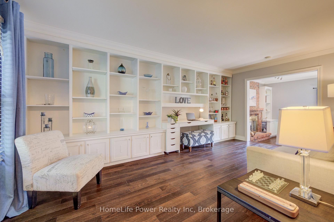
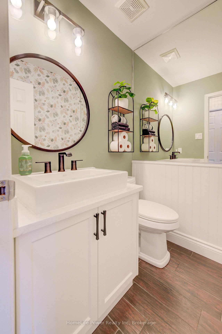
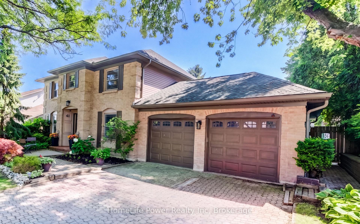
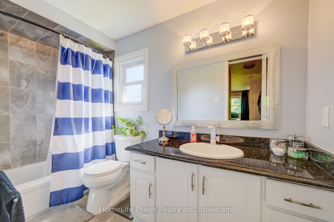
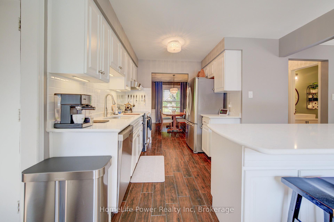
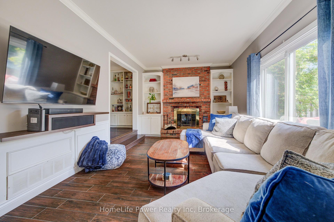
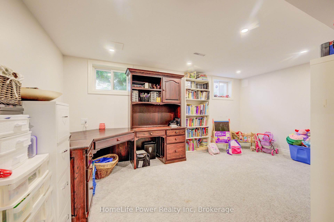
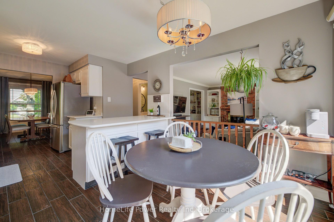
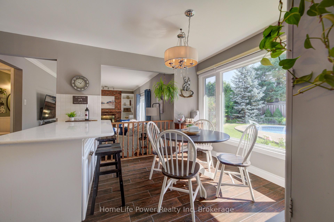
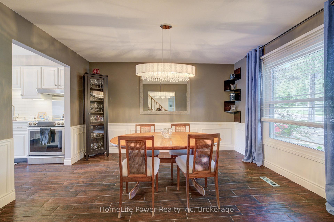
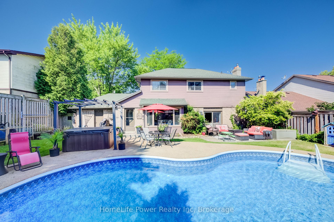
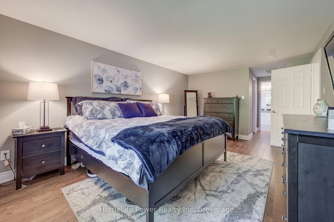
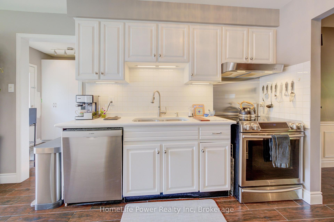
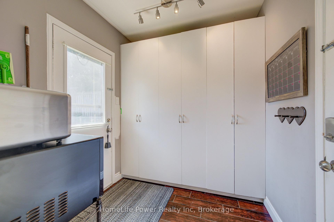
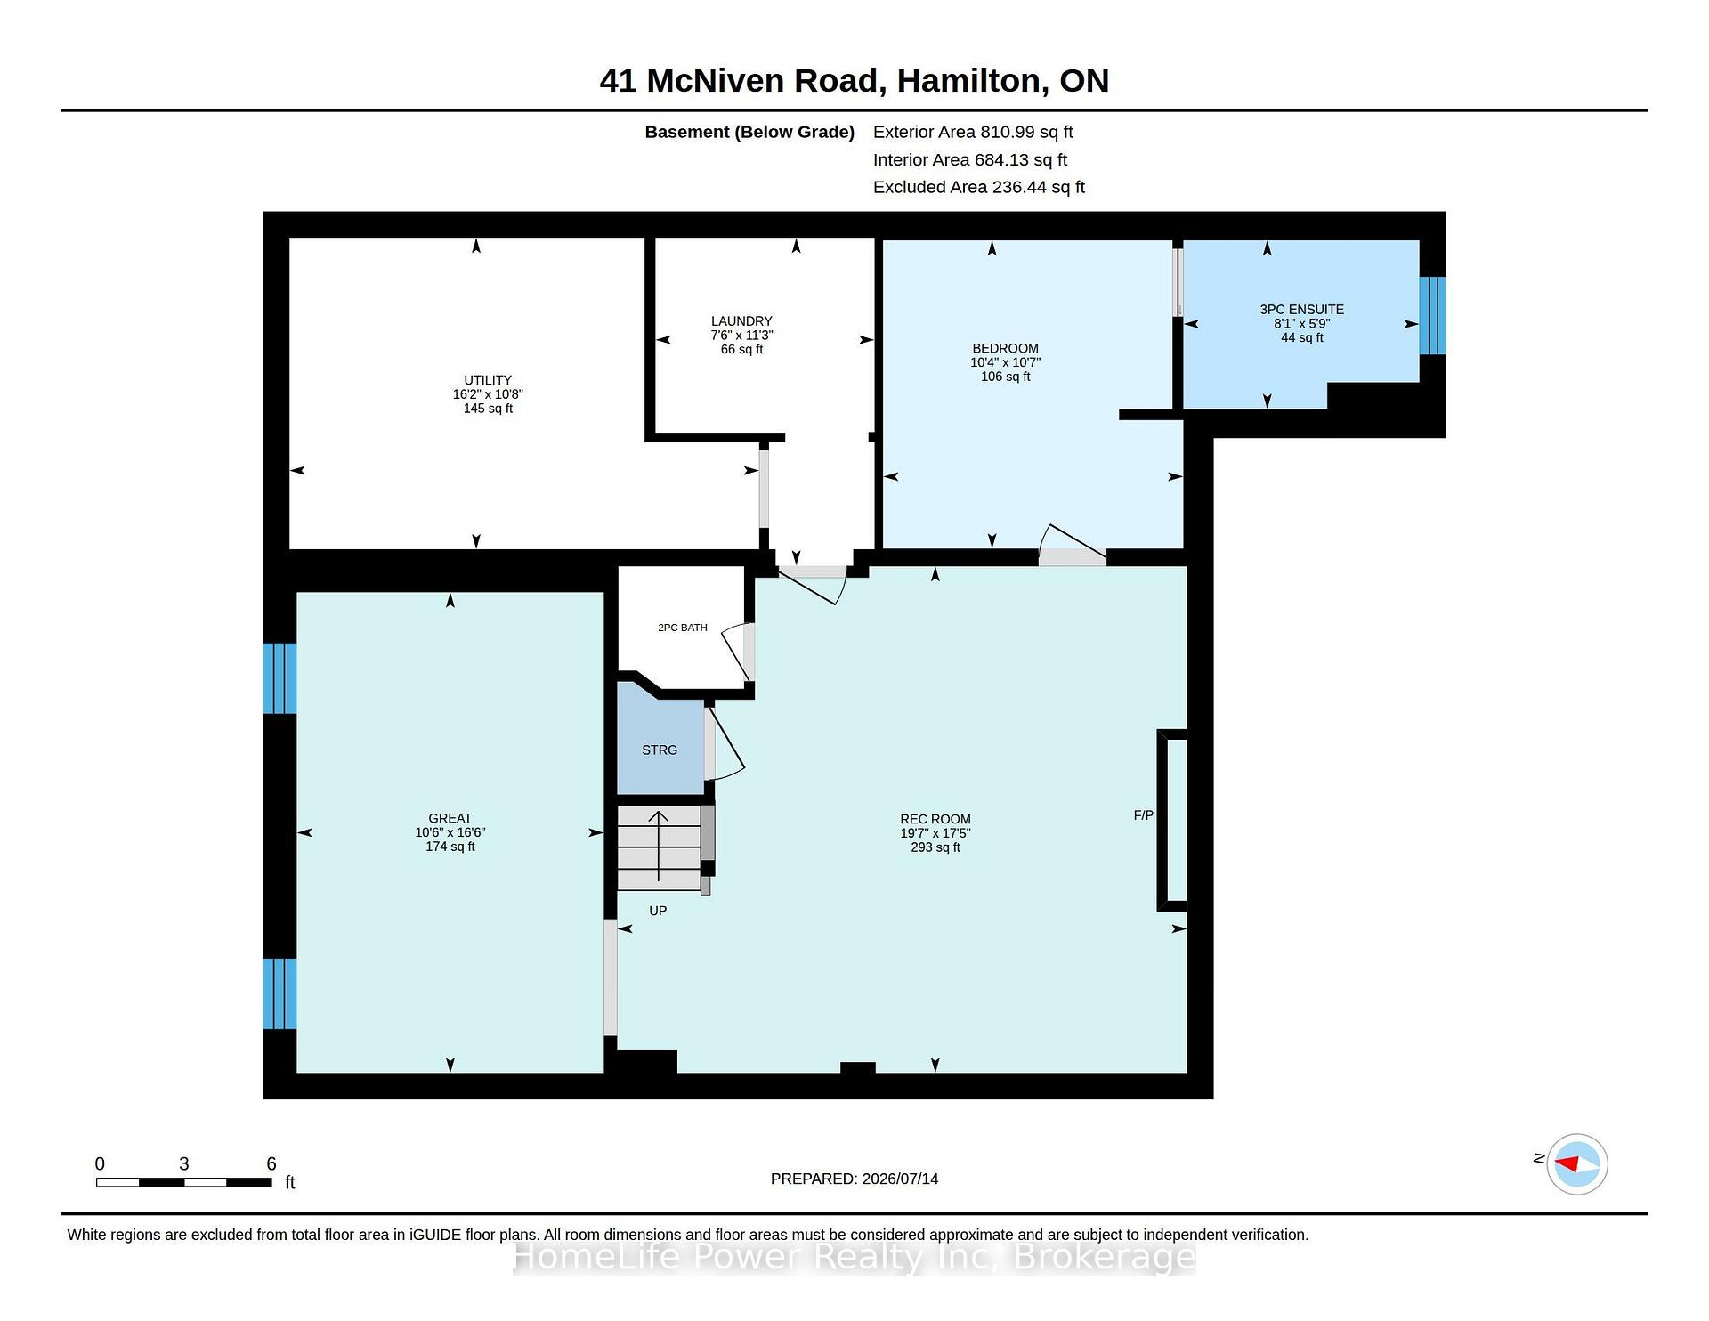
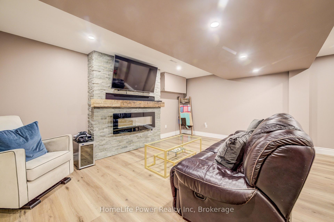
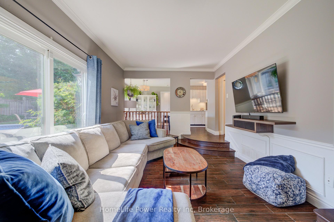
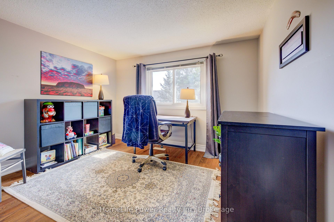
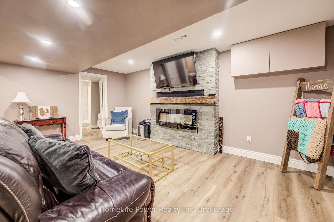
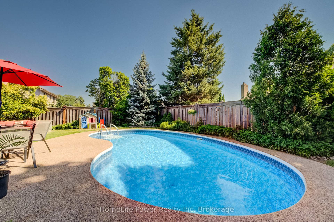
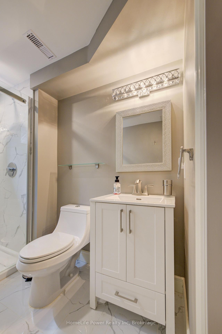
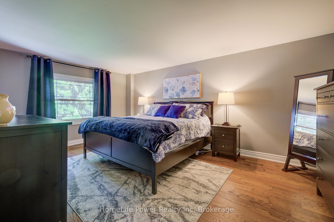
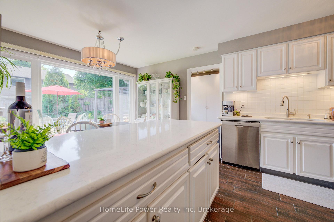
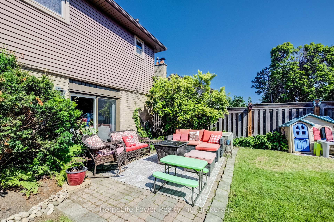
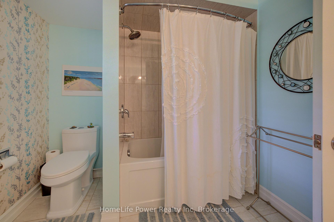
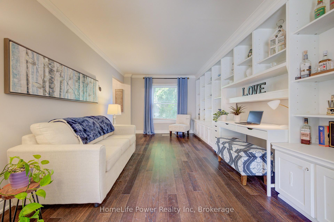
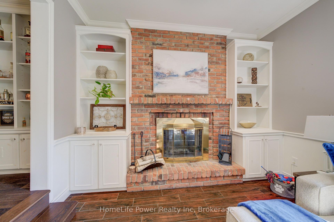
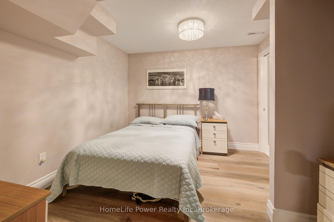
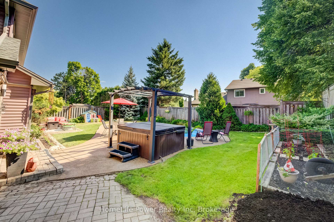
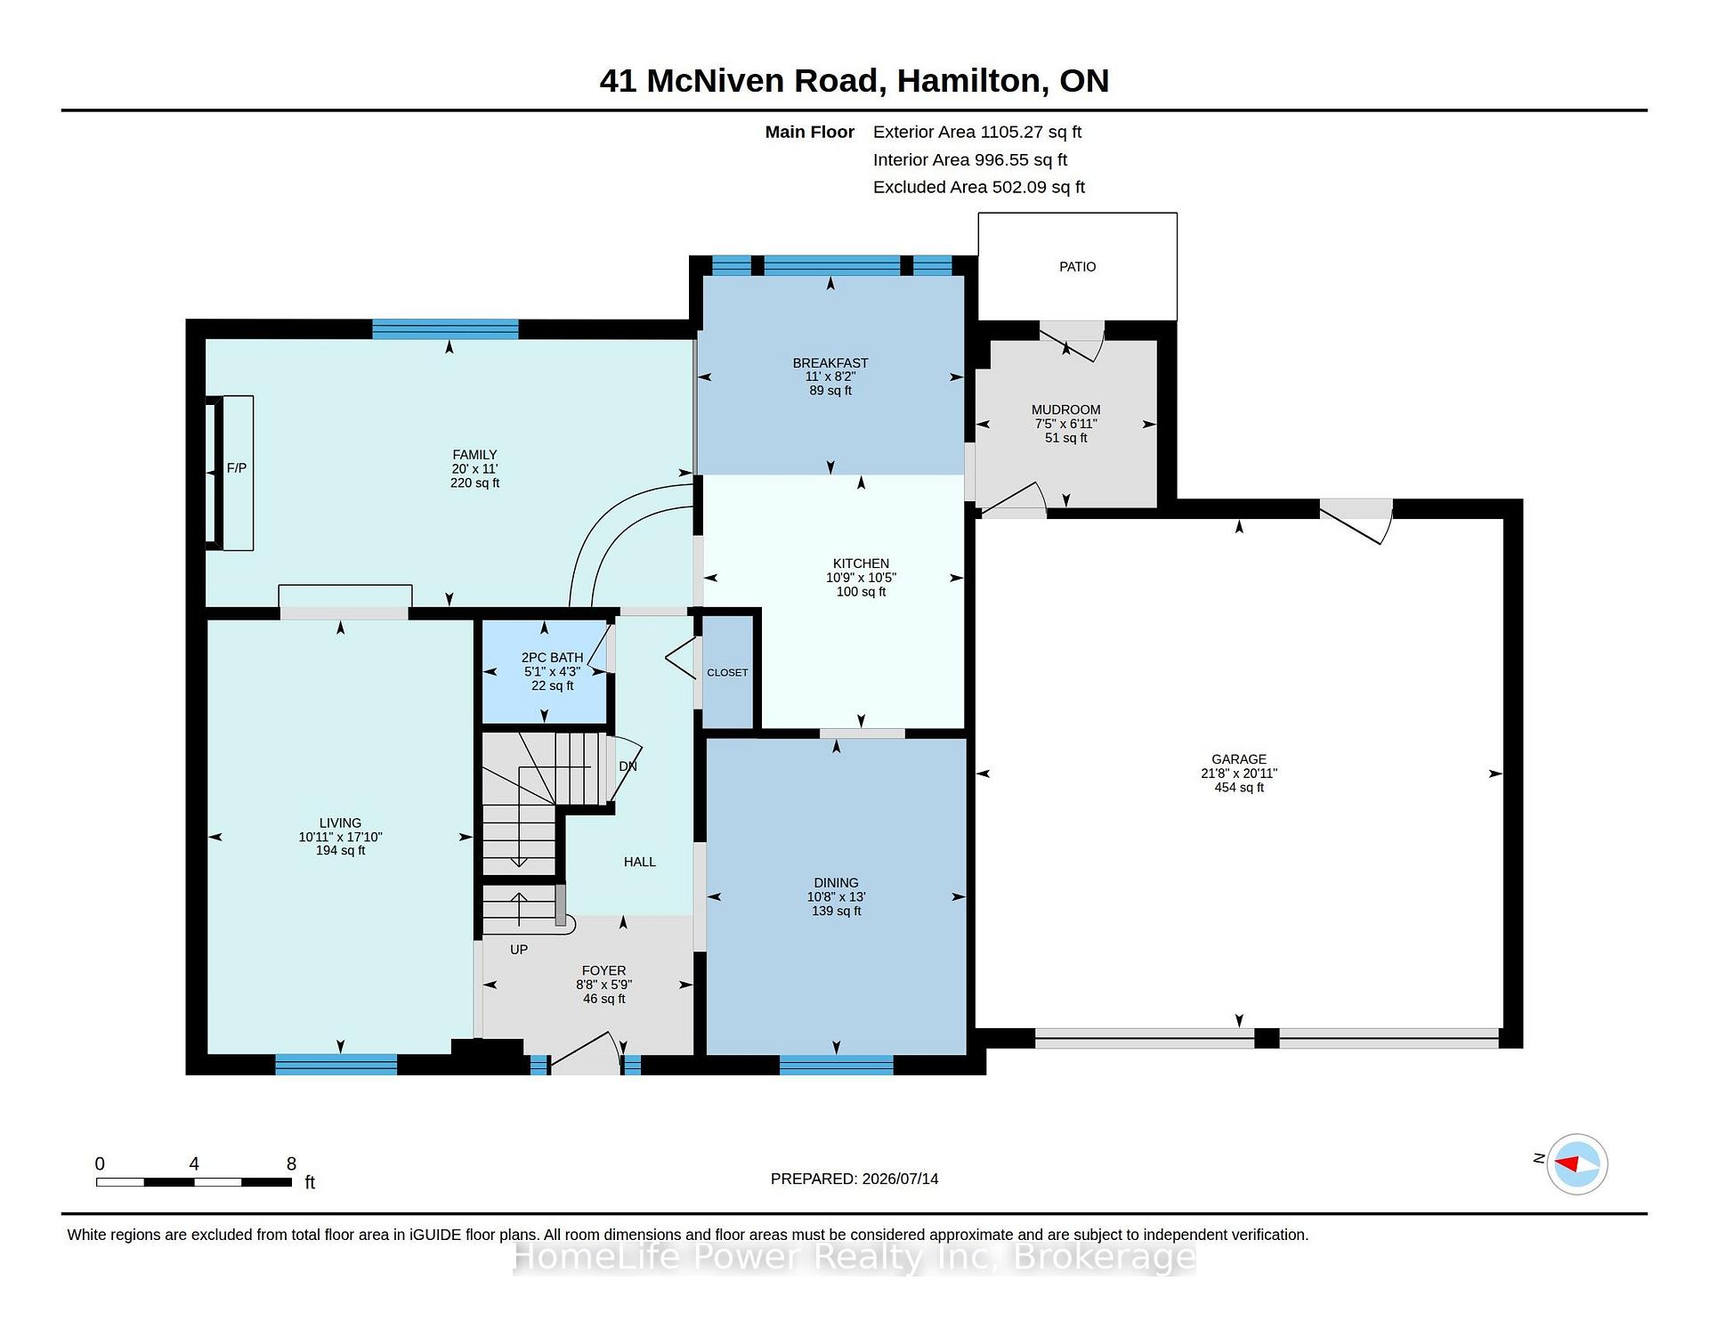
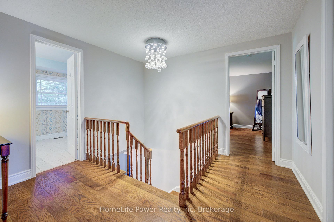
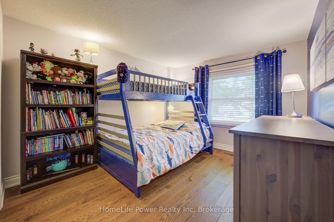
Welcome to 41 McNiven Road-a beautifully appointed, turn-key residence offering the perfect blend of traditional elegance and modern functionality on a premium 65×100-foot lot in highly desirable Ancaster. Approaching nearly 3,000 square feet of expansive finished living space including an extensively updated, fully finished lower level, this home welcomes you with a bright, seamless flow, premium scratch-resistant tiling, and a completely carpet-free main and upper level. The sophisticated main floor is built for both grand hosting and cozy family evenings. Unwind in the generous18-foot living room or host holiday gatherings in the elegant, separate formal dining room. The heart of the daily home is a warm family room anchored by a classic wood-burning fireplace and flanked by custom builder built-ins. Nearby, the chef-inspired eat-in kitchen features sleek quartz countertops, timeless custom cabinetry, and a walk-in pantry with the structural flexibility to easily convert back into a main-floor laundry room. Upstairs, the layout features four remarkably spacious bedrooms, highlighted by a massive, 24-foot primary retreat complete with its own private ensuite bath. The lower level has been transformed by a total modern renovation, offering a sleek, contemporary recreation room anchored by a cozy wall-mounted fireplace, a brand-new 3-piece bathroom, and an additional bedroom-providing the ultimate setup for a private guest suite, home office, or teen retreat. Step outside into your private backyard oasis, where a stunning in-ground pool and a hot tub nestled beneath a custom pergola await your summer staycations. Complete with an attached 2-car garage, an expansive interlocking brick driveway with parking for 7 cars, and premium walkways, this exceptional property places you just steps from top-rated Rousseau Public School, the Hamilton Golf &Country Club, and historic downtown Ancaster. Schedule your private viewing today!

Additional Details

  • Property Age: 31-50
  • Property Sub Type: Detached
  • Transaction Type: For Sale
  • Basement: Full, Finished
  • Heating Source: Gas
  • Heating Type: Forced Air
  • Cooling: Central Air
  • Parking Space: 7
  • Pool Features: Inground
  • Fire Places: Electric, Family Room, Wood
  • Virtual Tour: https://youtu.be/xQNKM29TQBg
  • MLS Status: New

Similar Properties

View Property

32 Warwick Court, Kitchener, ON N2E 2P1

Once-in-a-Lifetime Opportunity on a Rare Oversized Cul-de-Sac Lot! More than…

Bedrooms
4
Bathrooms
2

$849,000

View Property

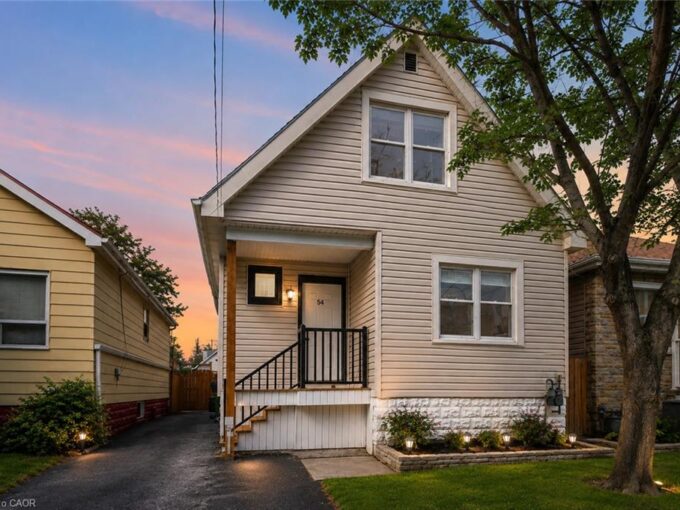
54 Weir Street S, Hamilton ON L8K 3A4

Welcome to 54 Weir Street South in desirable East Hamilton!…

Bedrooms
2
Bathrooms
1.5
Area
1015 Square Feet

$589,900
Debolender

Menu

  • Home
  • About
  • Buying Tips
  • Selling Tips
  • Testimonials
  • Contact

Contact Info

238 Speedvale Ave W, Guelph, ON N1L 1C9

+1 519 993 5656

deb@deboraholender.com

Find your new Home

  • All Listings
  • Guelph Listing
  • Kitchener Listing
  • Waterloo Listing
  • Cambridge Listing

Copyright © 2026, Deb Olender RE/MAX Guelph Real Estate Centre

|
928 Dunblane Court, Kitchener, ON N2R 1W9 88 Decorso Drive 57, Guelph, ON N1L 0A9

Owning a home is a keystone of wealth… both financial affluence and emotional security.

Suze Orman
September 19, 2026 Saturday!
Debolender
  • Login
Forget Password?

OTP Verification

Please enter the 6-digit OTP sent to your email.

Time remaining: 05:00