Debolender
  • Home
  • About
    • Relocating
    • Testimonials
  • Real Estate Listings
    • Guelph
    • Kitchener
    • Waterloo
    • Cambridge
  • News and Advice
    • Deb’s Blog
    • Home Buying Advice
    • Home Selling Advice
    • Get Listings Sent To You
    • Get Your Free Home Evaluation
  • Contact
Debolender
  • Home
  • About
    • Relocating
    • Testimonials
  • Real Estate Listings
    • Guelph
    • Kitchener
    • Waterloo
    • Cambridge
  • News and Advice
    • Deb’s Blog
    • Home Buying Advice
    • Home Selling Advice
    • Get Listings Sent To You
    • Get Your Free Home Evaluation
  • Contact

41 Porter Drive, Guelph, ON N1L 1M4

  • Home
  • Guelph

41 Porter Drive, Guelph, ON N1L 1M4

41 Porter Drive, Guelph, ON N1L 1M4

$899,999
  • 02e7457f-6f06-4f08-a677-5fecde8ca086-l.jpeg
  • 07dc3f8a-15bb-4948-836e-fac43eca2fe6-l.jpeg
  • 08d22135-92e5-4892-b1c4-d66b7fdfc17d-l.jpeg
  • 0c1ad86d-655e-42d7-ac01-bf694e170425-l.jpeg
  • 1256381e-4a18-421e-8cbd-345c71ef984b-l.jpeg
  • 12f8b7ff-f6c2-47aa-9410-7bd4d6166fd4-l.jpeg
  • 1fe527d2-cfc7-4a7a-8f50-1378d010666b-l.jpeg
  • 2bd84201-ecb5-4700-860c-317bca8d6202-l.jpeg
  • 2f4b4653-bafa-4a8f-9859-982c6731d525-l.jpeg
  • 2ff6006c-6a34-452d-8bbe-50418aedc6a5-l.jpeg
  • 3645c505-efea-49e4-a6b5-773a190d3af3-l.jpeg
  • 36fda4cf-dfa4-4f49-af1a-73b528db6bf1-l.jpeg
  • 3fb743be-c59b-4669-8173-02cbacd1f491-l.jpeg
  • 41815603-a68a-45b1-8434-c2ad0a926ec4-l.jpeg
  • 42b22465-8862-468e-9583-30c8a6d67820-l.jpeg
  • 42fa80d4-2dfb-4213-a625-9ffe24383e29-l.jpeg
  • 4607564d-506e-4afd-ba11-f9eeb4c56179-l.jpeg
  • 49af6301-c728-4b3a-b00a-de643e180048-l.jpeg
  • 4adb1590-09d5-47b7-8bbb-2b5b22f6d382-l.jpeg
  • 63575e4f-0e8d-4081-8c80-ced9762bb8a6-l.jpeg
  • 6422b555-93a1-4fd8-a873-4719ec6ba3fd-l.jpeg
  • 6beda205-2a48-48a2-8270-4ff2fb59c62b-l.jpeg
  • 7502cdee-61ca-4b3a-804a-a9ba70733184-l.jpeg
  • 7b8a56f0-9164-4708-9e5d-059927c25f4a-l.jpeg
  • 82543fe0-de4f-401b-94d1-3cf136aaa360-l.jpeg
  • 8e2fa178-4a2d-4516-ba35-cd10ab7dfe49-l.jpeg
  • 905cc64c-7a1a-4446-a624-cfa2283f9437-l.jpeg
  • 95ea490e-c058-4670-b495-e69e0a60c5b0-l.jpeg
  • 9e039821-ec82-425c-b09b-2e83cf8f9ece-l.jpeg
  • 9edb2c5e-623d-448a-863f-4e16d0a8ce9d-l.jpeg
  • a8962e74-3301-46d9-b4fa-41bbbe4860cc-l.jpeg
  • bca41c1e-3cf2-4fbf-9a3e-ddf4df2e6a34-l.jpeg
  • bcdd5793-74e3-4bc5-90c2-44e337afceda-l.jpeg
  • bf65c308-1b34-465b-a8d9-9e9526b90c78-l.jpeg
  • c46feb2c-a55c-43da-ab30-19f225f950aa-l.jpeg
  • c7e501a6-8b43-492b-8251-7999504309b1-l.jpeg
  • dacc648e-27af-498c-9b27-feb3b3963640-l.jpeg
  • eb75264f-a71d-46c4-a06c-12e2033b315b-l.jpeg
  • f1b17cde-5b0a-4236-9039-7fbc11c48ebc-l.jpeg
  • f4566108-3d59-47c3-8bbc-7a80bacf9e2b-l.jpeg

Property ID:

 RH-1929446-property

Bedrooms
3
Bathrooms
4
Garage
No
Year Built
2025

Description

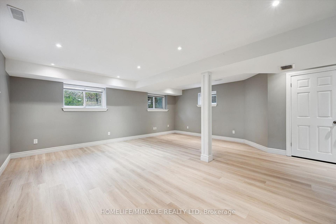
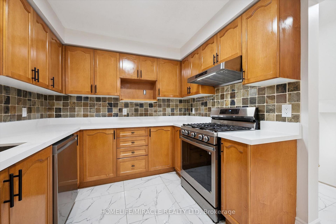
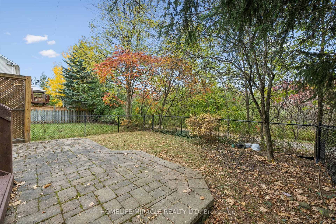
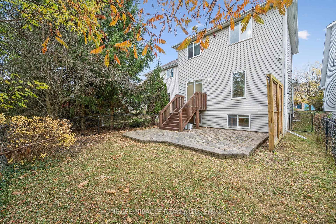
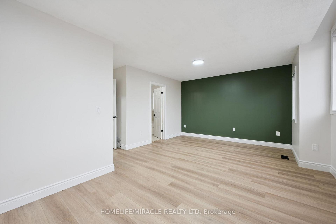
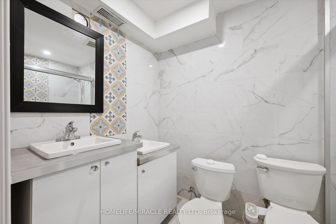
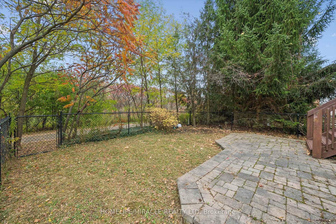
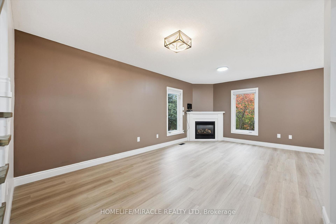
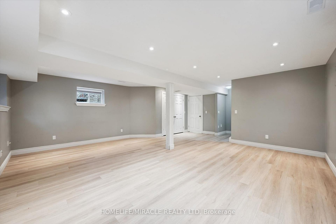
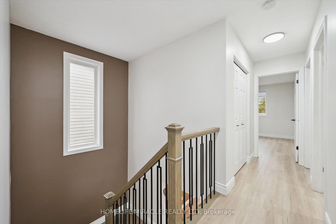
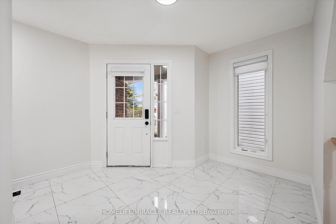
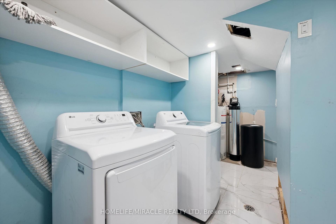
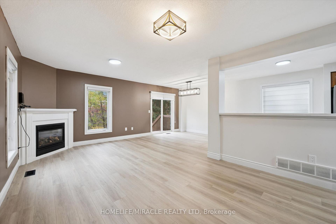
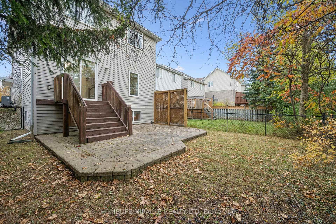
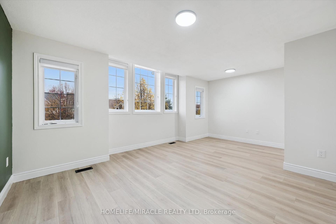
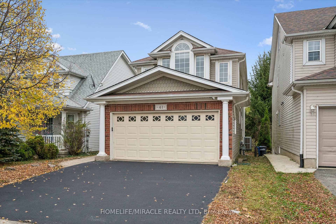
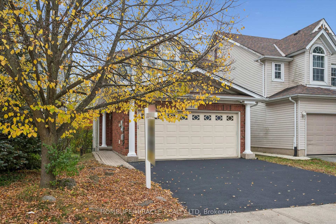
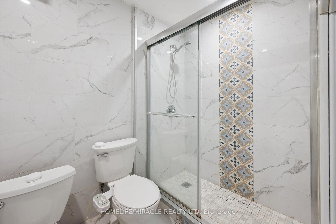
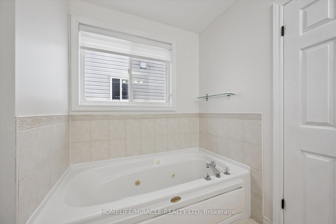
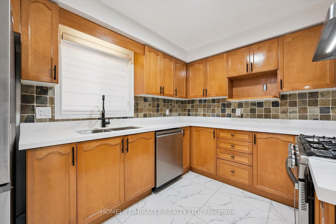
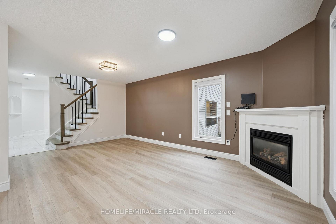
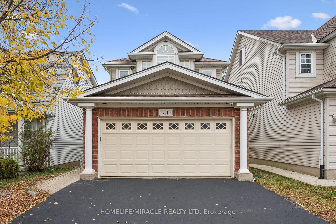
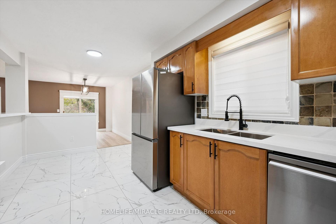
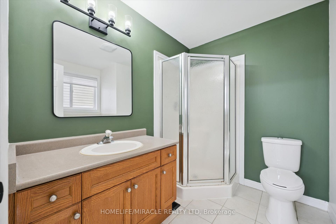
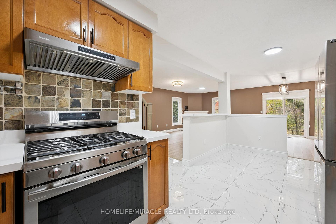
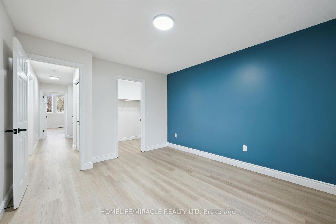
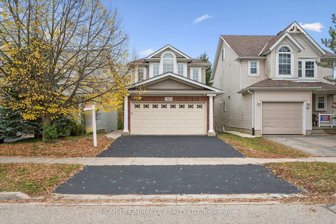
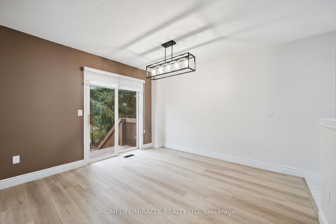
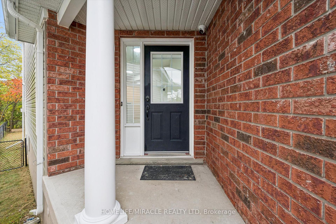
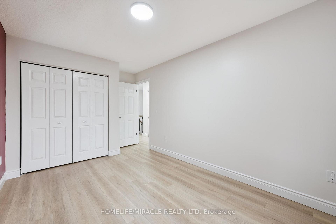
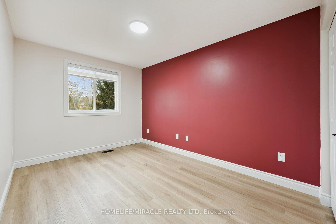
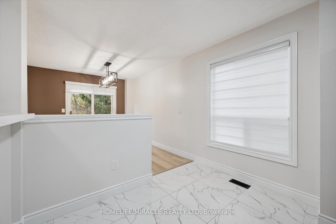
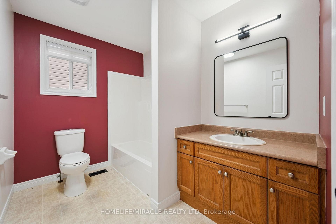
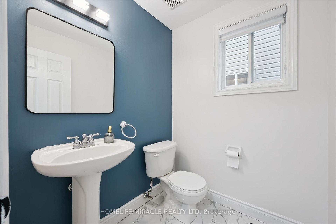
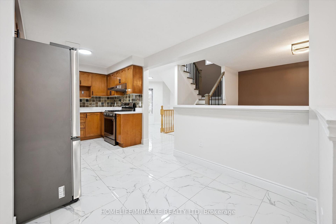
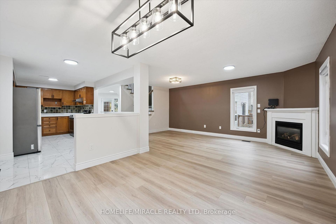
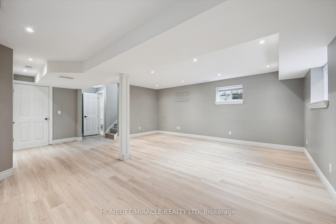
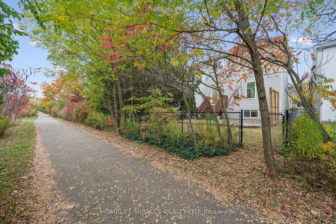
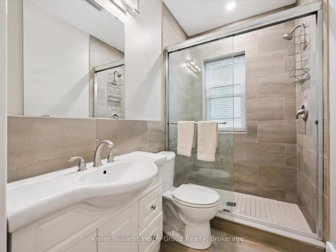
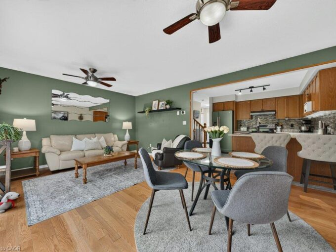
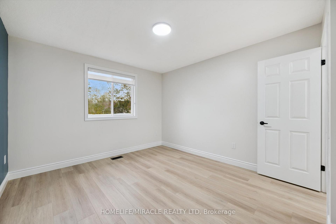
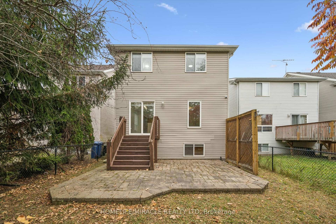
Welcome to this beautifully situated home in sought-after South Guelph, backing onto lush green space and scenic walking trails. Surrounded by beautiful gardens, this property offers a peaceful, private backyard oasis while keeping you close to all amenities.Offering approximately 1,814 sq. ft. of living space, this home features a bright, open-concept main floor with a spacious kitchen, dining area, and inviting great room complete with a beautiful gas fireplace-perfect for entertaining and everyday living.The upper level boasts a generous primary bedroom with soaring cathedral windows, abundant natural light, a large walk-in closet, and a private 4-piece ensuite. Two additional spacious bedrooms offer ample closet and storage space, complemented by a second 4-piece bathroom.The fully finished basement, renovated in 2020, provides excellent additional living space with oversized windows and a newly updated 5-piece bathroom featuring two sinks, two toilets, and a glass-enclosed shower. The laundry room includes an added sink, with space for an additional stove and range hood, offering extra versatility.Additional features include a double-car garage, main-floor gas fireplace, and water filtration system.Enjoy an unbeatable location within walking distance to schools and bus stops, and just minutes from four plazas offering supermarkets, restaurants, banks, library services, and LifeLabs. Convenient access to Highway 401 makes commuting a breeze.Experience the perfect blend of comfort, space, nature, and convenience in one of South Guelph’s most desirable communities. Book your private showing today!

Additional Details

  • Property Sub Type: Detached
  • Transaction Type: For Sale
  • Basement: Finished
  • Heating Source: Gas
  • Heating Type: Forced Air
  • Cooling: Central Air
  • Parking Space: 2
  • Fire Places:
  • Virtual Tour: https://media.visualadvantage.ca/41-Porter-Dr/idx
  • MLS Status: New

Similar Properties

View Property

48-31 Schroder Crescent, Guelph ON N1E 7M6

BEST LOCATION IN THE COMPLEX! Finding a spacious home backing…

Bedrooms
3
Bathrooms
1.5
Area
1834 Square Feet

$599,900

View Property

298 Cameron Street N, Centre Wellington, ON N1M 2G1

Welcome to 298 Cameron Street, Fergus. This charming home with…

Bedrooms
3
Bathrooms
1

$624,900

Debolender

Menu

  • Home
  • About
  • Buying Tips
  • Selling Tips
  • Testimonials
  • Contact

Contact Info

238 Speedvale Ave W, Guelph, ON N1L 1C9
+1 519 993 5656

deb@deboraholender.com

Find your new Home

  • All Listings
  • Guelph Listing
  • Kitchener Listing
  • Waterloo Listing
  • Cambridge Listing

Copyright © 2026, Deb Olender RE/MAX Guelph Real Estate Centre

|
60 Frederick Street 1113, Kitchener, ON N2C 0H7 150 Wellington Street E 405, Guelph, ON N1H 0B5

Owning a home is a keystone of wealth… both financial affluence and emotional security.

Suze Orman
November 2, 2026 Monday!
Debolender
  • Login
Forget Password?

OTP Verification

Please enter the 6-digit OTP sent to your email.

Time remaining: 05:00