Debolender
  • Home
  • About
    • Relocating
    • Testimonials
  • Real Estate Listings
    • Guelph
    • Kitchener
    • Waterloo
    • Cambridge
  • News and Advice
    • Deb’s Blog
    • Home Buying Advice
    • Home Selling Advice
    • Get Listings Sent To You
    • Get Your Free Home Evaluation
  • Contact
Debolender
  • Home
  • About
    • Relocating
    • Testimonials
  • Real Estate Listings
    • Guelph
    • Kitchener
    • Waterloo
    • Cambridge
  • News and Advice
    • Deb’s Blog
    • Home Buying Advice
    • Home Selling Advice
    • Get Listings Sent To You
    • Get Your Free Home Evaluation
  • Contact

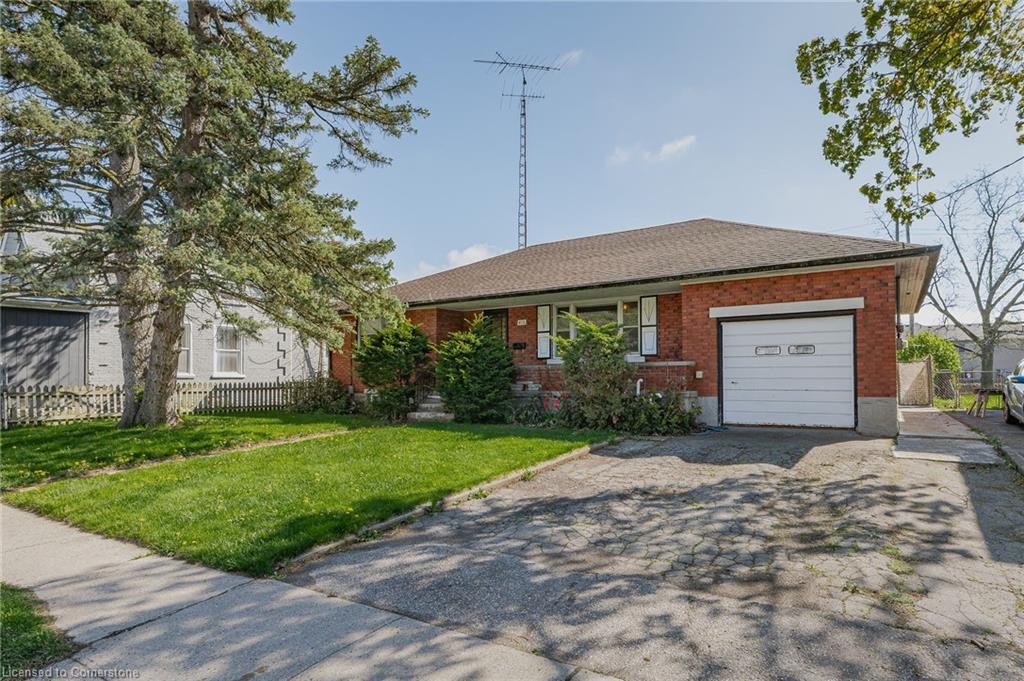

413 Middle Street, Cambridge ON N3H 3Z7

  • Home
  • Cambridge

413 Middle Street, Cambridge ON N3H 3Z7

413 Middle Street, Cambridge ON N3H 3Z7

$499,900
  • 7b62233431c74d802074186d0bab3989-m1.jpeg
  • 7b62233431c74d802074186d0bab3989-m2.jpeg
  • 7b62233431c74d802074186d0bab3989-m3.jpeg
  • 7b62233431c74d802074186d0bab3989-m4.jpeg
  • 7b62233431c74d802074186d0bab3989-m5.jpeg
  • 7b62233431c74d802074186d0bab3989-m6.jpeg
  • 7b62233431c74d802074186d0bab3989-m7.jpeg
  • 7b62233431c74d802074186d0bab3989-m8.jpeg
  • 7b62233431c74d802074186d0bab3989-m9.jpeg
  • 7b62233431c74d802074186d0bab3989-m10.jpeg
  • 7b62233431c74d802074186d0bab3989-m11.jpeg
  • 7b62233431c74d802074186d0bab3989-m12.jpeg
  • 7b62233431c74d802074186d0bab3989-m13.jpeg
  • 7b62233431c74d802074186d0bab3989-m14.jpeg
  • 7b62233431c74d802074186d0bab3989-m15.jpeg
  • 7b62233431c74d802074186d0bab3989-m16.jpeg
  • 7b62233431c74d802074186d0bab3989-m17.jpeg
  • 7b62233431c74d802074186d0bab3989-m18.jpeg
  • 7b62233431c74d802074186d0bab3989-m19.jpeg
  • 7b62233431c74d802074186d0bab3989-m20.jpeg
  • 7b62233431c74d802074186d0bab3989-m21.jpeg
  • 7b62233431c74d802074186d0bab3989-m22.jpeg
  • 7b62233431c74d802074186d0bab3989-m23.jpeg
  • 7b62233431c74d802074186d0bab3989-m24.jpeg
  • 7b62233431c74d802074186d0bab3989-m25.jpeg
  • 7b62233431c74d802074186d0bab3989-m26.jpeg
  • 7b62233431c74d802074186d0bab3989-m27.jpeg
  • 7b62233431c74d802074186d0bab3989-m28.jpeg
  • 7b62233431c74d802074186d0bab3989-m29.jpeg
  • 7b62233431c74d802074186d0bab3989-m30.jpeg
  • 7b62233431c74d802074186d0bab3989-m31.jpeg
  • 7b62233431c74d802074186d0bab3989-m32.jpeg
  • 7b62233431c74d802074186d0bab3989-m33.jpeg
  • 7b62233431c74d802074186d0bab3989-m34.jpeg
  • 7b62233431c74d802074186d0bab3989-m35.jpeg
  • 7b62233431c74d802074186d0bab3989-m36.jpeg
  • 7b62233431c74d802074186d0bab3989-m37.jpeg
  • 7b62233431c74d802074186d0bab3989-m38.jpeg
  • 7b62233431c74d802074186d0bab3989-m39.jpeg
  • 7b62233431c74d802074186d0bab3989-m40.jpeg
  • 7b62233431c74d802074186d0bab3989-m41.jpeg
  • 7b62233431c74d802074186d0bab3989-m42.jpeg
  • 7b62233431c74d802074186d0bab3989-m43.jpeg
  • 7b62233431c74d802074186d0bab3989-m44.jpeg
  • 7b62233431c74d802074186d0bab3989-m45.jpeg
  • 7b62233431c74d802074186d0bab3989-m46.jpeg
  • 7b62233431c74d802074186d0bab3989-m47.jpeg
  • 7b62233431c74d802074186d0bab3989-m48.jpeg
  • 7b62233431c74d802074186d0bab3989-m49.jpeg
  • 7b62233431c74d802074186d0bab3989-m50.jpeg

Property ID:

 RH-1407743-property

Bedrooms
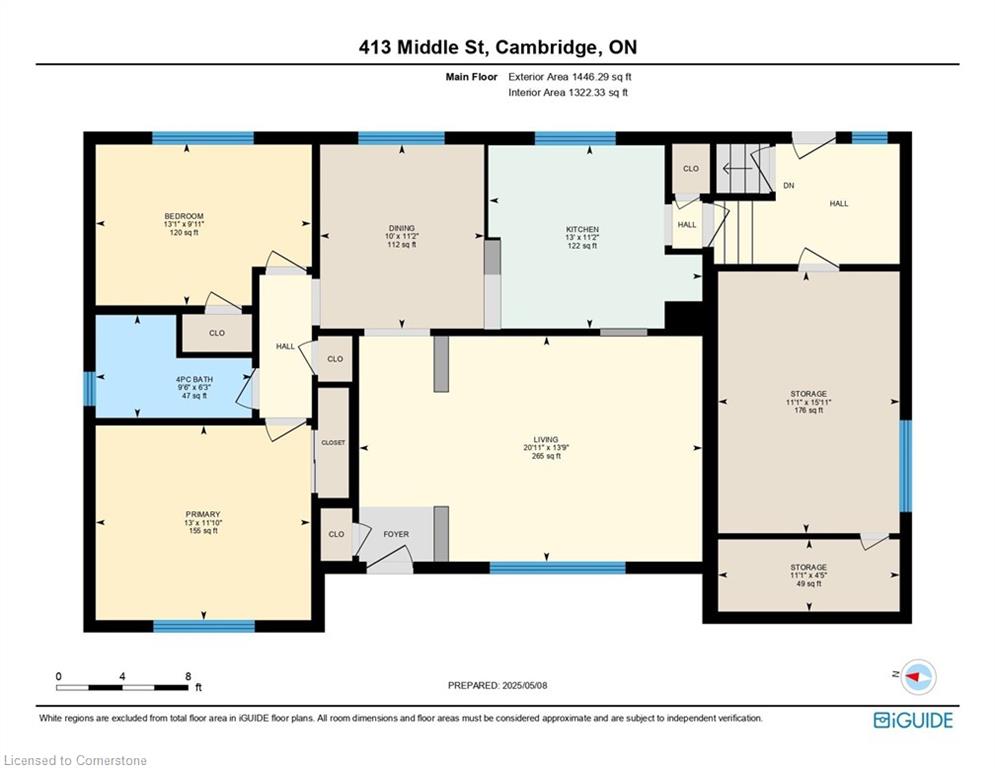
3
Bathrooms
2
Garage
Yes
Area
2543 Square Feet

Description

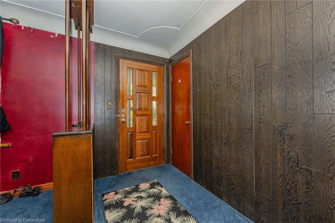
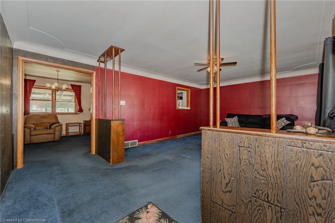
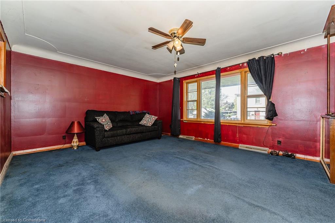

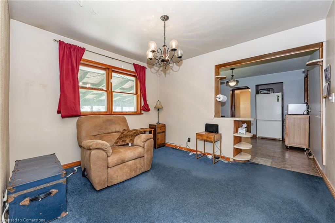
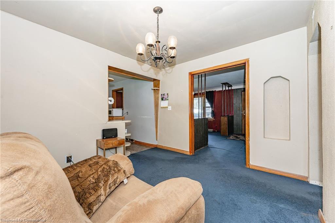
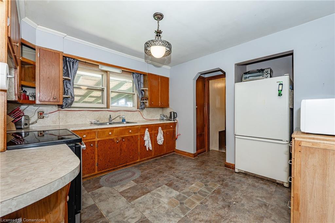
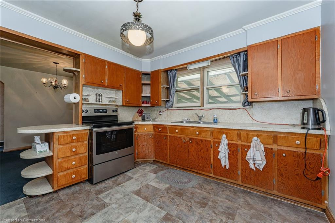
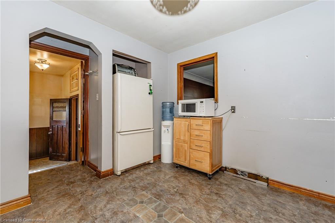
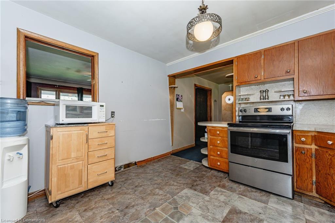
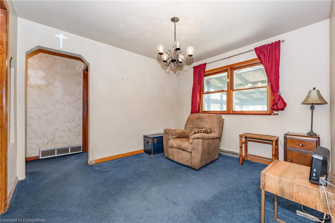
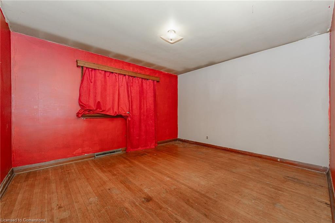
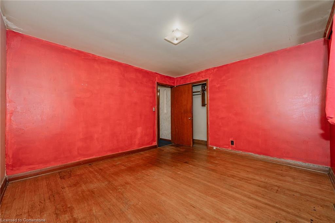
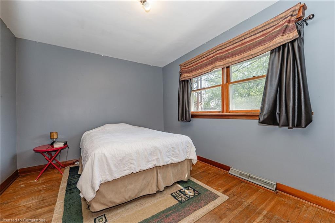
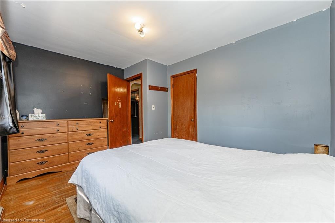
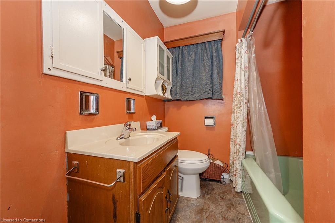
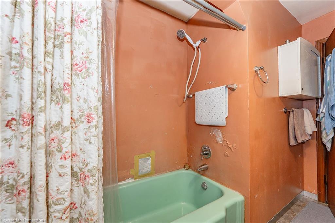
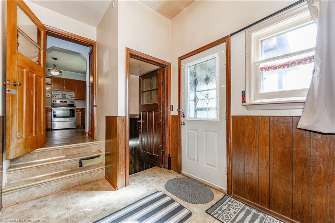
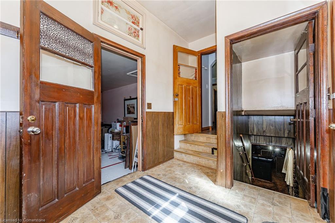
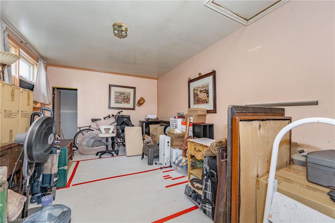
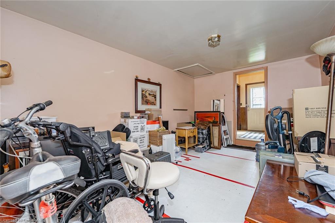
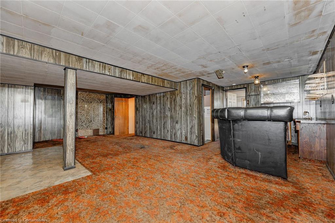
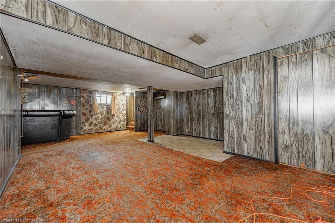
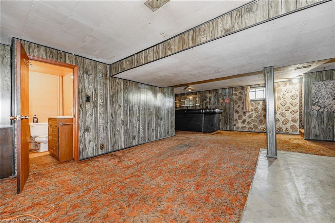
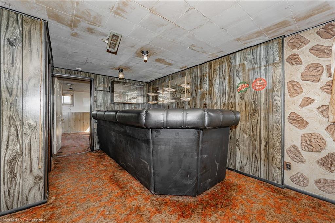
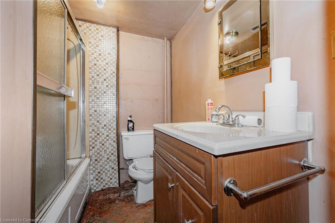
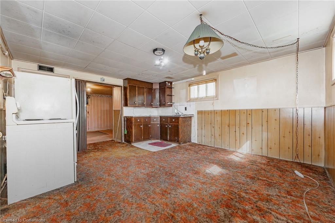
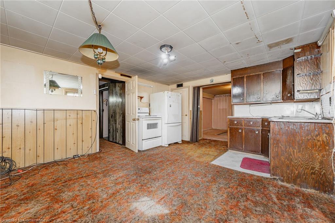
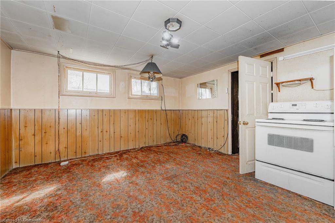
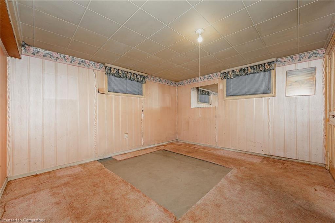
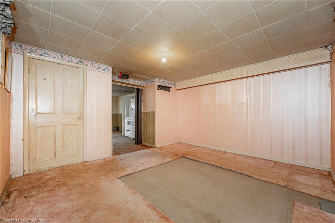
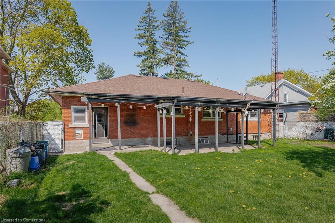
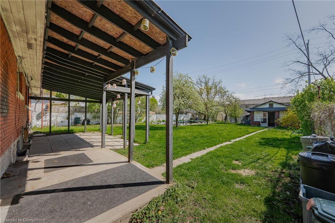
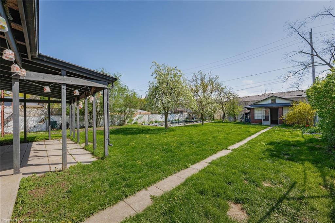
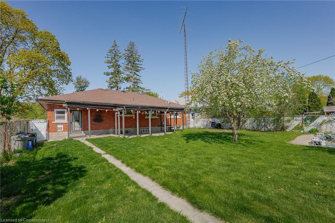
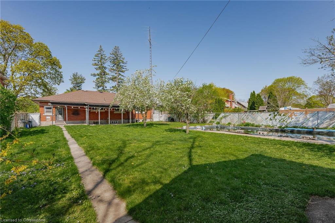
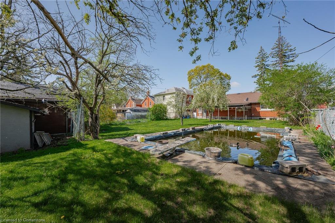
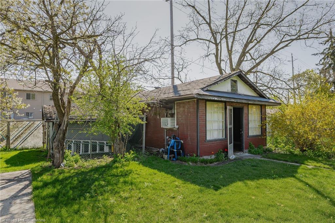
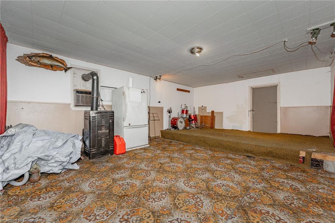
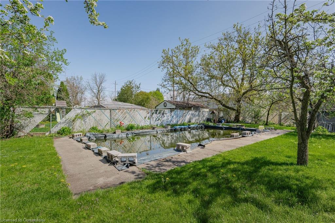
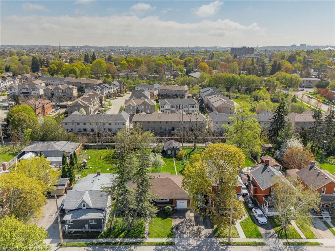
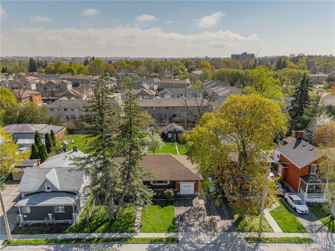
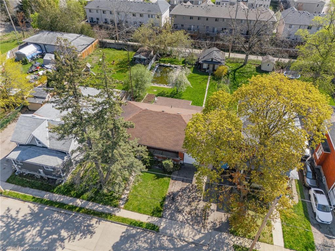
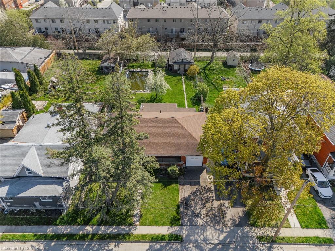
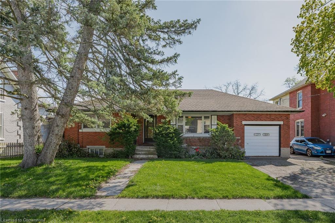
Uncover the chance to reinvent this delightful bungalow into a personalized residence or lucrative asset. Located in the coveted enclave of Preston, the property rests on a spacious parcel and delivers a unique blend of vintage appeal, prime positioning, and limitless possibilities. Within, a timeless floor plan and nostalgic details await revitalization. Outdoors, enjoy a secluded retreat featuring an in-ground swimming pool and a separate coach house – perfect for visitors, rental income, or a studio. Set on a tranquil road mere moments from schools, green spaces, retail, and public transportation, this gem is ideal for flippers, developers, or dreamers eager to craft something special in one of the area’s top locales. Envision the potential – opportunities like this are fleeting!

Additional Details

  • Property Sub Type: Single Family Residence
  • Zoning: R5
  • Transaction Type: Sale
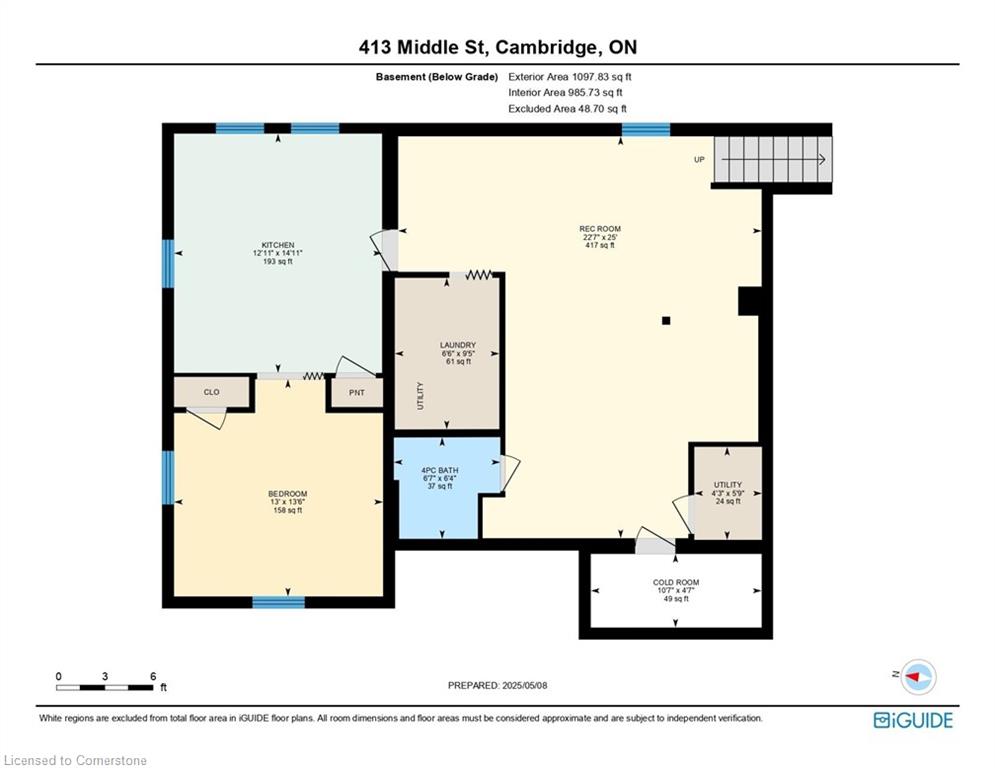
  • Basement: Development Potential, Separate Entrance, Full, Finished
  • Heating: Forced Air, Natural Gas
  • Cooling: Private Drive Single Wide
  • Parking Space: 3
  • Pool Features: In Ground

Similar Properties

View Property

66 Grange Street, Guelph ON N1E 2V2

Welcome to 66 Grange Street, an inviting blend of elegance…

Bedrooms
5
Bathrooms
4.5
Area
5548 Square Feet

$2,950,000

View Property

264 Langlaw Drive, Cambridge, ON N1P 1B7

Discover 264 Langlaw Drive, an impeccably maintained 3-bedroom, 1.5-bathroom linked…

Bedrooms
3
Bathrooms
2

$629,900
Debolender

Menu

  • Home
  • About
  • Buying Tips
  • Selling Tips
  • Testimonials
  • Contact

Contact Info

238 Speedvale Ave W, Guelph, ON N1L 1C9

+1 519 993 5656

deb@deboraholender.com

Find your new Home

  • All Listings
  • Guelph Listing
  • Kitchener Listing
  • Waterloo Listing
  • Cambridge Listing

Copyright © 2026, Deb Olender RE/MAX Guelph Real Estate Centre

|
19 Waffler Crescent, Cambridge ON N1P 1H6 214 Winfield Avenue, Waterloo ON N2J 3M9

Owning a home is a keystone of wealth… both financial affluence and emotional security.

Suze Orman
July 15, 2026 Wednesday!
Debolender
  • Login
Forget Password?