Debolender
  • Home
  • About
    • Relocating
    • Testimonials
  • Real Estate Listings
    • Guelph
    • Kitchener
    • Waterloo
    • Cambridge
  • News and Advice
    • Deb’s Blog
    • Home Buying Advice
    • Home Selling Advice
    • Get Listings Sent To You
    • Get Your Free Home Evaluation
  • Contact
Debolender
  • Home
  • About
    • Relocating
    • Testimonials
  • Real Estate Listings
    • Guelph
    • Kitchener
    • Waterloo
    • Cambridge
  • News and Advice
    • Deb’s Blog
    • Home Buying Advice
    • Home Selling Advice
    • Get Listings Sent To You
    • Get Your Free Home Evaluation
  • Contact

414 Havendale Crescent, Waterloo, ON N2T 2T3

  • Home
  • Waterloo

414 Havendale Crescent, Waterloo, ON N2T 2T3

414 Havendale Crescent, Waterloo, ON N2T 2T3

$949,000

  • 00c0f5c7-5805-4395-b4cf-f3e83e97fbbe-l.jpeg
  • 112cb15c-9556-46de-b32d-c16362d2b0a5-l.jpeg
  • 881e38e5-1454-49fb-bbaa-f76a3a870f5c-l.jpeg
  • d0c8d51d-8908-45c5-8fde-4415414b9b29-l.jpeg
  • 2dae092a-73bb-4f1b-9dc1-3f95ab18cbcc-l.jpeg
  • ef79e3cc-8fe6-4bcd-8cb9-53f981205117-l.jpeg
  • 2bf71add-6e60-4270-827e-d5c99e34327e-l.jpeg
  • 5b99184c-5981-4011-94fc-18e42e3af4d7-l.jpeg
  • a378495e-0977-41e7-a32f-9b467e495a55-l.jpeg
  • b4ce9f9a-18ae-42f0-b9d1-7128195a8a1a-l.jpeg
  • 1e0096dc-3f5c-4e7f-9a3d-945ad8e4bcad-l.jpeg
  • 07cd2d37-655a-46d5-acb9-e52db662734a-l.jpeg
  • 864b3223-f03b-467e-bf8a-f53d59eff5ed-l.jpeg
  • 181d138a-7632-4ac4-aae2-08d245bbfd89-l.jpeg
  • 7e05b3e7-3a81-46b7-8c33-c33f917643b6-l.jpeg
  • befea2bd-a139-45e5-b802-1eec291e7d47-l.jpeg
  • f312d6f9-172b-4a0d-ab52-1752d220f10b-l.jpeg
  • b4890e44-e2c0-43ed-a887-2b8e6d93ad93-l.jpeg
  • e95d97d8-30e5-4ad2-83c0-5d964e4885dd-l.jpeg
  • 5f69a2a3-7304-45fa-8b83-737152953534-l.jpeg
  • 769d22b1-c21b-4e57-859b-d60c634c2c24-l.jpeg
  • 7c4ce40d-4629-497c-a573-528fce1619c0-l.jpeg
  • 2870b472-6b26-4811-bb81-6aa5c33cf520-l.jpeg
  • 42a34600-72cc-4c56-b9e7-7710d6d0fd2d-l.jpeg
  • 35d81f04-71dd-448e-bf2b-fced5c5a1c6f-l.jpeg
  • f940fb3b-27d3-402f-8a97-515a2da864ea-l.jpeg
  • 40a564a2-f732-485a-9abd-878e1869e115-l.jpeg
  • cb64b13b-fd1b-4327-b3ce-0261219abce0-l.jpeg
  • 2ec44d74-d739-477e-8223-4aa597da5c45-l.jpeg
  • a750cc27-ed60-4777-abb0-330ccb9e32d6-l.jpeg
  • 0d7d2985-9961-4ec0-8172-71443585ae17-l.jpeg
  • 3021ac0d-7902-4ca0-aa9c-5841a1d0ec81-l.jpeg
  • 70d0902d-942c-4150-bd75-b4fa844d2b9c-l.jpeg
  • fe8a49d7-5030-47ed-ba7a-0736331a2712-l.jpeg
  • 8e569622-458d-4c7d-b4b9-ace4d25a853a-l.jpeg
  • 9569ba74-5992-46a7-96e5-f07e6bfe601b-l.jpeg
  • 3d9a7926-89b5-4dcc-a828-77e0ab857bf7-l.jpeg
  • 1bc82280-ee17-47be-b93c-8f29e5ff1e7f-l.jpeg
  • 6be179f3-4bde-4fc6-bee6-f112f9abbf2f-l.jpeg
  • e52b3be1-c4d2-44ca-9ef5-05a59d82fb1b-l.jpeg
  • 5836507d-b88e-417f-a790-452af03014b1-l.jpeg
  • 3ac45c09-7c65-4911-bba2-c790663d25dd-l.jpeg
  • 74b0bf51-a305-4c0b-ae27-1de792663569-l.jpeg
  • 709922ca-ca57-4b43-b6ae-1329860536a6-l.jpeg
  • 6177994d-fd0f-4396-beec-875d9a2bf307-l.jpeg
  • ba518553-b0b9-465c-8c8f-91a9428b75e2-l.jpeg

Property ID:

 RH-1291946-property

Bedrooms
4
Bathrooms
3
Garage
No
Year Built
2025

Description

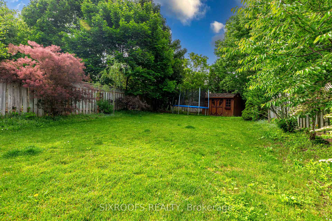
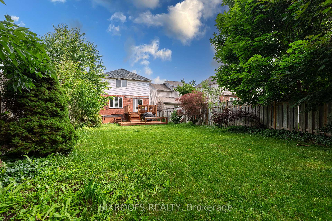
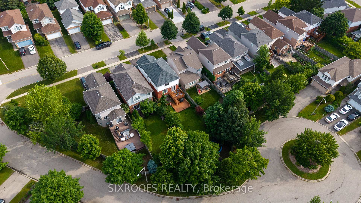
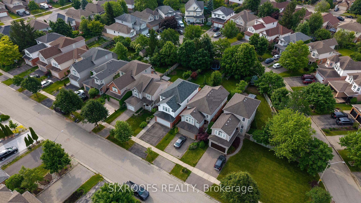
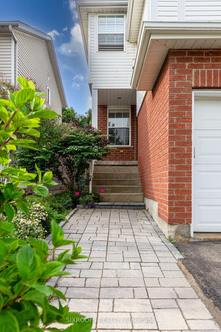
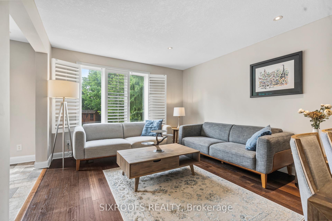
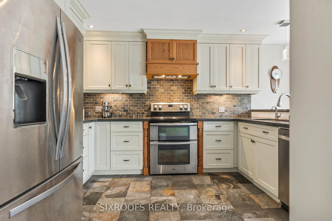
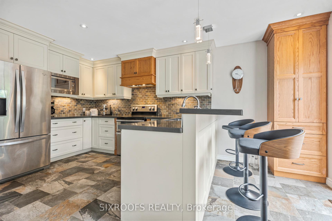
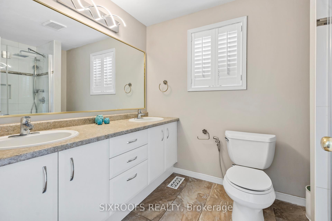
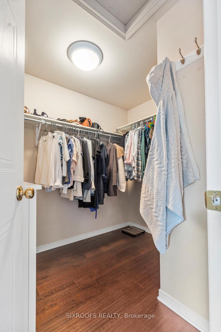
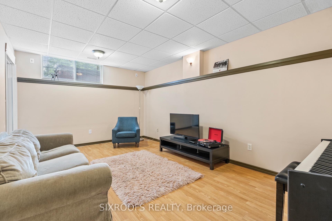
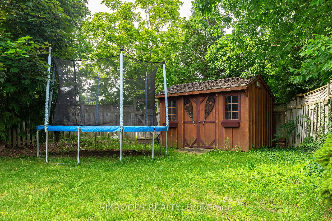
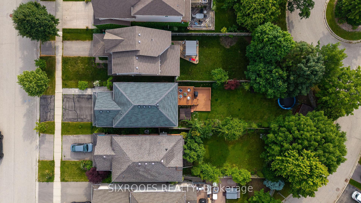
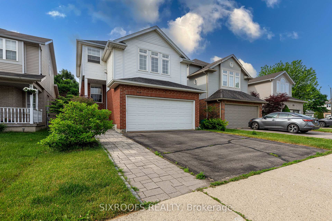
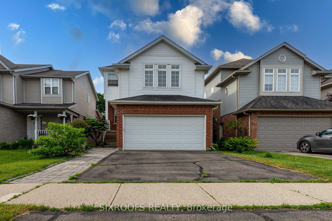
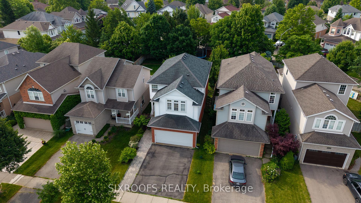
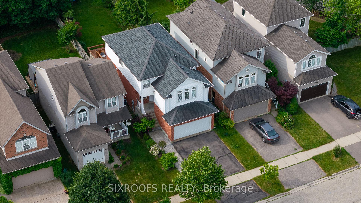
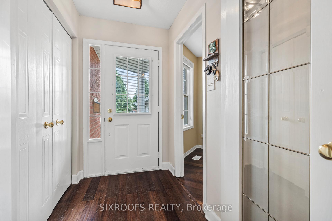
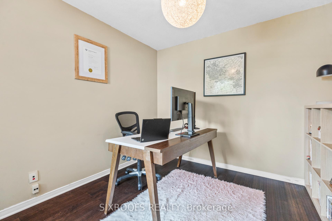
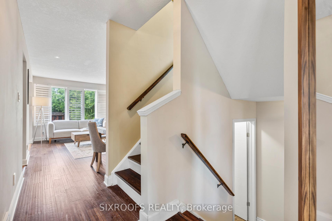
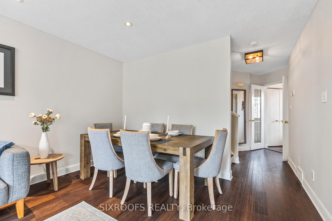
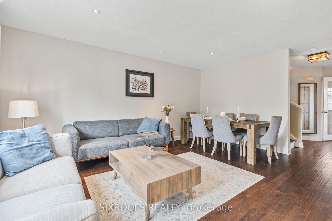
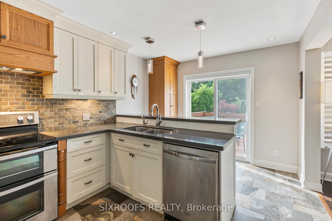
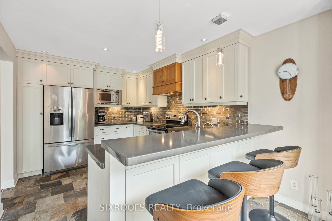
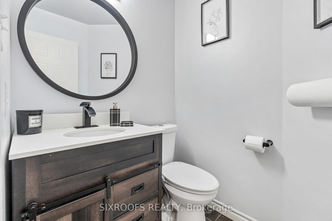
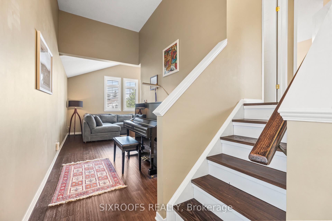
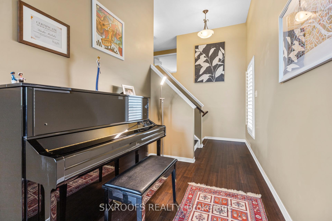
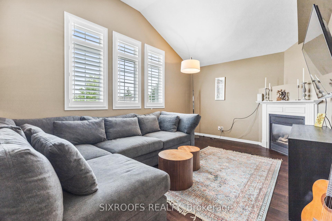
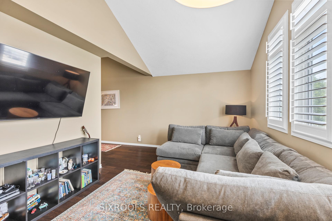
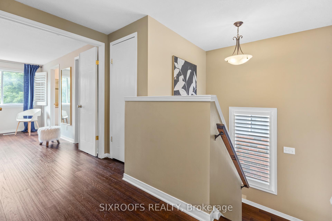
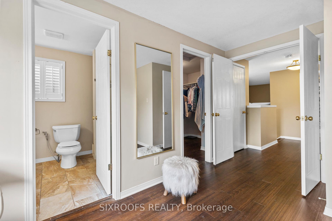
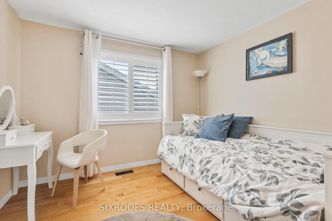
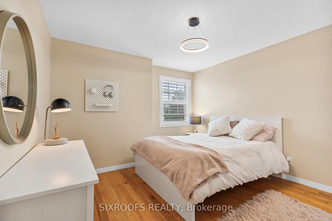
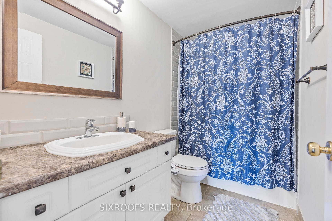
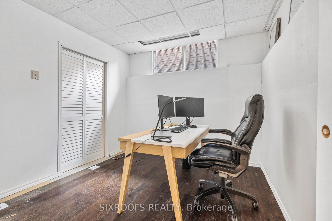
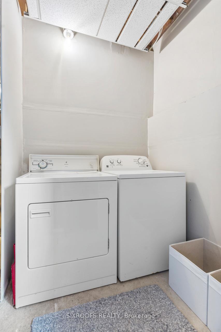
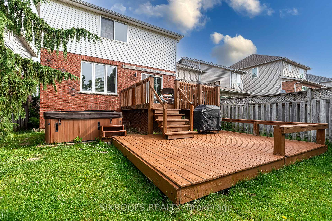
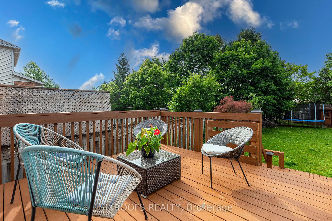
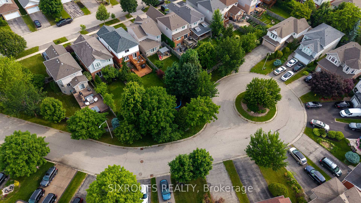
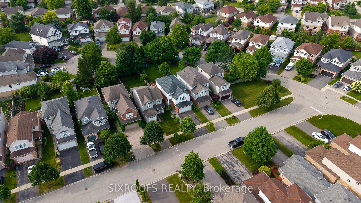
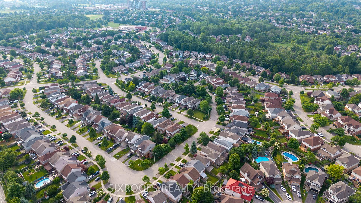
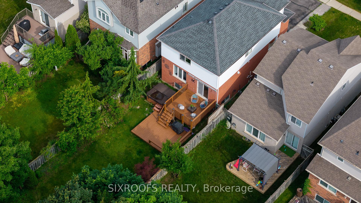
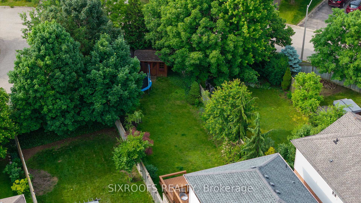
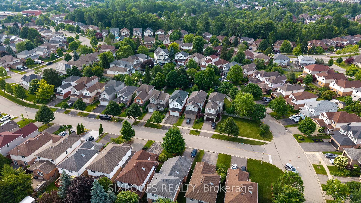
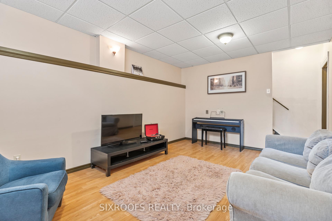
Welcome to 414 Havendale Crescent, a beautifully upgraded 2-storey home located on a quiet crescent in one of Waterloo’s most desirable family neighbourhoods. Sitting on a rare 31.83×164.7 ft lot, this home offers a perfect blend of style, function, and space. The main floor features a dedicated office, an open-concept living and dining area, and a modern kitchen with stainless steel appliances, upgraded cabinetry with a white and wood finish, and a breakfast area overlooking the backyard. Upstairs, you’ll find three spacious bedrooms and two full bathrooms, including a large primary bedroom with serene views of the backyard. A standout feature is the elevated family room above the garage, complete with a cozy fireplace perfect for movie nights or relaxing with the family. The fully finished basement adds incredible living space, with a huge recreation room ideal for entertaining, a secondary office or guest room (newly added), and a separate laundry room. Step outside to enjoy the oversized backyard, featuring a large deck and a private hot tub perfect for summer entertaining or year-round enjoyment. Major updates include a brand-new furnace and A/C (2025) for year-round comfort and efficiency. This home is move-in ready and perfect for growing families. Located in a friendly, well-established community with excellent school zones, including Laurelwood Public School and Laurel Heights Secondary School (Sir John A. Macdonald Secondary School), both known for strong academic performance. Close to parks, walking trails, shopping, and transit. Don’t miss this opportunity to own a spacious, turn-key home in one of Waterloo’s most family-friendly neighbourhoods. Book your private tour today!

Additional Details

  • Property Age: 16-30
  • Property Sub Type: Detached
  • Transaction Type: For Sale
  • Basement: Finished
  • Heating Source: Gas
  • Heating Type: Forced Air
  • Cooling: Central Air
  • Parking Space: 2
  • Fire Places:
  • Virtual Tour: https://www.youtube.com/watch?v=EjE0VFNUAUA

Similar Properties

View Property

151 Baldwin Drive, Cambridge, ON N3C 0B3

Beautifully updated all-brick home in Hespeler’s sought-after Mill Pond community!…

Bedrooms
7
Bathrooms
4

$899,000
View Property

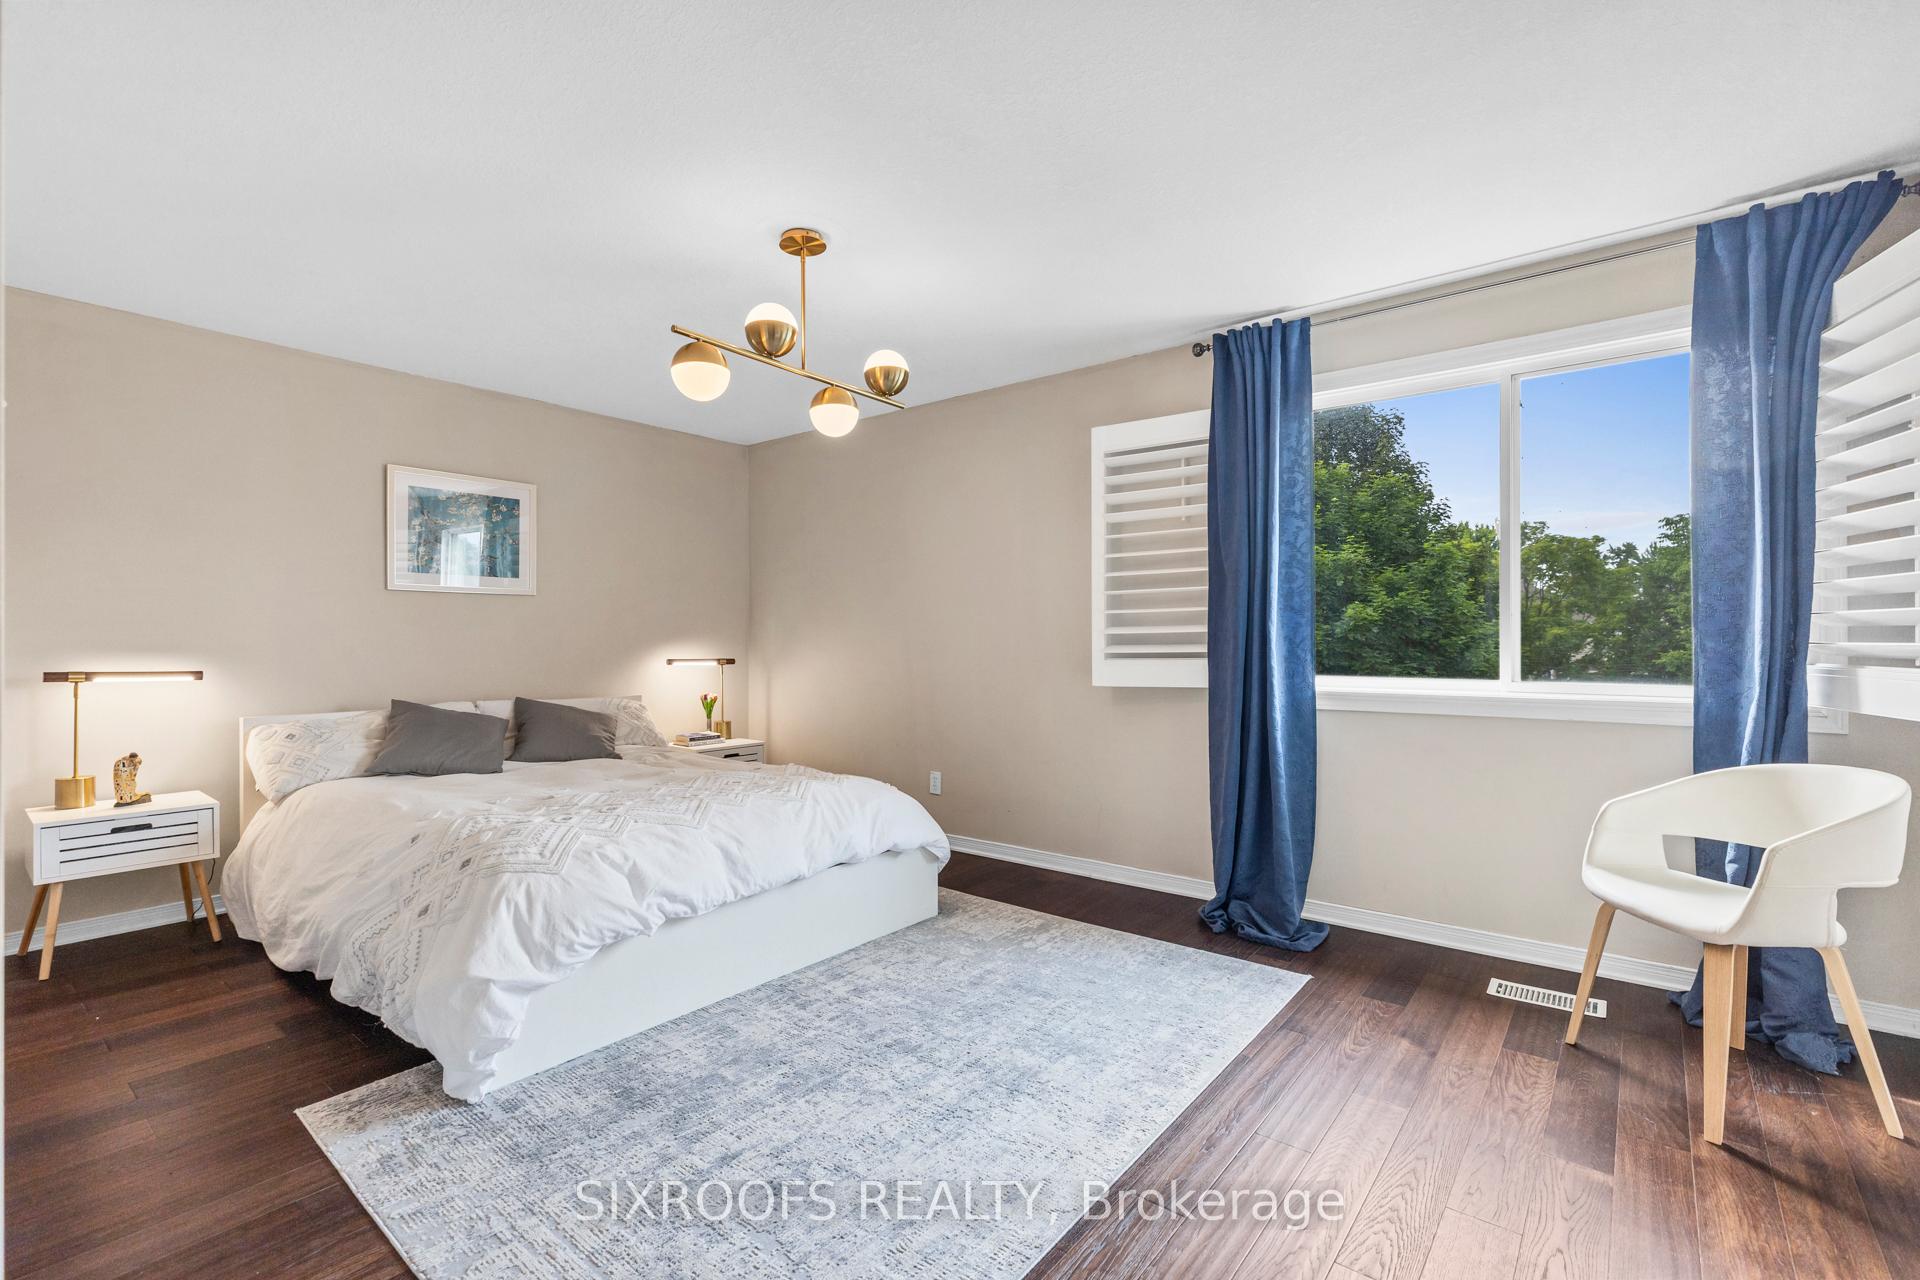
5 Picadilly Place, Guelph, ON N1G 2P8

Pre-inspected and move-in ready, this solid red brick bungalow is…

Bedrooms
4
Bathrooms
2

$765,000
Debolender

Menu

  • Home
  • About
  • Buying Tips
  • Selling Tips
  • Testimonials
  • Contact OLD

Contact Info

238 Speedvale Ave W, Guelph, ON N1L 1C9

+1 519 993 5656

deb@deboraholender.com

Find your new Home

  • All Listings
  • Guelph Listing
  • Kitchener Listing
  • Waterloo Listing
  • Cambridge Listing

Copyright © 2026, Deb Olender RE/MAX Guelph Real Estate Centre

|
22 Rooke Court, Guelph, ON N1K 0B8 51 Cox Court, Guelph, ON N1G 0A5

Owning a home is a keystone of wealth… both financial affluence and emotional security.

Suze Orman
May 30, 2026 Saturday!
Debolender
  • Login
Forget Password?