Debolender
  • Home
  • About
    • Relocating
    • Testimonials
  • Real Estate Listings
    • Guelph
    • Kitchener
    • Waterloo
    • Cambridge
  • News and Advice
    • Deb’s Blog
    • Home Buying Advice
    • Home Selling Advice
    • Get Listings Sent To You
    • Get Your Free Home Evaluation
  • Contact
Debolender
  • Home
  • About
    • Relocating
    • Testimonials
  • Real Estate Listings
    • Guelph
    • Kitchener
    • Waterloo
    • Cambridge
  • News and Advice
    • Deb’s Blog
    • Home Buying Advice
    • Home Selling Advice
    • Get Listings Sent To You
    • Get Your Free Home Evaluation
  • Contact

414 JOHN Street, Hamilton, ON L8L 4R3

  • Home
  • Hamilton

414 JOHN Street, Hamilton, ON L8L 4R3

414 JOHN Street, Hamilton, ON L8L 4R3

$999,999
  • 0172b208-f22e-4441-958e-5dc8ce51f2ed-l.jpeg
  • 0708af34-ace2-4c4c-8598-c0b851ab5317-l.jpeg
  • 073a9f3c-8c54-4bac-ac4e-35e8ce244a36-l.jpeg
  • 09ffc07c-8141-4565-8ce6-65083385bca8-l.jpeg
  • 0f9c0072-6de8-4616-9665-d2ee49c3749a-l.jpeg
  • 10a3d05d-fa8f-4ae1-aedf-d2b5eac68023-l.jpeg
  • 1d2eaa9a-2e5b-45d6-a765-bb74ecec50d8-l.jpeg
  • 219d1977-dc6e-4eb8-8a13-33546f475a8d-l.jpeg
  • 2c4cebc0-d2f9-4b47-8c88-0b3403df3974-l.jpeg
  • 32f1a67f-ebec-425e-8112-df3fa003c4c1-l.jpeg
  • 3861bf7b-89cb-4c79-a0e8-5e253e7adca9-l.jpeg
  • 3b37003e-8a84-406c-8217-ba51b8067ce9-l.jpeg
  • 44aa990a-c089-4130-950a-2bbff1dd93ce-l.jpeg
  • 46cf0c65-e88e-4948-9930-8b2b788a98eb-l.jpeg
  • 481b22a4-d832-42b0-b063-2794662c04f0-l.jpeg
  • 541497a2-a636-4fb6-a3ab-0cc287525525-l.jpeg
  • 572b6e0b-f36b-4f52-9876-9e2a99315d1a-l.jpeg
  • 599f810d-0d4d-47ce-84ab-a70192ff6bc1-l.jpeg
  • 64042a8c-aa7d-4220-8b4c-a6ae3aea379d-l.jpeg
  • 677eef5e-5d5b-4cde-af39-8f53aaa56285-l.jpeg
  • 67fbe906-b6a3-4ab8-8ef1-cf791f50f71b-l.jpeg
  • 69021f3e-408a-4a67-97e1-eb08784419aa-l.jpeg
  • 6adf9a12-d5f3-4b07-8e45-766402ac870b-l.jpeg
  • 748bb884-b18d-4fba-baec-8c8a897a736a-l.jpeg
  • 78b7b591-a008-4065-8793-5575b40092a6-l.jpeg
  • 8ace9d2a-581e-4482-b7bf-60a1bd698127-l.jpeg
  • 8c0d134f-af74-44fa-9c2b-4e97ac0578b3-l.jpeg
  • ad109530-6af8-4385-bbb1-5b583cce21bd-l.jpeg
  • ada86f48-c767-4852-b0cc-97540bc26828-l.jpeg
  • af214ffa-968b-49be-a09d-fc45fa22e4e7-l.jpeg
  • aff15d53-502b-4114-98a8-fc787ff507e3-l.jpeg
  • b50287da-a96c-4e9f-9421-0d34e3260828-l.jpeg
  • b5b76728-21cc-4351-b0ac-6dea1fedd7d5-l.jpeg
  • bc2aa69b-1078-452f-940c-3b9f0576d74e-l.jpeg
  • bc75d447-f438-4c9f-8b7c-d68cb291df00-l.jpeg
  • bd76350a-1abd-4798-adc2-5688d212d8d4-l.jpeg
  • c61a98fa-a8e9-4f07-b746-e4ae5a093834-l.jpeg
  • d3889e01-328d-4e39-81ee-da624fe92e48-l.jpeg
  • d5f19938-d01c-42b2-9ca2-2f046faf5921-l.jpeg
  • d932af8d-0ff7-4eab-b309-6517efa5ed57-l.jpeg
  • de546b23-18bf-4541-a3a4-faaf02805d1a-l.jpeg
  • de72784e-5b4d-4dd1-bffc-6e8a65f5dc85-l.jpeg
  • e11b19cf-e887-4f03-b209-a3fbc47788a1-l.jpeg
  • e5d59dcd-1aef-4e3e-8949-5461466e1ce5-l.jpeg
  • ed31dd8a-1300-4d4c-b48a-ce1ffc6751bc-l.jpeg
  • edcc11d3-2871-4932-945a-d93f908312f6-l.jpeg
  • efd9246d-8b8f-4543-a0a7-43f633dc12fb-l.jpeg
  • f158454f-da74-4cc8-816a-c43ae1136688-l.jpeg
  • f3d1e409-38bb-42c7-8952-c1af035aba5e-l.jpeg
  • f6a5bcbc-24a0-4a3b-b9a4-f8b8998ea3e3-l.jpeg

Property ID:

 RH-1859688-property

Bedrooms
3
Bathrooms
3
Garage
No

Description

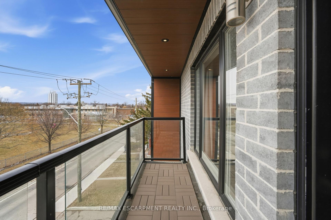
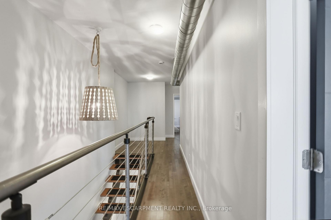
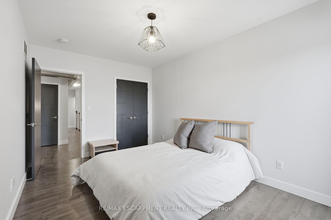
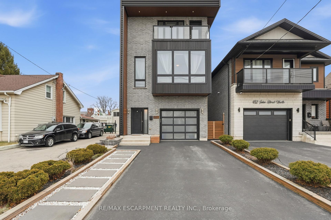
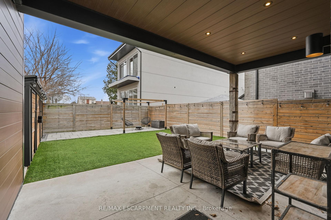
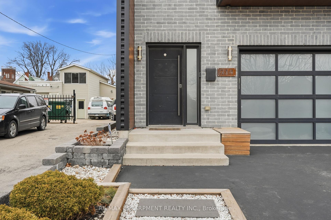
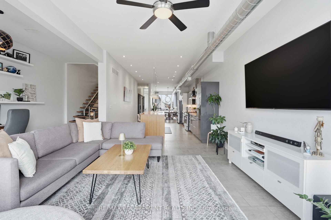
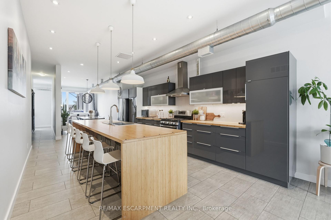
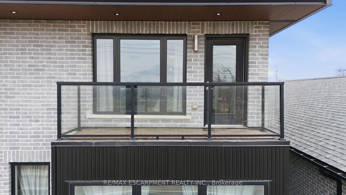
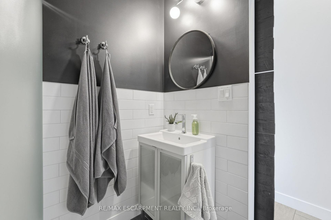
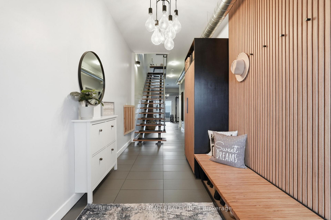
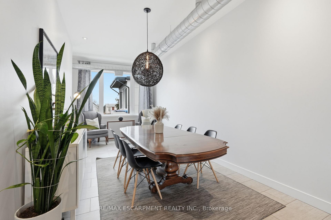
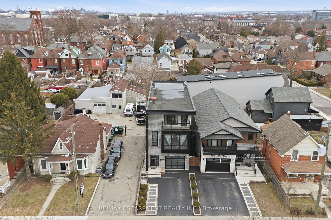
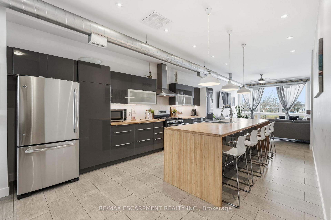
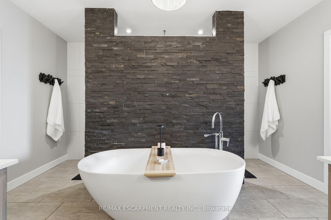
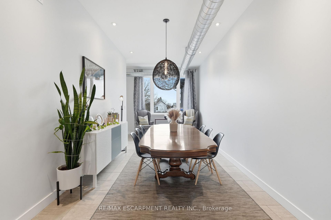
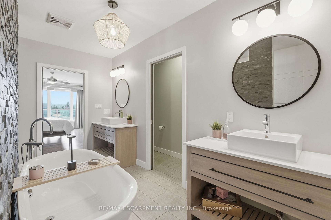
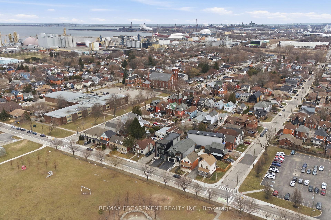
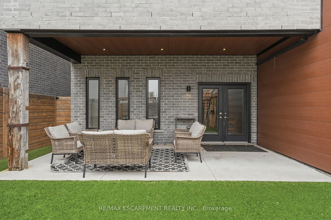
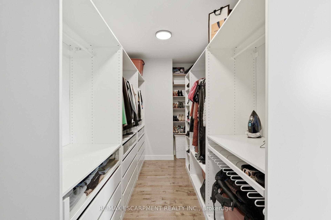
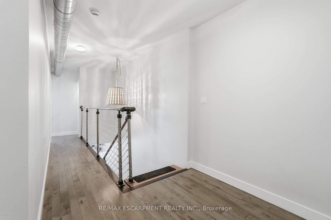
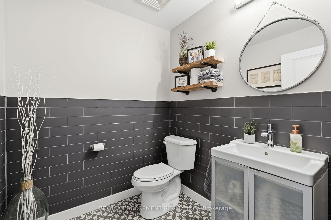
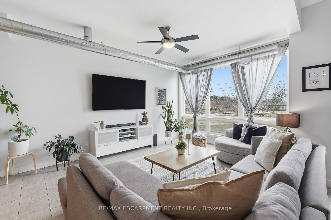
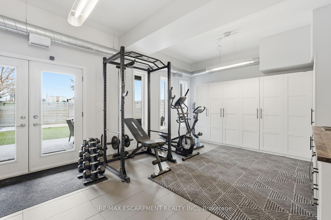
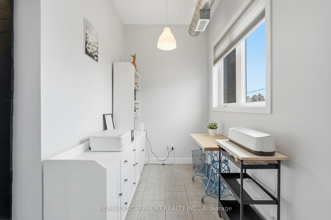
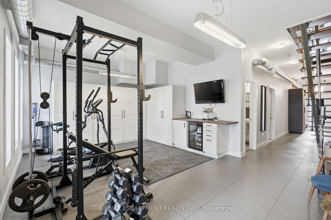
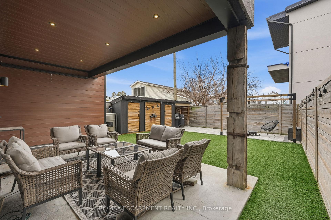
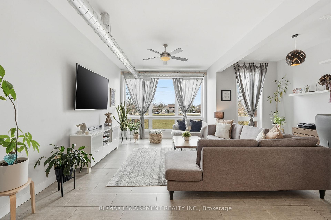
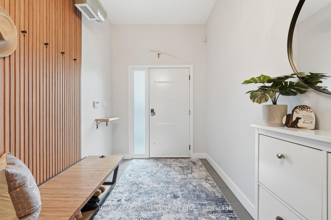
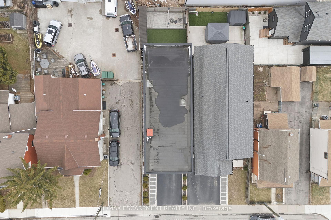
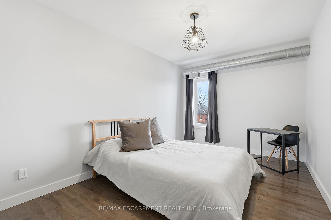
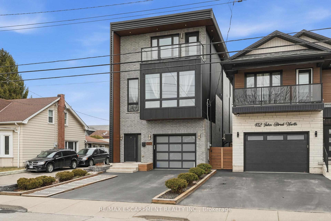
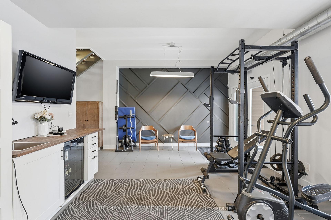
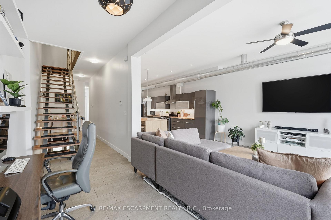
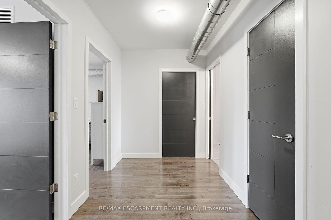
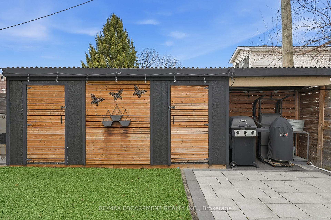
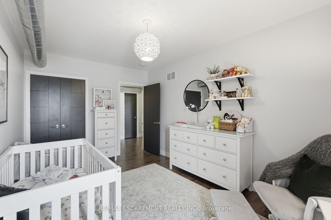
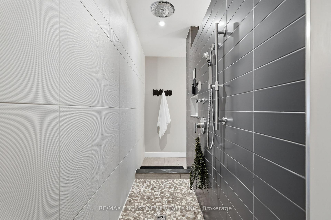
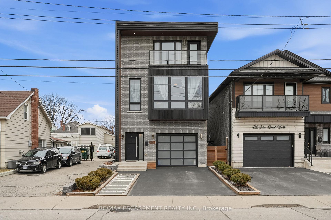
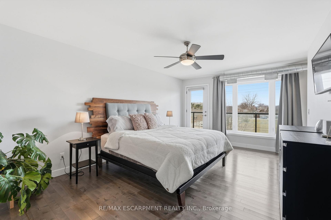
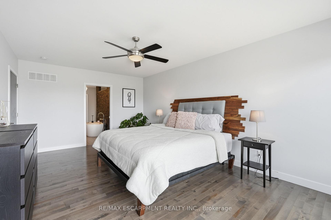
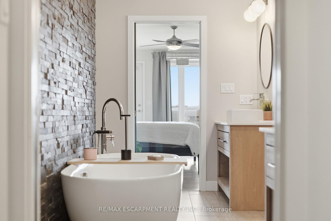
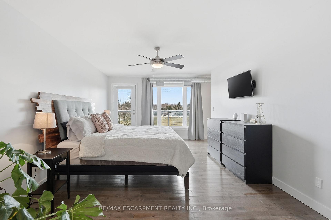
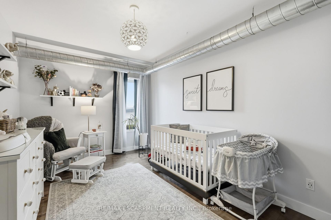
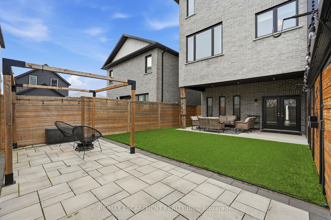
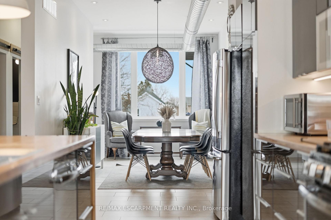
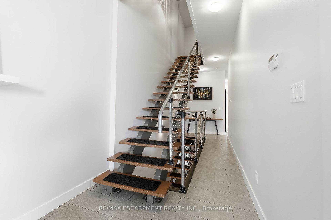
Exceptional custom-built (2016) industrial-modern detached home in Hamilton’s premier North End. This architectural standout transitions seamlessly from a dedicated main-floor professional gym into an expansive living space defined by soaring ceilings, exposed structural ductwork, and floating open-tread stairs. A chef-inspired kitchen features a massive butcher-block island and designer lighting, perfect for entertaining. The primary retreat offers a private sanctuary with its own walk-out balcony and a luxurious 5-piece stone-clad ensuite with a soaking tub. Rare for the area, the property includes a double-wide driveway and a commercial-grade glass garage door with extra height for oversized vehicles and adventure rigs. Step outside to a low-maintenance turf yard or walk minutes to West Harbour GO, Bayfront Park, and the vibrant James St N district. High-efficiency modern construction throughout. RSA.

Additional Details

  • Property Age: 6-15
  • Property Sub Type: Detached
  • Transaction Type: For Sale
  • Basement: None
  • Heating Source: Gas
  • Heating Type: Forced Air
  • Cooling: Central Air
  • Parking Space: 2
  • MLS Status: New

Similar Properties

View Property

103-2750 King Street E, Hamilton ON L8G 1J4

Welcome to the “Jackson”! Convenient MAIN FLOOR LIVING! 2 bed,…

Bedrooms
2
Bathrooms
2
Area
879 Square Feet
$489,900

View Property

10 Pumpkin Pass 6, Hamilton, ON L0R 1C0

Exceptional and adorable two-storey townhome in Binbrook, Ontario, offering family-friendly…

Bedrooms
2
Bathrooms
2

$569,900

Debolender

Menu

  • Home
  • About
  • Buying Tips
  • Selling Tips
  • Testimonials
  • Contact

Contact Info

238 Speedvale Ave W, Guelph, ON N1L 1C9

+1 519 993 5656

deb@deboraholender.com

Find your new Home

  • All Listings
  • Guelph Listing
  • Kitchener Listing
  • Waterloo Listing
  • Cambridge Listing

Copyright © 2026, Deb Olender RE/MAX Guelph Real Estate Centre

|
20 Thatcher Drive, Guelph, ON N1L 0R8 135 James Street S 409, Hamilton, ON L8P 2Z6

Owning a home is a keystone of wealth… both financial affluence and emotional security.

Suze Orman
October 14, 2026 Wednesday!
Debolender
  • Login
Forget Password?

OTP Verification

Please enter the 6-digit OTP sent to your email.

Time remaining: 05:00