Debolender
  • Home
  • About
    • Relocating
    • Testimonials
  • Real Estate Listings
    • Guelph
    • Kitchener
    • Waterloo
    • Cambridge
  • News and Advice
    • Deb’s Blog
    • Home Buying Advice
    • Home Selling Advice
    • Get Listings Sent To You
    • Get Your Free Home Evaluation
  • Contact
Debolender
  • Home
  • About
    • Relocating
    • Testimonials
  • Real Estate Listings
    • Guelph
    • Kitchener
    • Waterloo
    • Cambridge
  • News and Advice
    • Deb’s Blog
    • Home Buying Advice
    • Home Selling Advice
    • Get Listings Sent To You
    • Get Your Free Home Evaluation
  • Contact

4143 Concession Rd 11, Puslinch, ON L0P 1J0

  • Home
  • Puslinch

4143 Concession Rd 11, Puslinch, ON L0P 1J0

4143 Concession Rd 11, Puslinch, ON L0P 1J0

$3,999,000
  • 02896518-1fcc-40c0-b83b-3f4dd8cb0364-l.jpeg
  • 0c79d671-2b1f-47f5-8a98-8c28908f06a2-l.jpeg
  • 137ddf84-7954-4603-a872-dbb1b5faf542-l.jpeg
  • 19891932-aa0a-415a-8b49-a806c4211a19-l.jpeg
  • 1b2b4eb7-504a-4824-bc55-0ce60fbf989b-l.jpeg
  • 1db63c79-d041-4bec-8499-9072b0fdbfcc-l.jpeg
  • 229724b5-373f-4407-af89-8296f0616583-l.jpeg
  • 2af16e98-e54f-4eee-9239-96713c2fd2ef-l.jpeg
  • 3203417f-5a38-4c2c-912e-c6624692a4d5-l.jpeg
  • 38df442b-4ebf-461d-9f68-6f957fcca324-l.jpeg
  • 41356469-d404-44bd-9753-0d45fbc18d63-l.jpeg
  • 42ccf3ba-4447-4482-89b8-47f1b79acebc-l.jpeg
  • 4ffe219c-0406-48fd-ae67-a9852f476998-l.jpeg
  • 59f4b25f-4c39-4df2-9b48-8bd3898aa885-l.jpeg
  • 627c8038-9911-439b-8bd7-582e651ecf45-l.jpeg
  • 63577697-3955-42c8-966a-968eb0f48189-l.jpeg
  • 6590c905-e9a6-41c5-842a-9054bad25265-l.jpeg
  • 6a2f81d3-0054-4507-88da-2ade1a366347-l.jpeg
  • 6f60b3fc-3203-4b93-b6ac-5109da4bdb62-l.jpeg
  • 71817f5a-b372-4a73-80c1-9394c0e9e67a-l.jpeg
  • 79ccb93a-b69e-4c3d-90d2-e6dc3ab95ebf-l.jpeg
  • 7ef0103f-5799-4354-bc21-0c0af45b6837-l.jpeg
  • 80852212-6cb3-4981-ab85-d8a6aba3a3f3-l.jpeg
  • 85401625-d8a1-405e-9dd6-a86030a65add-l.jpeg
  • 8c0470d6-b576-4a9b-a489-ac03c4cf1ede-l.jpeg
  • 8f349317-876b-4871-ac0b-dfeb46b52521-l.jpeg
  • 9017c1ff-537a-438a-8e7c-4efde1ddc6d5-l.jpeg
  • 9315fb4e-869f-4469-b723-23f37ea6442f-l.jpeg
  • 95708319-56f6-46fa-9d6f-a3ce3391dd71-l.jpeg
  • 9bb1f494-66f0-4ced-92cc-684099a1c52e-l.jpeg
  • 9e9e95d7-1e8d-477c-b534-3d3746397f59-l.jpeg
  • a7f1ab9d-b9bf-4ccb-a645-7ca8404d10b1-l.jpeg
  • aa035eaf-e815-43be-b42e-3650af2b205e-l.jpeg
  • b5c544dc-e559-4a54-b019-84342ee67ae4-l.jpeg
  • b95eac07-1652-403f-a998-a7c05ddc739e-l.jpeg
  • bca67595-7171-43e7-a803-98fcce46d98f-l.jpeg
  • beae6c68-eea3-4e5b-bd02-5c283829111c-l.jpeg
  • bf95ed61-a40d-45b8-9b99-a89cb0f2941f-l.jpeg
  • c1f8f44f-c5d4-4c41-ab55-7f8e1c26aaf1-l.jpeg
  • c2755655-6840-4ef4-9fbf-d089fb50c91c-l.jpeg
  • c7bd74ba-c230-44d3-8771-d2d0a7458508-l.jpeg
  • ca7bcd82-f35e-486c-8a3d-bdfe48078518-l.jpeg
  • cfdd2c8f-c733-4ce3-b657-0b0ed0e26e87-l.jpeg
  • da550a18-b48a-4172-9eae-0dc69ec227f3-l.jpeg
  • df6a9336-6278-41eb-a40f-9fecbc0c860f-l.jpeg
  • e0b520d8-c60c-4ef3-8d3a-c999820fb353-l.jpeg
  • e6de7ea1-ef74-45e0-9ea0-d0dddd8a8f31-l.jpeg
  • f048f490-2f1f-40c8-95d4-1ebee0c57b55-l.jpeg
  • f7317575-e402-4aaa-9b4b-fa4da7dc87a1-l.jpeg

Property ID:

 RH-1740879-property

Bedrooms
7
Bathrooms
6
Garage
No
Year Built
2025

Description

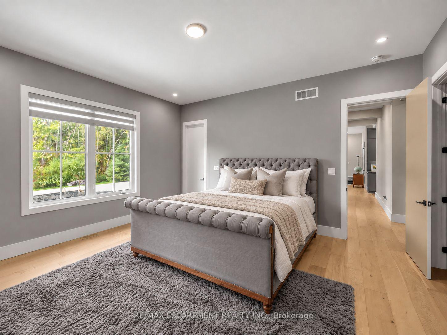
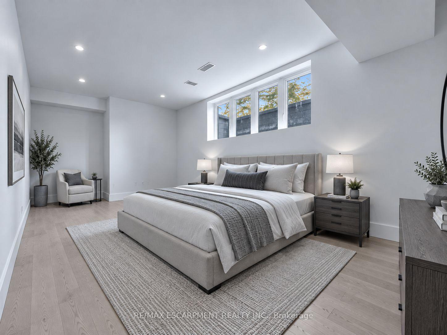
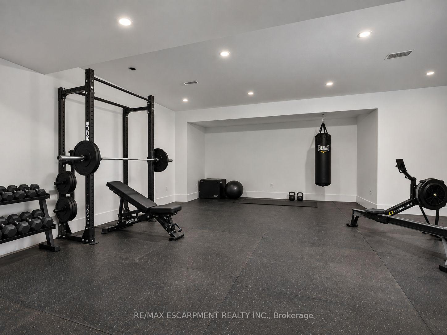
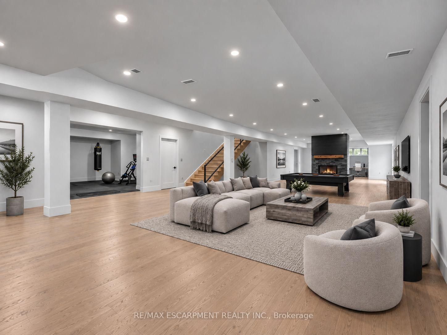
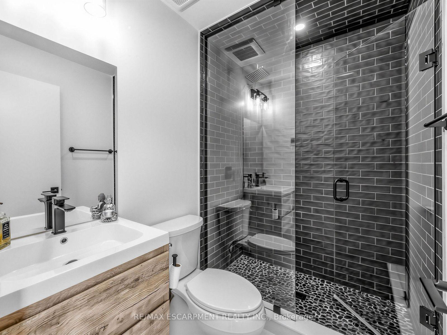
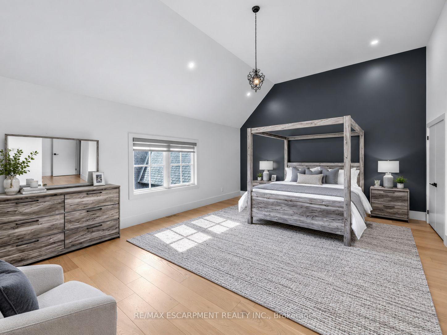
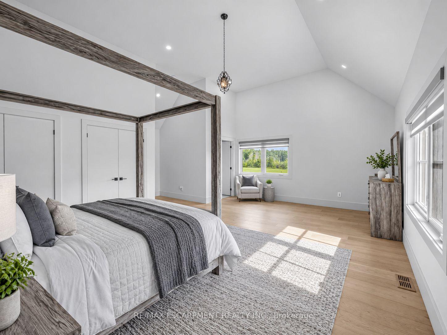
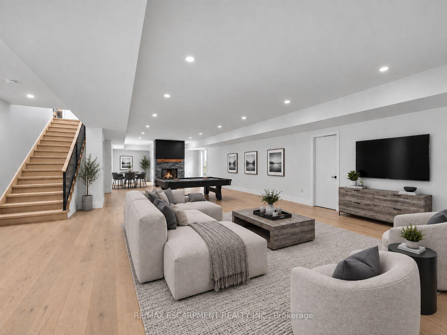
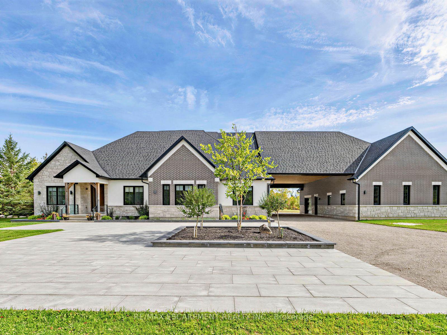
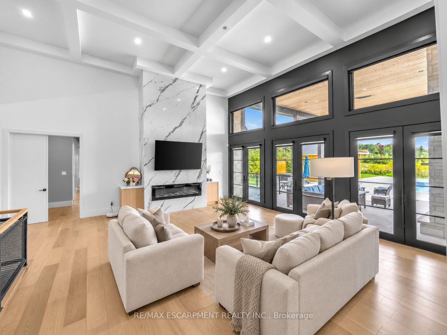
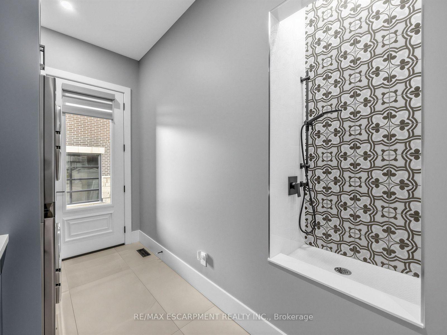
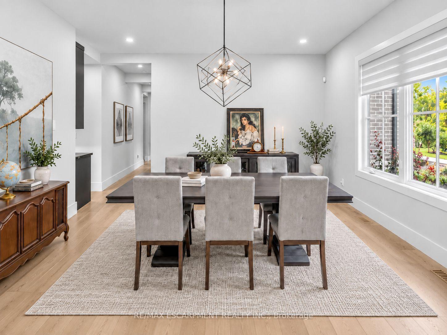
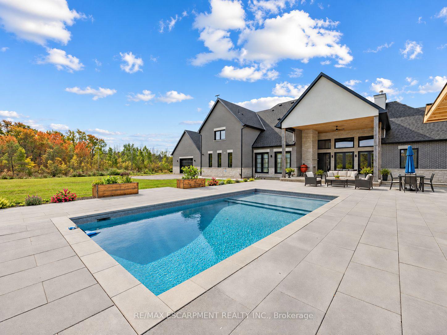
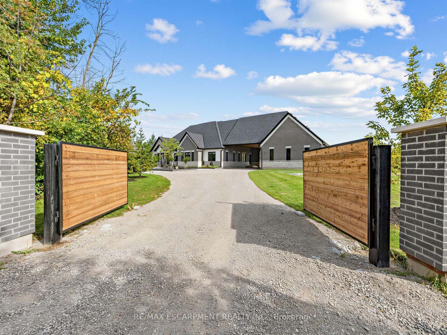
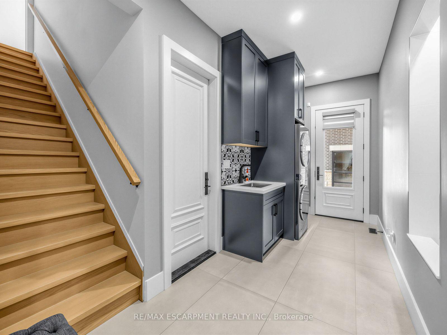
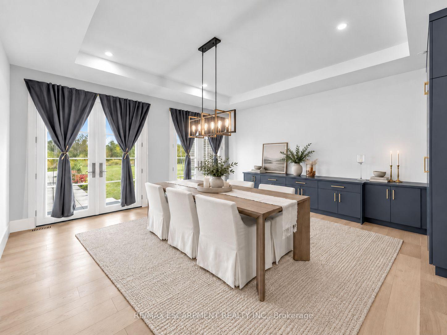
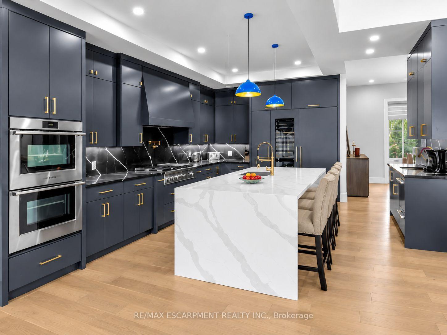
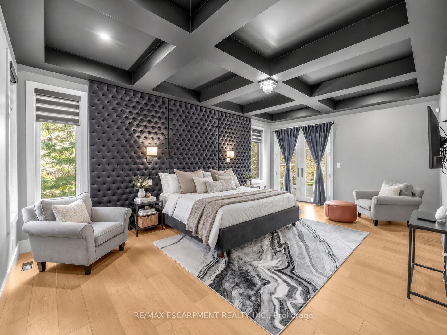
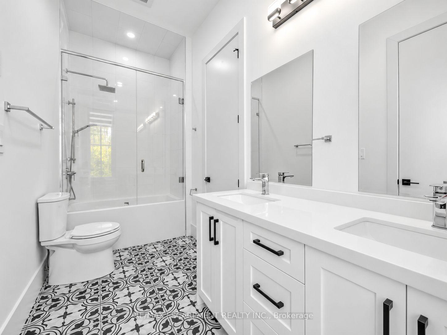
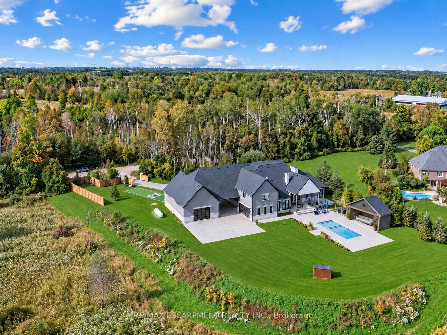
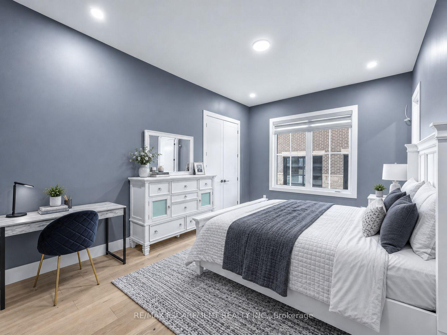
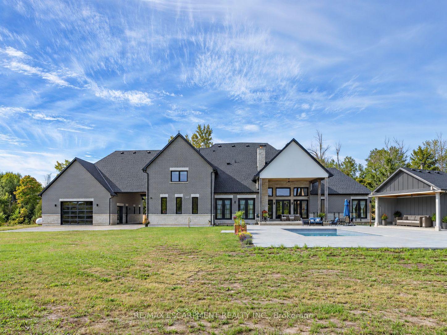
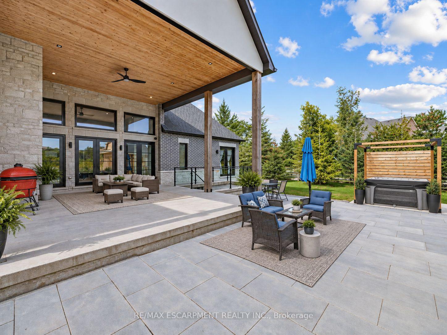
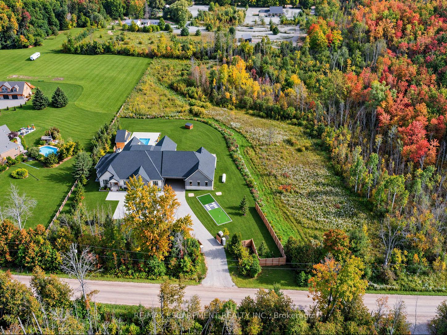
Welcome to an exceptional 1.18 acre estate in Puslinch, where privacy, space and resort-style living come together in a beautiful natural setting; just minutes from the town of Milton plus excellent golf and outdoor recreation. This impressive detached bungalow features approximately 4,476 sq. ft. above grade plus nearly 3,000 sq. ft. of finished lower-level living space, with 5 bedrooms, 2 additional lower-level rooms and 6 bathrooms.The heart of the home is the open-concept family room and designer kitchen featuring a huge breakfast bar, quartz countertops, premium appliances and wine fridge. Hardwood flooring flows throughout, complemented by heated floors in all bathrooms and the entire basement.Step outside to your private yard retreat featuring a putting green, pool, hot tub, cabana, outdoor fireplace and covered patio with ceiling fan. The expansive walk-up basement offers a large recreation room with fireplace, gym and two additional rooms ideal for bedrooms or guest suites.A 2-car attached garage plus an impressive detached garage accommodating up to 10 vehicles makes this a dream property for car enthusiasts and collectors. With golf, trails and beautiful natural surroundings nearby, this is a truly special home designed for entertaining, relaxing and enjoying life year-round. Luxury Certified.
Additional Details

  • Property Sub Type: Detached
  • Transaction Type: For Sale
  • Basement: Full, Walk-Up, Finished
  • Heating Source: Gas
  • Heating Type: Forced Air
  • Cooling: Central Air
  • Parking Space: 25
  • Pool Features: Inground
  • Fire Places:
  • MLS Status: New

Similar Properties

View Property

430 Starwood Drive, Guelph, ON N1E 7A4

Bring your design ideas and vision to 430 Starwood Dr.…

Bedrooms
3
Bathrooms
2

$699,900
View Property

7 Braemar Place, Hamilton, ON L9C 1C9

Welcome to this beautifully maintained 4-level side split located in…

Bedrooms
4
Bathrooms
3

$1,029,900

Debolender

Menu

  • Home
  • About
  • Buying Tips
  • Selling Tips
  • Testimonials
  • Contact

Contact Info

238 Speedvale Ave W, Guelph, ON N1L 1C9

+1 519 993 5656

deb@deboraholender.com

Find your new Home

  • All Listings
  • Guelph Listing
  • Kitchener Listing
  • Waterloo Listing
  • Cambridge Listing

Copyright © 2026, Deb Olender RE/MAX Guelph Real Estate Centre

|
51 Chatterson Drive, Hamilton, ON L9G 1B6 1393 Pineview Avenue, Cambridge, ON N3H 4K4

Owning a home is a keystone of wealth… both financial affluence and emotional security.

Suze Orman
September 28, 2026 Monday!
Debolender
  • Login
Forget Password?

OTP Verification

Please enter the 6-digit OTP sent to your email.

Time remaining: 05:00