Debolender
  • Home
  • About
    • Relocating
    • Testimonials
  • Real Estate Listings
    • Guelph
    • Kitchener
    • Waterloo
    • Cambridge
  • News and Advice
    • Deb’s Blog
    • Home Buying Advice
    • Home Selling Advice
    • Get Listings Sent To You
    • Get Your Free Home Evaluation
  • Contact
Debolender
  • Home
  • About
    • Relocating
    • Testimonials
  • Real Estate Listings
    • Guelph
    • Kitchener
    • Waterloo
    • Cambridge
  • News and Advice
    • Deb’s Blog
    • Home Buying Advice
    • Home Selling Advice
    • Get Listings Sent To You
    • Get Your Free Home Evaluation
  • Contact

419 Forestlawn Road, Waterloo ON N2K 2J5

  • Home
  • Waterloo

419 Forestlawn Road, Waterloo ON N2K 2J5

419 Forestlawn Road, Waterloo ON N2K 2J5

$997,500
  • c8ae8abfd5a727b56878761c9313b600-m1.jpeg
  • c8ae8abfd5a727b56878761c9313b600-m2.jpeg
  • c8ae8abfd5a727b56878761c9313b600-m3.jpeg
  • c8ae8abfd5a727b56878761c9313b600-m4.jpeg
  • c8ae8abfd5a727b56878761c9313b600-m5.jpeg
  • c8ae8abfd5a727b56878761c9313b600-m6.jpeg
  • c8ae8abfd5a727b56878761c9313b600-m7.jpeg
  • c8ae8abfd5a727b56878761c9313b600-m8.jpeg
  • c8ae8abfd5a727b56878761c9313b600-m9.jpeg
  • c8ae8abfd5a727b56878761c9313b600-m10.jpeg
  • c8ae8abfd5a727b56878761c9313b600-m11.jpeg
  • c8ae8abfd5a727b56878761c9313b600-m12.jpeg
  • c8ae8abfd5a727b56878761c9313b600-m13.jpeg
  • c8ae8abfd5a727b56878761c9313b600-m14.jpeg
  • c8ae8abfd5a727b56878761c9313b600-m15.jpeg
  • c8ae8abfd5a727b56878761c9313b600-m16.jpeg
  • c8ae8abfd5a727b56878761c9313b600-m17.jpeg
  • c8ae8abfd5a727b56878761c9313b600-m18.jpeg
  • c8ae8abfd5a727b56878761c9313b600-m19.jpeg
  • c8ae8abfd5a727b56878761c9313b600-m20.jpeg
  • c8ae8abfd5a727b56878761c9313b600-m21.jpeg
  • c8ae8abfd5a727b56878761c9313b600-m22.jpeg
  • c8ae8abfd5a727b56878761c9313b600-m23.jpeg
  • c8ae8abfd5a727b56878761c9313b600-m24.jpeg
  • c8ae8abfd5a727b56878761c9313b600-m25.jpeg
  • c8ae8abfd5a727b56878761c9313b600-m26.jpeg
  • c8ae8abfd5a727b56878761c9313b600-m27.jpeg
  • c8ae8abfd5a727b56878761c9313b600-m28.jpeg
  • c8ae8abfd5a727b56878761c9313b600-m29.jpeg
  • c8ae8abfd5a727b56878761c9313b600-m30.jpeg
  • c8ae8abfd5a727b56878761c9313b600-m31.jpeg
  • c8ae8abfd5a727b56878761c9313b600-m32.jpeg
  • c8ae8abfd5a727b56878761c9313b600-m33.jpeg
  • c8ae8abfd5a727b56878761c9313b600-m34.jpeg
  • c8ae8abfd5a727b56878761c9313b600-m35.jpeg
  • c8ae8abfd5a727b56878761c9313b600-m36.jpeg
  • c8ae8abfd5a727b56878761c9313b600-m37.jpeg
  • c8ae8abfd5a727b56878761c9313b600-m38.jpeg
  • c8ae8abfd5a727b56878761c9313b600-m39.jpeg
  • c8ae8abfd5a727b56878761c9313b600-m40.jpeg
  • c8ae8abfd5a727b56878761c9313b600-m41.jpeg
  • c8ae8abfd5a727b56878761c9313b600-m42.jpeg
  • c8ae8abfd5a727b56878761c9313b600-m43.jpeg

Property ID:

 RH-1557128-property

Bedrooms
4
Bathrooms
2
Garage
Yes
Year Built
1959
Area
2726 Square Feet

Description

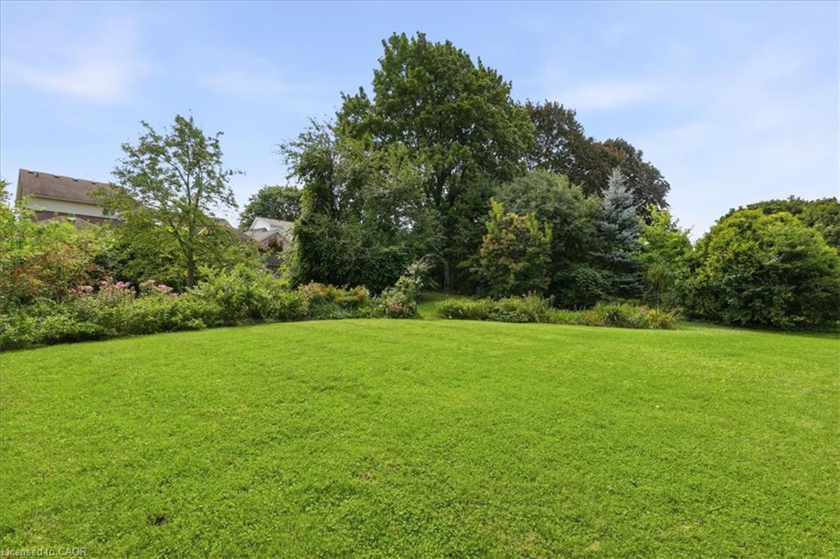
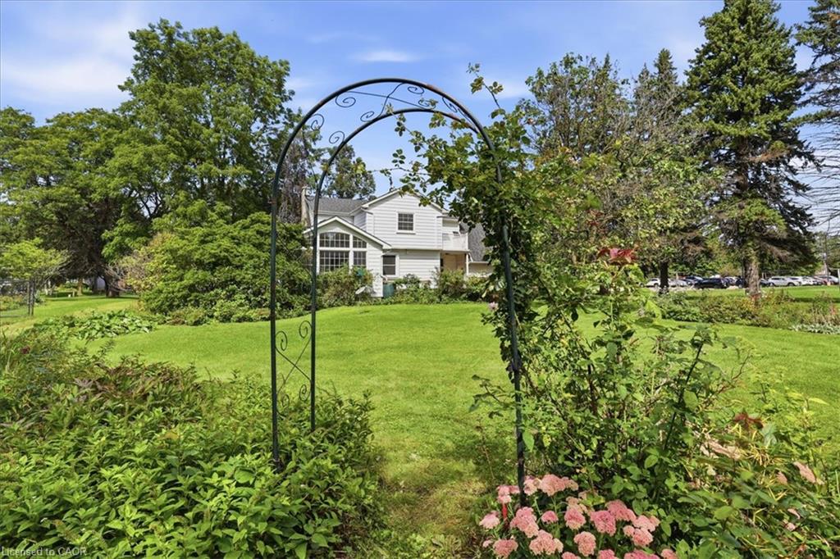
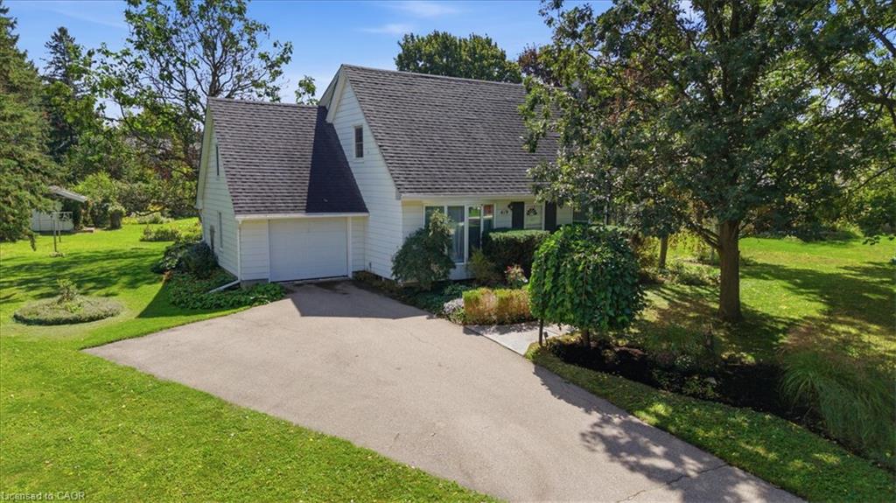
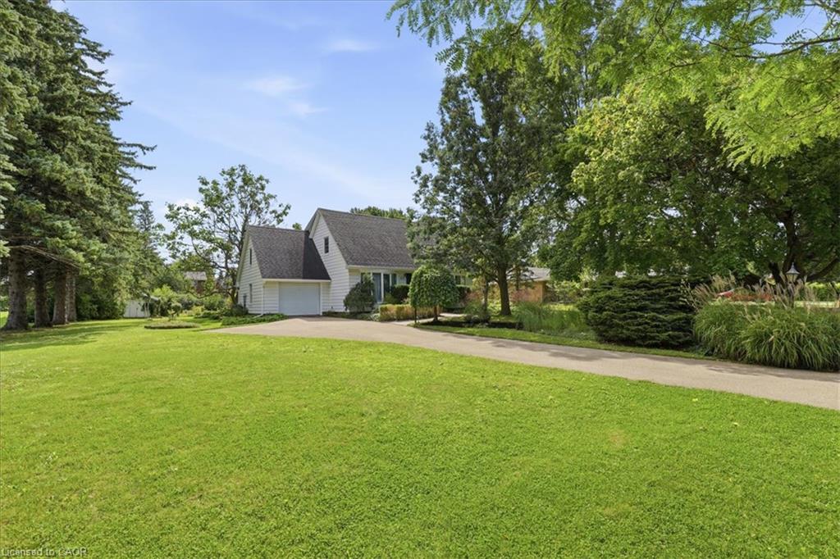
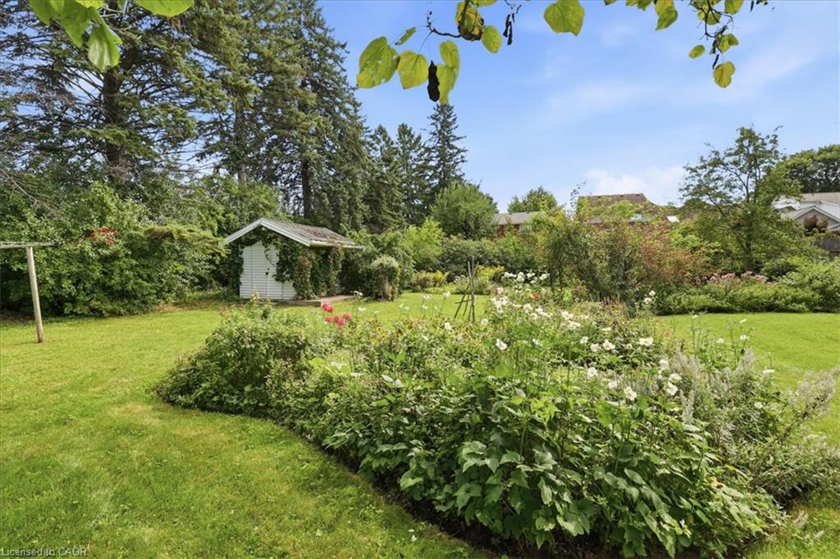
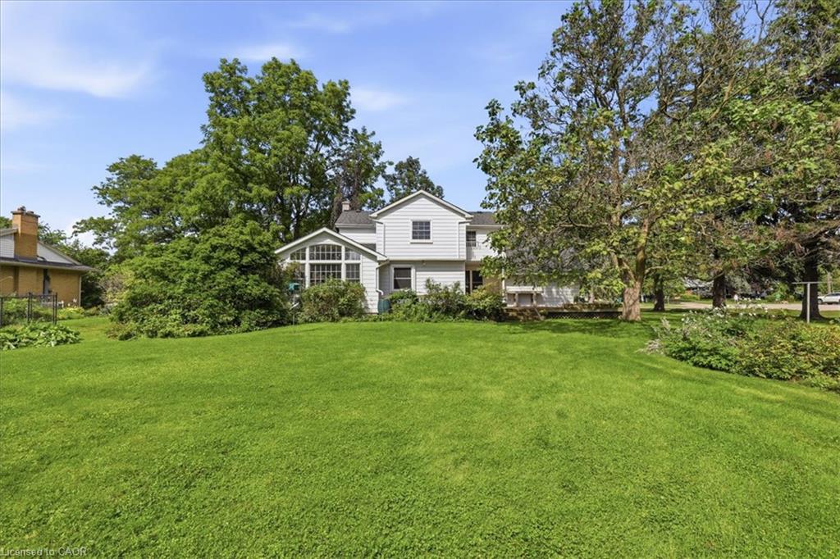
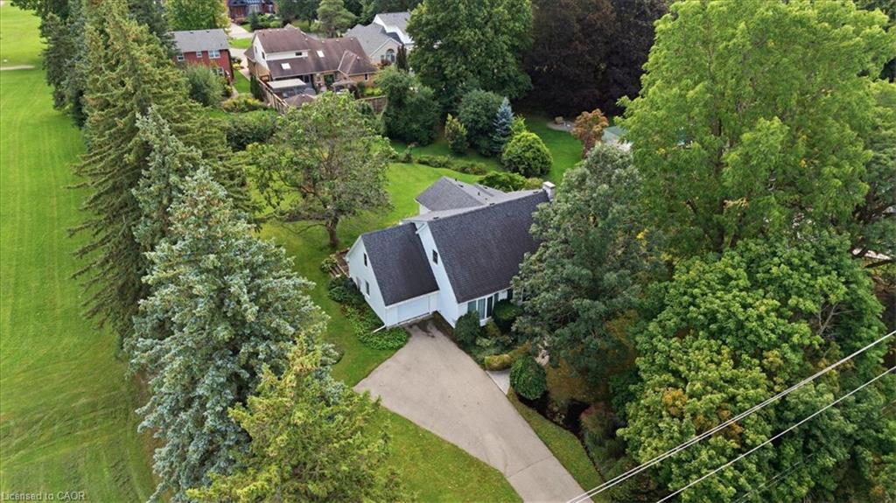
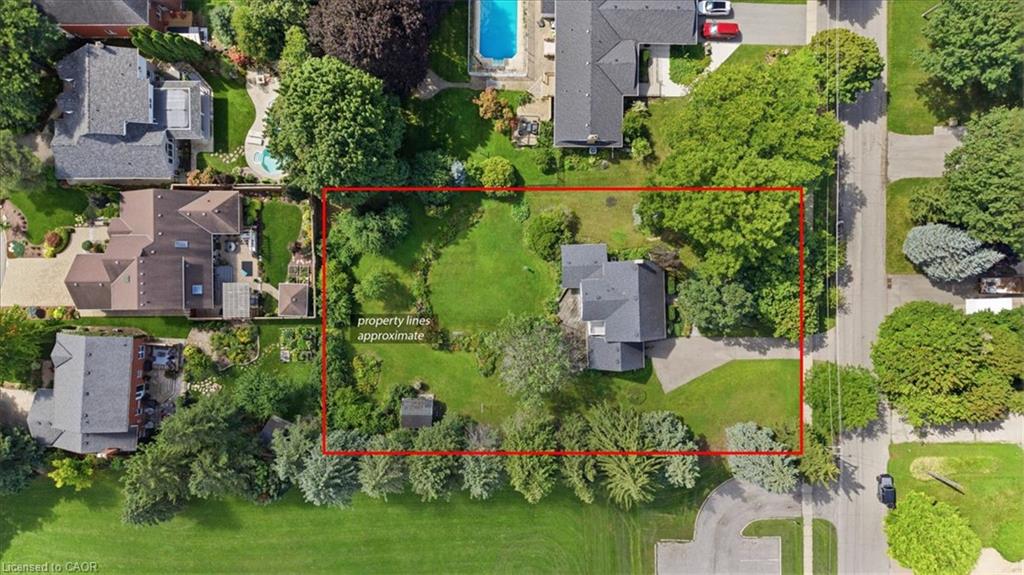
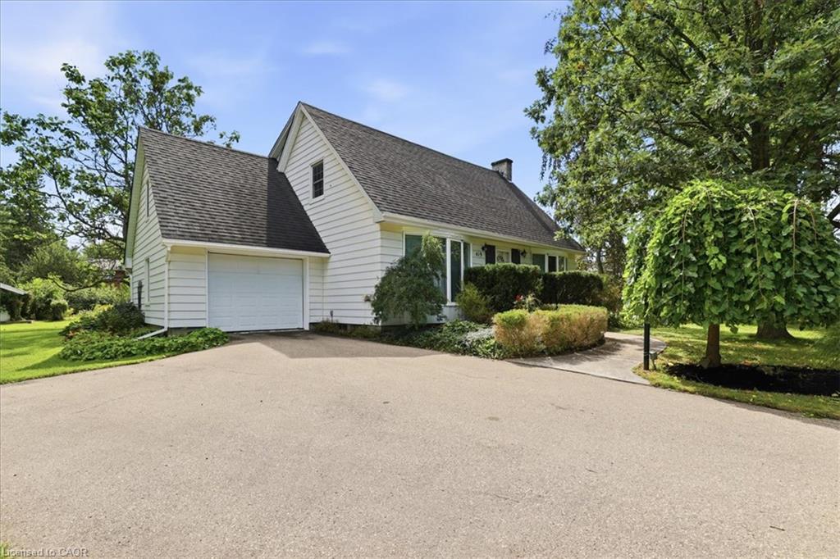
MASSIVE LOT 122 X 225 FOOT DEEP LOT! – 0.63 acres

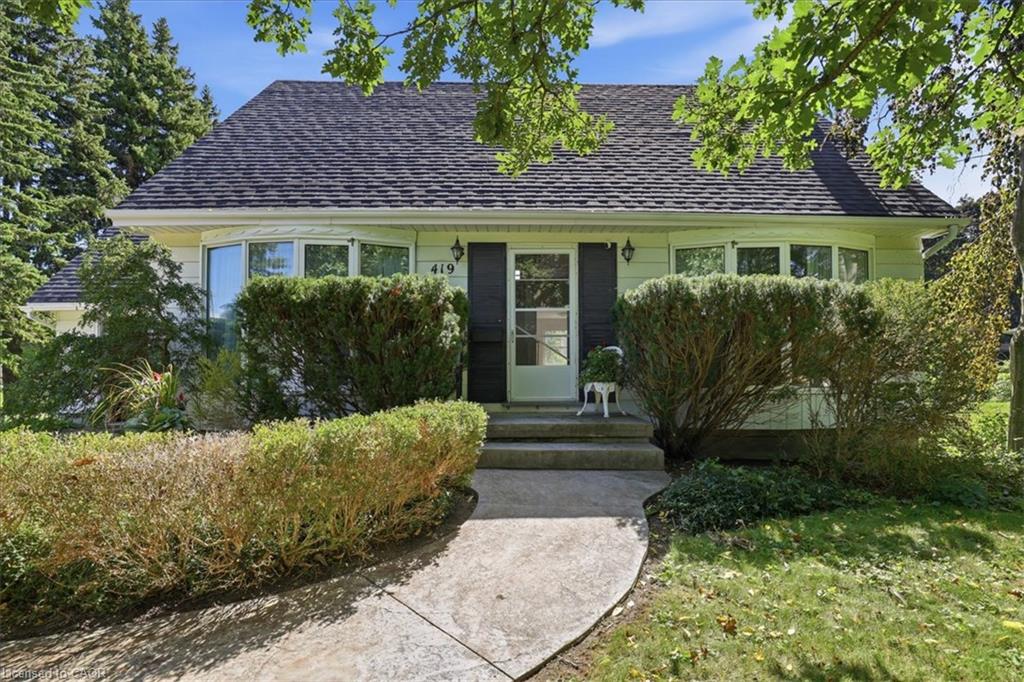
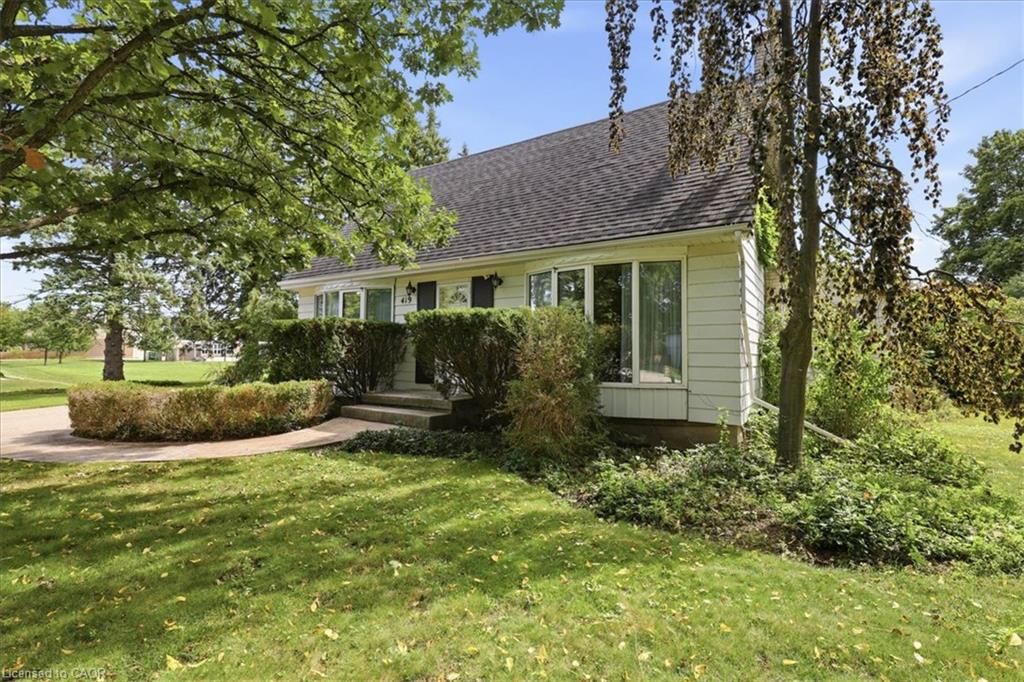
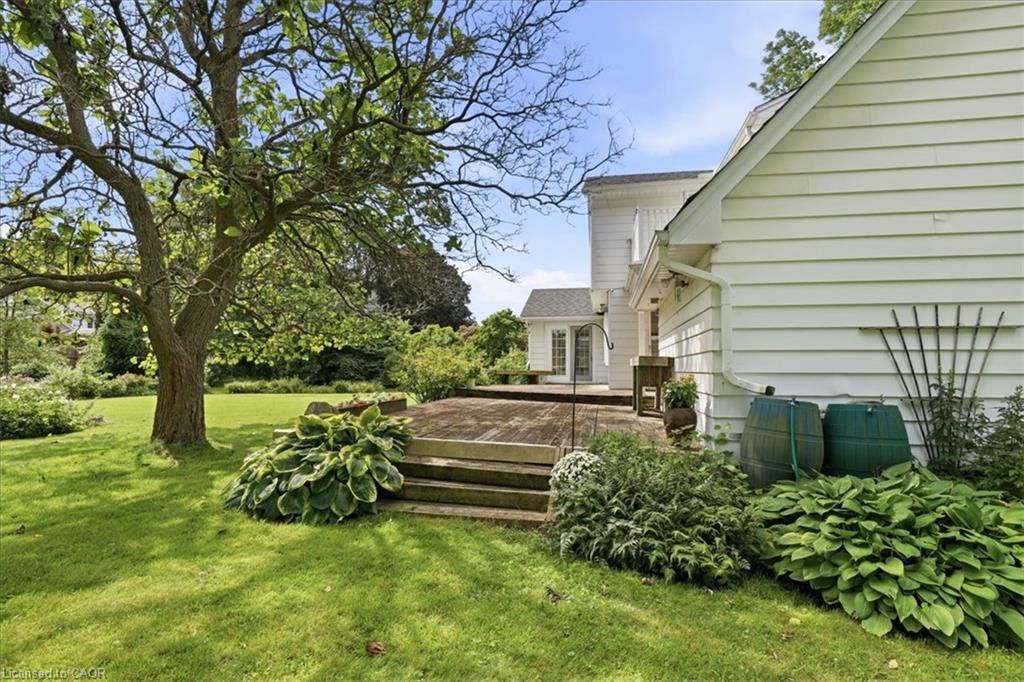
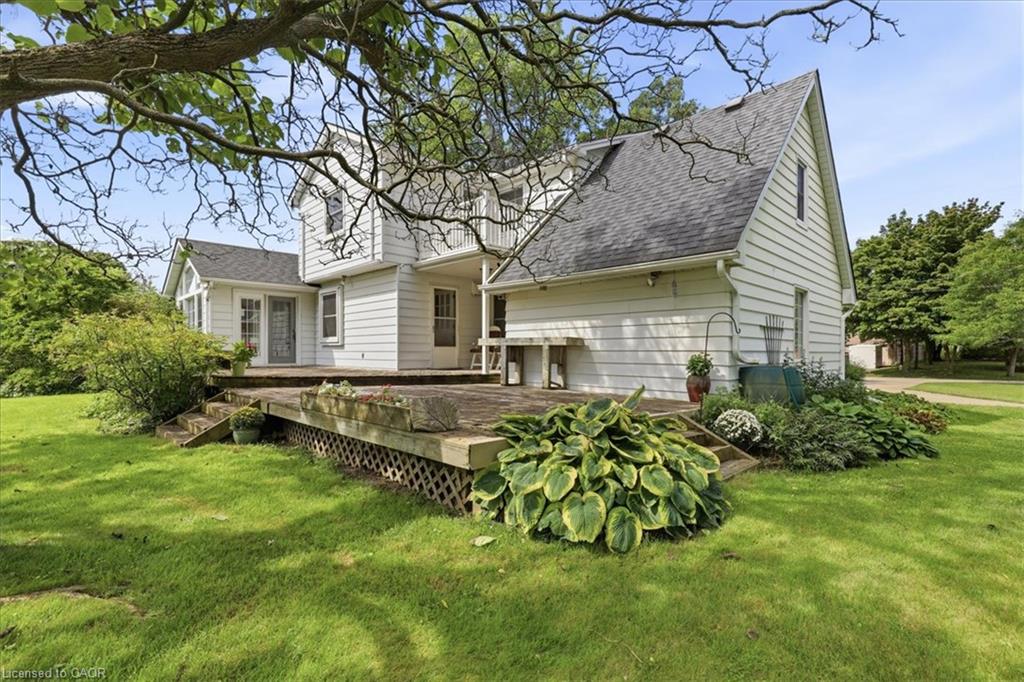
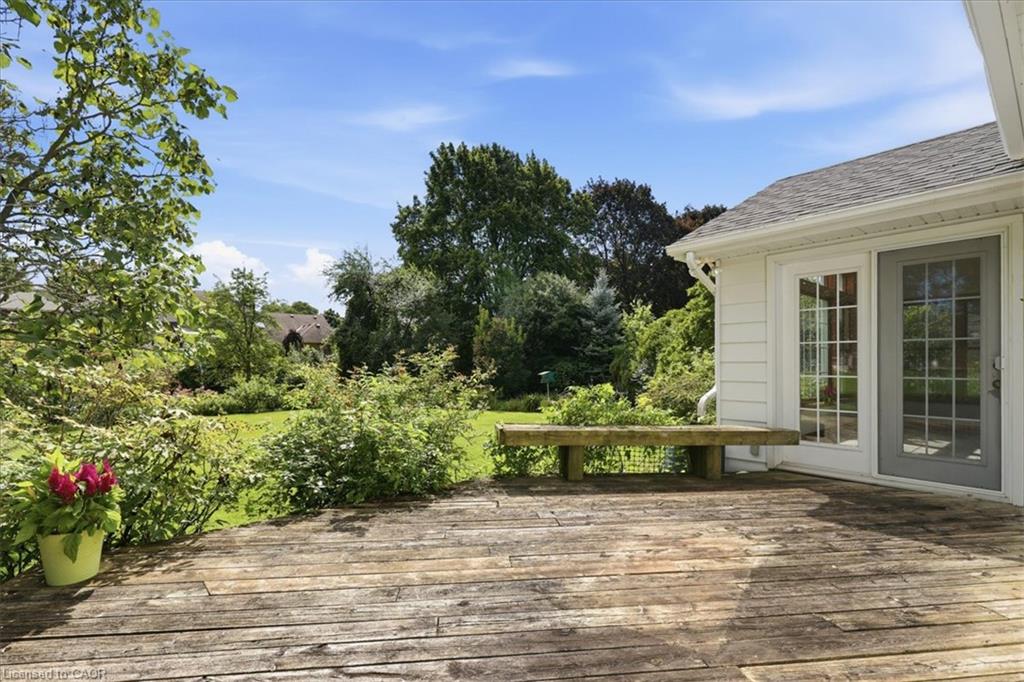
A rare opportunity to own a charming family home set on an extraordinary 122′ x 225′ private lot—a property that offers exceptional space, privacy and exciting possibilities for the future. Whether you envision enjoying the expansive grounds as they are, creating your dream outdoor retreat, expanding the existing home or exploring potential future development opportunities, this remarkable property offers a setting that is increasingly difficult to find.

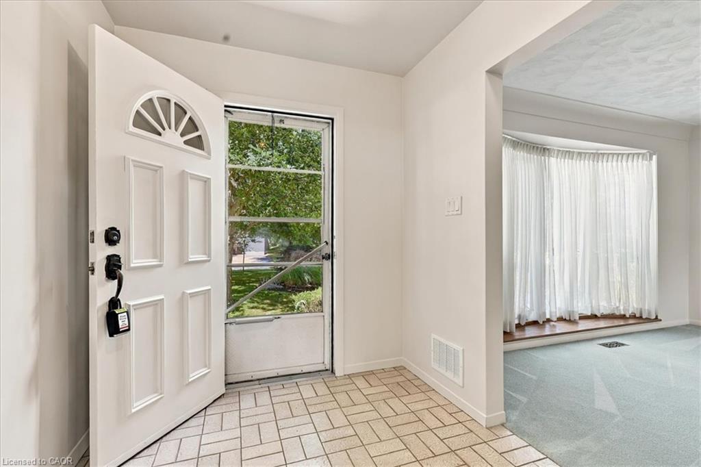
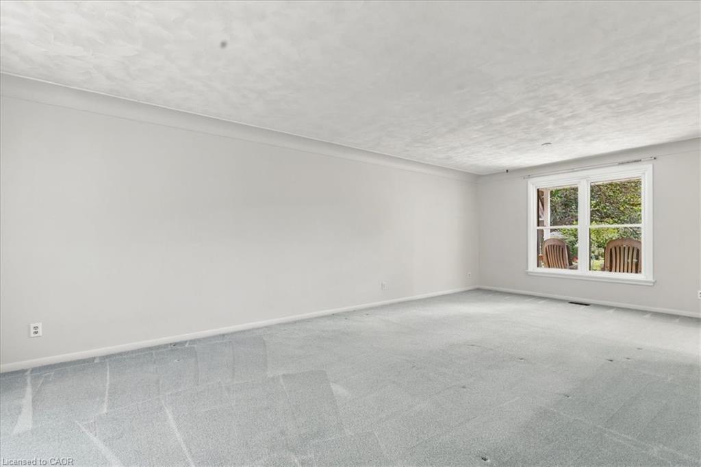
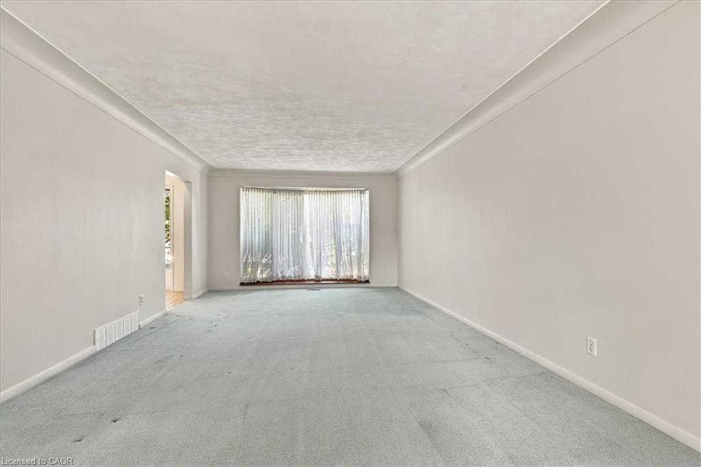
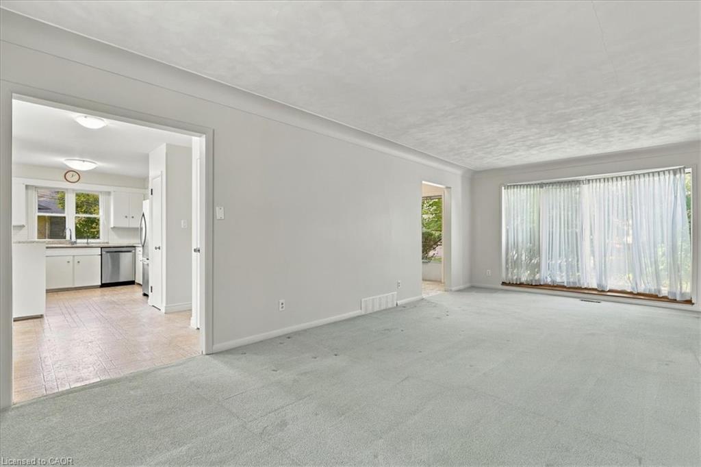
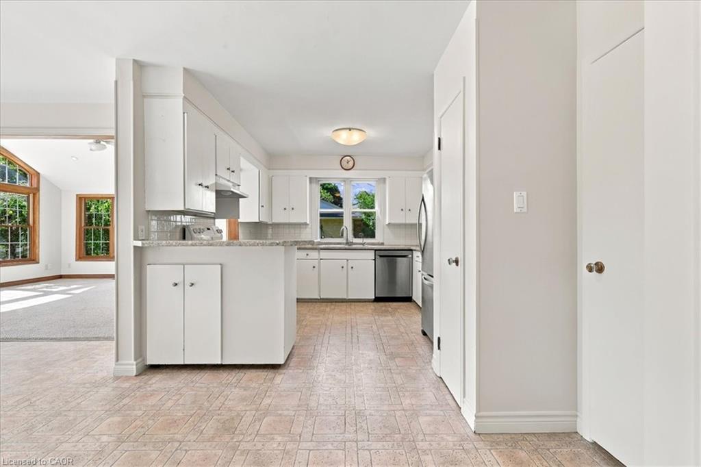
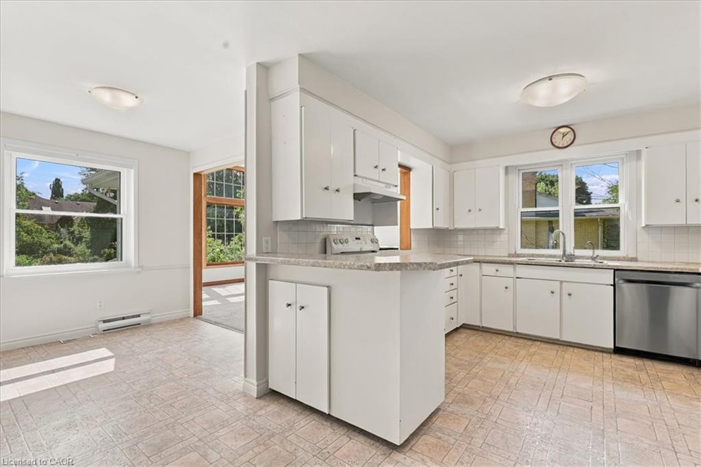
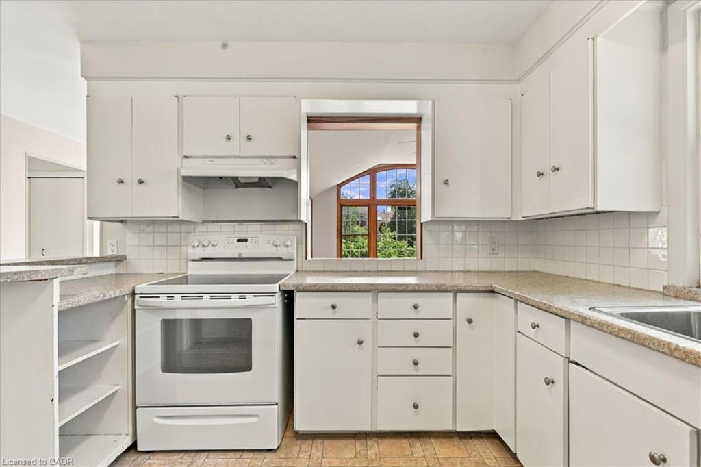
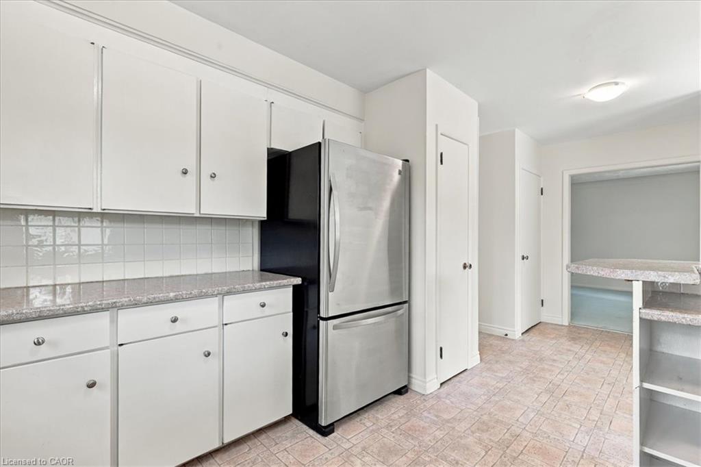
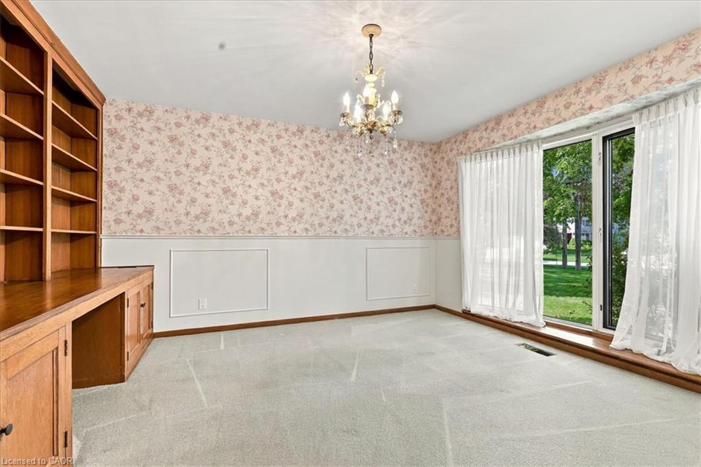
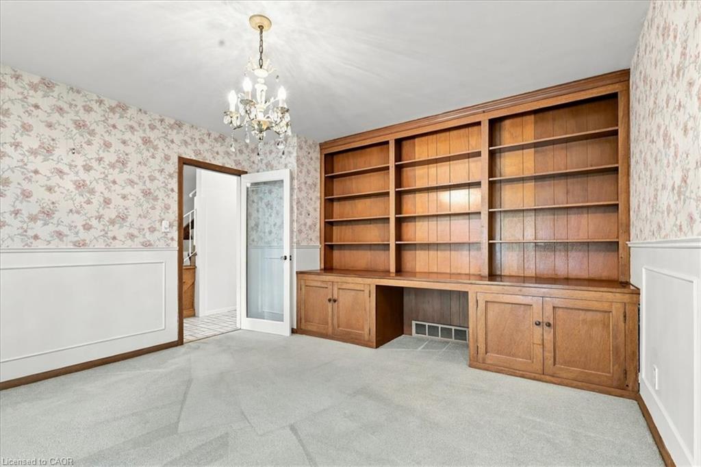
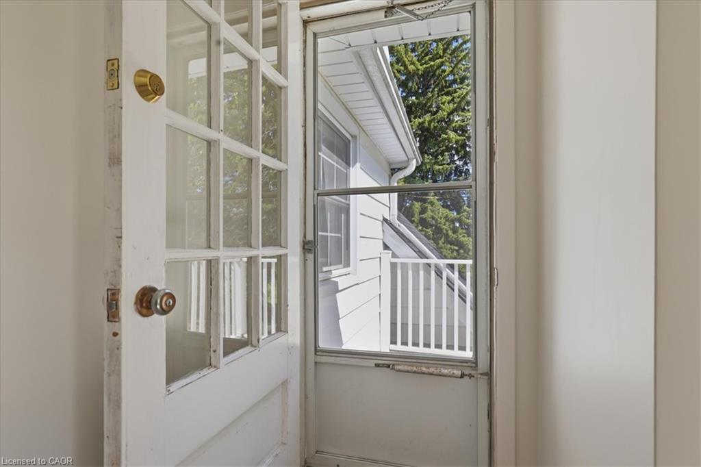
Freshly painted throughout, beautifully maintained and move-in ready, the home is filled with natural light and offers generous living space for a growing family. The main floor features a spacious living room and a bright, inviting eat-in kitchen with plenty of windows overlooking the impressive backyard. A separate den/home office with custom built-ins and wainscotting provides the perfect space for working from home, studying or relaxing.

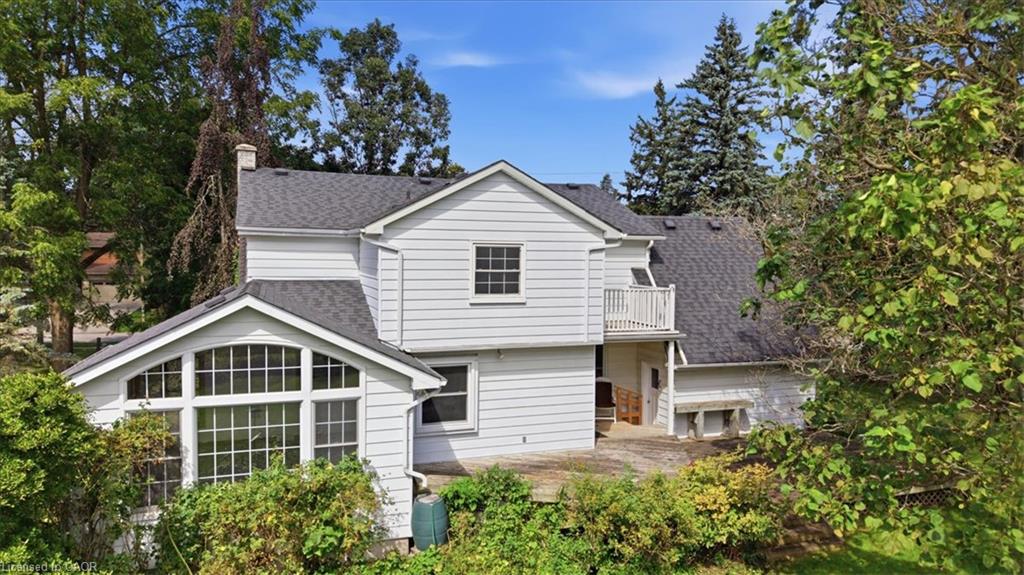
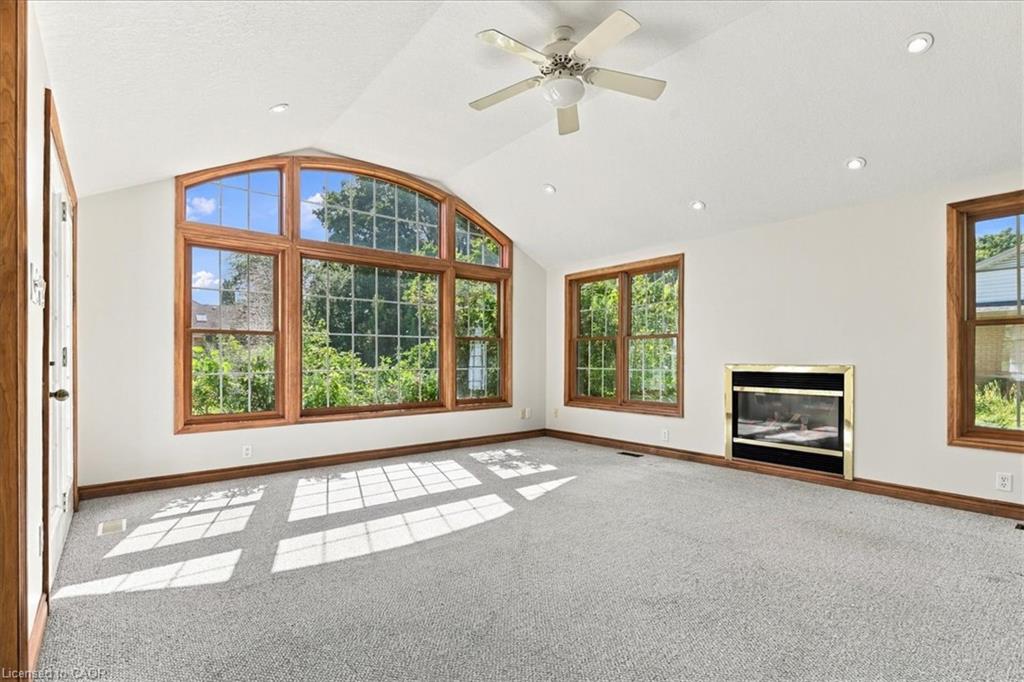
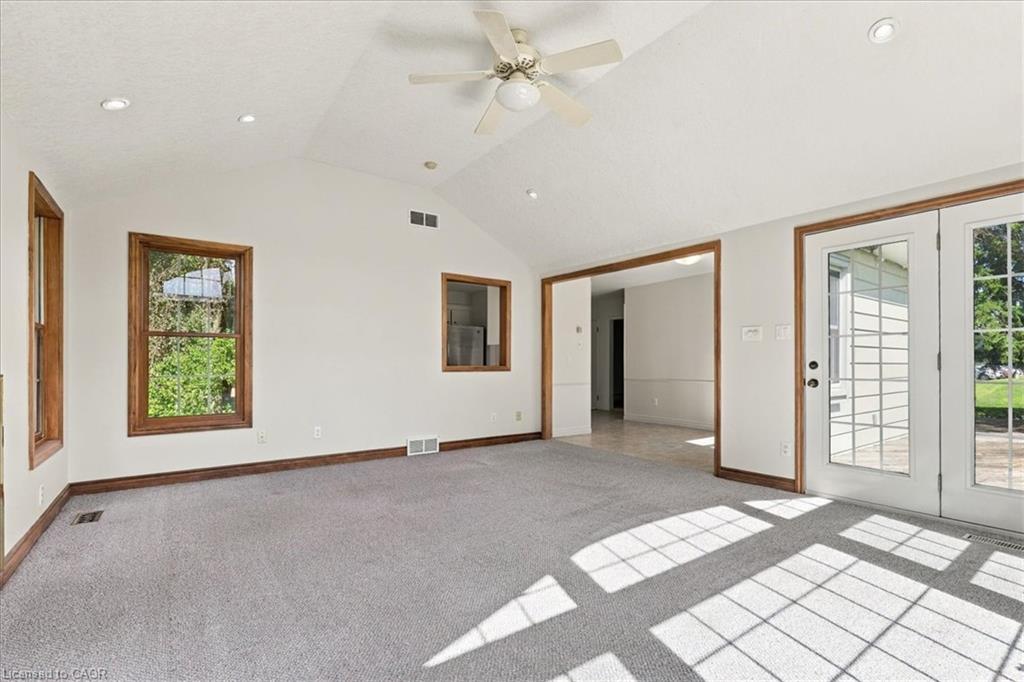
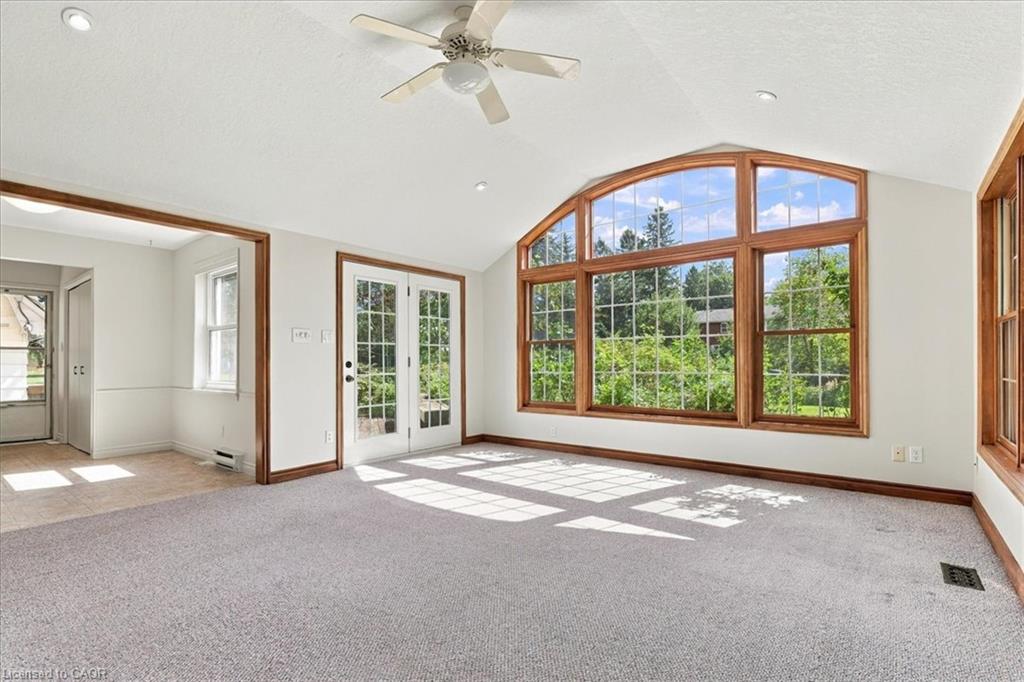
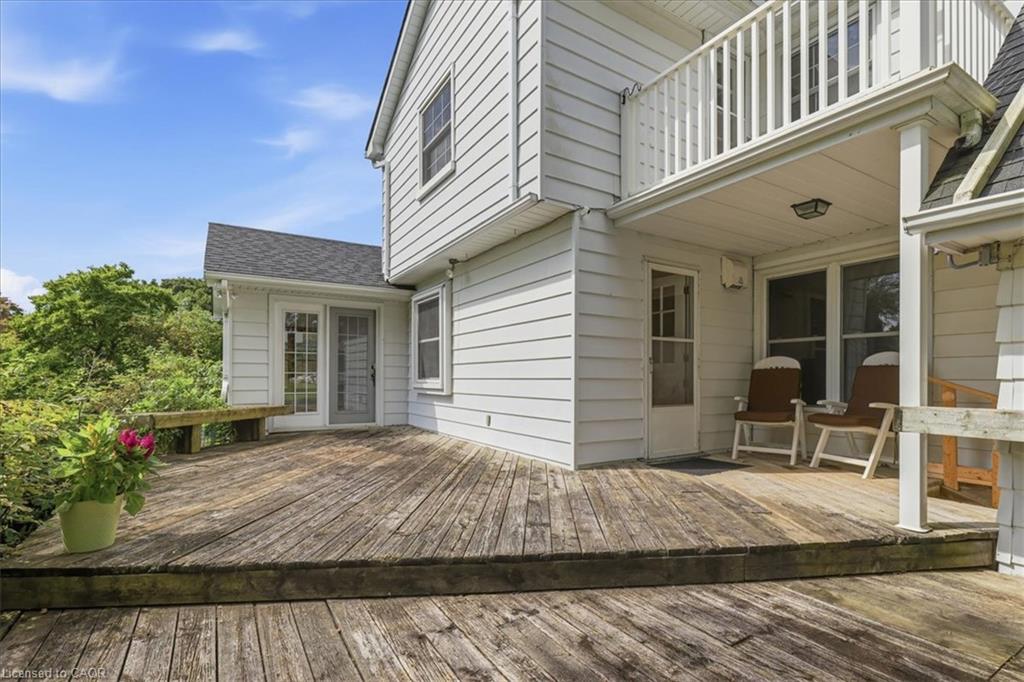
At the heart of the home is the massive family room addition, where soaring vaulted ceilings, oversized windows and a cozy gas fireplace create a warm and inviting gathering space while showcasing beautiful views of the backyard. Step directly outside to the deck and discover the incredible depth and privacy of the 122′ x 225′ lot—with room to entertain, garden, play, expand and dream.

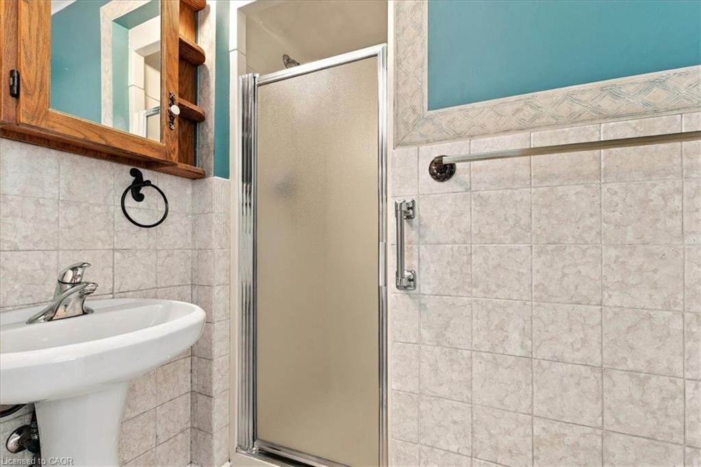
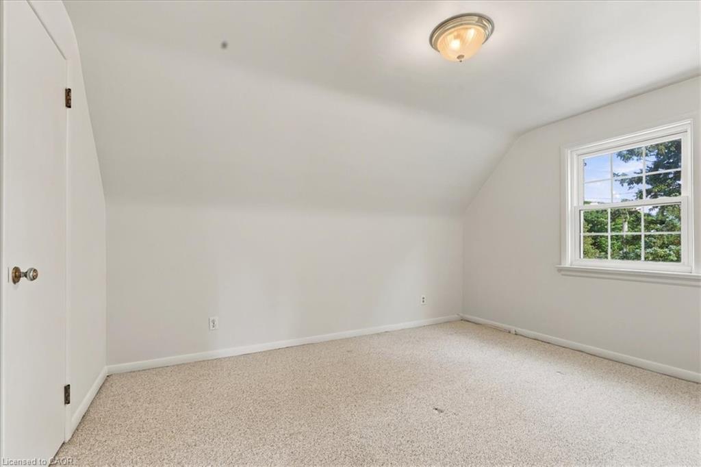
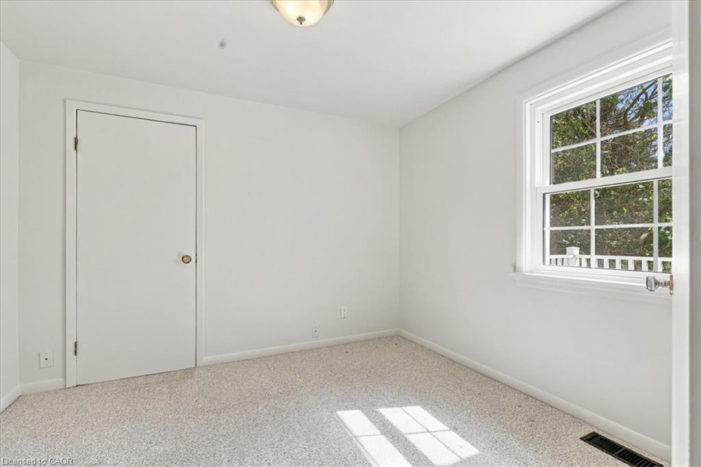
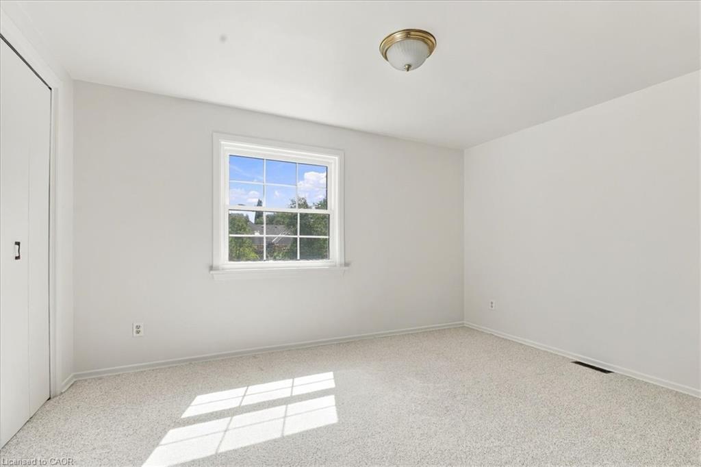
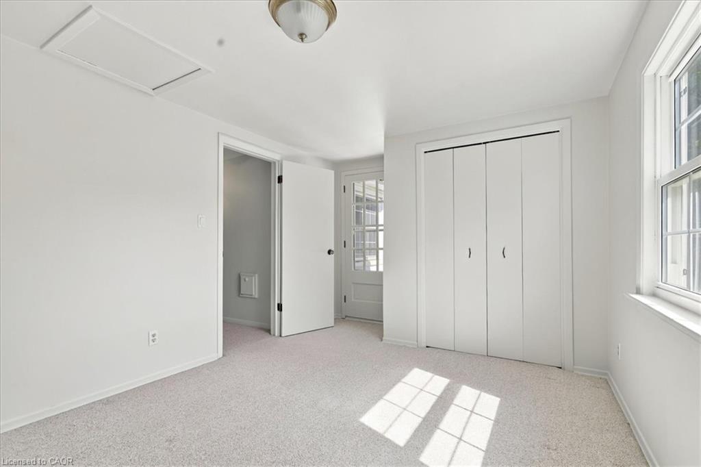
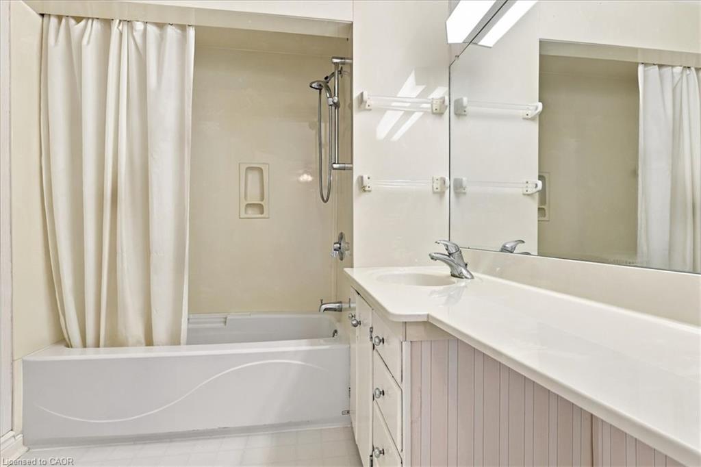
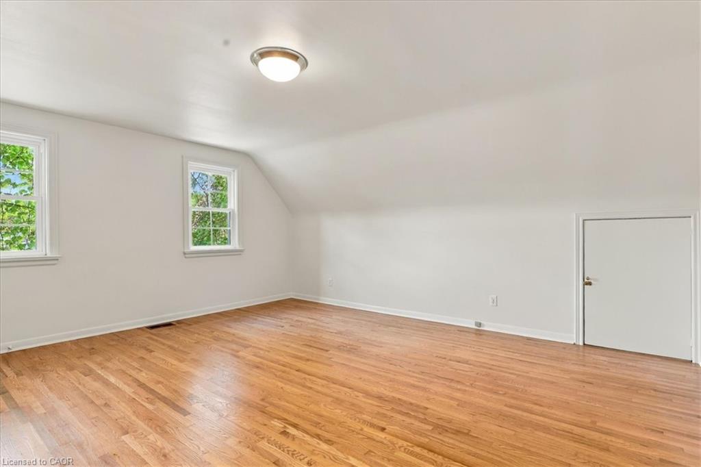
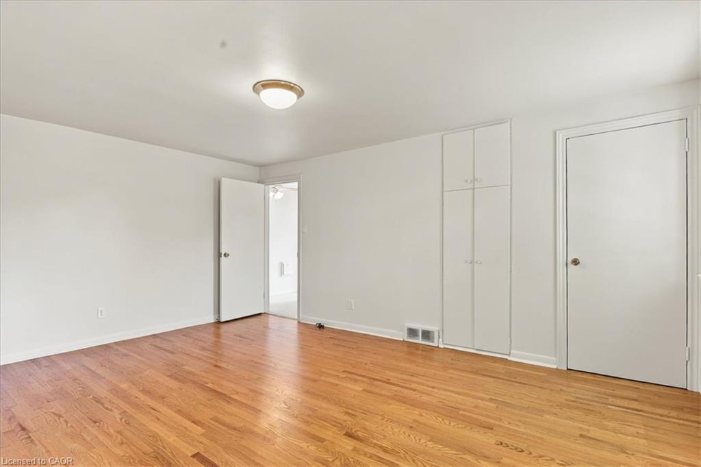
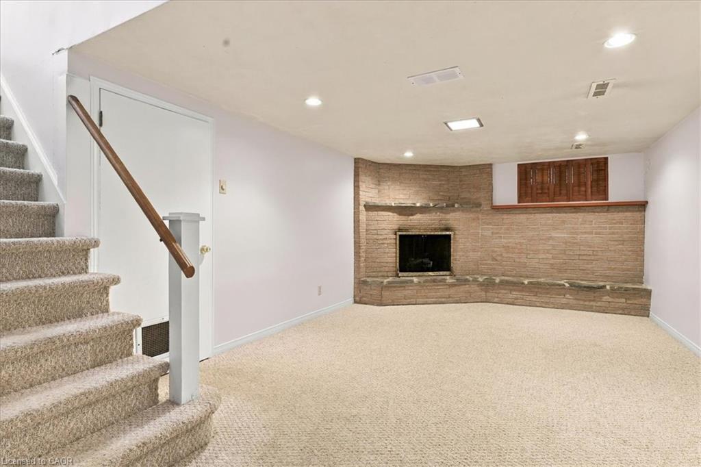
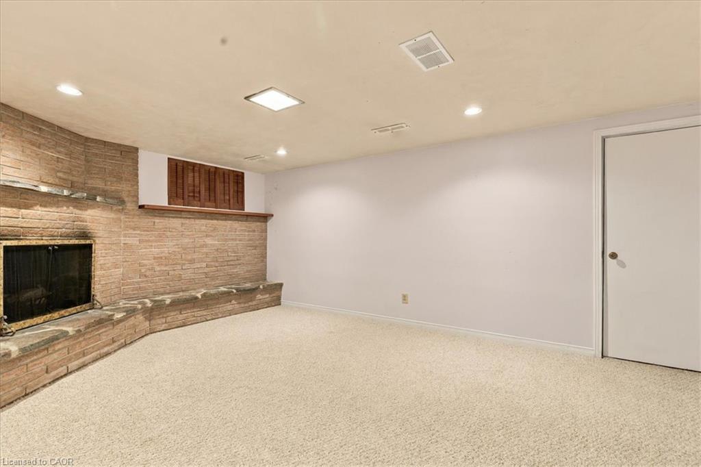
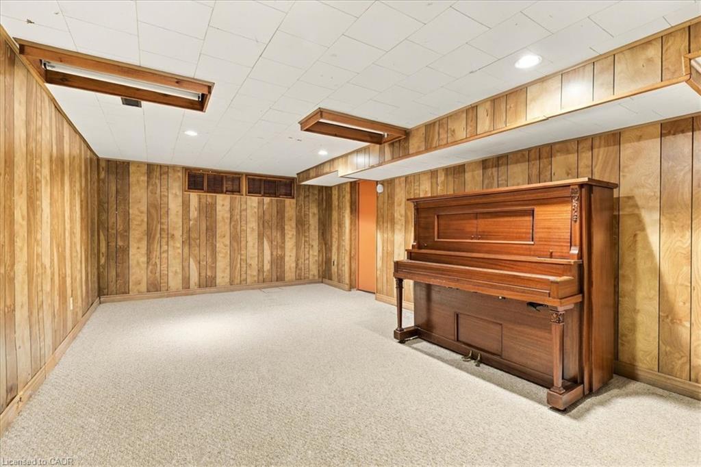
A convenient 3-piece bathroom completes the main level. Upstairs are four spacious bedrooms and a full 4-piece family bathroom, while the finished lower level provides even more living space with a rec room and additional games area.

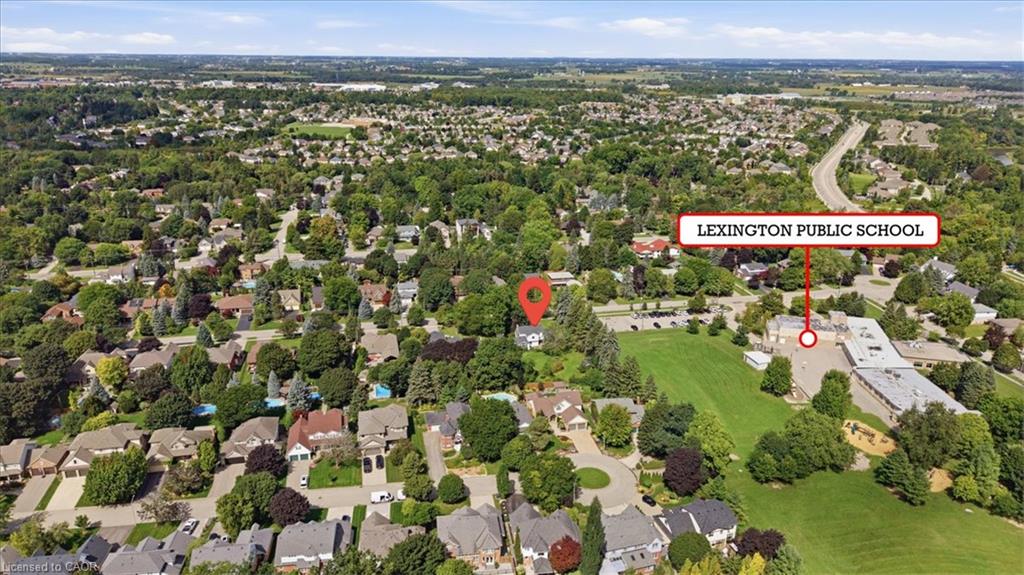
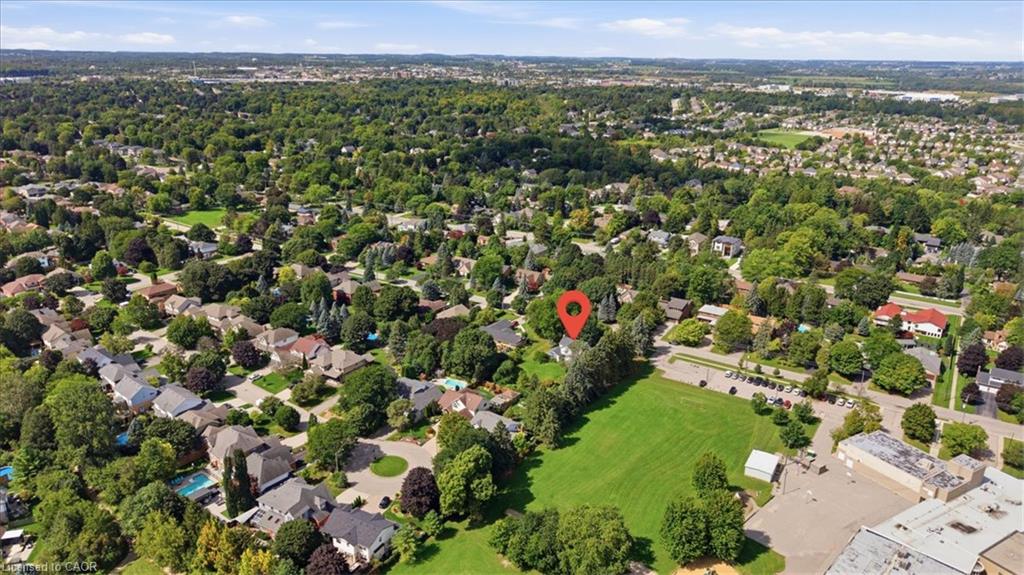
Clean, bright, spacious and exceptionally well maintained, this is a home a family can enjoy today while recognizing the tremendous potential of the land for tomorrow. All of this is ideally located just steps from top-rated schools.

Additional Details

  • Property Age: 1959
  • Property Sub Type: Single Family Residence
  • Zoning: SR3
  • Transaction Type: Sale
  • Basement: Full, Finished, Sump Pump
  • Heating: Forced Air, Natural Gas
  • Cooling: Private Drive Double Wide
  • Parking Space: 5
  • Fire Places: 2
  • MLS Status: Active

Similar Properties

Featured
View Property

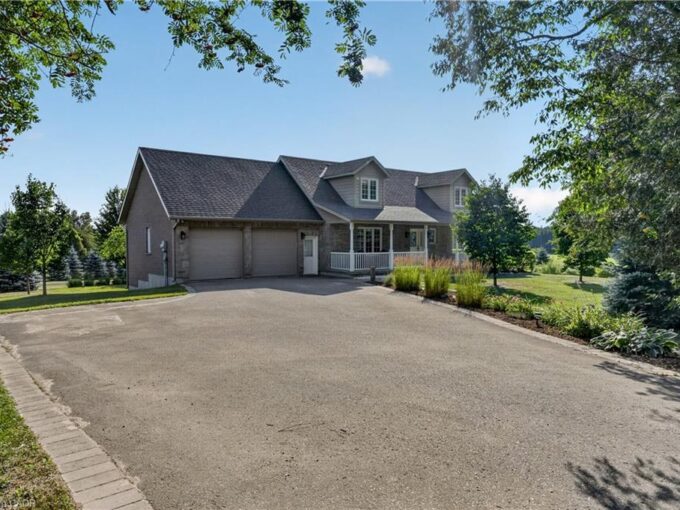
5767 Tenth Line, Erin ON N0B 1T0

What if your next home could also be the one…

Bedrooms
4
Bathrooms
3.5
Area
3570 Square Feet

$1,499,990

View Property

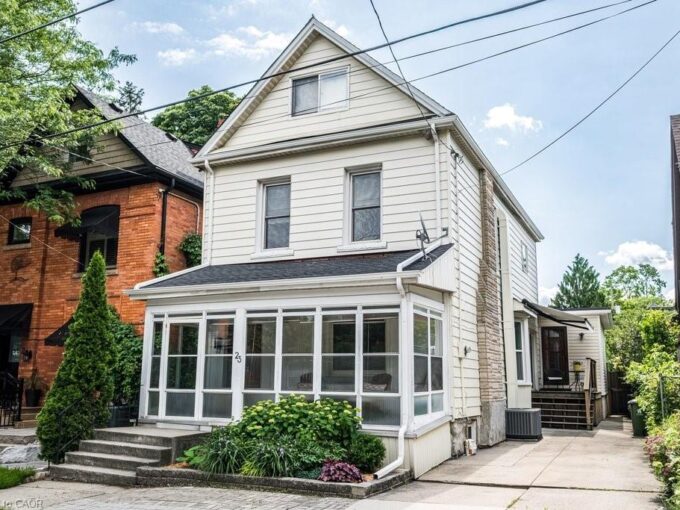
23 Bruce Street, Hamilton ON L8P 3M5

Fabulous Durand opportunity! Offering 2460 sq. ft. of living space…

Bedrooms
6
Bathrooms
2
Area
2460 Square Feet

$829,900
Debolender

Menu

  • Home
  • About
  • Buying Tips
  • Selling Tips
  • Testimonials
  • Contact

Contact Info

238 Speedvale Ave W, Guelph, ON N1L 1C9

+1 519 993 5656

deb@deboraholender.com

Find your new Home

  • All Listings
  • Guelph Listing
  • Kitchener Listing
  • Waterloo Listing
  • Cambridge Listing

Copyright © 2026, Deb Olender RE/MAX Guelph Real Estate Centre

|
3C-350 Doon Valley Drive, Kitchener ON N2P 2M9 113 Greenshire Drive, Hamilton ON L9C 7G5
Owning a home is a keystone of wealth… both financial affluence and emotional security.

Suze Orman
September 15, 2026 Tuesday!
Debolender
  • Login
Forget Password?