Debolender
  • Home
  • About
    • Relocating
    • Testimonials
  • Real Estate Listings
    • Guelph
    • Kitchener
    • Waterloo
    • Cambridge
  • News and Advice
    • Deb’s Blog
    • Home Buying Advice
    • Home Selling Advice
    • Get Listings Sent To You
    • Get Your Free Home Evaluation
  • Contact
Debolender
  • Home
  • About
    • Relocating
    • Testimonials
  • Real Estate Listings
    • Guelph
    • Kitchener
    • Waterloo
    • Cambridge
  • News and Advice
    • Deb’s Blog
    • Home Buying Advice
    • Home Selling Advice
    • Get Listings Sent To You
    • Get Your Free Home Evaluation
  • Contact

42 Celia Crescent, Guelph, ON N1G 4R4

  • Home
  • Guelph

42 Celia Crescent, Guelph, ON N1G 4R4

42 Celia Crescent, Guelph, ON N1G 4R4

$889,000
  • e26ef177-b6d2-45af-a61e-e170c98db516-l.jpeg
  • 13a514f8-36c1-4723-be9c-3ae60ca3f567-l.jpeg
  • 88909ad6-5a2c-4d89-be8a-f0ba1ca96e0c-l.jpeg
  • 555e48a5-eacd-4432-97c6-7db9631f7f5b-l.jpeg
  • 942b3397-d8f6-4ccf-bfc1-46021bf2f7f9-l.jpeg
  • c508874f-1d50-4ad8-ad82-d9c5e09bed15-l.jpeg
  • 08d62593-7096-4482-94fe-376dec62e42a-l.jpeg
  • 18e76190-afca-46ab-a42d-213686af161e-l.jpeg
  • 4201bd96-c2e0-48c1-b1f9-95d52c8f58a7-l.jpeg
  • 39a45049-3d2e-412b-88ec-96af2b59d0b2-l.jpeg
  • 769fd6f0-72af-429b-b914-34efc706f3e7-l.jpeg
  • 3595a39c-4275-4509-bd49-75113d236a62-l.jpeg
  • 9e76c0a6-537f-4789-84e2-78d9ca2910b7-l.jpeg
  • c649ba85-3693-4c35-b869-88bf6a3fa276-l.jpeg
  • ed862335-0dbf-466a-8c9f-e9820d04bbec-l.jpeg
  • 6768b9c8-7e7b-489b-a739-2716afcd17d0-l.jpeg
  • 5045dbd8-56a8-4c40-937e-abbfa27365b8-l.jpeg
  • 5a15e23e-6653-4210-bc68-9a373dc9a92d-l.jpeg
  • c645fff2-93f0-4834-8e0b-a91538d0c57b-l.jpeg
  • 3b750673-00d2-46af-8f2b-4c4c8346252c-l.jpeg
  • 4bf134aa-5e81-4483-83aa-dd66ea1a7090-l.jpeg
  • b5f1711d-aa35-4347-8090-e68d2f1a18af-l.jpeg
  • eb3ed403-690c-4199-8da5-4bd4a5f5554c-l.jpeg
  • 7456de91-9d06-455b-96ed-ec1c787d9e36-l.jpeg
  • 9055b405-71b8-4ff7-b1f8-bac83a9e97cd-l.jpeg
  • 250fc73e-b45d-445f-844a-90ef536e779d-l.jpeg
  • 4f0cb152-6ff0-44f8-9a98-b6479e16bb71-l.jpeg
  • 82b07ace-649b-401c-8767-aa290a529f51-l.jpeg
  • e04d1d07-bc18-4876-9602-03d3c2f6ec3b-l.jpeg
  • c6660c78-912c-4b03-bac8-79d0516a458e-l.jpeg
  • f6bd995c-2041-4b96-ab68-7237681e9d70-l.jpeg
  • f14b0368-c937-4587-85da-2cc3b0512053-l.jpeg
  • ffcf8b5c-0e34-427f-a127-d35199ee5083-l.jpeg
  • bfe162d7-ed11-4990-aa75-4d40ec6b0494-l.jpeg
  • 77c14956-2d1c-41f9-a6b0-229c80a48fdc-l.jpeg
  • 44dd2d88-08ec-4dee-89d3-757b2b822b30-l.jpeg
  • c85b09f2-8f9b-406d-b19c-1ee7d96bdfd8-l.jpeg
  • d412e520-4293-4201-aea6-3d456fe11b27-l.jpeg
  • 6baf3187-03fa-4190-a585-0ea893eab60d-l.jpeg
  • d8cb5b81-f13f-415d-8e2a-093c1bf0a7b1-l.jpeg
  • 2099dd7c-fbb9-4199-a40e-40e496492ffb-l.jpeg
  • fb71a8f1-88e3-422e-9fe0-d1b8a1587d24-l.jpeg
  • 766d8f43-1fd2-4039-ab36-47e5c4be2c88-l.jpeg
  • 1dad6d77-66f4-482b-9da9-f7060cd97e46-l.jpeg
  • e58d2010-fbd4-4432-87ec-27d8e9aa98fa-l.jpeg
  • 2cefbc69-47f3-461a-a193-775aa81c674f-l.jpeg
  • 8b5db09d-f1e5-44c5-a9b8-e98cd9470046-l.jpeg
  • 53130afe-cb45-4739-b9d5-6d978a82e8cc-l.jpeg
  • dfa75431-2725-4b7d-80d7-6c0b9375a1ff-l.jpeg

Property ID:

 RH-1182332-property

Bedrooms
3
Bathrooms
3
Garage
No
Year Built
2025

Description

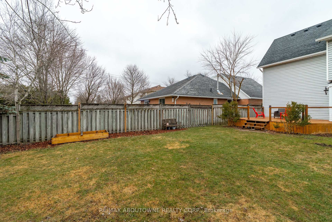
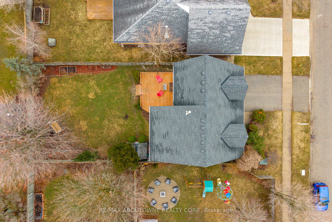
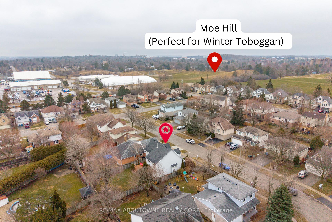
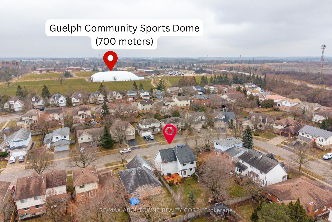
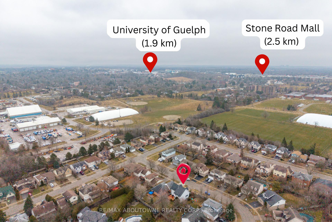
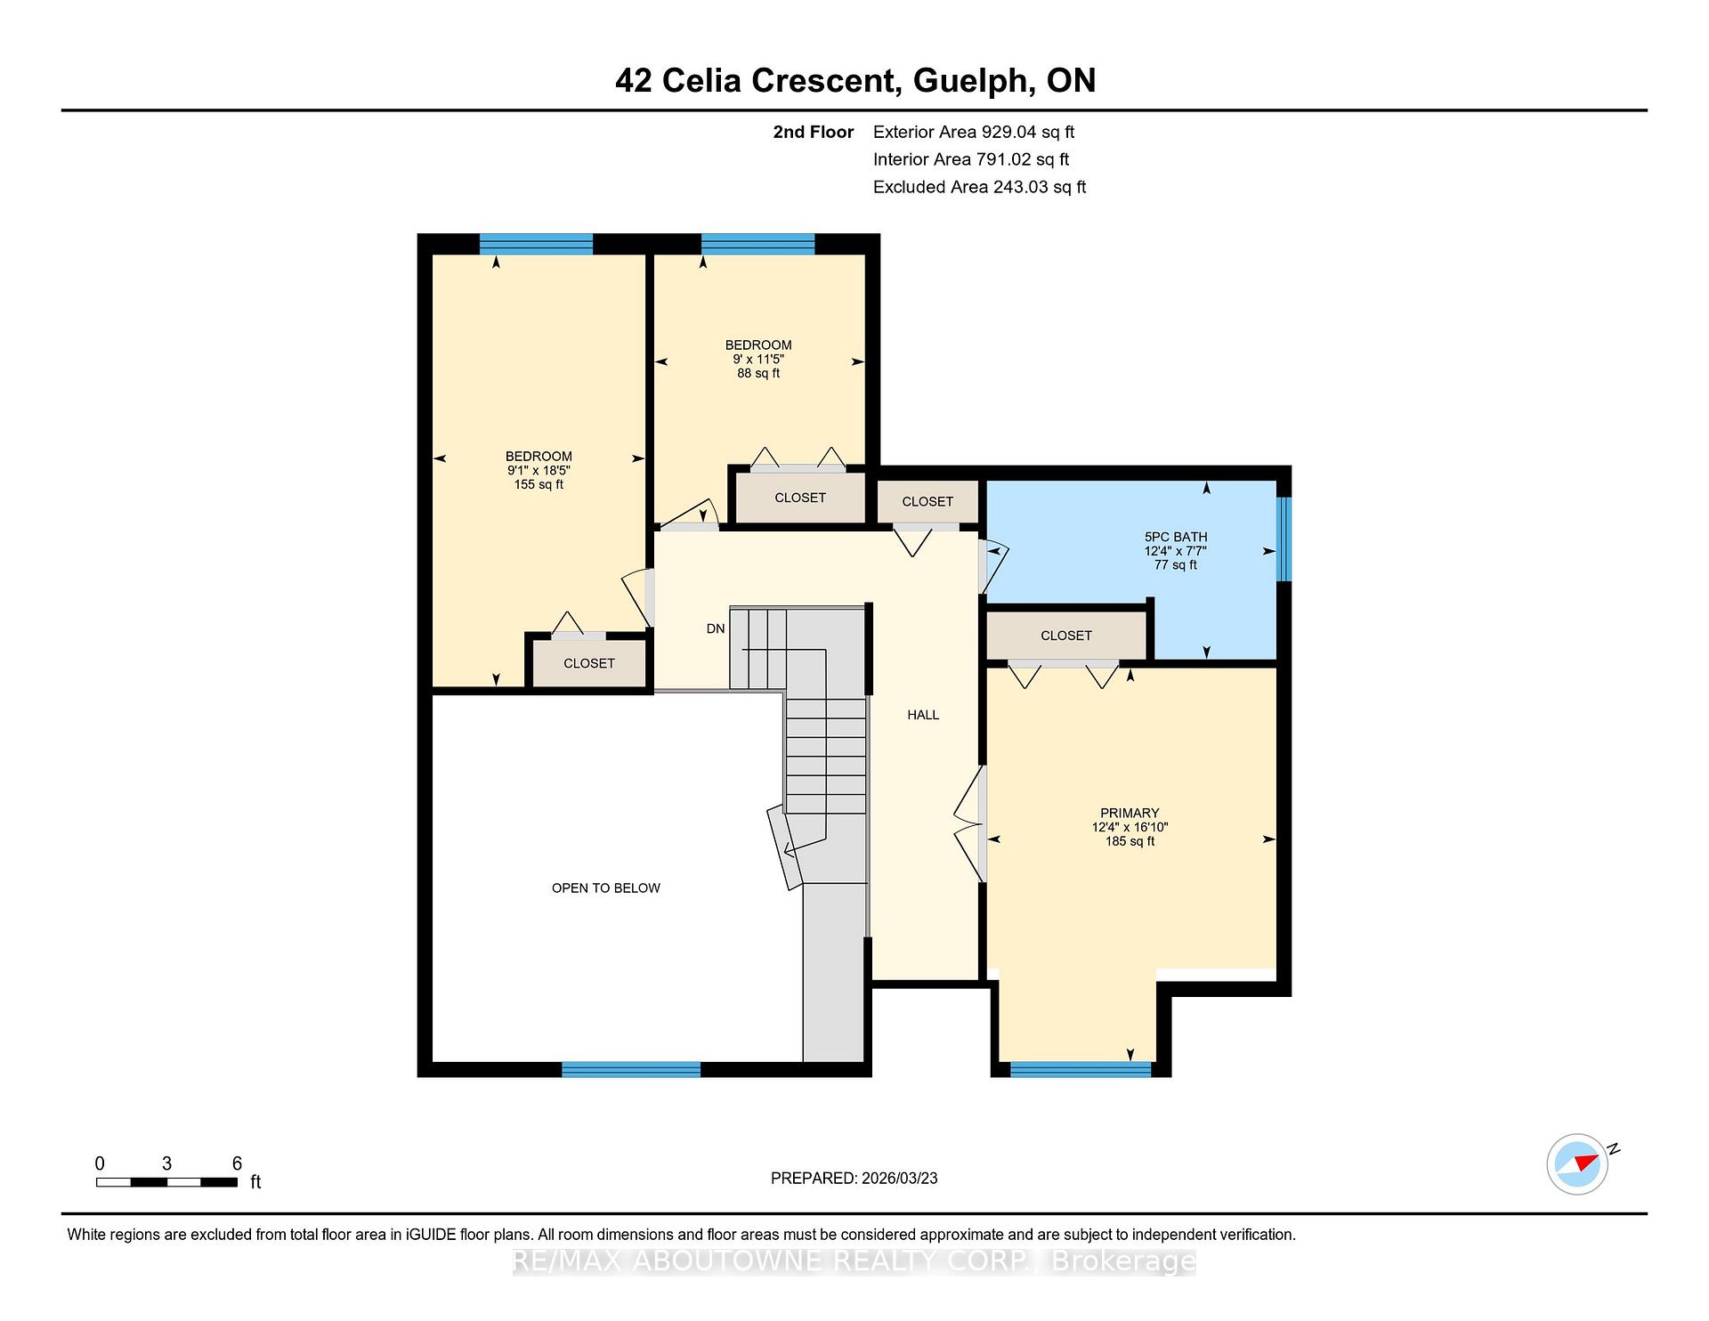
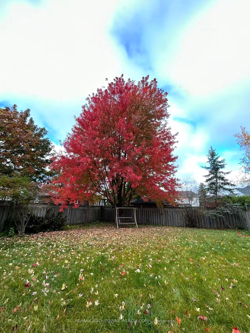
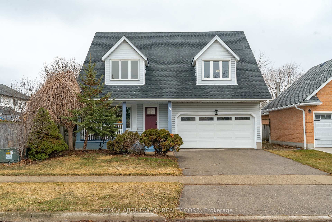
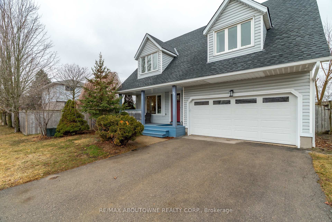
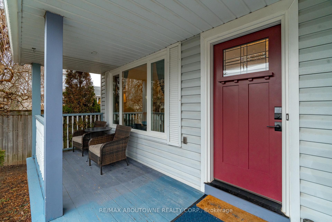
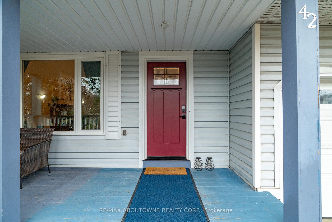
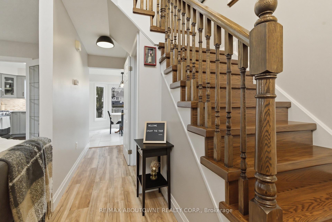

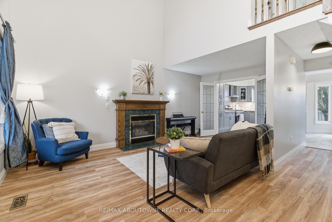
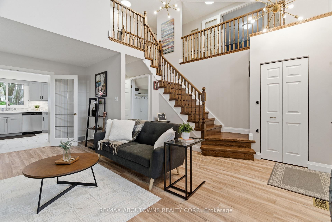
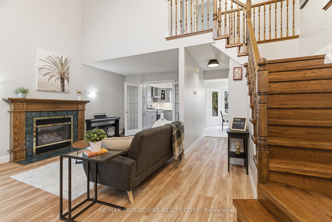
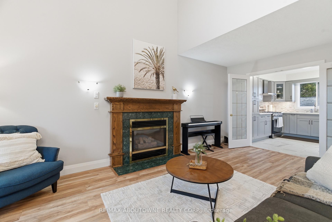
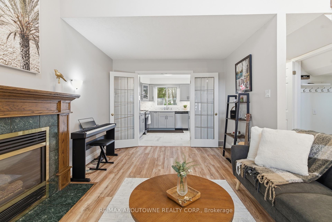
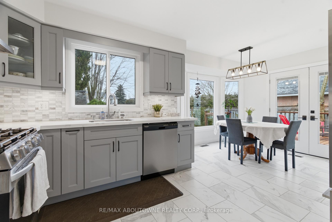
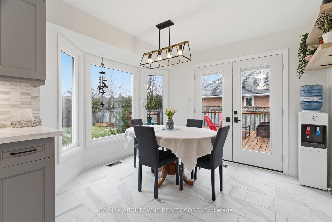
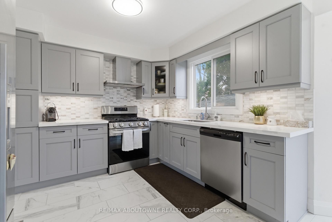
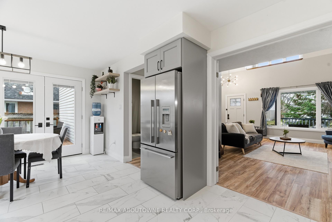
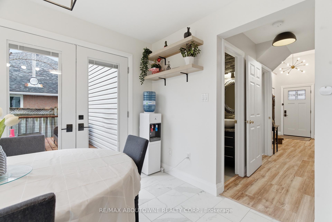
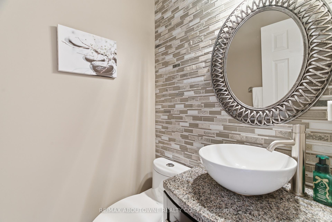
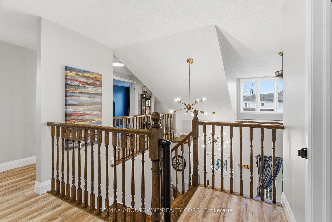
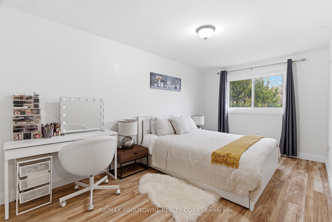
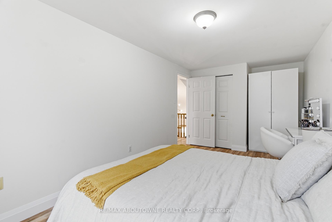
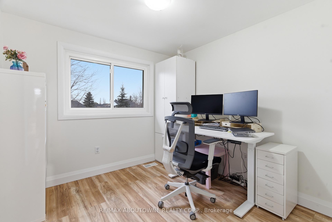
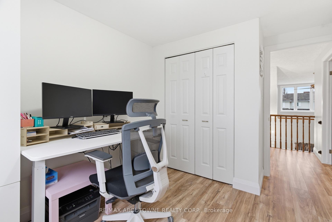
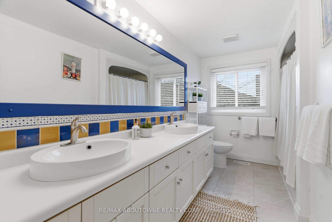
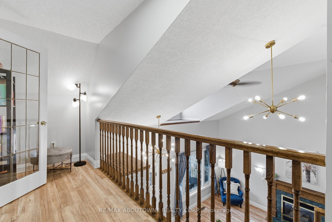
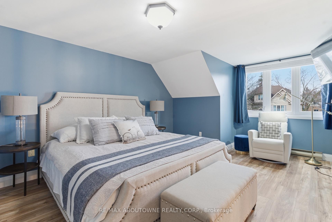

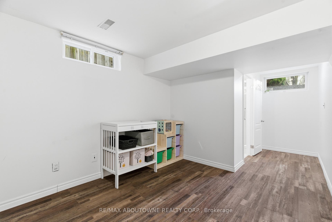
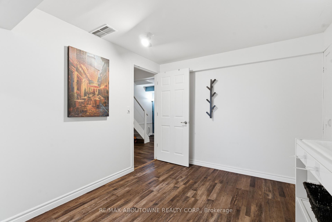
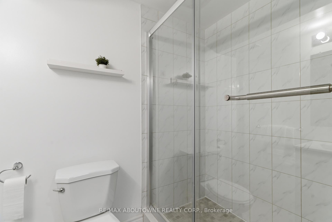

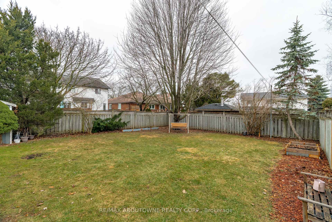
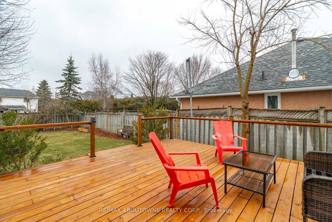
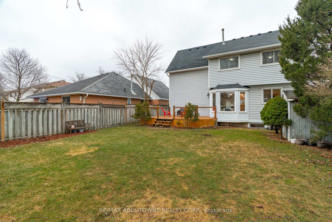
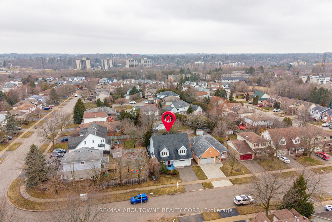
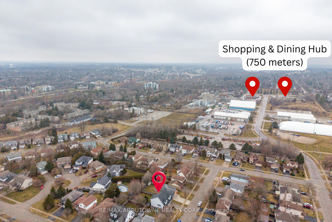
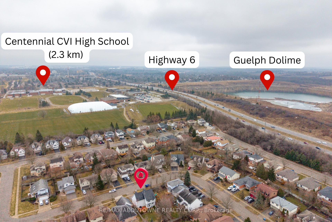
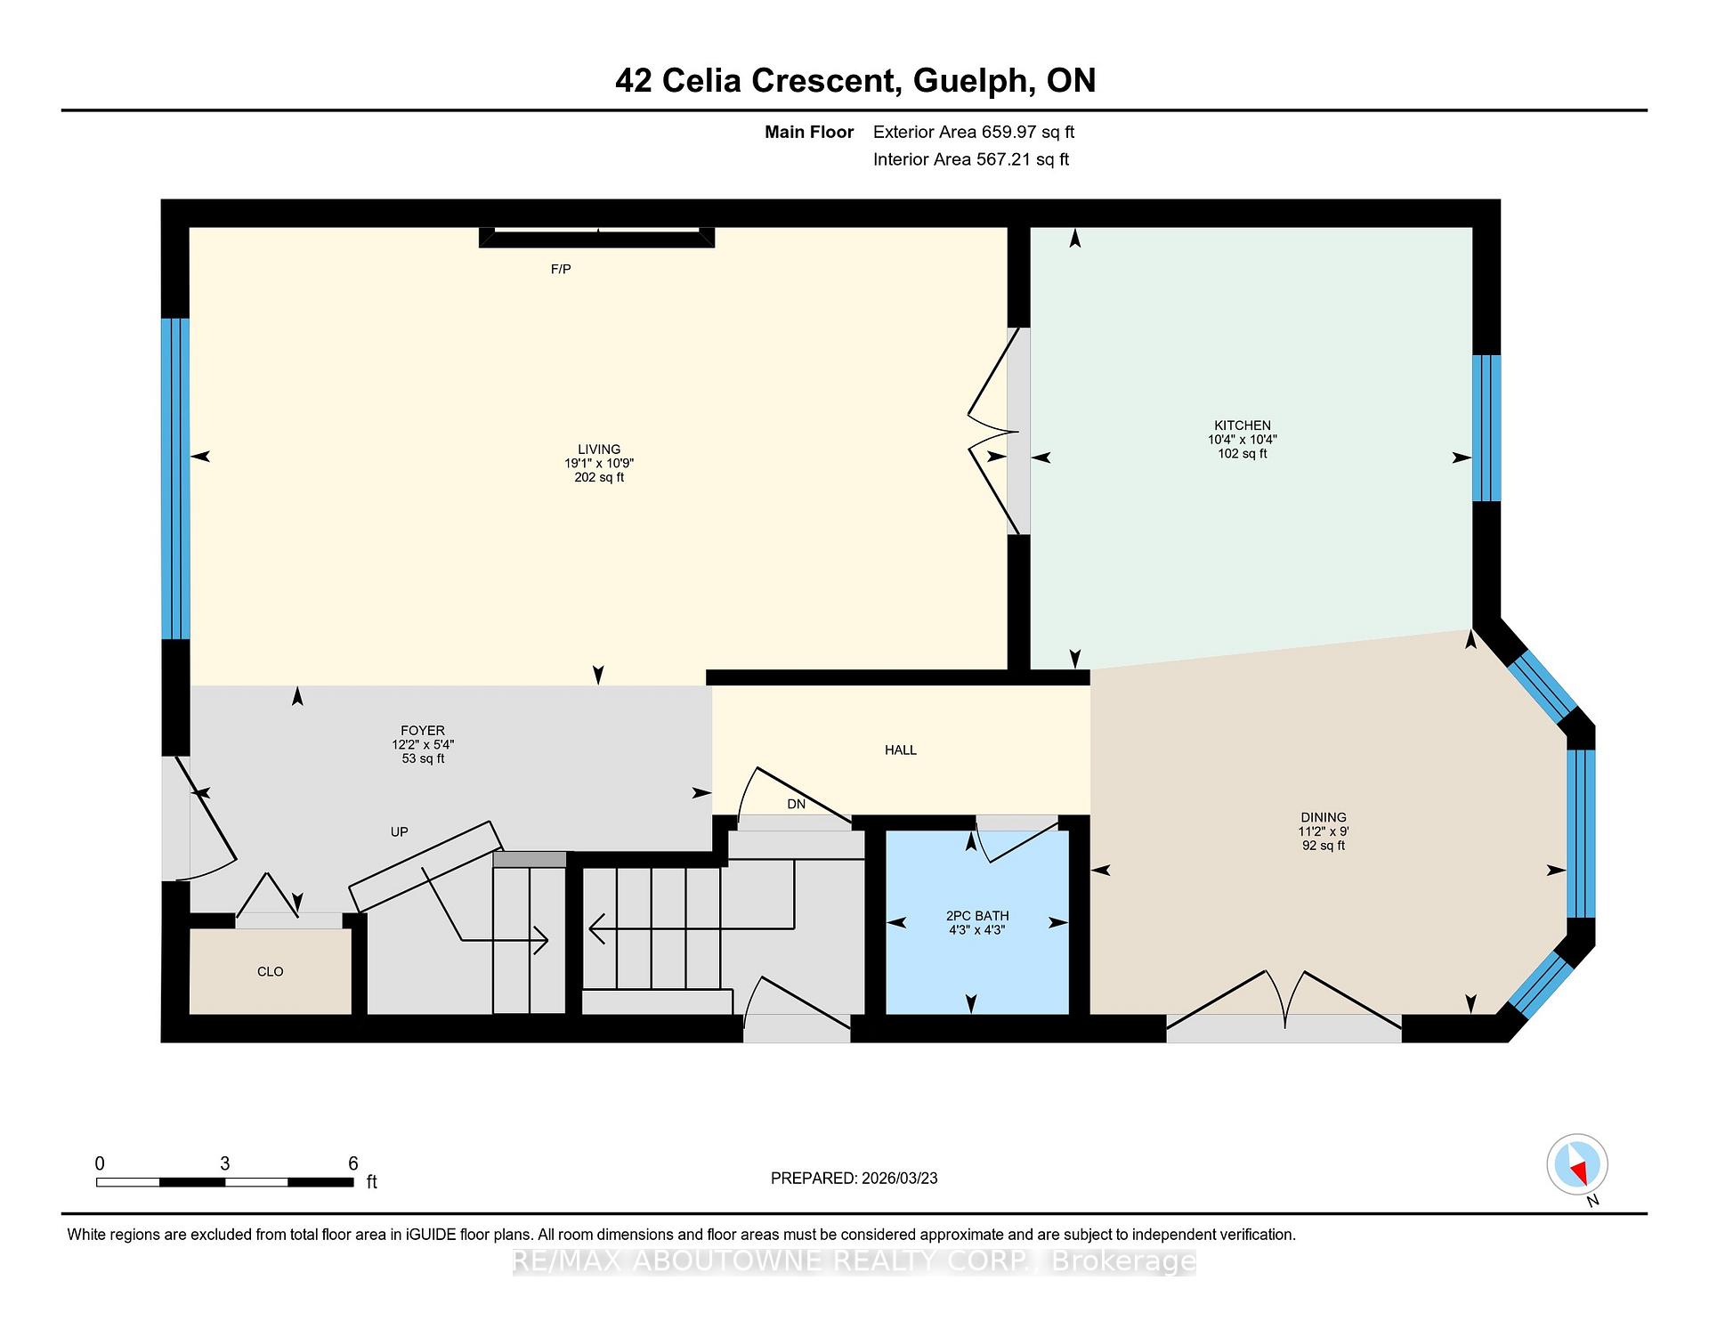
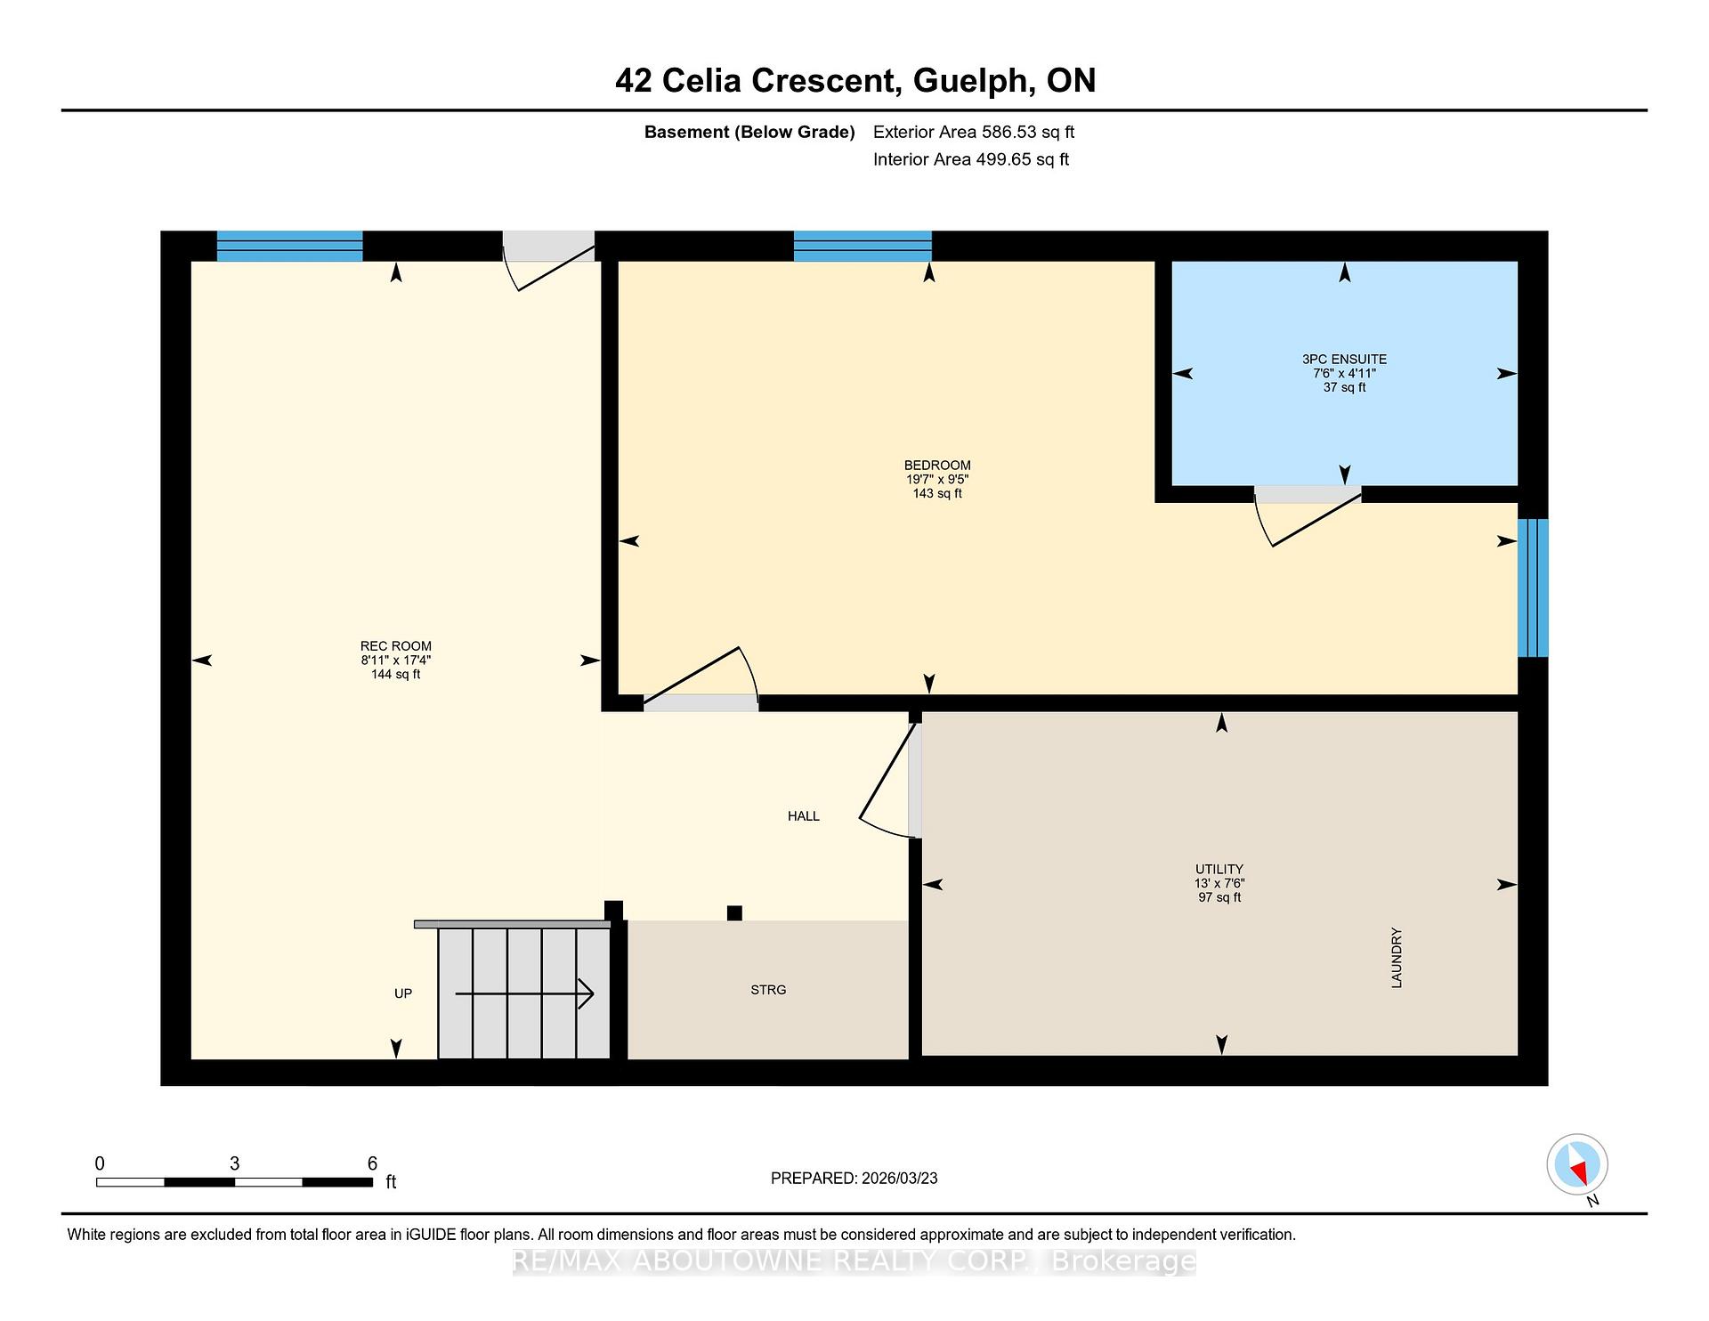
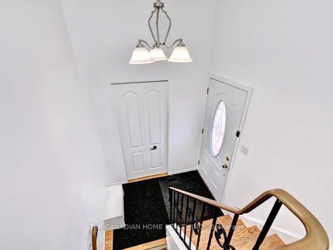
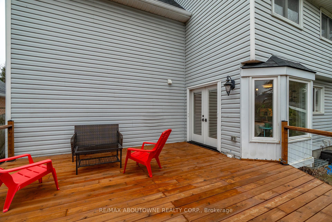
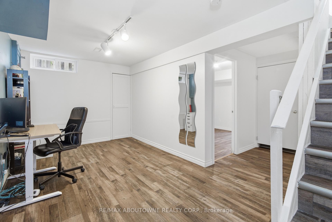
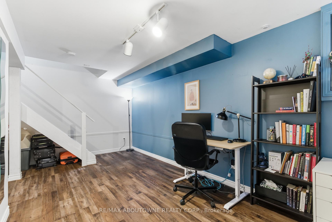

Welcome to 42 Celia Crescent, a well-maintained home nestled in a desirable, family-friendly neighbourhood in Guelph. Situated on a generous 47 x 116 ft lot, this property offers great curb appeal with a charming front porch. Step inside to be welcomed by an open-to-above living room that creates an immediate sense of space and light. The main floor features large windows throughout, allowing for an abundance of natural light. The kitchen was updated in 2024 with modern cabinetry and granite countertops, offering both style and practicality for everyday living. Upstairs features three generously sized bedrooms and a well-appointed bathroom with a double sink-ideal.The finished basement adds valuable living space, complete with a room with its own ensuite, along with a recreation area perfect for a home office, entertaining, or accommodating guests. Step outside to a huge fenced backyard with plenty of potential-ideal for hosting, gardening, or simply enjoying your own private outdoor retreat.This home has seen many important updates in recent years, including the roof (2024), deck (2024), new flooring (2024), as well as an owned hot water tank (2023), with additional upgrades completed throughout-offering peace of mind for years to come. Conveniently located close to schools, parks, shopping, and amenities, and just minutes from the University of Guelph, this home is a fantastic opportunity for families, first-time buyers, or investors alike.

Additional Details

  • Property Age: 31-50
  • Property Sub Type: Detached
  • Transaction Type: For Sale
  • Basement: Finished
  • Heating Source: Gas
  • Heating Type: Forced Air
  • Cooling: Central Air
  • Parking Space: 2
  • Fire Places: Natural Gas
  • Virtual Tour: https://unbranded.youriguide.com/42_celia_crescent_guelph_on/

Similar Properties

View Property

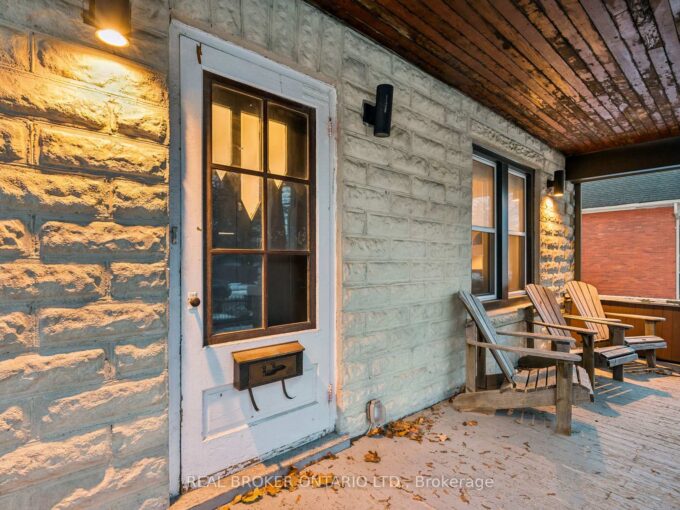
855 Hamilton Street, Cambridge, ON N3H 3E7

Welcome to 855 Hamilton Street in Cambridge’s historic Preston neighbourhood,…

Bedrooms
3
Bathrooms
3

$799,000
View Property

15 Cluthe Crescent, Kitchener, ON N2P 1N1

Pride of ownership meets smart upgrades in this move-in-ready single-family…

Bedrooms
4
Bathrooms
2

$649,000
Debolender

Menu

  • Home
  • About
  • Buying Tips
  • Selling Tips
  • Testimonials
  • Contact

Contact Info

238 Speedvale Ave W, Guelph, ON N1L 1C9

+1 519 993 5656

deb@deboraholender.com

Find your new Home

  • All Listings
  • Guelph Listing
  • Kitchener Listing
  • Waterloo Listing
  • Cambridge Listing

Copyright © 2026, Deb Olender RE/MAX Guelph Real Estate Centre

|
75 Pepperwood Crescent, Kitchener, ON N2A 2R4 130 Simmonds Drive, Guelph, ON N1E 7L8
Owning a home is a keystone of wealth… both financial affluence and emotional security.

Suze Orman
August 6, 2026 Thursday!
Debolender
  • Login
Forget Password?