Debolender
  • Home
  • About
    • Relocating
    • Testimonials
  • Real Estate Listings
    • Guelph
    • Kitchener
    • Waterloo
    • Cambridge
  • News and Advice
    • Deb’s Blog
    • Home Buying Advice
    • Home Selling Advice
    • Get Listings Sent To You
    • Get Your Free Home Evaluation
  • Contact
Debolender
  • Home
  • About
    • Relocating
    • Testimonials
  • Real Estate Listings
    • Guelph
    • Kitchener
    • Waterloo
    • Cambridge
  • News and Advice
    • Deb’s Blog
    • Home Buying Advice
    • Home Selling Advice
    • Get Listings Sent To You
    • Get Your Free Home Evaluation
  • Contact

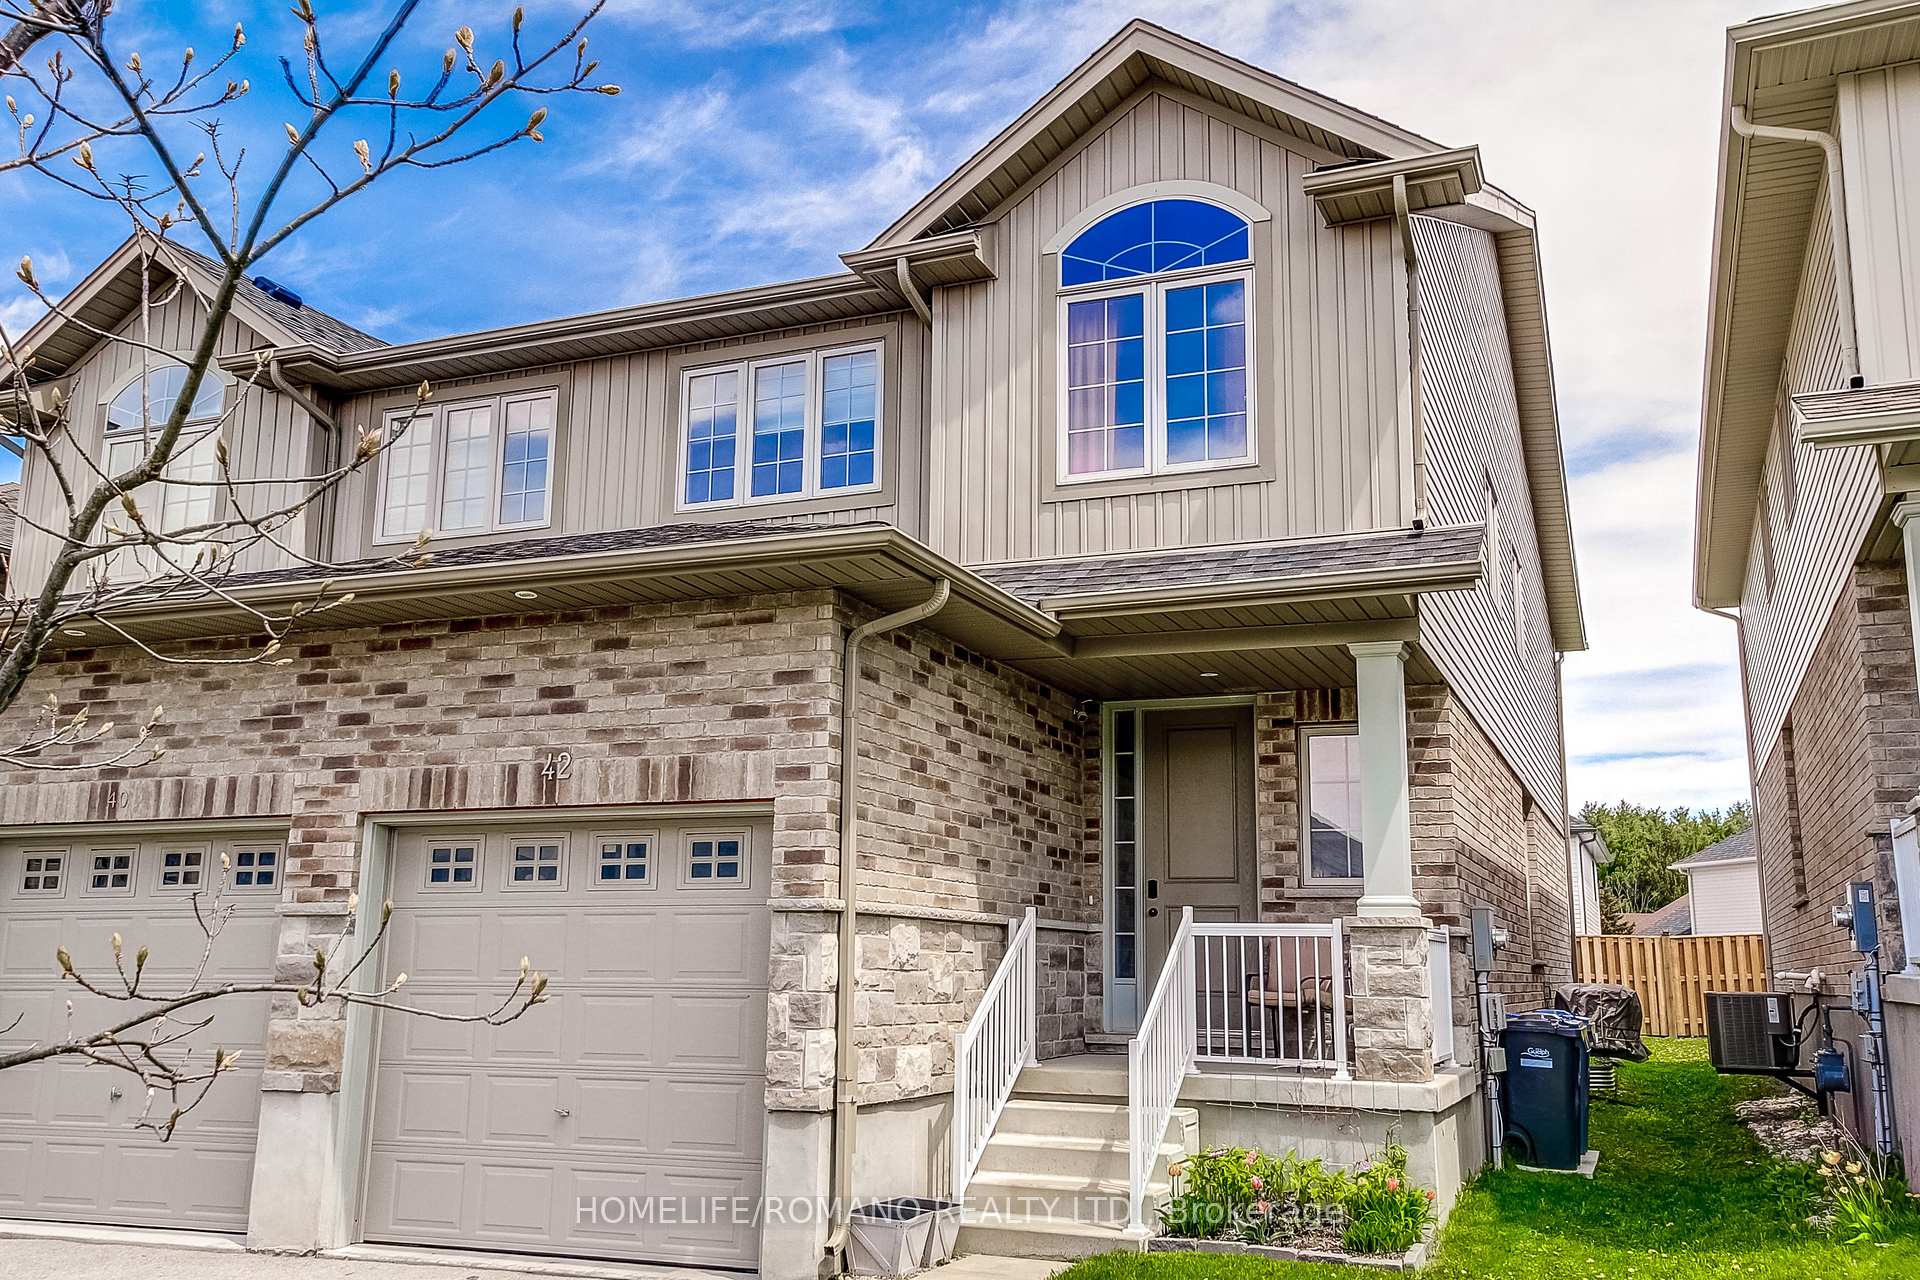
42 Dallan Drive, Guelph, ON N1L 0N1

  • Home
  • Guelph

42 Dallan Drive, Guelph, ON N1L 0N1

42 Dallan Drive, Guelph, ON N1L 0N1

$888,800

  • 228cb1d4-7f3b-4cf6-8d88-31b396a08c46-l.jpeg
  • 11b8759c-4b48-4f71-9664-3411d7ce2ea7-l.jpeg
  • ecae30f4-1ff4-4f61-a0d1-78d6ec33908a-l.jpeg
  • b8b3e5a6-2e32-4135-a64e-7947f518439b-l.jpeg
  • 79f0e3f5-9ea2-4365-8925-1a2abd31549b-l.jpeg
  • 68185e23-0a07-45ac-b41a-d9a1b7260998-l.jpeg
  • 74efd53c-3962-440e-ad4b-907b05508b2d-l.jpeg
  • a7b04509-5b44-4aa8-9ceb-8c14bfee0e87-l.jpeg
  • 26474797-1821-491d-970b-5255f79a90cb-l.jpeg
  • bb19c8b2-1bb2-4da0-ab76-15836b64a9dd-l.jpeg
  • f992a250-f52a-42b2-8042-2c27d4387e7c-l.jpeg
  • d5212421-bbfe-4bd5-8efe-7e69c5b91012-l.jpeg
  • d5d1afdc-4cea-4806-aceb-72084553e4b4-l.jpeg
  • 3071d802-e463-4cff-aac7-488c84a25b75-l.jpeg
  • 20826757-6488-4efd-b516-3271a7189c0c-l.jpeg
  • 0a4a1ea8-24b4-4722-bfe9-c26793a73485-l.jpeg
  • 67e99058-86f9-408b-8a08-c9b808fe43cf-l.jpeg
  • e65c9be0-e6f1-4561-9879-b3fc6535613b-l.jpeg
  • 90d4209e-6b10-4001-a7fb-8f8516204787-l.jpeg
  • faf03f2e-32d5-41c7-a935-06c7f8d73427-l.jpeg
  • 763fc021-19fc-486a-a93f-bda0f3f57d28-l.jpeg
  • 3ce7099f-55d2-4ccc-91ce-41d3a2cef4e0-l.jpeg
  • 3053cdfd-775b-4a82-96c6-4bc9495f2fdb-l.jpeg
  • 5e9f0018-cd8e-4873-8ac0-5af41d73b170-l.jpeg
  • 6e97a59e-83a7-439d-9372-92950d401077-l.jpeg
  • 16d7c0ff-f302-4b8b-b91b-feaf6b9ed8ca-l.jpeg
  • e4baf4fa-bc32-4b30-a585-a352a61b057e-l.jpeg
  • 8e3d6eab-3087-40fc-b99b-bfad847d77cf-l.jpeg
  • 022651bc-52b3-48c3-b919-af62de36e805-l.jpeg
  • 287f10e9-950b-496d-bf46-68efde1ad7ce-l.jpeg
  • 9e1539ab-91b1-4d2e-b6c1-c80834b14557-l.jpeg
  • 7b52781c-1768-4164-85be-a67110752d29-l.jpeg
  • ce1feb65-df75-4801-b6cc-62497051fec2-l.jpeg
  • a4051227-8afc-4298-b185-50da333ecfe6-l.jpeg
  • a114e429-930b-47f7-be0b-906b2f94afcf-l.jpeg
  • eccd543a-beb4-446c-9936-188eabde1247-l.jpeg
  • e355a98f-604c-4cbd-a9d0-6cd4449ba6ec-l.jpeg
  • c348dbab-78e1-49cc-8560-46c234c49a71-l.jpeg
  • acd54589-d1c4-446d-b7ad-62e994e14aac-l.jpeg
  • 0de9b978-207f-4122-85c9-5f75fd65e8aa-l.jpeg
  • 53e919d0-8d81-4e5a-8815-bed65f3486a6-l.jpeg
  • 62cb5907-d525-4c4b-b983-0ce89c2a52bc-l.jpeg
  • ea9f65a0-0636-46c9-bc9b-276aaa4f808e-l.jpeg
  • 6268bfe6-3c11-44fe-b7d1-2fa0cba3e5b6-l.jpeg
  • 4a1e87af-65be-415f-ba90-a77b980ea5fd-l.jpeg
  • 44ce31aa-9f1b-4a33-bdbc-5e280458281b-l.jpeg
  • fa2d3c2f-8a25-4d8a-bd13-b159b6e7ce6f-l.jpeg
  • f0f98aba-530e-4820-ac73-451509ab0c6c-l.jpeg
  • 48e384fa-5733-4970-96b3-263bd64b7482-l.jpeg
  • d5cdd977-ae63-4970-96f7-aa7bf42087a6-l.jpeg

Property ID:

 RH-1303212-property

Bedrooms
4
Bathrooms
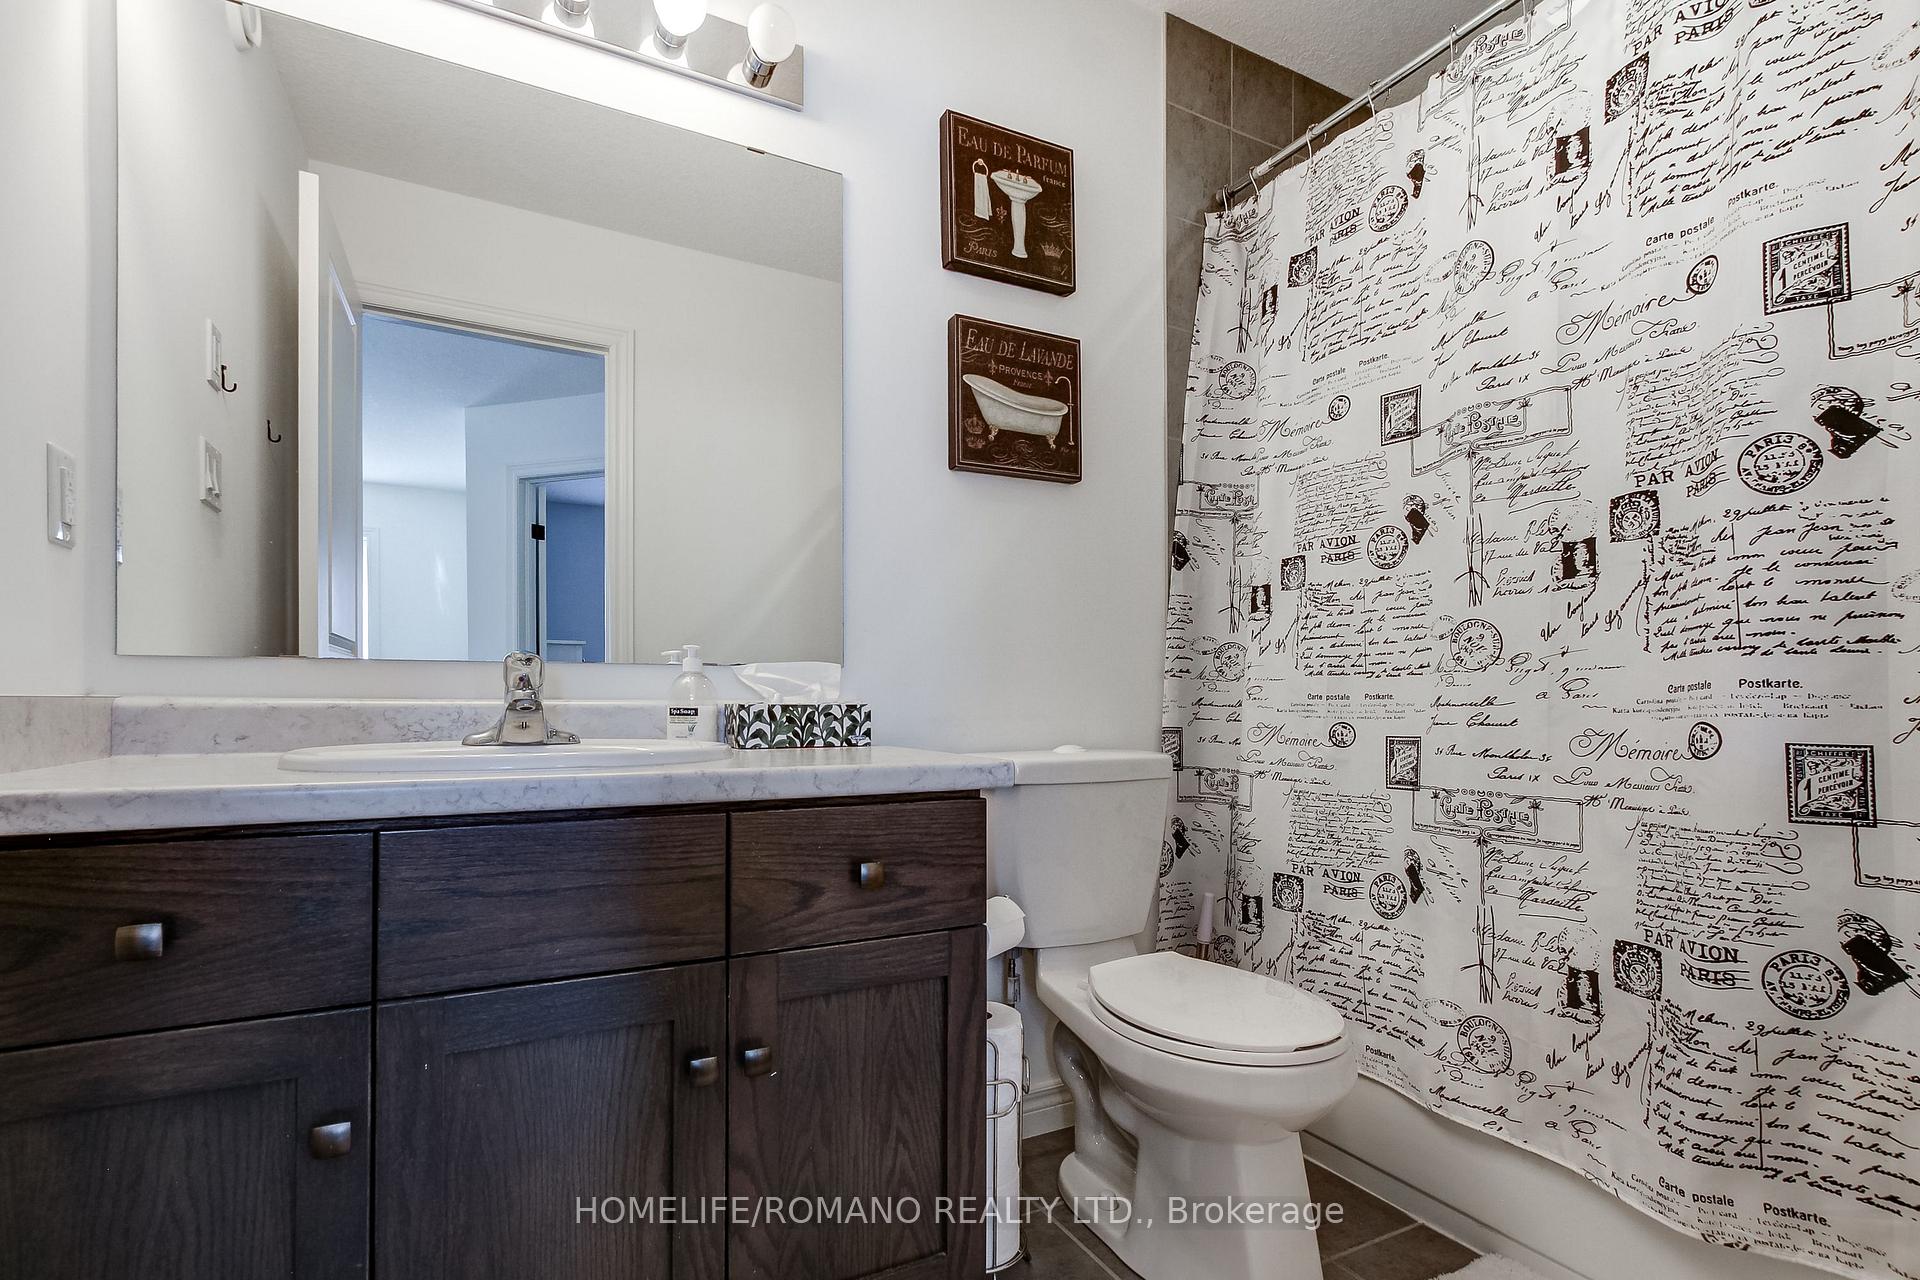
3
Garage
No

Description

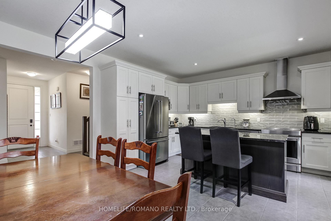
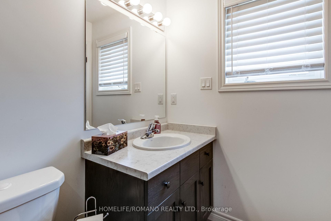
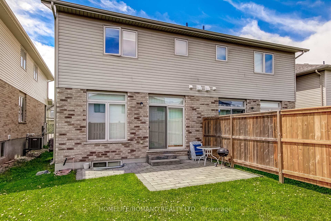
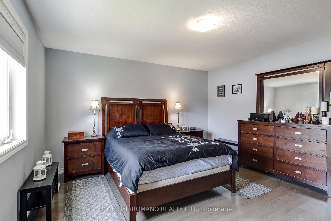
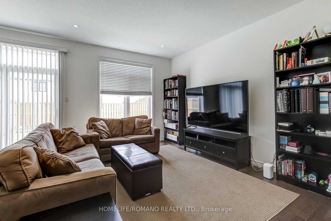
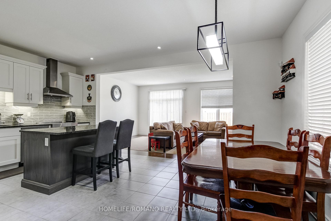
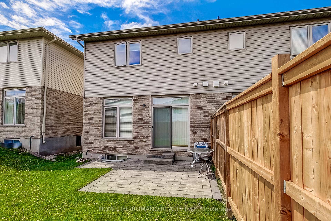
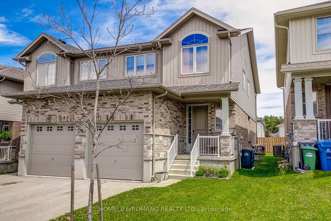
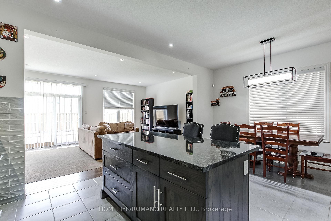
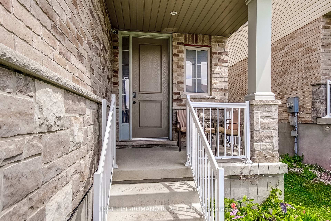
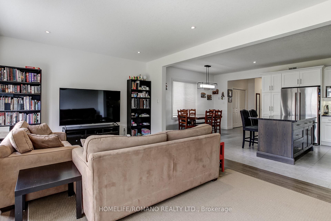
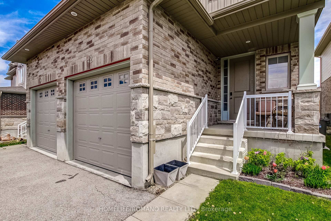
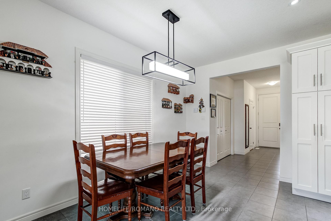
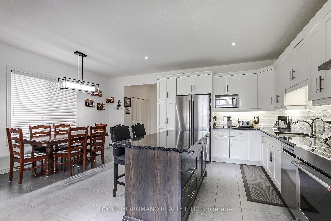
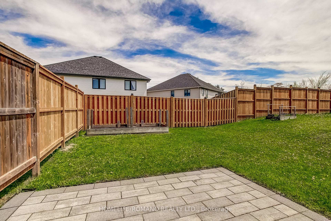
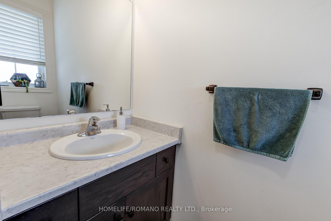
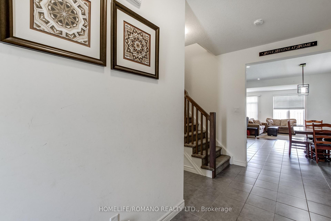
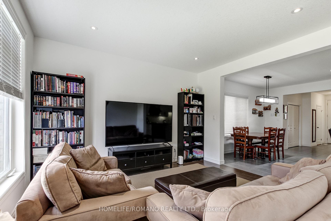
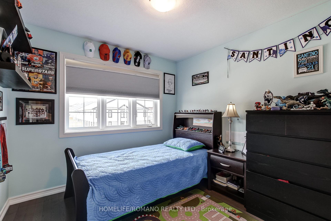
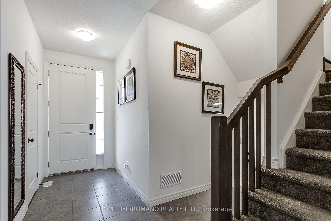
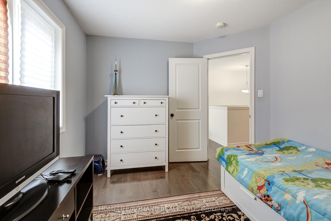
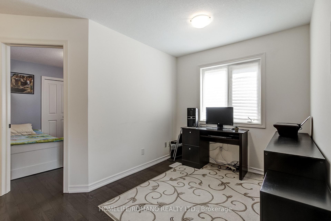
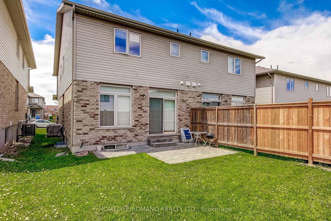
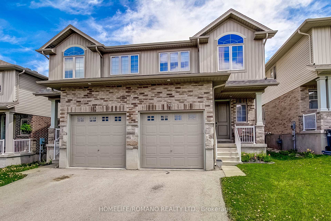
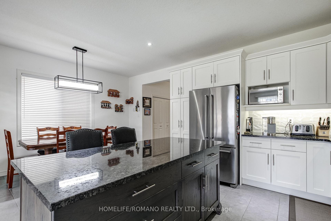
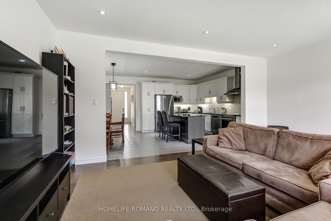
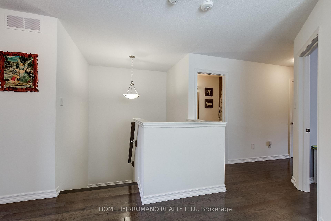
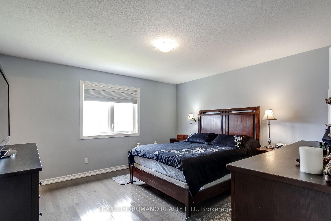
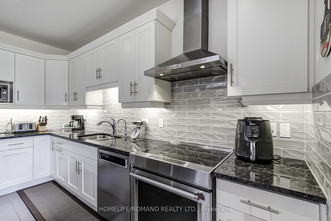
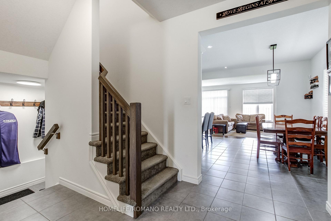
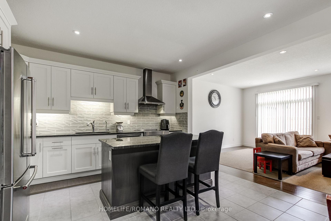
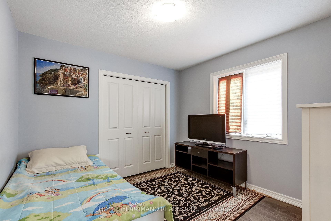
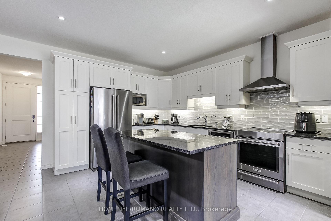
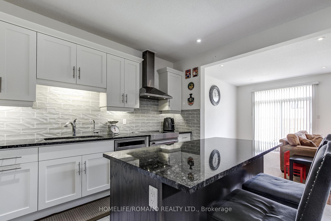
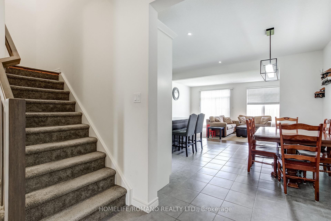
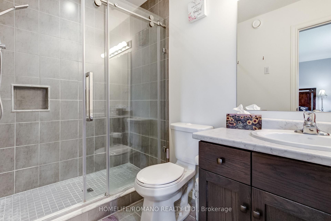
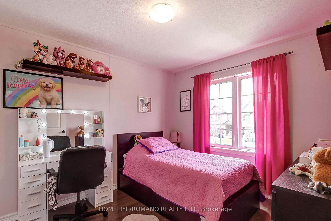
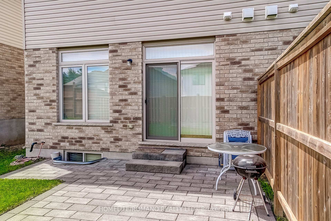
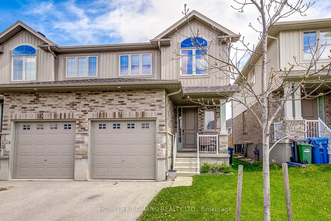
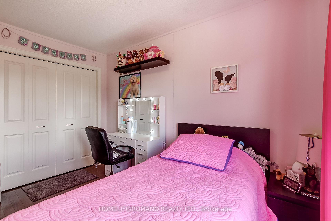
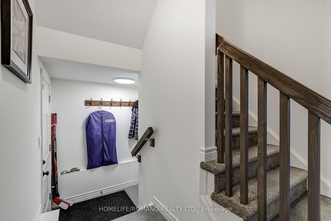
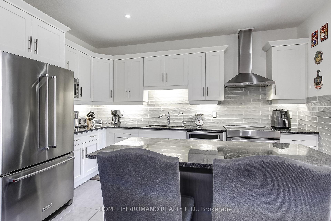
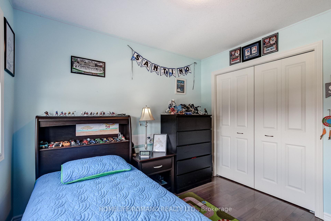
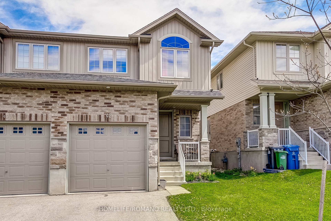
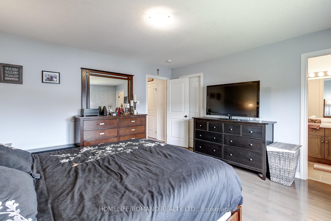
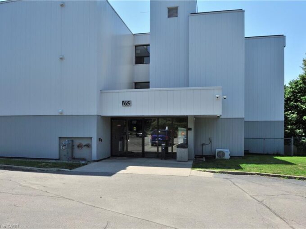
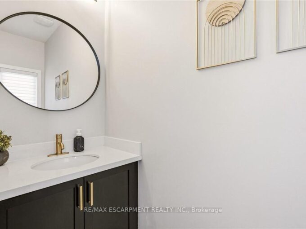
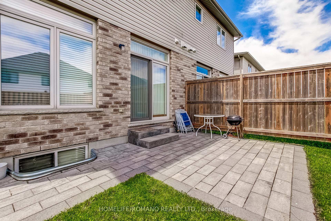
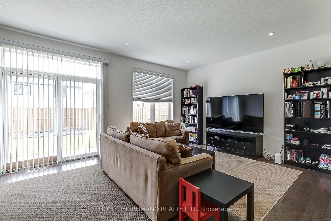
Set In Guelp’s Sought-After South End, This 4-Bedroom, 3-Bath Home Offers A Layout That Actually Works For Day-To-Day Living- Open, Bright And Easy To Move Through With Feeling Overly Formal. The Man Floor Flows Naturally From The Kitchen Into The Living And Dining Areas, Making It Equally Suited For Busy Family Life Or Having People Over.The Kitchen Features Granite Countertops, Ceramic Backsplash, Stainless Steel Appliances Including An Induction Range And Sleek Range Hood, With Plenty Of Prep And Storage Space. Hardwood Flooring Runs Through The Living Room And Upper Level, Adding Warmth And Continuity Throughout The Home.Upstairs Offer Four Well-Sized Bedrooms, While The Home Also Includes Central Vac Rough-In And A Basement Bathroom Rough In For Future Flexibility And Added Potential.Located Close To Parks, Schools, Trails, Shopping, Restaurants, Fitness Centres, Transit, And Quick Access To The 401. This Is A Practical, Well-Finished Home In One Of Guelph’s Most Convenient Neighbourhoods.

Additional Details

  • Property Sub Type: Semi-Detached
  • Transaction Type: For Sale
  • Basement: Unfinished
  • Heating Source: Gas
  • Heating Type: Forced Air
  • Cooling: Central Air
  • Parking Space: 1
  • Virtual Tour: https://unbranded.youriguide.com/42_dallan_dr_guelph_on/

Similar Properties

View Property

134 Thaler Avenue, Kitchener, ON N2A 1R5

Welcome to your dream home in the heart of Kitchener,…

Bedrooms
5
Bathrooms
2

$650,000
View Property

75 Queen Street, Guelph, ON N1E 4R9

A landmark estate in St. George’s Park. Privately set on…

Bedrooms
5
Bathrooms
7

$7,850,000
Debolender

Menu

  • Home
  • About
  • Buying Tips
  • Selling Tips
  • Testimonials
  • Contact

Contact Info

238 Speedvale Ave W, Guelph, ON N1L 1C9

+1 519 993 5656

deb@deboraholender.com

Find your new Home

  • All Listings
  • Guelph Listing
  • Kitchener Listing
  • Waterloo Listing
  • Cambridge Listing

Copyright © 2026, Deb Olender RE/MAX Guelph Real Estate Centre

|
93 WASHBURN Drive, Guelph, ON N1E 0B3 136 Manley Lane, Milton, ON L9T 5N9

Owning a home is a keystone of wealth… both financial affluence and emotional security.

Suze Orman
May 31, 2026 Sunday!
Debolender
  • Login
Forget Password?