Debolender
  • Home
  • About
    • Relocating
    • Testimonials
  • Real Estate Listings
    • Guelph
    • Kitchener
    • Waterloo
    • Cambridge
  • News and Advice
    • Deb’s Blog
    • Home Buying Advice
    • Home Selling Advice
    • Get Listings Sent To You
    • Get Your Free Home Evaluation
  • Contact

42 Grandville Circle, Paris ON N3L 0J3

  • Home
  • Paris

42 Grandville Circle, Paris ON N3L 0J3

42 Grandville Circle, Paris ON N3L 0J3

$1,290,000
  • 719b48c9da4650874ee65bda5f571624-m1.jpeg
  • 719b48c9da4650874ee65bda5f571624-m2.jpeg
  • 719b48c9da4650874ee65bda5f571624-m3.jpeg
  • 719b48c9da4650874ee65bda5f571624-m4.jpeg
  • 719b48c9da4650874ee65bda5f571624-m5.jpeg
  • 719b48c9da4650874ee65bda5f571624-m6.jpeg
  • 719b48c9da4650874ee65bda5f571624-m7.jpeg
  • 719b48c9da4650874ee65bda5f571624-m8.jpeg
  • 719b48c9da4650874ee65bda5f571624-m9.jpeg
  • 719b48c9da4650874ee65bda5f571624-m10.jpeg
  • 719b48c9da4650874ee65bda5f571624-m11.jpeg
  • 719b48c9da4650874ee65bda5f571624-m12.jpeg
  • 719b48c9da4650874ee65bda5f571624-m13.jpeg
  • 719b48c9da4650874ee65bda5f571624-m14.jpeg
  • 719b48c9da4650874ee65bda5f571624-m15.jpeg
  • 719b48c9da4650874ee65bda5f571624-m16.jpeg
  • 719b48c9da4650874ee65bda5f571624-m17.jpeg
  • 719b48c9da4650874ee65bda5f571624-m18.jpeg
  • 719b48c9da4650874ee65bda5f571624-m19.jpeg
  • 719b48c9da4650874ee65bda5f571624-m20.jpeg
  • 719b48c9da4650874ee65bda5f571624-m21.jpeg
  • 719b48c9da4650874ee65bda5f571624-m22.jpeg
  • 719b48c9da4650874ee65bda5f571624-m23.jpeg
  • 719b48c9da4650874ee65bda5f571624-m24.jpeg
  • 719b48c9da4650874ee65bda5f571624-m25.jpeg
  • 719b48c9da4650874ee65bda5f571624-m26.jpeg
  • 719b48c9da4650874ee65bda5f571624-m27.jpeg
  • 719b48c9da4650874ee65bda5f571624-m28.jpeg
  • 719b48c9da4650874ee65bda5f571624-m29.jpeg
  • 719b48c9da4650874ee65bda5f571624-m30.jpeg
  • 719b48c9da4650874ee65bda5f571624-m31.jpeg
  • 719b48c9da4650874ee65bda5f571624-m32.jpeg
  • 719b48c9da4650874ee65bda5f571624-m33.jpeg
  • 719b48c9da4650874ee65bda5f571624-m34.jpeg
  • 719b48c9da4650874ee65bda5f571624-m35.jpeg
  • 719b48c9da4650874ee65bda5f571624-m36.jpeg
  • 719b48c9da4650874ee65bda5f571624-m37.jpeg
  • 719b48c9da4650874ee65bda5f571624-m38.jpeg
  • 719b48c9da4650874ee65bda5f571624-m39.jpeg
  • 719b48c9da4650874ee65bda5f571624-m40.jpeg
  • 719b48c9da4650874ee65bda5f571624-m41.jpeg
  • 719b48c9da4650874ee65bda5f571624-m42.jpeg
  • 719b48c9da4650874ee65bda5f571624-m43.jpeg
  • 719b48c9da4650874ee65bda5f571624-m44.jpeg

Property ID:

 RH-1888988-property

Bedrooms
5
Garage
Yes
Area
3030 Square Feet

Description

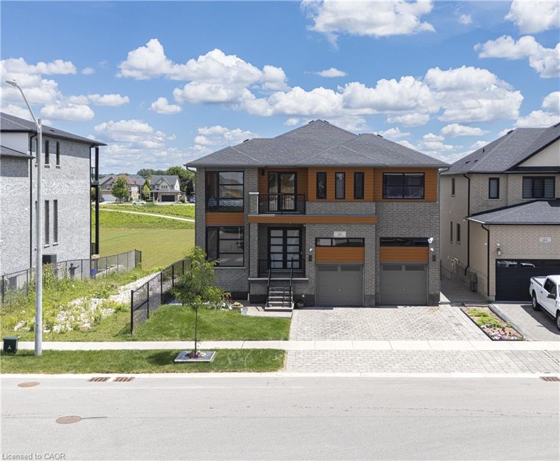
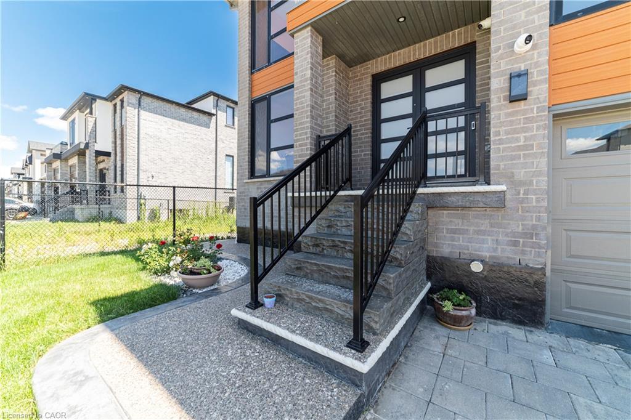
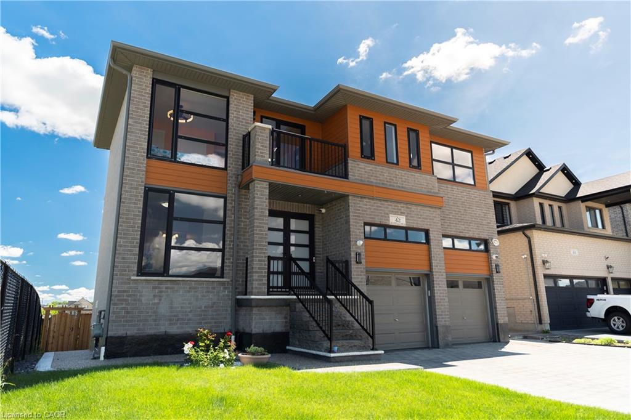
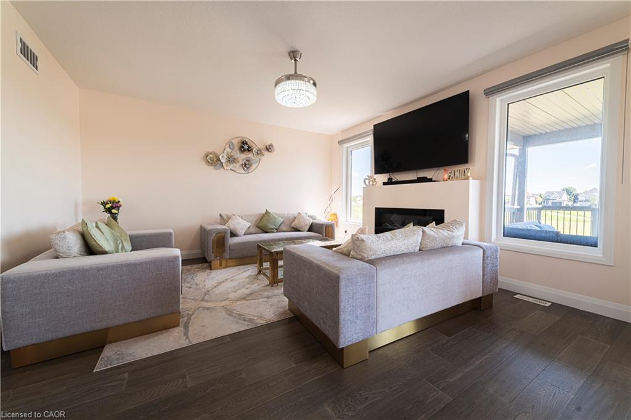
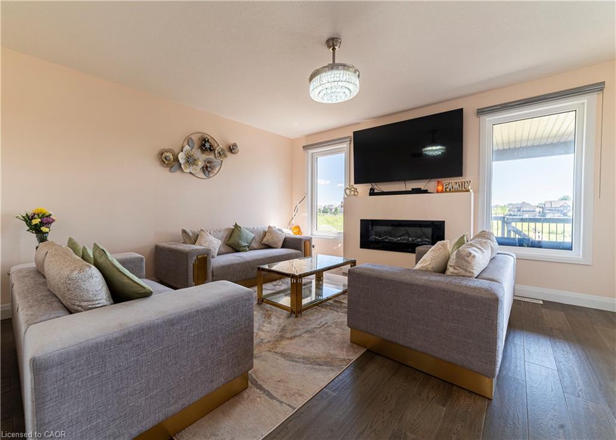
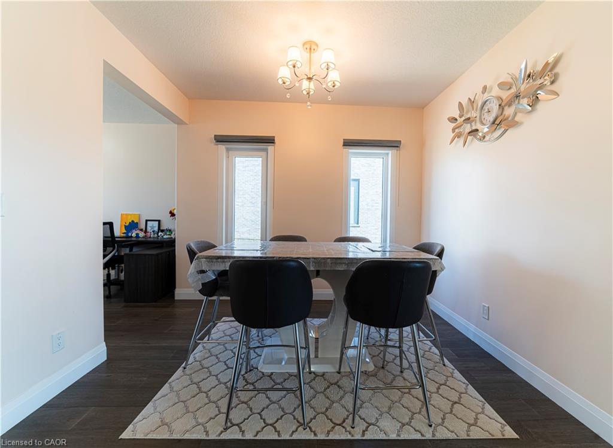
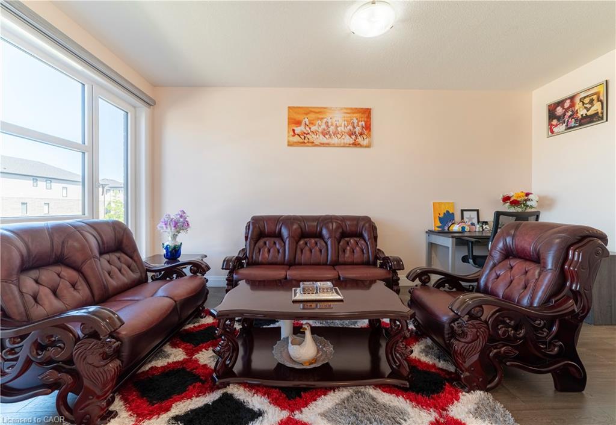
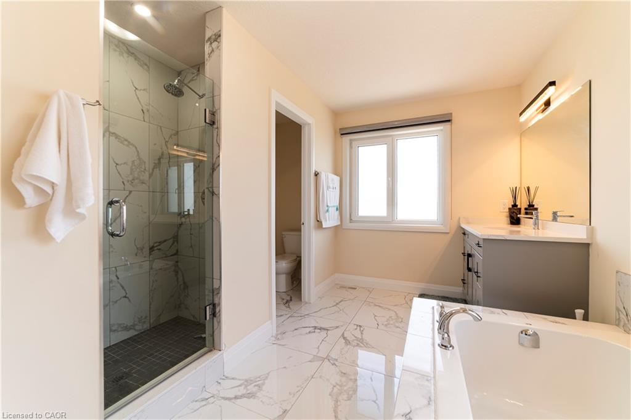
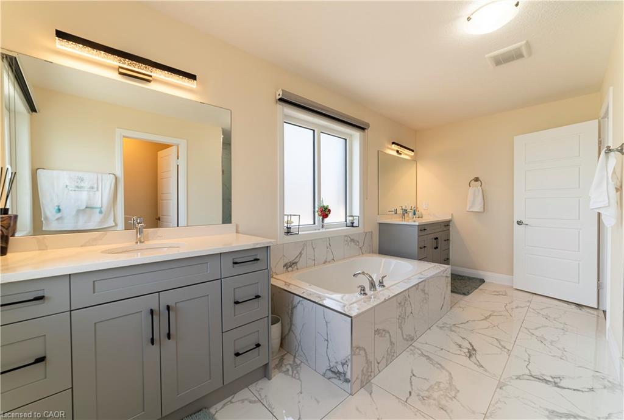
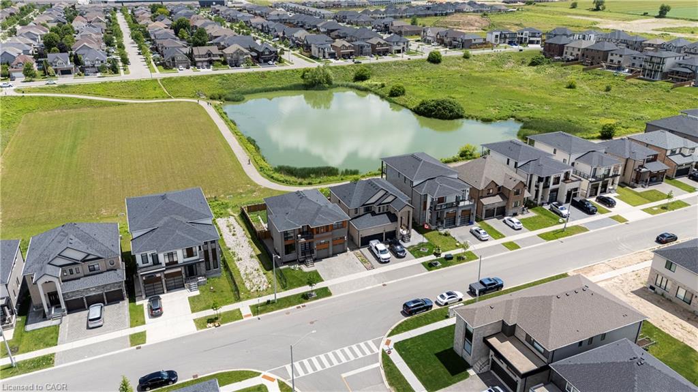
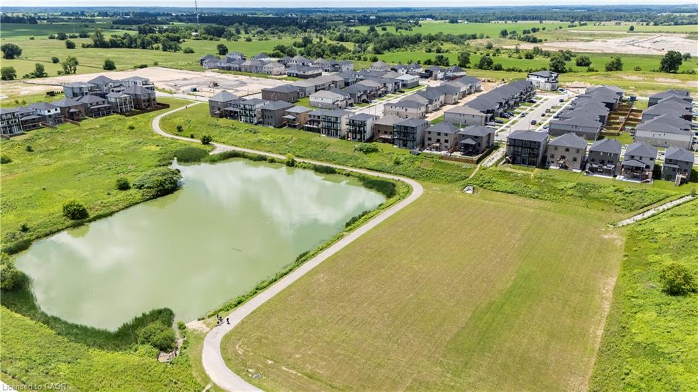
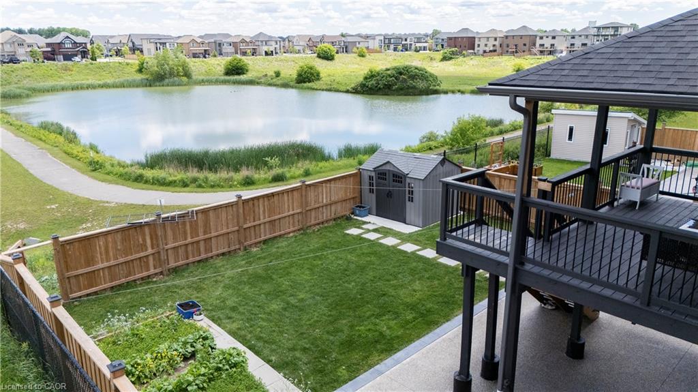
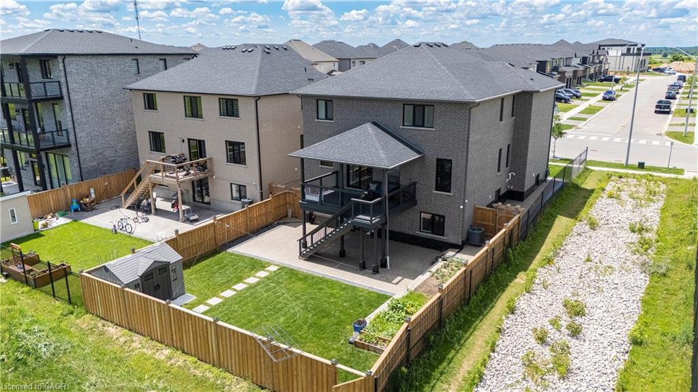
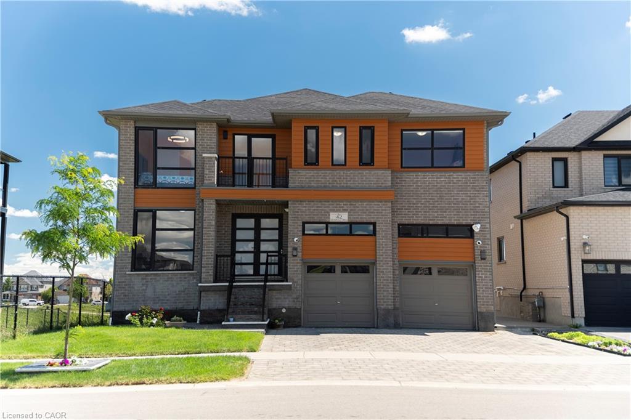
Welcome to this exceptional luxury home offering over 3,000 sq. ft. of beautifully finished living space, ideally located on a premium lot backing onto a tranquil pond with no rear and no side neighbours. This stunning property offers unmatched privacy and scenic views in a highly sought-after and family-friendly neighbourhood.
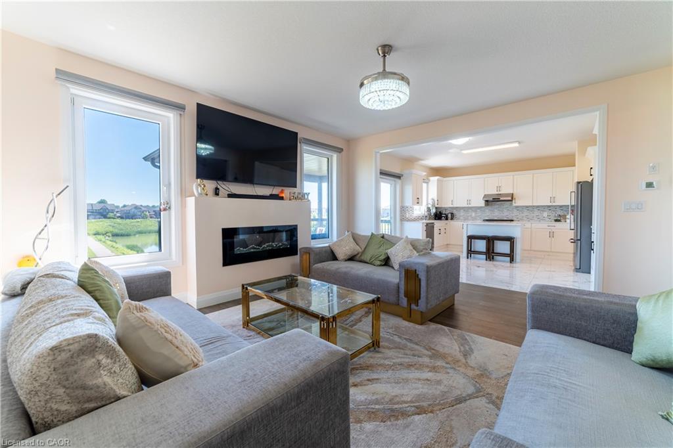
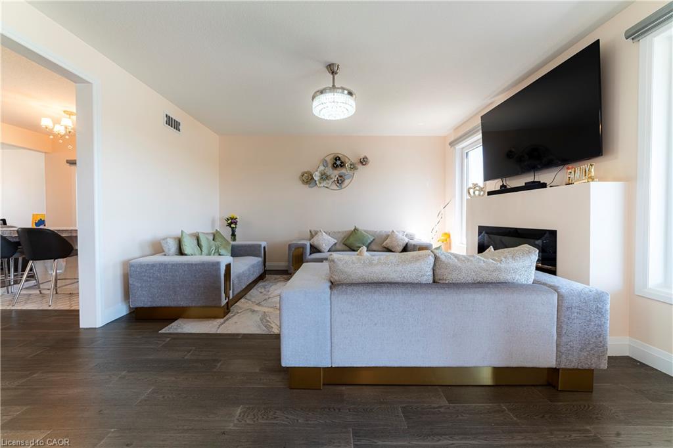
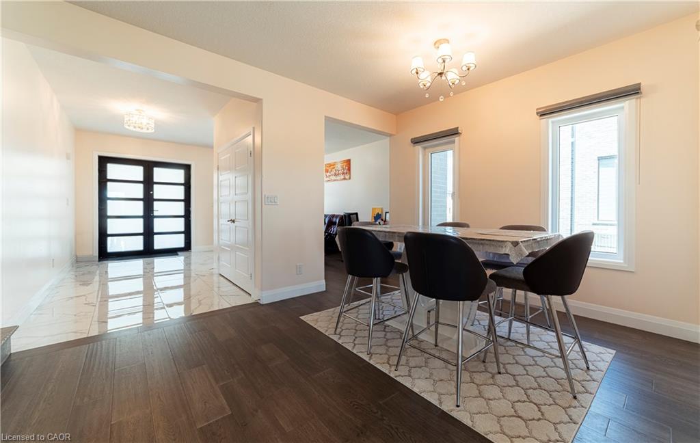
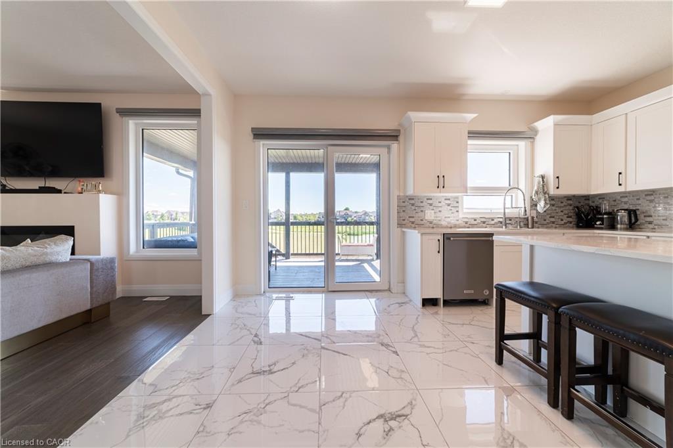
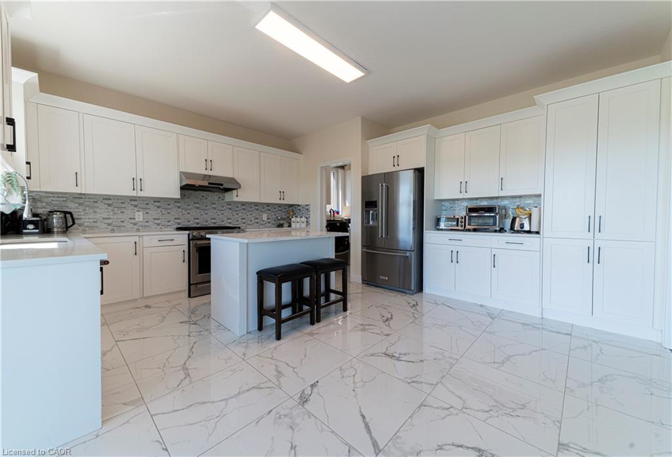
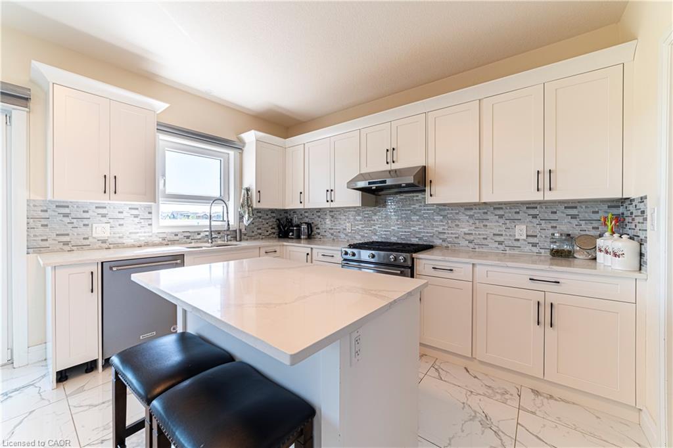
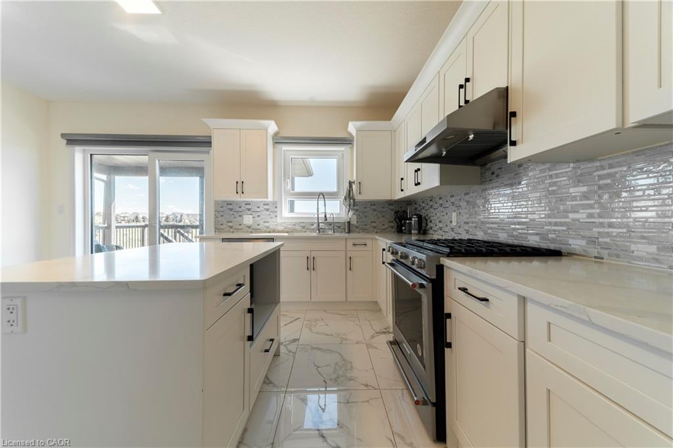
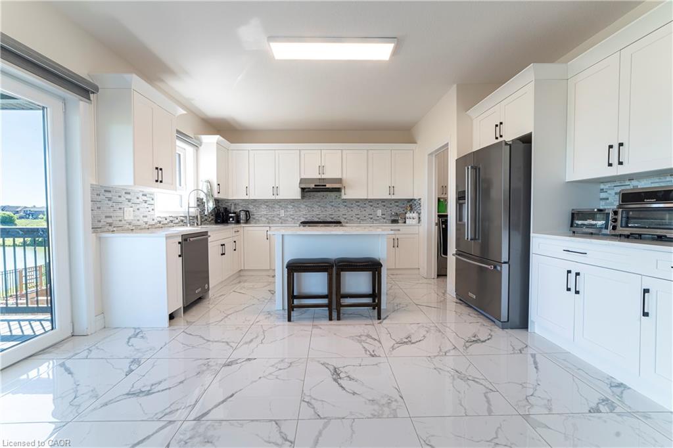
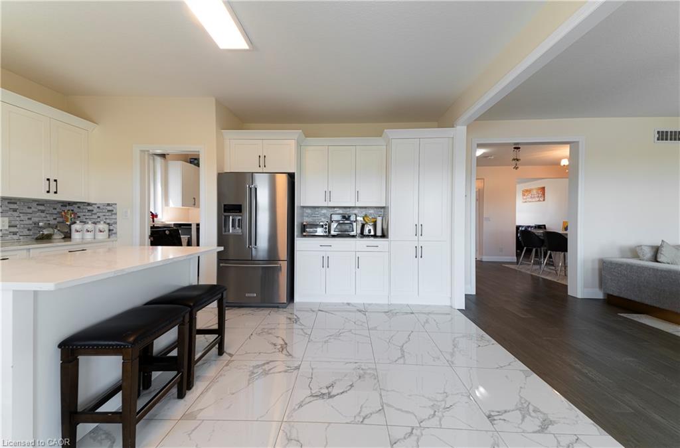
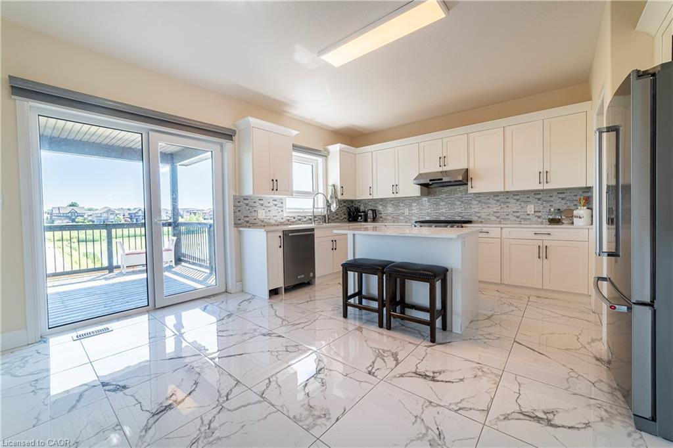
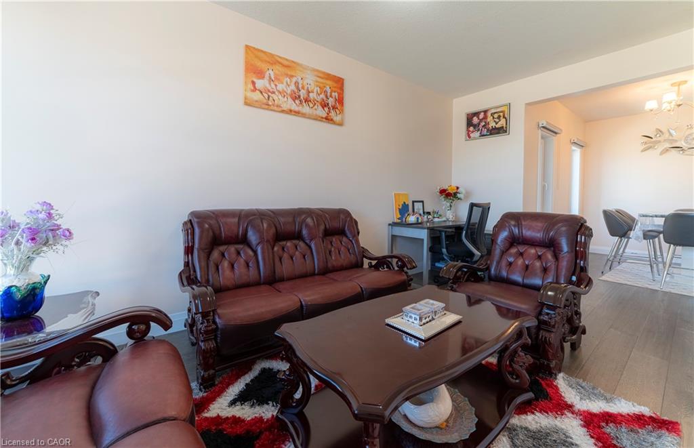
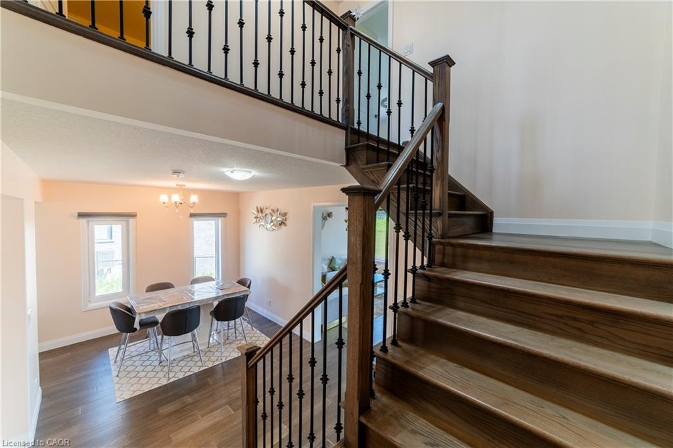
Step inside to a breathtaking grand foyer/entrance, leading into an elegant open-concept layout featuring a beautiful oak staircase. The bright and spacious open-concept main floor is filled with abundant natural light and showcases beautiful unobstructed views of the pond from the main living areas. The upgraded kitchen features extended cabinetry and stainless steel appliances, offering excellent storage, functionality, and style. The kitchen, dining, and living areas all
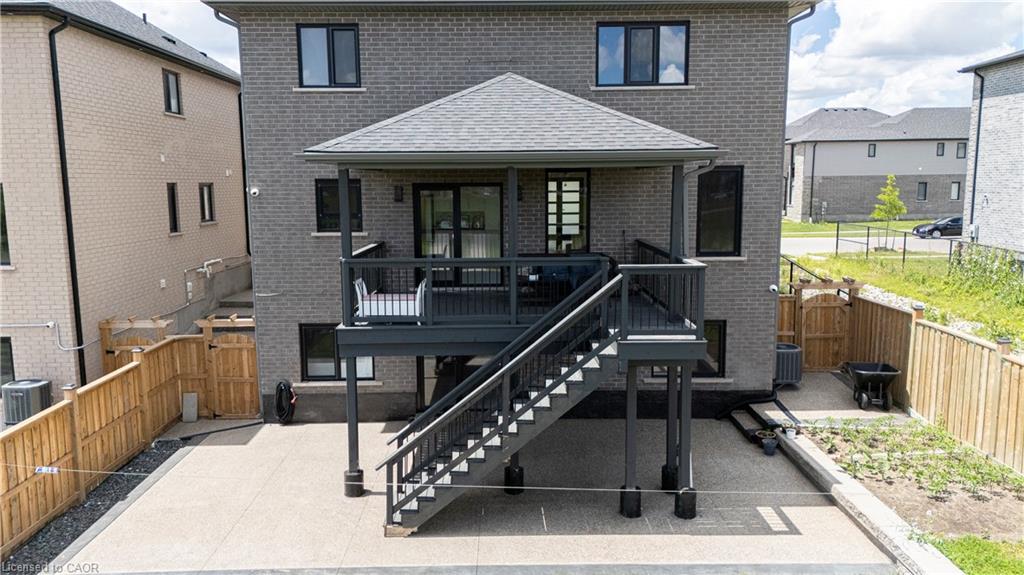
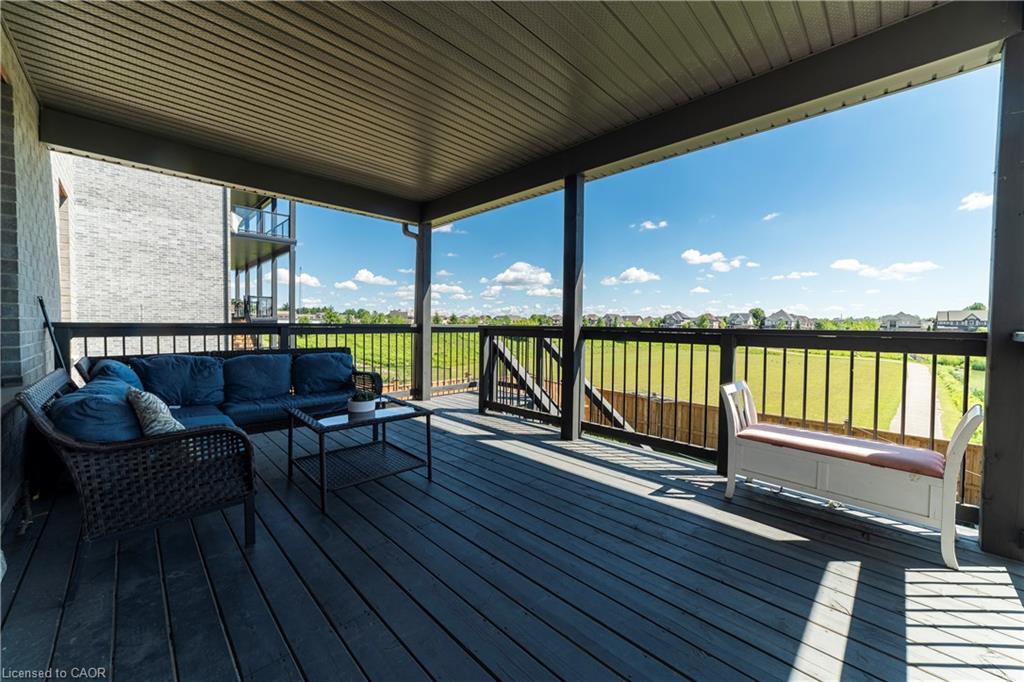
connect effortlessly, enhancing the home’s open and airy feel. Enjoy peaceful pond views from your extended balcony, perfect for relaxing or entertaining.
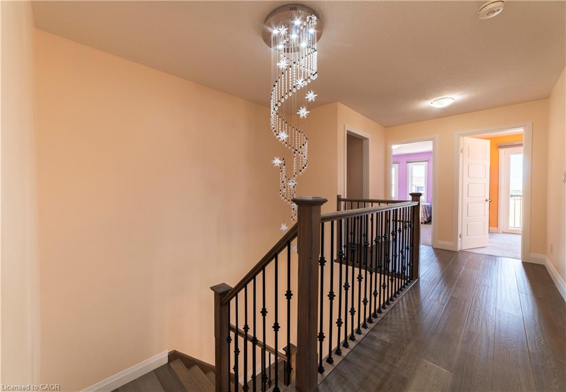
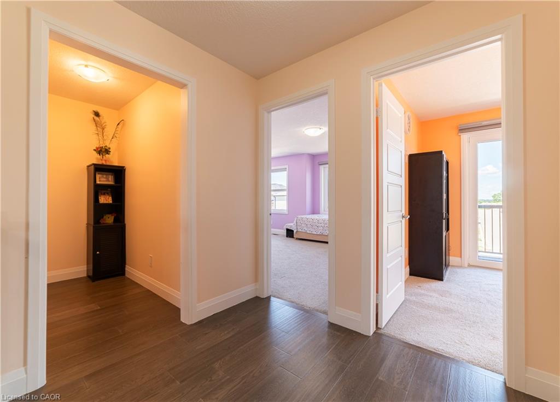
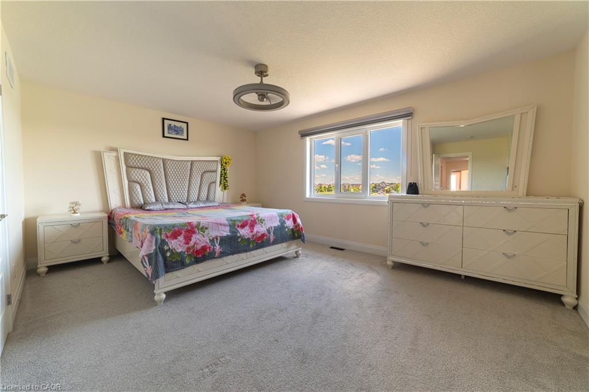
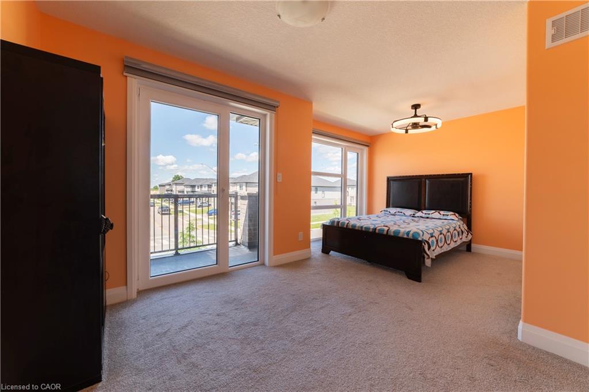
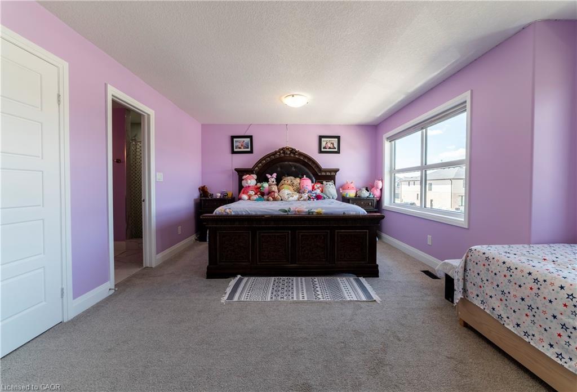
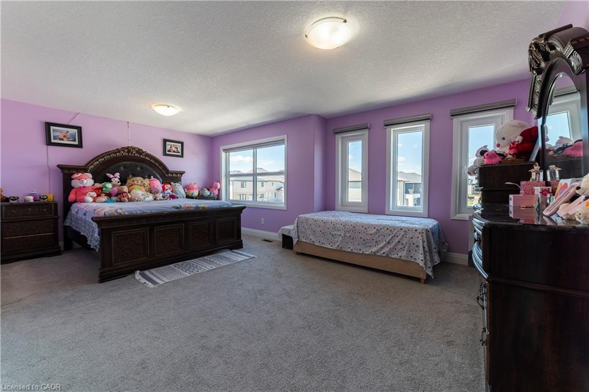
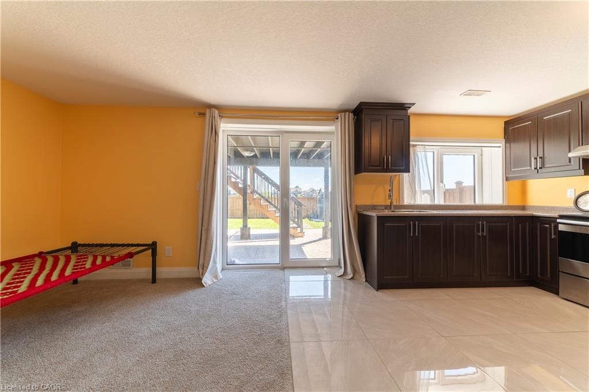
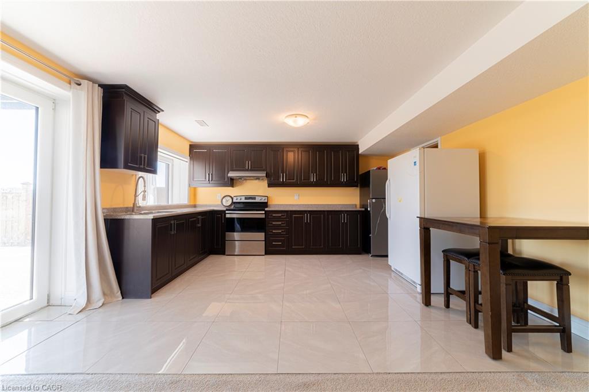
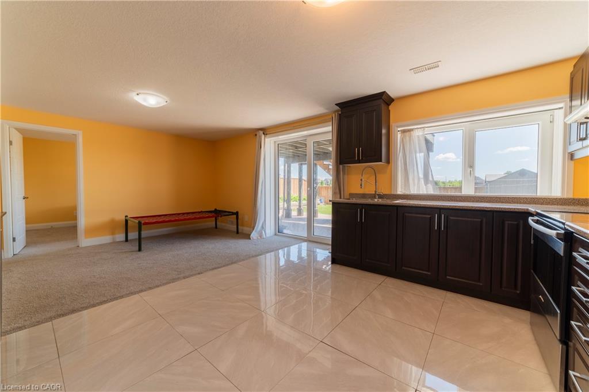
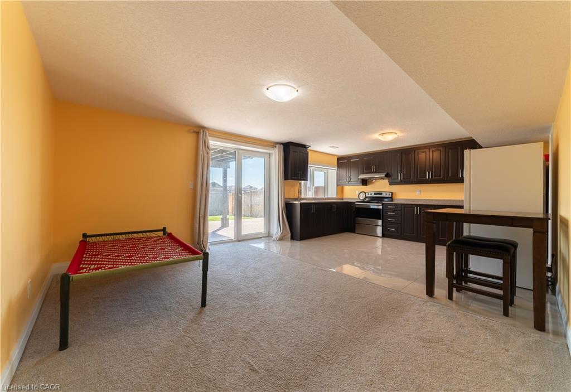
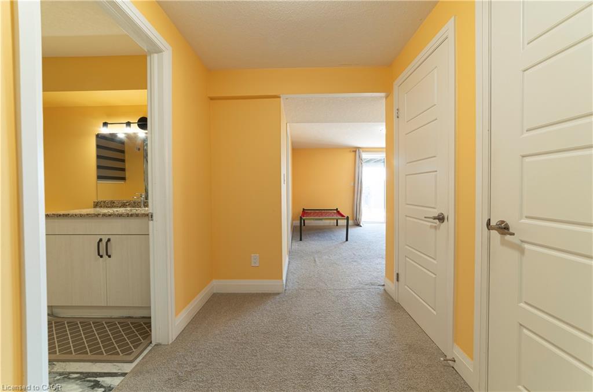
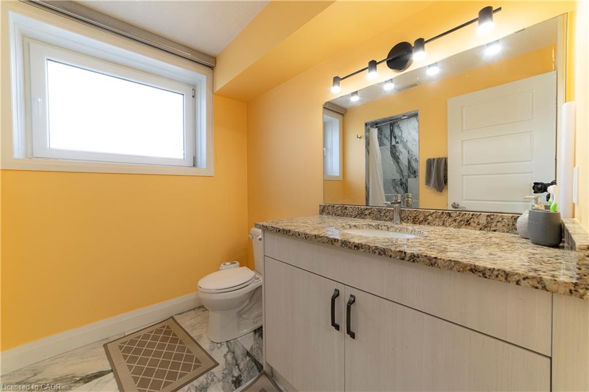
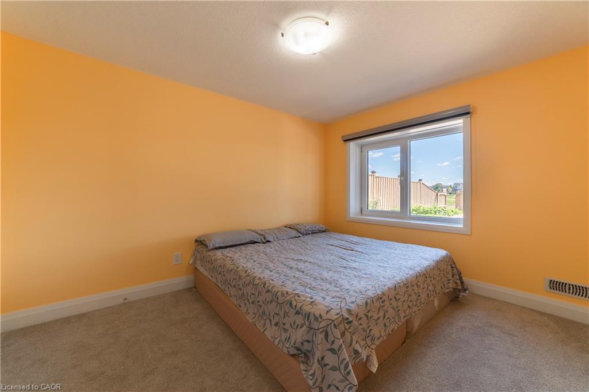
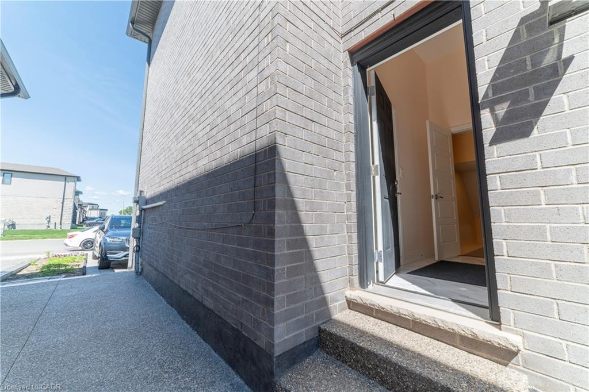
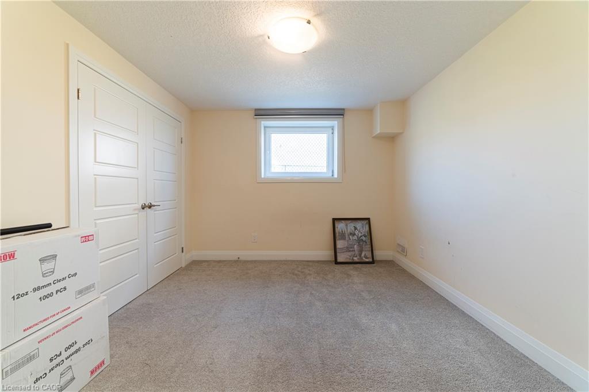
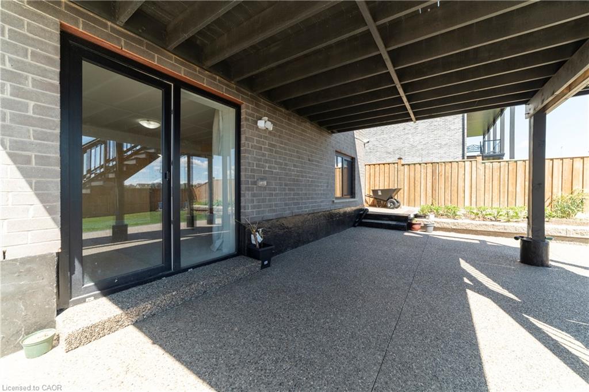
The upper level includes 5 spacious bedrooms, ideal for families or multi-generational living. One of bedroom has access access to Balcony. The fully finished walkout basement also has a side entrance which adds incredible value with 2 bedrooms, a full washroom, and excellent in-law suite or income potential.
The exterior features a fully landscaped and fully fenced backyard, offering privacy and a serene outdoor retreat surrounded by nature.
Close to all amenities including schools, parks, plazas, places of worship, and just minutes to Highway 403 and downtown Paris.

Additional Details

  • Property Sub Type: Single Family Residence
  • Zoning: RM1-21
  • Transaction Type: Sale
  • Basement: Full, Finished
  • Heating: Forced Air
  • Cooling: Private Drive Double Wide
  • Parking Space: 4
  • Virtual Tour: https://youtu.be/xgsfMF4PE_I?si=oK6x0UdmNIr-hiuM
  • MLS Status: Active

Similar Properties

View Property

27 Arcade Crescent, Hamilton ON L9C 3H8

Your private resort in the heart of Hamilton. Welcome to…

Bedrooms
6
Bathrooms
3
Area
2208 Square Feet

$1,099,000
View Property

165 Markland Street, Hamilton ON L8P 2K6

Welcome to this stunning circa 1875 century home, where timeless…

Bedrooms
4
Bathrooms
2.5
Area
1960 Square Feet

$979,900
Debolender

Menu

  • Home
  • About
  • Buying Tips
  • Selling Tips
  • Testimonials
  • Contact

Contact Info

238 Speedvale Ave W, Guelph, ON N1L 1C9

+1 519 993 5656

deb@deboraholender.com

Find your new Home

  • All Listings
  • Guelph Listing
  • Kitchener Listing
  • Waterloo Listing
  • Cambridge Listing

Copyright © 2026, Deb Olender RE/MAX Guelph Real Estate Centre

|
3 Caledonia Street, Guelph ON N1G 2C4 374 Upper Wentworth Street, Hamilton ON L9A 4T5

Owning a home is a keystone of wealth… both financial affluence and emotional security.

Suze Orman
October 20, 2026 Tuesday!
Debolender
  • Login
Forget Password?

OTP Verification

Please enter the 6-digit OTP sent to your email.

Time remaining: 05:00