Debolender
  • Home
  • About
    • Relocating
    • Testimonials
  • Real Estate Listings
    • Guelph
    • Kitchener
    • Waterloo
    • Cambridge
  • News and Advice
    • Deb’s Blog
    • Home Buying Advice
    • Home Selling Advice
    • Get Listings Sent To You
    • Get Your Free Home Evaluation
  • Contact
Debolender
  • Home
  • About
    • Relocating
    • Testimonials
  • Real Estate Listings
    • Guelph
    • Kitchener
    • Waterloo
    • Cambridge
  • News and Advice
    • Deb’s Blog
    • Home Buying Advice
    • Home Selling Advice
    • Get Listings Sent To You
    • Get Your Free Home Evaluation
  • Contact

42 Jenkins Street, Grand Valley ON L9W 7R3

  • Home
  • Grand Valley

42 Jenkins Street, Grand Valley ON L9W 7R3

42 Jenkins Street, Grand Valley ON L9W 7R3

$759,900
  • 085d9f3efb62574a3c52fd46265bda48-m1.jpeg
  • 085d9f3efb62574a3c52fd46265bda48-m2.jpeg
  • 085d9f3efb62574a3c52fd46265bda48-m3.jpeg
  • 085d9f3efb62574a3c52fd46265bda48-m4.jpeg
  • 085d9f3efb62574a3c52fd46265bda48-m5.jpeg
  • 085d9f3efb62574a3c52fd46265bda48-m6.jpeg
  • 085d9f3efb62574a3c52fd46265bda48-m7.jpeg
  • 085d9f3efb62574a3c52fd46265bda48-m8.jpeg
  • 085d9f3efb62574a3c52fd46265bda48-m9.jpeg
  • 085d9f3efb62574a3c52fd46265bda48-m10.jpeg
  • 085d9f3efb62574a3c52fd46265bda48-m11.jpeg
  • 085d9f3efb62574a3c52fd46265bda48-m12.jpeg
  • 085d9f3efb62574a3c52fd46265bda48-m13.jpeg
  • 085d9f3efb62574a3c52fd46265bda48-m14.jpeg
  • 085d9f3efb62574a3c52fd46265bda48-m15.jpeg
  • 085d9f3efb62574a3c52fd46265bda48-m16.jpeg
  • 085d9f3efb62574a3c52fd46265bda48-m17.jpeg
  • 085d9f3efb62574a3c52fd46265bda48-m18.jpeg
  • 085d9f3efb62574a3c52fd46265bda48-m19.jpeg
  • 085d9f3efb62574a3c52fd46265bda48-m20.jpeg
  • 085d9f3efb62574a3c52fd46265bda48-m21.jpeg
  • 085d9f3efb62574a3c52fd46265bda48-m22.jpeg
  • 085d9f3efb62574a3c52fd46265bda48-m23.jpeg
  • 085d9f3efb62574a3c52fd46265bda48-m24.jpeg
  • 085d9f3efb62574a3c52fd46265bda48-m25.jpeg
  • 085d9f3efb62574a3c52fd46265bda48-m26.jpeg
  • 085d9f3efb62574a3c52fd46265bda48-m27.jpeg
  • 085d9f3efb62574a3c52fd46265bda48-m28.jpeg
  • 085d9f3efb62574a3c52fd46265bda48-m29.jpeg
  • 085d9f3efb62574a3c52fd46265bda48-m30.jpeg
  • 085d9f3efb62574a3c52fd46265bda48-m31.jpeg
  • 085d9f3efb62574a3c52fd46265bda48-m32.jpeg
  • 085d9f3efb62574a3c52fd46265bda48-m33.jpeg
  • 085d9f3efb62574a3c52fd46265bda48-m34.jpeg
  • 085d9f3efb62574a3c52fd46265bda48-m35.jpeg
  • 085d9f3efb62574a3c52fd46265bda48-m36.jpeg
  • 085d9f3efb62574a3c52fd46265bda48-m37.jpeg
  • 085d9f3efb62574a3c52fd46265bda48-m38.jpeg
  • 085d9f3efb62574a3c52fd46265bda48-m39.jpeg
  • 085d9f3efb62574a3c52fd46265bda48-m40.jpeg
  • 085d9f3efb62574a3c52fd46265bda48-m41.jpeg
  • 085d9f3efb62574a3c52fd46265bda48-m42.jpeg
  • 085d9f3efb62574a3c52fd46265bda48-m43.jpeg
  • 085d9f3efb62574a3c52fd46265bda48-m44.jpeg
  • 085d9f3efb62574a3c52fd46265bda48-m45.jpeg
  • 085d9f3efb62574a3c52fd46265bda48-m46.jpeg
  • 085d9f3efb62574a3c52fd46265bda48-m47.jpeg
  • 085d9f3efb62574a3c52fd46265bda48-m48.jpeg
  • 085d9f3efb62574a3c52fd46265bda48-m49.jpeg
  • 085d9f3efb62574a3c52fd46265bda48-m50.jpeg

Property ID:

 RH-1084598-property

Bedrooms
3
Bathrooms
2.5
Garage
Yes
Year Built
2020
Area
2429 Square Feet

Description

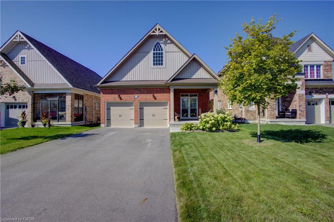
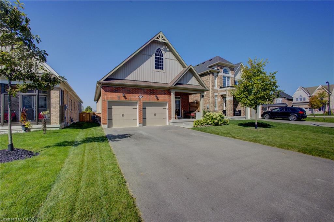
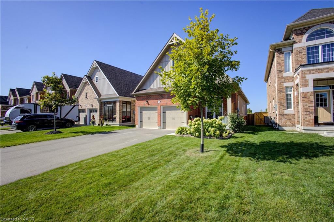
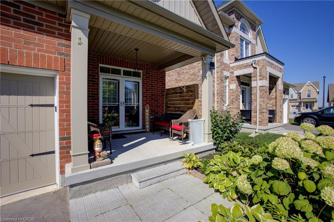
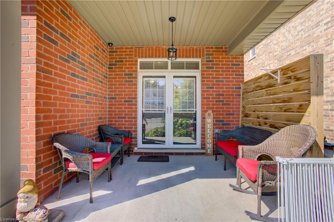
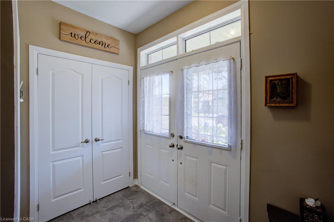
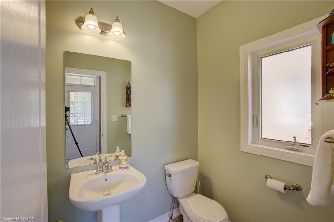
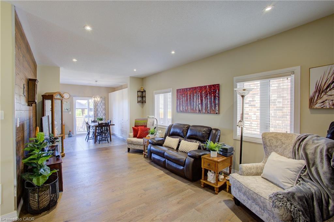
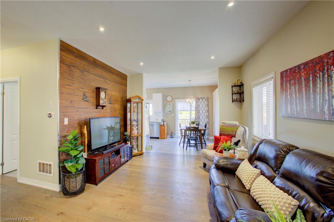
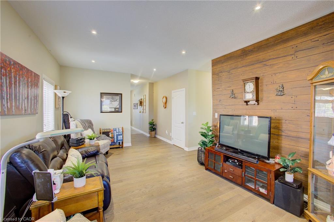
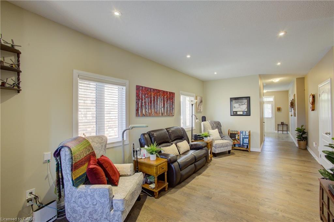
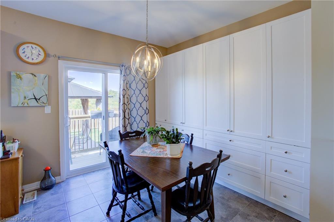
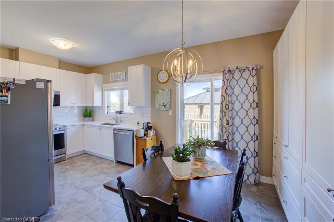
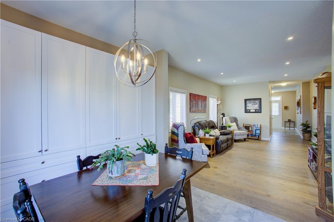
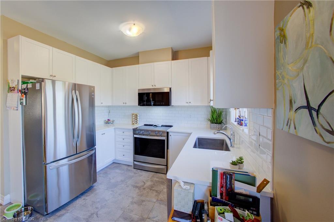
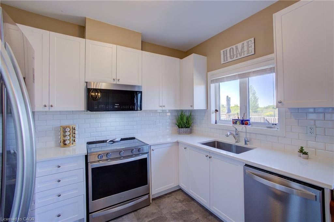
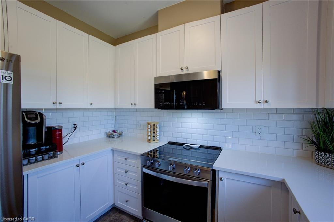
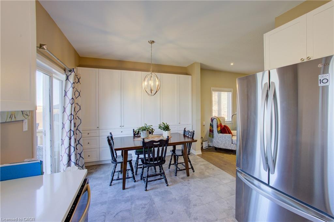
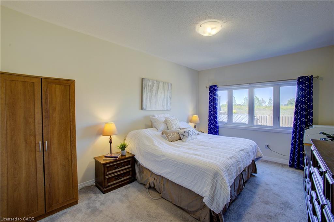
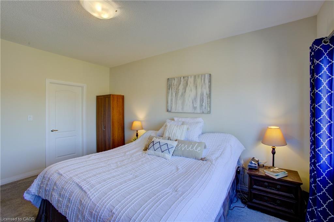
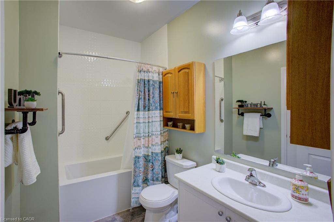
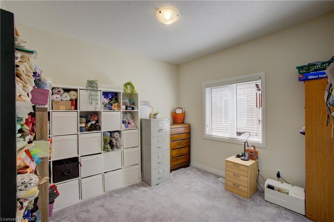
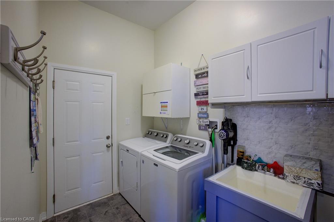
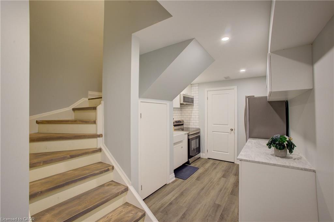
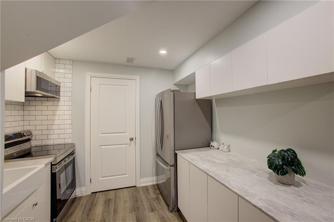
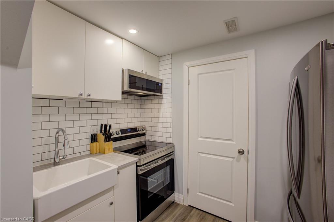
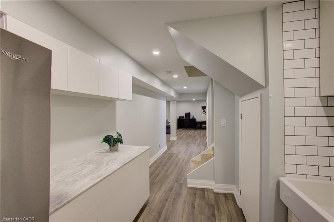

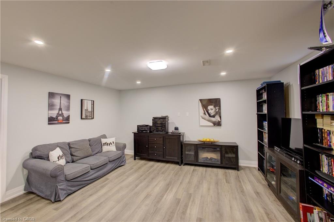
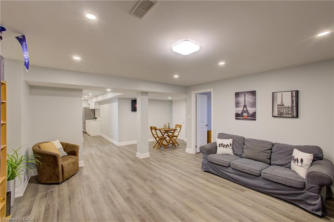
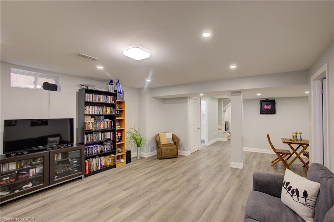
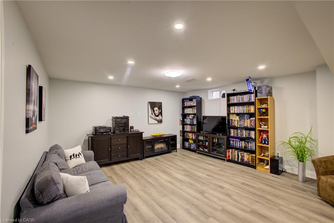
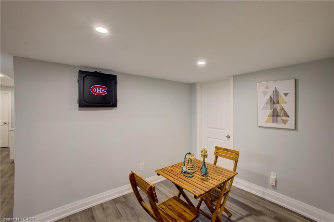
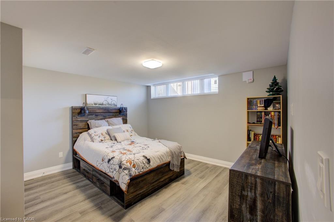

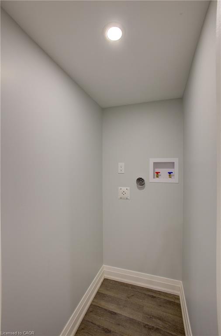
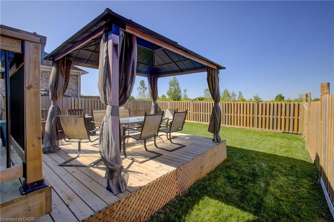
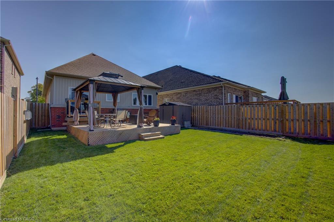
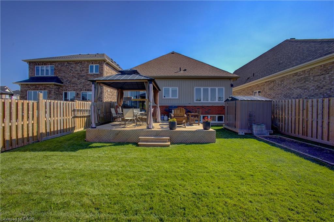
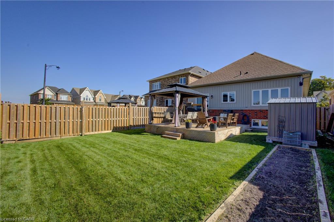
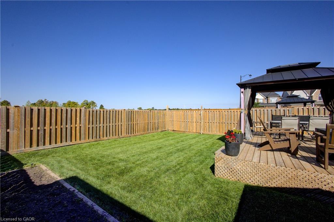
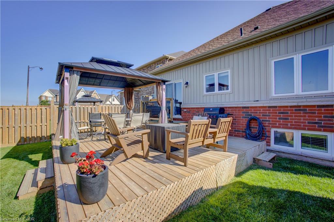
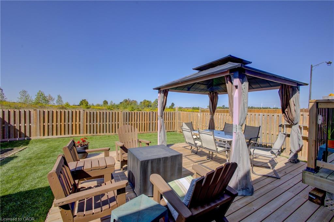
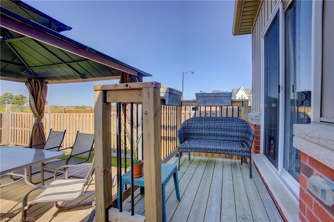
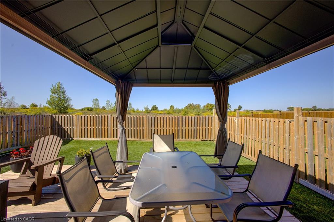
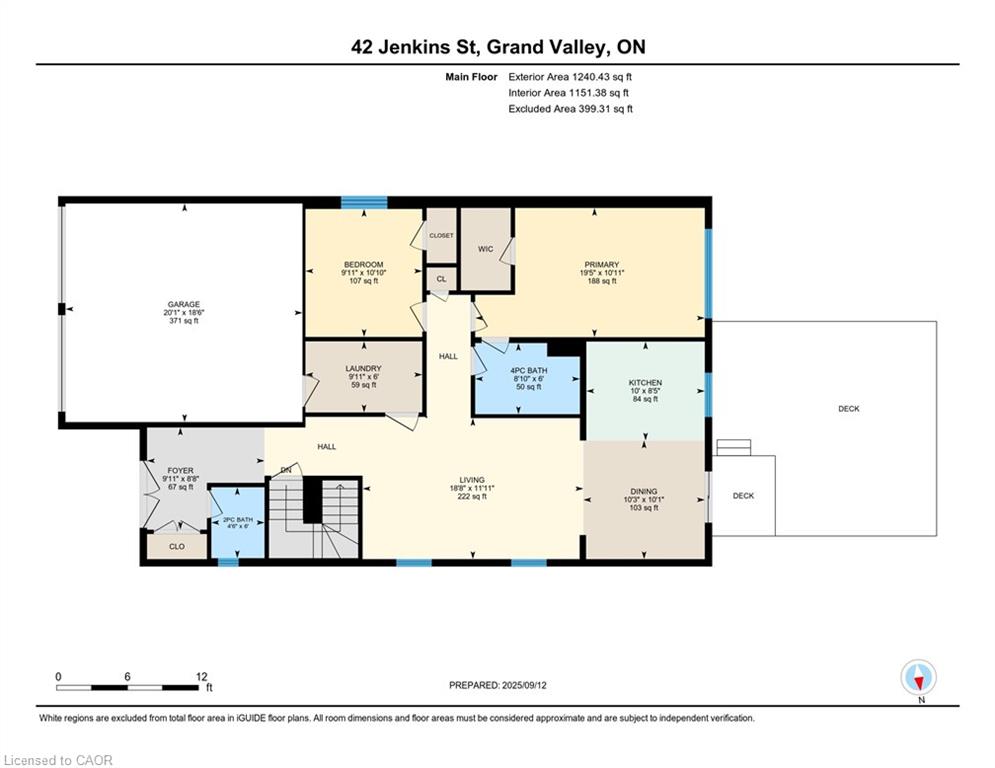
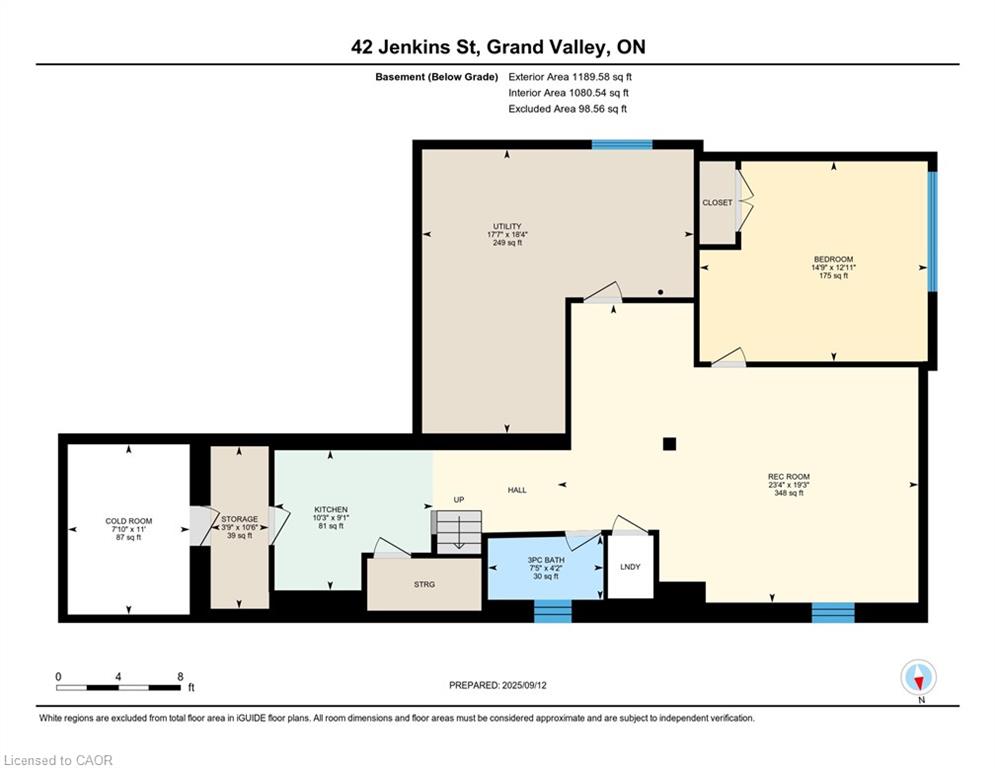
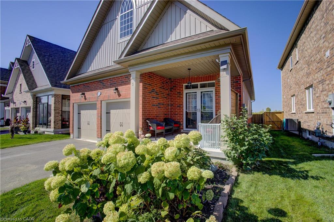
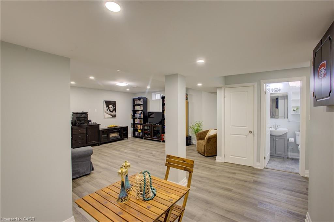
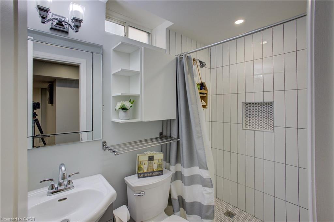
Escape the hustle and bustle of the big city and enjoy the peace, 9′ ceilings, and privacy living in this beautifully maintained bungalow built in 2020! This home offers a functional open-concept layout to suit any stage of life. Are you looking to downsize or raise a family, or looking for income helper? The basement in-law suite provides privacy and independence, separate kitchen, bathroom, laundry, bedroom and huge living space for those looking to have parents or an adult child. A welcoming foyer, with great flow to the open concept living, dining and kitchen, all filled with natural light, the bedrooms are filled with plenty of light from the large windows. 9’ ceilings give more of spacious feeling. The kitchen is a cook’s dream for functionality & storage; a full wall of cupboards, a great space for family gatherings and entertainment. The dining area walks out to a two levels deck ideal for outdoor entertaining or simply relaxing with peaceful views of the surroundings and enjoyment during the hot summer days. Perfect for hosting or relaxing with loved ones. Practical design with an entrance from the garage into a high-ceiling laundry room with ample storage. This home is nestled in a warm, family-friendly community. The town hosts plenty of events throughout the year. Rec centre, trails, cycling, and snowmobiling in the winter. Come check it out for yourself and make it your new home!

Additional Details

  • Property Age: 2020
  • Property Sub Type: Single Family Residence
  • Zoning: RV
  • Transaction Type: Sale
  • Basement: Full, Finished, Sump Pump
  • Heating: Forced Air, Natural Gas
  • Cooling: Private Drive Double Wide
  • Parking Space: 6

Similar Properties

View Property

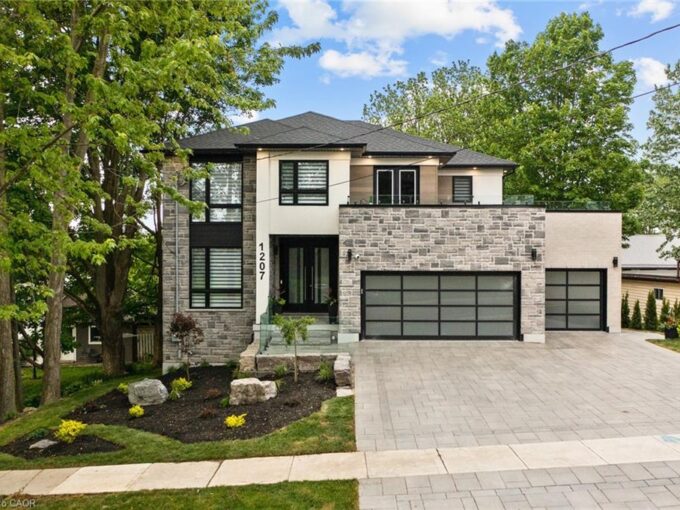
1207 Queen Street N, New Dundee ON N0B 2E0

Welcome to this beautiful executive home in the quiet village…

Bedrooms
5
Bathrooms
4.5
Area
4699 Square Feet

$1,699,000

View Property

38 Heatherwood Place, Kitchener ON N2N 3P4

Welcome to the quiet cul-de-sac of Heatherwood Place, nestled in…

Bedrooms
3
Bathrooms
2.5
Area
1565 Square Feet

$699,900
Debolender

Menu

  • Home
  • About
  • Buying Tips
  • Selling Tips
  • Testimonials
  • Contact

Contact Info

238 Speedvale Ave W, Guelph, ON N1L 1C9

+1 519 993 5656

deb@deboraholender.com

Find your new Home

  • All Listings
  • Guelph Listing
  • Kitchener Listing
  • Waterloo Listing
  • Cambridge Listing

Copyright © 2026, Deb Olender RE/MAX Guelph Real Estate Centre

|
112-71 Bayberry Drive, Guelph ON N1G 5K9 504-300 Keats Way, Waterloo ON N2L 6E6
Owning a home is a keystone of wealth… both financial affluence and emotional security.

Suze Orman
July 30, 2026 Thursday!
Debolender
  • Login
Forget Password?