Debolender
  • Home
  • About
    • Relocating
    • Testimonials
  • Real Estate Listings
    • Guelph
    • Kitchener
    • Waterloo
    • Cambridge
  • News and Advice
    • Deb’s Blog
    • Home Buying Advice
    • Home Selling Advice
    • Get Listings Sent To You
    • Get Your Free Home Evaluation
  • Contact
Debolender
  • Home
  • About
    • Relocating
    • Testimonials
  • Real Estate Listings
    • Guelph
    • Kitchener
    • Waterloo
    • Cambridge
  • News and Advice
    • Deb’s Blog
    • Home Buying Advice
    • Home Selling Advice
    • Get Listings Sent To You
    • Get Your Free Home Evaluation
  • Contact

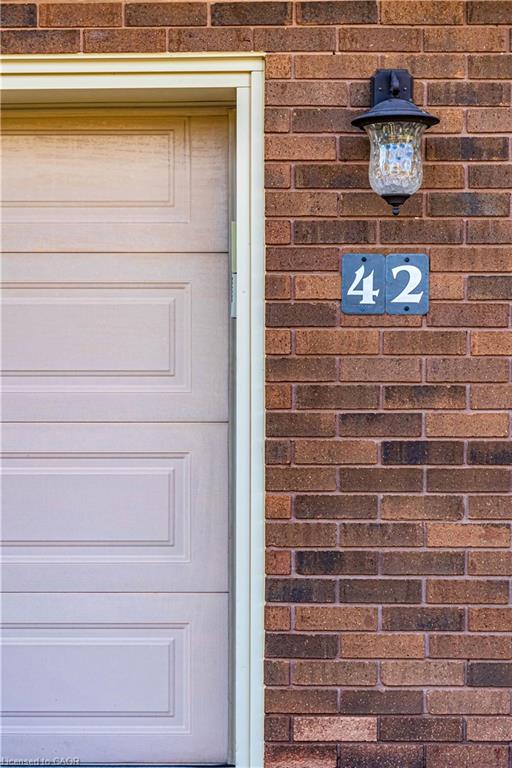
42 Trailridge Crescent, Hamilton ON L0R 1T0

  • Home
  • Hamilton

42 Trailridge Crescent, Hamilton ON L0R 1T0

42 Trailridge Crescent, Hamilton ON L0R 1T0

$1,599,900
  • 57cbf68643081d1acb40c079beea48d1-m1.jpeg
  • 57cbf68643081d1acb40c079beea48d1-m2.jpeg
  • 57cbf68643081d1acb40c079beea48d1-m3.jpeg
  • 57cbf68643081d1acb40c079beea48d1-m4.jpeg
  • 57cbf68643081d1acb40c079beea48d1-m5.jpeg
  • 57cbf68643081d1acb40c079beea48d1-m6.jpeg
  • 57cbf68643081d1acb40c079beea48d1-m7.jpeg
  • 57cbf68643081d1acb40c079beea48d1-m8.jpeg
  • 57cbf68643081d1acb40c079beea48d1-m9.jpeg
  • 57cbf68643081d1acb40c079beea48d1-m10.jpeg
  • 57cbf68643081d1acb40c079beea48d1-m11.jpeg
  • 57cbf68643081d1acb40c079beea48d1-m12.jpeg
  • 57cbf68643081d1acb40c079beea48d1-m13.jpeg
  • 57cbf68643081d1acb40c079beea48d1-m14.jpeg
  • 57cbf68643081d1acb40c079beea48d1-m15.jpeg
  • 57cbf68643081d1acb40c079beea48d1-m16.jpeg
  • 57cbf68643081d1acb40c079beea48d1-m17.jpeg
  • 57cbf68643081d1acb40c079beea48d1-m18.jpeg
  • 57cbf68643081d1acb40c079beea48d1-m19.jpeg
  • 57cbf68643081d1acb40c079beea48d1-m20.jpeg
  • 57cbf68643081d1acb40c079beea48d1-m21.jpeg
  • 57cbf68643081d1acb40c079beea48d1-m22.jpeg
  • 57cbf68643081d1acb40c079beea48d1-m23.jpeg
  • 57cbf68643081d1acb40c079beea48d1-m24.jpeg
  • 57cbf68643081d1acb40c079beea48d1-m25.jpeg
  • 57cbf68643081d1acb40c079beea48d1-m26.jpeg
  • 57cbf68643081d1acb40c079beea48d1-m27.jpeg
  • 57cbf68643081d1acb40c079beea48d1-m28.jpeg
  • 57cbf68643081d1acb40c079beea48d1-m29.jpeg
  • 57cbf68643081d1acb40c079beea48d1-m30.jpeg
  • 57cbf68643081d1acb40c079beea48d1-m31.jpeg
  • 57cbf68643081d1acb40c079beea48d1-m32.jpeg
  • 57cbf68643081d1acb40c079beea48d1-m33.jpeg
  • 57cbf68643081d1acb40c079beea48d1-m34.jpeg
  • 57cbf68643081d1acb40c079beea48d1-m35.jpeg
  • 57cbf68643081d1acb40c079beea48d1-m36.jpeg
  • 57cbf68643081d1acb40c079beea48d1-m37.jpeg
  • 57cbf68643081d1acb40c079beea48d1-m38.jpeg
  • 57cbf68643081d1acb40c079beea48d1-m39.jpeg
  • 57cbf68643081d1acb40c079beea48d1-m40.jpeg
  • 57cbf68643081d1acb40c079beea48d1-m41.jpeg
  • 57cbf68643081d1acb40c079beea48d1-m42.jpeg
  • 57cbf68643081d1acb40c079beea48d1-m43.jpeg
  • 57cbf68643081d1acb40c079beea48d1-m44.jpeg
  • 57cbf68643081d1acb40c079beea48d1-m45.jpeg
  • 57cbf68643081d1acb40c079beea48d1-m46.jpeg
  • 57cbf68643081d1acb40c079beea48d1-m47.jpeg
  • 57cbf68643081d1acb40c079beea48d1-m48.jpeg
  • 57cbf68643081d1acb40c079beea48d1-m49.jpeg
  • 57cbf68643081d1acb40c079beea48d1-m50.jpeg

Property ID:

 RH-2034483-property

Bedrooms
3
Bathrooms
2.5
Garage
Yes
Year Built
1988
Area
4212 Square Feet

Description

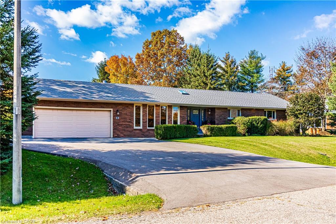
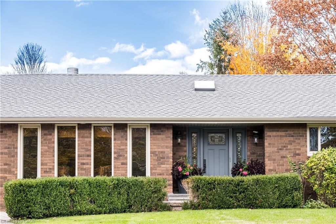
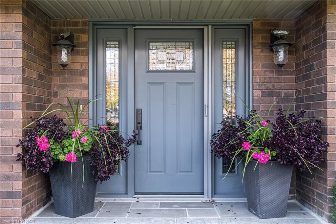
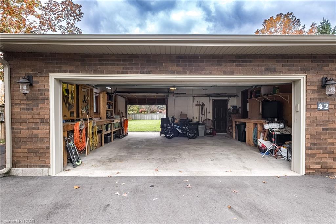
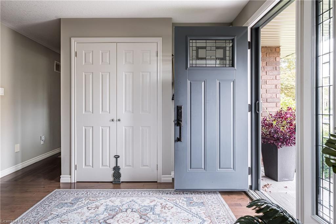
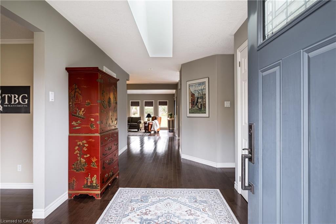
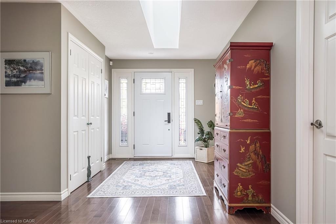
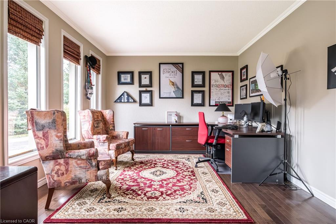
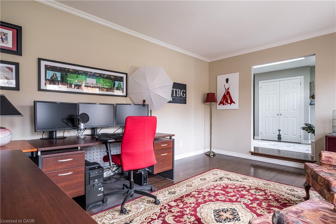
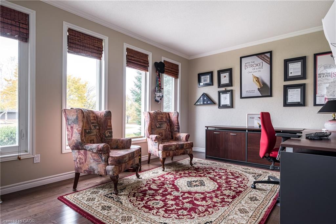
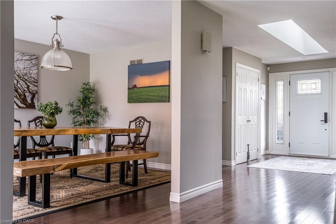
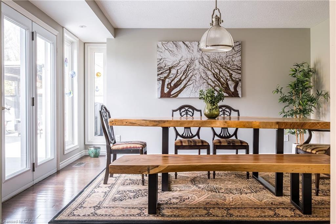
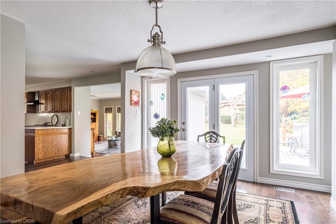
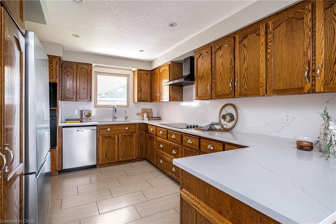
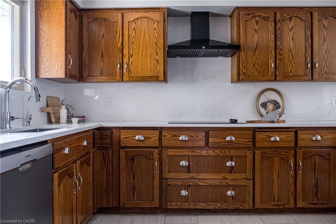
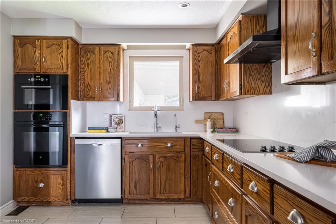
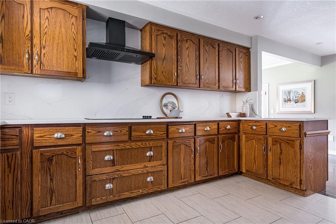
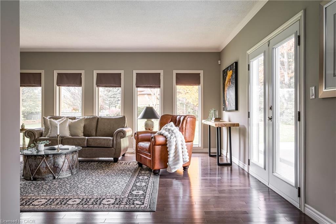
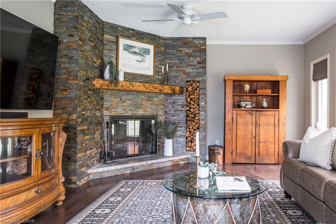
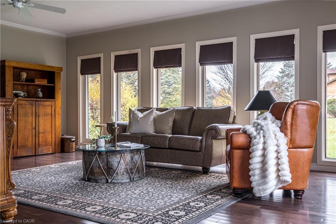
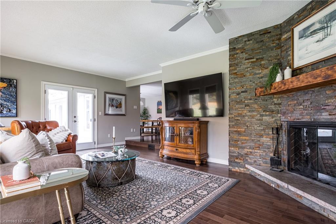
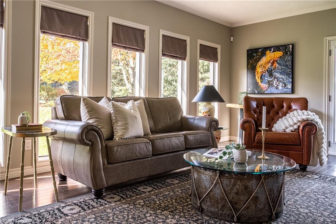
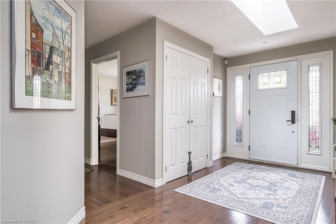
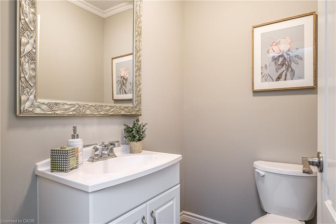
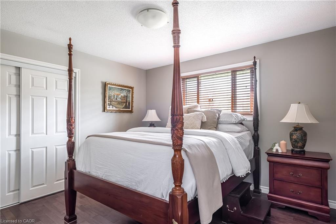
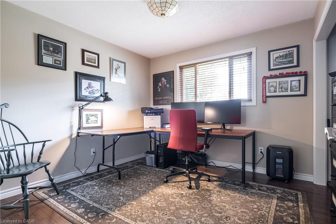
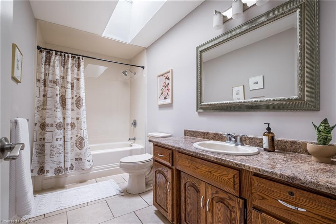
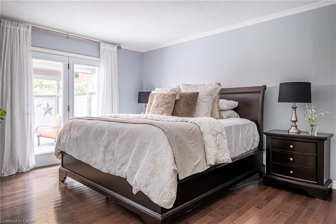
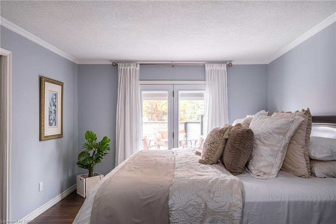
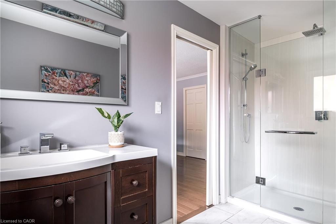
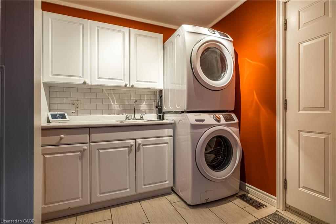
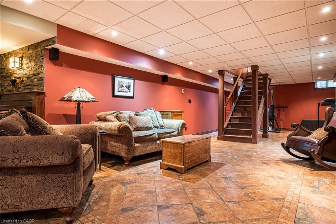
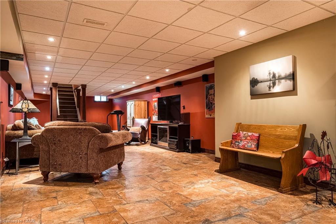
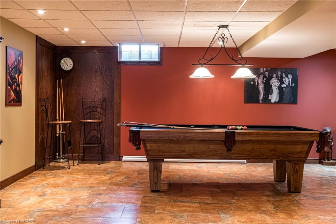
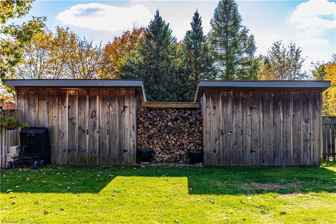
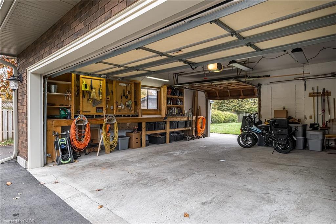
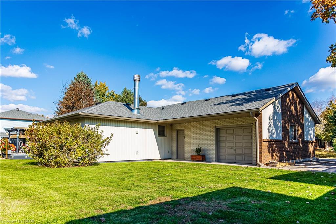
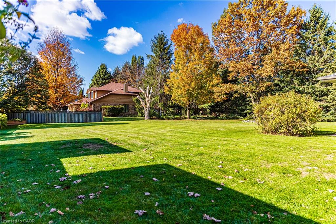
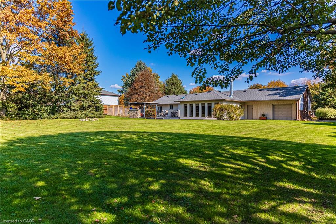
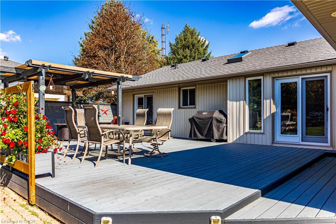
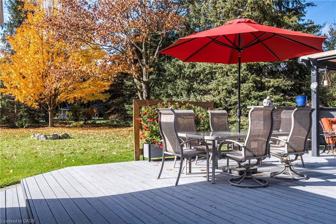
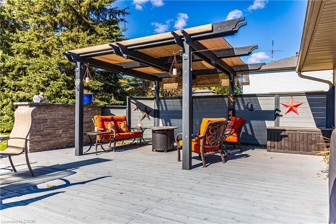
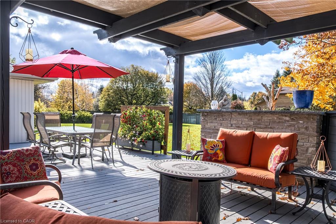
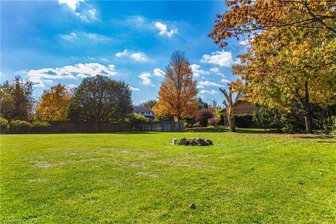
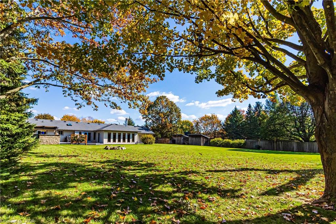
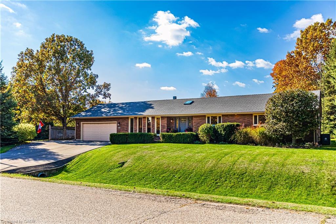
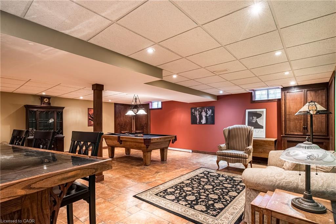
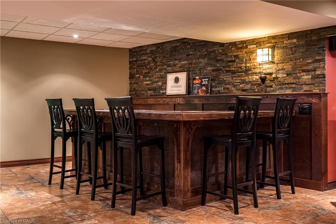
Enjoy the best of country living just minutes from the city in this stunning, sprawling bungalow on an oversized 135x180ft corner lot in a quiet Copetown neighbourhood. Meticulously renovated from top to bottom by its owner-contractor, this beautifully finished home showcases over 2194sqft of quality craftsmanship and thoughtful design throughout. Step inside the skylit foyer to a bright, spacious interior featuring maple hardwood floors and wide-open spaces. The formal living room is currently being used as a home office. The gourmet kitchen features stainless steel appliances, built-in ovens, new quartz counters & backsplash. The dining room opens to a spacious deck, perfect for alfresco dining. The family room, truly the heart of the home, features a wood-burning fireplace with floor-to-ceiling stone surround, while walls of windows bring in backyard views all year-round. The bedroom wing features 3 bedrooms, including a spacious primary with walk-in closet, 3-piece ensuite and private walkout to the pergola to enjoy your morning coffee. A skylit 4-piece family bath, convenient powder room and main-floor laundry complete this level. The expansive finished lower level offers tiled floors, heated in the TV area, custom built-in bar, pool table, gym area and tons of storage. Step outside to an expansive deck with dining and lounge areas including a pergola, perfect for outdoor entertaining and relaxing. The enormous private backyard offers endless possibilities for a pool, pets, play and family fun! The freshly paved double driveway with parking for multiple vehicles, additional side parking for trailers, boats & recreational toys, double garage with excellent storage, plus two large storage sheds + woodshed, is every man’s dream! Located just 15 minutes to the Meadowlands shopping, restaurants, amenities, schools, golf courses and easy highway access, make this the perfect blend of space, privacy & convenience just waiting for the next owners to move in and enjoy!

Additional Details

  • Property Age: 1988
  • Property Sub Type: Single Family Residence
  • Zoning: S1
  • Transaction Type: Sale
  • Basement: Full, Finished, Sump Pump
  • Heating: Forced Air, Natural Gas
  • Cooling: Front Yard Parking, Private Drive Double Wide, RV / Truck Parking
  • Parking Space: 7
  • Fire Places: 1
  • Virtual Tour: https://tours.vogelcreative.ca/42trailridgecrescent
  • MLS Status: Active

Similar Properties

View Property

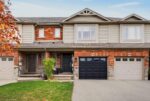
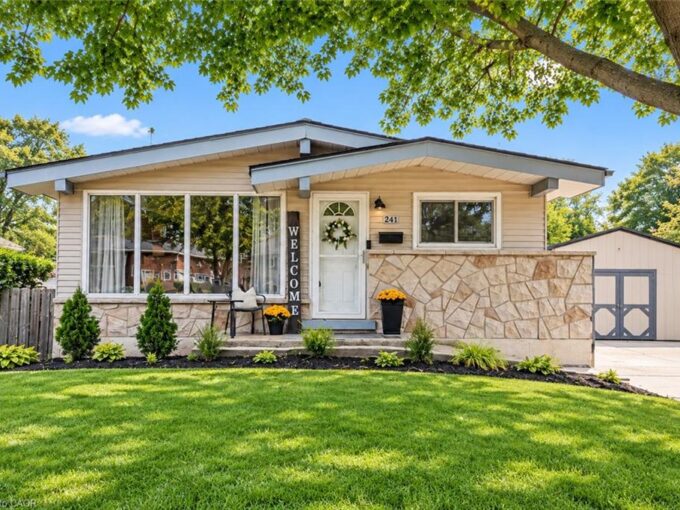
241 Thorner Drive, Hamilton ON L8V 2M6

LOCATION LOCATION LOCATION – Welcome to this charming bungalow offering…

Bedrooms
3
Bathrooms
1.5
Area
1012 Square Feet

$664,999

View Property

78 Sulmona Drive, Hamilton ON L8W 3Z3

Welcome to 78 Sulmona Drive, where space, potential, and a…

Bedrooms
4
Bathrooms
2
Area
1199 Square Feet

$729,000
Debolender

Menu

  • Home
  • About
  • Buying Tips
  • Selling Tips
  • Testimonials
  • Contact

Contact Info

238 Speedvale Ave W, Guelph, ON N1L 1C9

+1 519 993 5656

deb@deboraholender.com

Find your new Home

  • All Listings
  • Guelph Listing
  • Kitchener Listing
  • Waterloo Listing
  • Cambridge Listing

Copyright © 2026, Deb Olender RE/MAX Guelph Real Estate Centre

|
126-610 Farmstead Drive, Milton ON L9T 8X5 51 Escarpment Drive, Hamilton ON L8E 0G4
Owning a home is a keystone of wealth… both financial affluence and emotional security.

Suze Orman
November 11, 2026 Wednesday!
Debolender
  • Login
Forget Password?

OTP Verification

Please enter the 6-digit OTP sent to your email.

Time remaining: 05:00