Debolender
  • Home
  • About
    • Relocating
    • Testimonials
  • Real Estate Listings
    • Guelph
    • Kitchener
    • Waterloo
    • Cambridge
  • News and Advice
    • Deb’s Blog
    • Home Buying Advice
    • Home Selling Advice
    • Get Listings Sent To You
    • Get Your Free Home Evaluation
  • Contact
Debolender
  • Home
  • About
    • Relocating
    • Testimonials
  • Real Estate Listings
    • Guelph
    • Kitchener
    • Waterloo
    • Cambridge
  • News and Advice
    • Deb’s Blog
    • Home Buying Advice
    • Home Selling Advice
    • Get Listings Sent To You
    • Get Your Free Home Evaluation
  • Contact

421 8th Concession Road E, Hamilton, ON L0P 1B0

  • Home
  • Hamilton

421 8th Concession Road E, Hamilton, ON L0P 1B0

421 8th Concession Road E, Hamilton, ON L0P 1B0

$1,489,900

  • 03a8cc1a-56cb-41f6-b1b0-ba6cb6b9d031-l.jpeg
  • 0bd0e55a-55d1-4730-bc4d-153e80f6636c-l.jpeg
  • 19840a3d-736f-47f9-9d3f-61907ed73d45-l.jpeg
  • 1bdc0ce5-c173-4721-876a-daa8adfa8dcc-l.jpeg
  • 2185a7bc-c92f-4dcf-b5ea-e6c889cbbe35-l.jpeg
  • 2ba2a65f-250e-4c62-9475-3dace9aa0d87-l.jpeg
  • 2f9ef98e-7286-4ab1-9122-b5829dd6b78b-l.jpeg
  • 357e8f4e-390a-4b3b-9765-f4e5597c84a0-l.jpeg
  • 3594a037-7ebc-4156-a6b3-8e63c91e0ca8-l.jpeg
  • 367ea7ab-e1db-43f3-805a-1f9b713d1338-l.jpeg
  • 3ac25e76-da41-4a17-8b5f-9646fa50c97e-l.jpeg
  • 42058ae1-76d0-4ac9-a49d-ec472a31d32b-l.jpeg
  • 4281fc77-7382-4a2c-acaa-a3cb0a7277fc-l.jpeg
  • 48d0ca9f-f3dc-4745-9db4-2a470e88921b-l.jpeg
  • 4e590490-f64d-4514-9391-1b4d94689844-l.jpeg
  • 5120ce5f-fa15-4017-83bb-e5bca943f671-l.jpeg
  • 5345070b-65a4-495f-a1c6-9846ff6e4dc6-l.jpeg
  • 548e59e1-06ef-4ee5-9279-13d47e9c31b8-l.jpeg
  • 5a2c6275-7ebe-44a2-b89b-c004e380d752-l.jpeg
  • 5cbe117b-475c-4504-a98c-956686c852b6-l.jpeg
  • 6005ea0c-c4e8-42ff-acc9-a317ca88f84a-l.jpeg
  • 6157138b-fcbb-4c77-8e97-5acb1d0ab009-l.jpeg
  • 652710a0-63b8-421f-9f97-82127e94fe39-l.jpeg
  • 687e50da-4597-43d6-8ba4-fe82f0d8b7aa-l.jpeg
  • 688e8699-fbad-4d9d-b856-274f77c52ce4-l.jpeg
  • 6eea46ae-4674-4568-b46d-7cc1ffe69d46-l.jpeg
  • 70b7c1fa-b42a-47dc-9ae8-e802e24c41e5-l.jpeg
  • 724a54fb-84e8-40cb-8fdd-481e104786b2-l.jpeg
  • 7647fbfc-e36e-4dc4-9857-f6ab1dc99049-l.jpeg
  • 778f3302-ce3f-4765-bdb5-b541cc8d9d98-l.jpeg
  • 79928240-83b7-4110-8857-4199d1afbb92-l.jpeg
  • 8295dbe6-cff9-449d-a916-6965b4c1b6eb-l.jpeg
  • 8849d6b1-40a2-4273-948a-f4b32d6066b0-l.jpeg
  • 8a66963e-2c70-45d5-b7ab-815b5ae7a0c8-l.jpeg
  • 8ec31130-531b-41c9-b02a-6b4a27c88eda-l.jpeg
  • a03eb8f4-2184-44d3-ac30-701bf034dad8-l.jpeg
  • a503f0c2-e21d-4f71-b519-fba4423b02e0-l.jpeg
  • aec8cd86-18ae-43d3-86b5-1528abdd4acc-l.jpeg
  • af8b8e05-95a5-46ce-8cf9-0b86aa6d9f5a-l.jpeg
  • b6ae4b8b-276f-4443-91b6-cb060eaba622-l.jpeg
  • b874223a-d506-41a9-b20e-d889f29dedd0-l.jpeg
  • c865f4d5-16ae-4a0f-a2ff-b7b61f2d3d72-l.jpeg
  • d99fbdf9-074f-4f41-869c-9f333bfd61b4-l.jpeg
  • da79b06d-e617-45ba-803a-e2a8b5318a93-l.jpeg
  • e311767b-cef9-44e4-9fb0-b9fb1fdfd55e-l.jpeg
  • f2c51d97-9e2a-4127-8019-377b6adf4a97-l.jpeg
  • f3c404de-fb82-46fa-b9cb-f249f83ef941-l.jpeg
  • f8fa65bd-e29a-4054-bc1e-acbefb08bbff-l.jpeg
  • f9a35728-d37e-41bd-a2e5-e9f653767a77-l.jpeg
  • fc841dec-1af8-43dd-b6c7-ac9919c86bf7-l.jpeg

Property ID:

 RH-1590564-property

Bedrooms
4
Bathrooms
3
Garage
No

Description

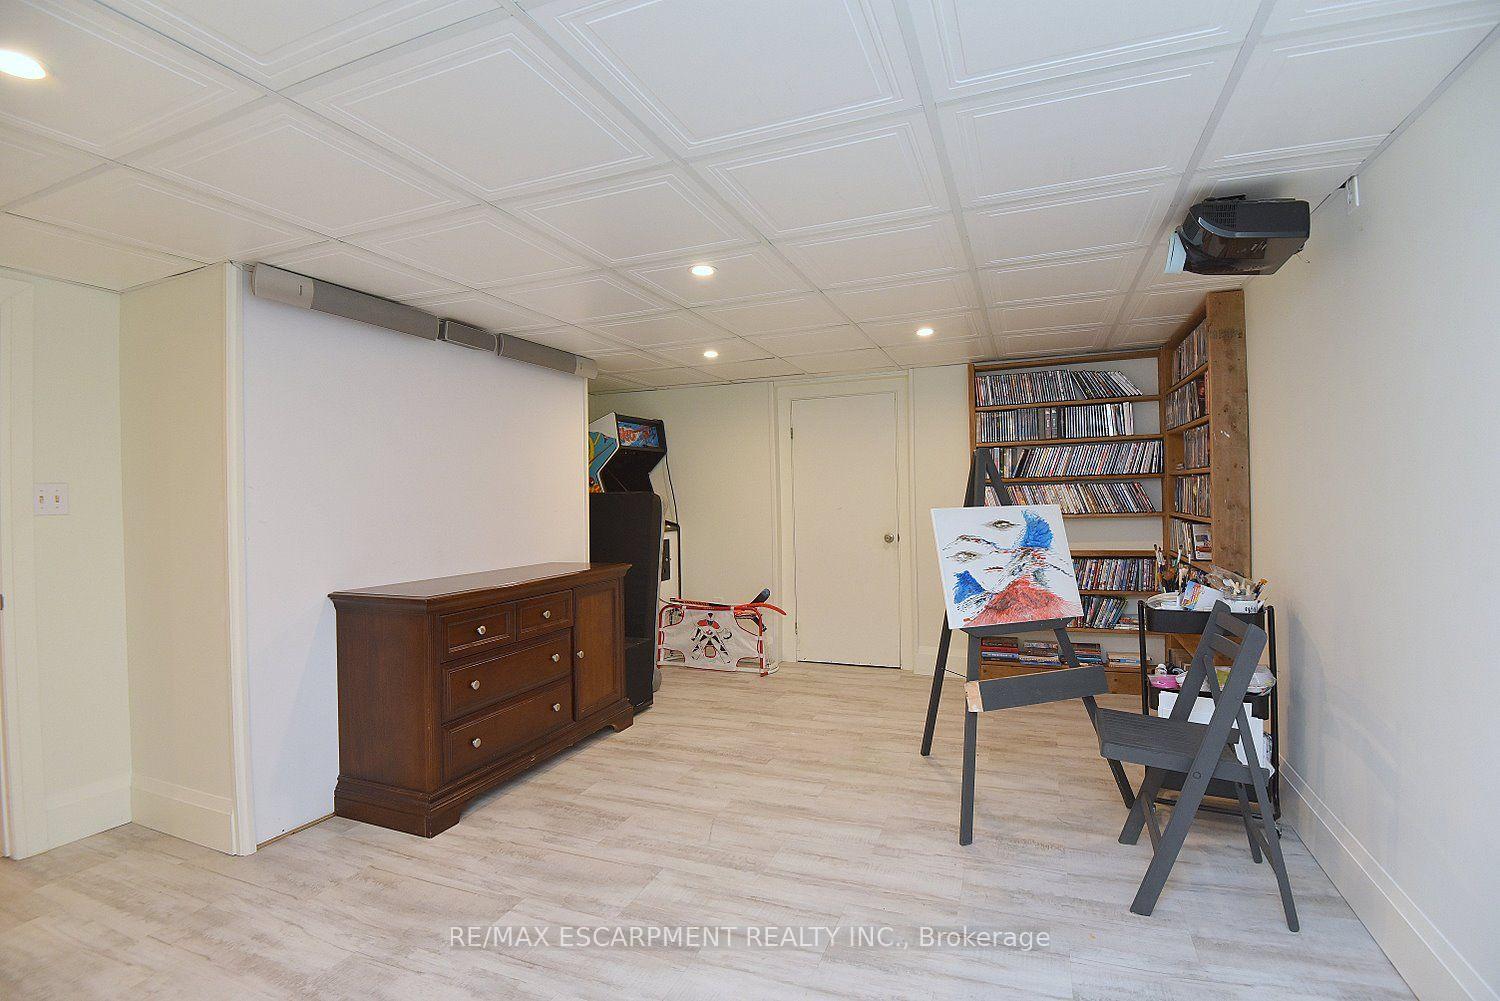
Gorgeous CARLISLE country property. prof updated and remodeled top to bottom, 4 bed center-hall plan, outstanding 1.7acre lot overlooking pond & stream, surrounded by mature trees. Quality finishes, high-end appliances, large gourmet kitchen, Modern hardwood-look flooring throughout the main level. Large master with ensuite + 3 spacious bedrooms, Lovely main floor open concept kitchen/family room, convenient main floor office, family room with wood fireplace. SUPER family home. Tons of parking on south/east edge of Carlisle. Professionally finished lower level in the last year with spacious rec room, workout room, media room and gorgeous laundry room. Other quality upgrades incl: new 2019-$6000 water filtration system, updated septic 2012, 50yr steal shingles 2013, heat pump furnace 2016, a/c 2009, gorgeous Picture Windows 2022, deck 2017.

Additional Details

  • Property Age: 31-50
  • Property Sub Type: Detached
  • Transaction Type: For Sale
  • Basement: Finished with Walk-Out, Full
  • Heating Source: Electric
  • Heating Type: Forced Air
  • Cooling: Central Air
  • Parking Space: 7
  • Fire Places: Wood
  • MLS Status: New

Similar Properties

View Property

290 Barton Street W 3, Hamilton, ON L8R 3P3

Executive 3-bedroom, 3-bathroom townhome in Hamilton’s desirable West End, just…

Bedrooms
3
Bathrooms
3

$650,000

View Property

13-1983 Main Street W, Hamilton ON L8S 4R3

THIS HOME IS WAITING FOR YOU TO ENJOY LIFE WITH…

Bedrooms
3
Bathrooms
1.5
Area
1813 Square Feet

$495,000

Debolender

Menu

  • Home
  • About
  • Buying Tips
  • Selling Tips
  • Testimonials
  • Contact

Contact Info

238 Speedvale Ave W, Guelph, ON N1L 1C9

+1 519 993 5656

deb@deboraholender.com

Find your new Home

  • All Listings
  • Guelph Listing
  • Kitchener Listing
  • Waterloo Listing
  • Cambridge Listing

Copyright © 2026, Deb Olender RE/MAX Guelph Real Estate Centre

|
1878 GORDON Street 809, Guelph, ON N1L 0P4 261 Woodbine Avenue 28, Kitchener, ON N2R 0S7

Owning a home is a keystone of wealth… both financial affluence and emotional security.

Suze Orman
September 17, 2026 Thursday!
Debolender
  • Login
Forget Password?

OTP Verification

Please enter the 6-digit OTP sent to your email.

Time remaining: 05:00