Debolender
  • Home
  • About
    • Relocating
    • Testimonials
  • Real Estate Listings
    • Guelph
    • Kitchener
    • Waterloo
    • Cambridge
  • News and Advice
    • Deb’s Blog
    • Home Buying Advice
    • Home Selling Advice
    • Get Listings Sent To You
    • Get Your Free Home Evaluation
  • Contact
Debolender
  • Home
  • About
    • Relocating
    • Testimonials
  • Real Estate Listings
    • Guelph
    • Kitchener
    • Waterloo
    • Cambridge
  • News and Advice
    • Deb’s Blog
    • Home Buying Advice
    • Home Selling Advice
    • Get Listings Sent To You
    • Get Your Free Home Evaluation
  • Contact

423 Scott Drive, Orangeville ON L9W 4L9

  • Home
  • Orangeville

423 Scott Drive, Orangeville ON L9W 4L9

423 Scott Drive, Orangeville ON L9W 4L9

$769,900

  • df2c44fbf379f5a45bfe25913ad8ca40-m1.jpeg
  • df2c44fbf379f5a45bfe25913ad8ca40-m2.jpeg
  • df2c44fbf379f5a45bfe25913ad8ca40-m3.jpeg
  • df2c44fbf379f5a45bfe25913ad8ca40-m4.jpeg
  • df2c44fbf379f5a45bfe25913ad8ca40-m5.jpeg
  • df2c44fbf379f5a45bfe25913ad8ca40-m6.jpeg
  • df2c44fbf379f5a45bfe25913ad8ca40-m7.jpeg
  • df2c44fbf379f5a45bfe25913ad8ca40-m8.jpeg
  • df2c44fbf379f5a45bfe25913ad8ca40-m9.jpeg
  • df2c44fbf379f5a45bfe25913ad8ca40-m10.jpeg
  • df2c44fbf379f5a45bfe25913ad8ca40-m11.jpeg
  • df2c44fbf379f5a45bfe25913ad8ca40-m12.jpeg
  • df2c44fbf379f5a45bfe25913ad8ca40-m13.jpeg
  • df2c44fbf379f5a45bfe25913ad8ca40-m14.jpeg
  • df2c44fbf379f5a45bfe25913ad8ca40-m15.jpeg
  • df2c44fbf379f5a45bfe25913ad8ca40-m16.jpeg
  • df2c44fbf379f5a45bfe25913ad8ca40-m17.jpeg
  • df2c44fbf379f5a45bfe25913ad8ca40-m18.jpeg
  • df2c44fbf379f5a45bfe25913ad8ca40-m19.jpeg
  • df2c44fbf379f5a45bfe25913ad8ca40-m20.jpeg
  • df2c44fbf379f5a45bfe25913ad8ca40-m21.jpeg
  • df2c44fbf379f5a45bfe25913ad8ca40-m22.jpeg
  • df2c44fbf379f5a45bfe25913ad8ca40-m23.jpeg
  • df2c44fbf379f5a45bfe25913ad8ca40-m24.jpeg
  • df2c44fbf379f5a45bfe25913ad8ca40-m25.jpeg
  • df2c44fbf379f5a45bfe25913ad8ca40-m26.jpeg
  • df2c44fbf379f5a45bfe25913ad8ca40-m27.jpeg
  • df2c44fbf379f5a45bfe25913ad8ca40-m28.jpeg
  • df2c44fbf379f5a45bfe25913ad8ca40-m29.jpeg
  • df2c44fbf379f5a45bfe25913ad8ca40-m30.jpeg
  • df2c44fbf379f5a45bfe25913ad8ca40-m31.jpeg
  • df2c44fbf379f5a45bfe25913ad8ca40-m32.jpeg
  • df2c44fbf379f5a45bfe25913ad8ca40-m33.jpeg
  • df2c44fbf379f5a45bfe25913ad8ca40-m34.jpeg
  • df2c44fbf379f5a45bfe25913ad8ca40-m35.jpeg
  • df2c44fbf379f5a45bfe25913ad8ca40-m36.jpeg
  • df2c44fbf379f5a45bfe25913ad8ca40-m37.jpeg
  • df2c44fbf379f5a45bfe25913ad8ca40-m38.jpeg
  • df2c44fbf379f5a45bfe25913ad8ca40-m39.jpeg
  • df2c44fbf379f5a45bfe25913ad8ca40-m40.jpeg
  • df2c44fbf379f5a45bfe25913ad8ca40-m41.jpeg
  • df2c44fbf379f5a45bfe25913ad8ca40-m42.jpeg
  • df2c44fbf379f5a45bfe25913ad8ca40-m43.jpeg

Property ID:

 RH-1203296-property

Bedrooms
4
Bathrooms
2
Garage
Yes
Area
2603 Square Feet

Description

Welcome to 423 Scott Dr in Orangeville, a beautifully maintained 3+1 bedroom, 2 bathroom home with a fully self sufficient basement apartment. Offering the perfect blend of comfort, functionality, and thoughtful updates. This bright and inviting property features a spacious main living area with warm hardwood floors and large windows that fill the home with natural light. The updated kitchen offers ample cabinetry, and modern finishes creating a functional space for everyday living and entertaining. Generous bedrooms provide flexibility for bigger families, guests, or a home office, while the finished lower level adds valuable living space ideal for a teen retreat, tenants, or in-law potential. Step outside to a fully fenced backyard complete with a deck updated in June 2022, perfect for summer BBQs and relaxing evenings. Major upgrades provide peace of mind, including furnace and air conditioner (2020), new roof (2020), windows (2018), and brand new front porch completed in June 2025. The double car garage and private driveway offer ample parking and a separate entrance to the basement apartment. This home sits in a quiet, established neighbourhood close to schools, parks, and everyday amenities. Move-in ready with key improvements already done, this is a fantastic opportunity to own a well-cared-for family home in one of Orangeville’s more desirable parts of town.

Additional Details

  • Property Sub Type: Single Family Residence
  • Zoning: R4
  • Transaction Type: Sale
  • Basement: Full, Finished
  • Heating: Forced Air, Natural Gas
  • Cooling: Private Drive Double Wide
  • Parking Space: 4

Similar Properties

View Property

17 Maple Trail Trail, Puslinch ON N3C 2V4

Custom-built in 2021 this stunning 5-bedroom, 4-bathroom executive home offers…

Bedrooms
5
Bathrooms
3.5
Area
3734 Square Feet

$1,799,000

View Property

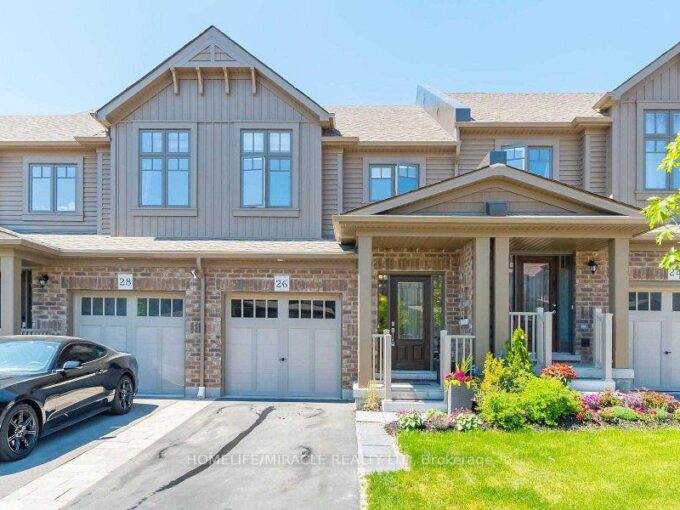
26 Winterton Court, Orangeville, ON L9W 7N5

Gorgeous 3 Bedroom Freehold Townhome with 4 Washroom and Professionally…

Bedrooms
3
Bathrooms
4

$749,000

Debolender

Menu

  • Home
  • About
  • Buying Tips
  • Selling Tips
  • Testimonials
  • Contact

Contact Info

238 Speedvale Ave W, Guelph, ON N1L 1C9

+1 519 993 5656

deb@deboraholender.com

Find your new Home

  • All Listings
  • Guelph Listing
  • Kitchener Listing
  • Waterloo Listing
  • Cambridge Listing

Copyright © 2026, Deb Olender RE/MAX Guelph Real Estate Centre

|
24-250 Keats Way, Waterloo ON N2L 6J5 20 Grandy Lane, Cambridge ON N1R 8K2

Owning a home is a keystone of wealth… both financial affluence and emotional security.

Suze Orman
July 23, 2026 Thursday!
Debolender
  • Login
Forget Password?