Debolender
  • Home
  • About
    • Relocating
    • Testimonials
  • Real Estate Listings
    • Guelph
    • Kitchener
    • Waterloo
    • Cambridge
  • News and Advice
    • Deb’s Blog
    • Home Buying Advice
    • Home Selling Advice
    • Get Listings Sent To You
    • Get Your Free Home Evaluation
  • Contact
Debolender
  • Home
  • About
    • Relocating
    • Testimonials
  • Real Estate Listings
    • Guelph
    • Kitchener
    • Waterloo
    • Cambridge
  • News and Advice
    • Deb’s Blog
    • Home Buying Advice
    • Home Selling Advice
    • Get Listings Sent To You
    • Get Your Free Home Evaluation
  • Contact

426 Clarkson Gate, Milton, ON L9E 0B7

  • Home
  • Milton

426 Clarkson Gate, Milton, ON L9E 0B7

426 Clarkson Gate, Milton, ON L9E 0B7

For Sale

$1,099,900
  • 019f6159-52fe-4626-a79a-159d0b5a7c15-l.jpeg
  • 03a4138f-b0a4-4264-9ae1-e322ffde6167-l.jpeg
  • 0d4b4c44-8c67-47fa-8af1-1425f3367823-l.jpeg
  • 203d1728-3e7a-4d3d-839e-6110ba0363de-l.jpeg
  • 23d25c67-b40a-45ab-ad53-d4af14f30f14-l.jpeg
  • 25a731e4-d7b4-4d7d-9d04-a03e32020047-l.jpeg
  • 3801a0b8-76ff-4c91-925e-ee864cc284d0-l.jpeg
  • 3d856874-7aac-4c6b-aa0f-d452cb8897f6-l.jpeg
  • 49036378-1414-4053-883d-d172a020478a-l.jpeg
  • 4f4f31bd-70bc-4249-a6f1-fb90496e7cd7-l.jpeg
  • 508eb1f2-cb87-4958-a6c2-0210f40d28b1-l.jpeg
  • 53a63c78-204d-436e-ba01-db4611b5fd98-l.jpeg
  • 5a0aa221-637a-43c8-a64e-38e35b81ea1c-l.jpeg
  • 5d9426f7-d00e-4684-b78a-4d3edf5c54f9-l.jpeg
  • 74bf2e4a-e159-4845-b1e3-4194de7452f2-l.jpeg
  • 7a1a58b5-10c6-4585-9d1a-69128f3fbfd9-l.jpeg
  • 8114dce0-4e0a-4f0d-80ad-65f81ca2d78e-l.jpeg
  • 81c594fc-8a1d-41de-b20a-563b45d506f3-l.jpeg
  • 965e963c-e7e3-48d4-a3e6-a081c60de336-l.jpeg
  • aea50d88-f115-4e9e-adf2-5671962f7112-l.jpeg
  • b8815292-c073-477b-90a9-426ecdb6b741-l.jpeg
  • c600aaeb-b83e-462b-a1fd-3cc092ab57ba-l.jpeg
  • c60aafb6-cebb-46d5-be21-e70595933be7-l.jpeg
  • ca7d6a55-c8c4-486b-bc9e-4c1dd2c2e2d0-l.jpeg
  • d506b412-193b-45c5-acf2-77f9cc86c848-l.jpeg
  • e21328a1-c8e8-461a-909c-75d70008262f-l.jpeg
  • e2f52f19-d877-47b4-9a69-7664d5f34c85-l.jpeg
  • f52f5cd8-be5c-42ed-a699-d21b4e2f1243-l.jpeg
  • fc1d0e6f-31b9-4618-aecb-d08d7221bcc0-l.jpeg
  • 459da6cb-5668-4cfe-a45c-6b3e15653819-l.jpeg
  • 5de9408b-dfb5-451a-8da2-12d14b9829f0-l.jpeg
  • 91b38567-27fe-4b5e-8974-837b4640250d-l.jpeg
  • 9be6894a-7370-45af-8e48-58a4e308843f-l.jpeg
  • c91fc2a2-c624-473e-a277-a146651bbe3c-l.jpeg
  • d80a5234-b025-45cb-b1fc-1c1b2d12dbe2-l.jpeg
  • 8d9cdeba-d2a6-48a6-a730-5b6a96100534-l.jpeg
  • 4cdb9105-5593-49e5-a866-cd3007da5254-l.jpeg
  • 4cbacf3a-469a-43eb-880f-3d0ff7cede31-l.jpeg
  • 8586b139-07ed-42b9-9bd2-5ec42284fc05-l.jpeg
  • 9ebdb57b-8995-4705-a3b6-76d32722bbea-l.jpeg
  • 17133fc7-d695-4102-8137-5622e491b93f-l.jpeg

Property ID:

 RH-2085921-property

Bedrooms
5
Bathrooms
4
Garage
No

Description

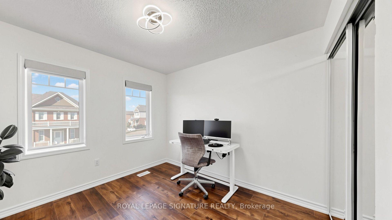
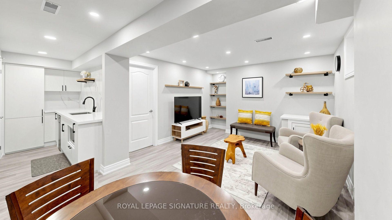
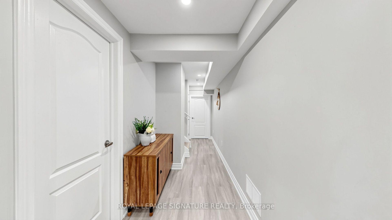
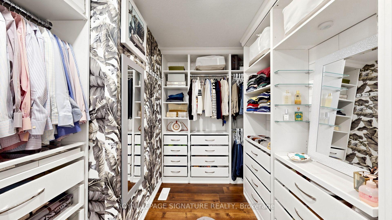
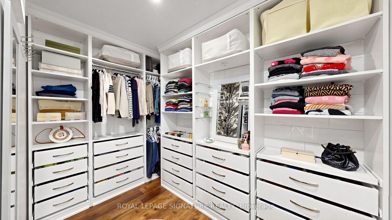
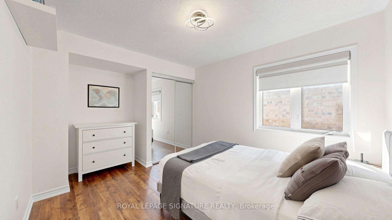
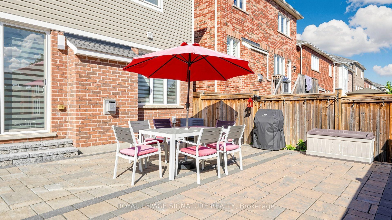
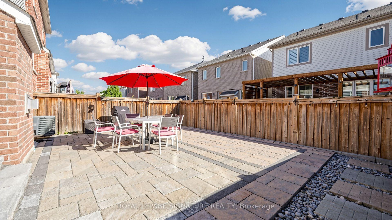
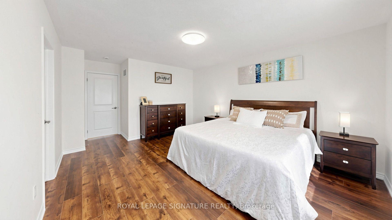
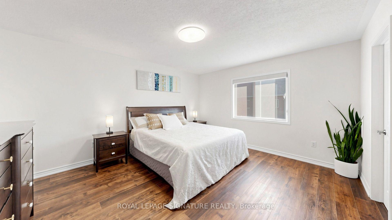
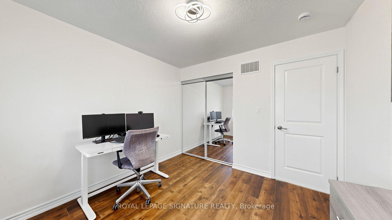
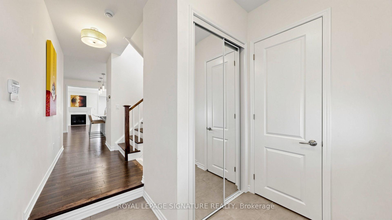
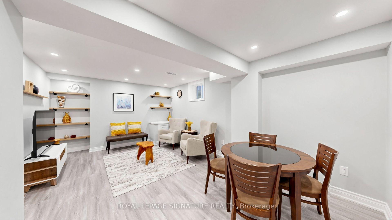
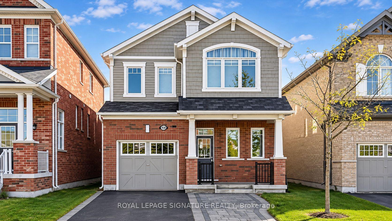
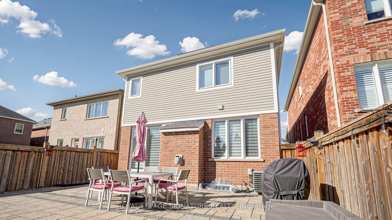
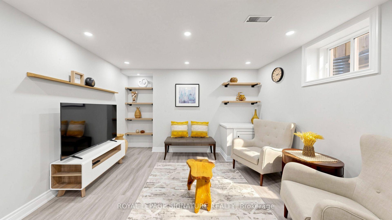
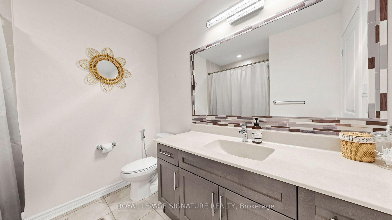
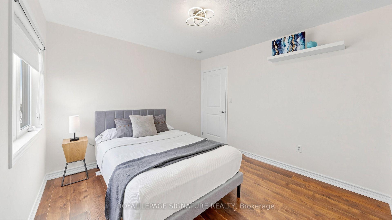
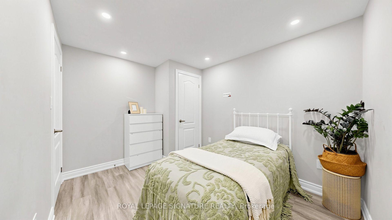
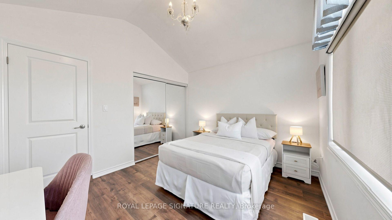
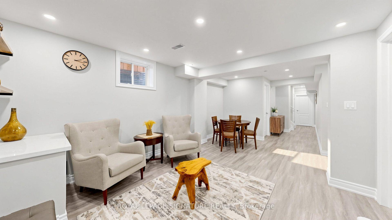
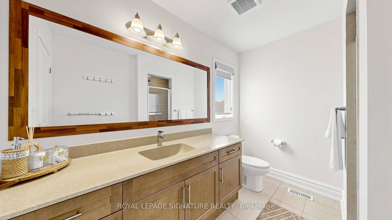
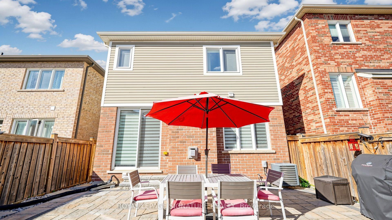
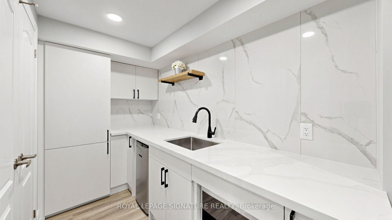
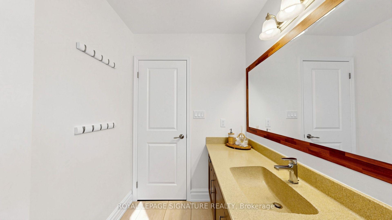
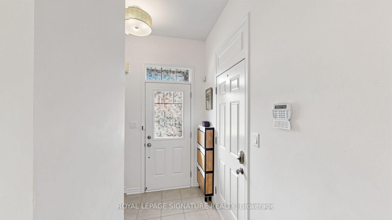
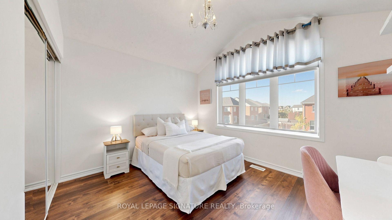
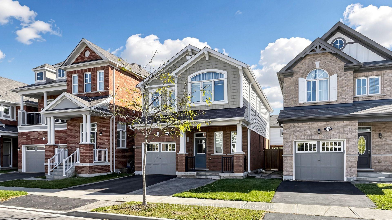
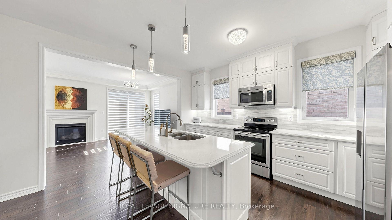
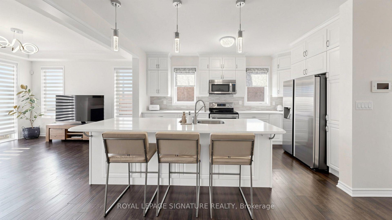
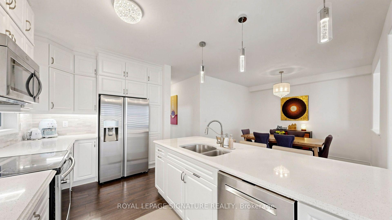
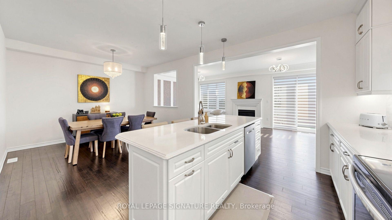
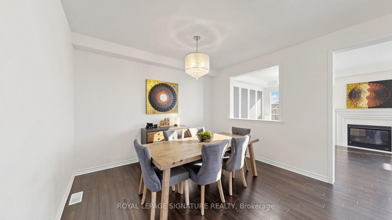
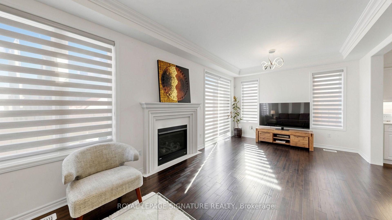
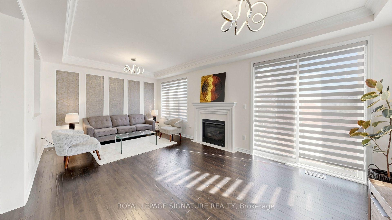
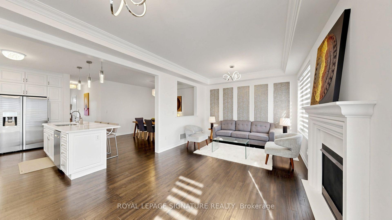
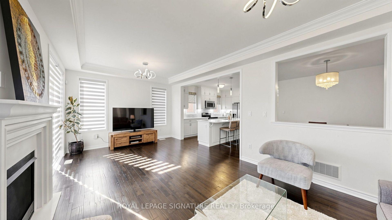
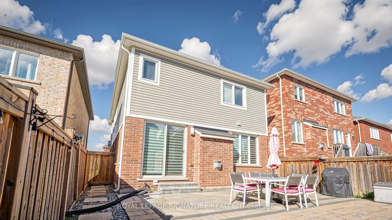
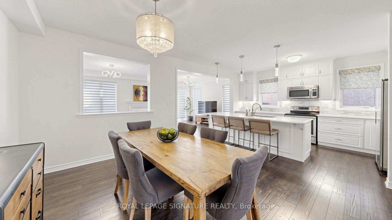
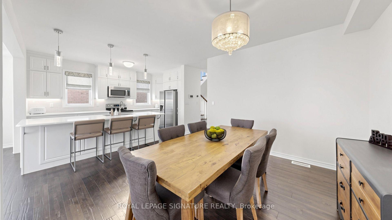
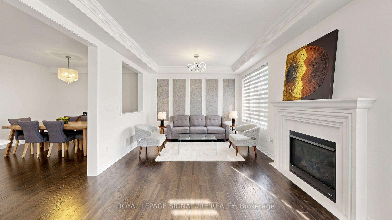
Offers Anytime! **Upgraded Top to Bottom!** Welcome to this beautifully appointed Mattamy-built home in Milton’s highly desirable Ford community! Offering an exceptional blend of style, space, and functionality, this impressive 4+1 bedroom, 4 bathroom home is designed for comfortable family living and effortless entertaining. The stunning kitchen showcases elegant white cabinetry, quartz countertops, a stylish backsplash, stainless steel appliances, and a generous centre island with breakfast bar seating. Rich hardwood flooring flows throughout the foyer, kitchen, dining room, and family room, creating a warm and inviting atmosphere. The open-concept dining and family room features a cozy gas fireplace, while the living room offers a walkout to the backyard, seamlessly extending your living space outdoors. Four spacious bedrooms provide plenty of room for the entire family. The finished basement offers exceptional versatility with an additional bedroom, recreation or family room, convenient kitchenette, and walk-in storage room, perfect for extended family, guests, or a home office. Ideally situated in a welcoming, family-friendly neighbourhood, just moments from Ford Neighbourhood Park with its playground, splash pad, basketball court, and green space. Enjoy convenient access to nearby schools, shopping, everyday amenities, Milton GO Station, Regional Road 25, and Highway 401. An outstanding opportunity to own a beautifully upgraded home in one of Milton’s most sought-after communities!

Additional Details

  • Property Sub Type: Detached
  • Transaction Type: For Sale
  • Basement: Finished
  • Heating Source: Gas
  • Heating Type: Forced Air
  • Cooling: Central Air
  • Parking Space: 2
  • Fire Places: Natural Gas, Living Room
  • Virtual Tour: https://www.winsold.com/tour/481712
  • MLS Status: New

Similar Properties

View Property

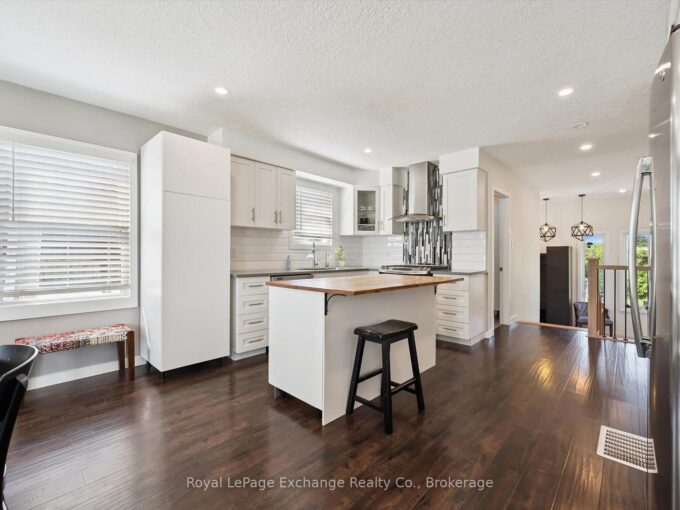
68 Elgin Street S, Cambridge, ON N1R 5G5

Welcome to this stylish, extensively updated 3+1 bedroom bungalow in…

Bedrooms
4
Bathrooms
2

$649,900
View Property

242 Sherwood Avenue, Kitchener, ON N2B 1K3

Welcome to 242 Sherwood Avenue, Kitchener! This charming home offers…

Bedrooms
3
Bathrooms
1

$549,900
Debolender

Menu

  • Home
  • Buying Tips
  • Selling Tips
  • Testimonials
  • Contact

Contact Info

238 Speedvale Ave W, Guelph, ON N1L 1C9

+1 519 993 5656

deb@deboraholender.com

Find your new Home

  • All Listings
  • Guelph Listing
  • Kitchener Listing
  • Waterloo Listing
  • Cambridge Listing

Copyright © 2026, Deb Olender RE/MAX Guelph Real Estate Centre

|
7897 Hwy 7 Road, Guelph/Eramosa, ON N1H 6H8 20 ST GEORGE Street 107, Kitchener, ON N2G 2S7
Owning a home is a keystone of wealth… both financial affluence and emotional security.

Suze Orman
November 20, 2026 Friday!
Debolender
  • Login
Forget Password?

OTP Verification

Please enter the 6-digit OTP sent to your email.

Time remaining: 05:00