Debolender
  • Home
  • About
    • Relocating
    • Testimonials
  • Real Estate Listings
    • Guelph
    • Kitchener
    • Waterloo
    • Cambridge
  • News and Advice
    • Deb’s Blog
    • Home Buying Advice
    • Home Selling Advice
    • Get Listings Sent To You
    • Get Your Free Home Evaluation
  • Contact
Debolender
  • Home
  • About
    • Relocating
    • Testimonials
  • Real Estate Listings
    • Guelph
    • Kitchener
    • Waterloo
    • Cambridge
  • News and Advice
    • Deb’s Blog
    • Home Buying Advice
    • Home Selling Advice
    • Get Listings Sent To You
    • Get Your Free Home Evaluation
  • Contact

426 Osborne Street, Hamilton ON L8H 6S9

  • Home
  • Hamilton

426 Osborne Street, Hamilton ON L8H 6S9

426 Osborne Street, Hamilton ON L8H 6S9

$619,900
  • ecef3a9984e75c42085eb33279aef108-m1.jpeg
  • ecef3a9984e75c42085eb33279aef108-m2.jpeg
  • ecef3a9984e75c42085eb33279aef108-m3.jpeg
  • ecef3a9984e75c42085eb33279aef108-m4.jpeg
  • ecef3a9984e75c42085eb33279aef108-m5.jpeg
  • ecef3a9984e75c42085eb33279aef108-m6.jpeg
  • ecef3a9984e75c42085eb33279aef108-m7.jpeg
  • ecef3a9984e75c42085eb33279aef108-m8.jpeg
  • ecef3a9984e75c42085eb33279aef108-m9.jpeg
  • ecef3a9984e75c42085eb33279aef108-m10.jpeg
  • ecef3a9984e75c42085eb33279aef108-m11.jpeg
  • ecef3a9984e75c42085eb33279aef108-m12.jpeg
  • ecef3a9984e75c42085eb33279aef108-m13.jpeg
  • ecef3a9984e75c42085eb33279aef108-m14.jpeg
  • ecef3a9984e75c42085eb33279aef108-m15.jpeg
  • ecef3a9984e75c42085eb33279aef108-m16.jpeg
  • ecef3a9984e75c42085eb33279aef108-m17.jpeg
  • ecef3a9984e75c42085eb33279aef108-m18.jpeg
  • ecef3a9984e75c42085eb33279aef108-m19.jpeg
  • ecef3a9984e75c42085eb33279aef108-m20.jpeg
  • ecef3a9984e75c42085eb33279aef108-m21.jpeg
  • ecef3a9984e75c42085eb33279aef108-m22.jpeg
  • ecef3a9984e75c42085eb33279aef108-m23.jpeg
  • ecef3a9984e75c42085eb33279aef108-m24.jpeg
  • ecef3a9984e75c42085eb33279aef108-m25.jpeg
  • ecef3a9984e75c42085eb33279aef108-m26.jpeg
  • ecef3a9984e75c42085eb33279aef108-m27.jpeg
  • ecef3a9984e75c42085eb33279aef108-m28.jpeg
  • ecef3a9984e75c42085eb33279aef108-m29.jpeg
  • ecef3a9984e75c42085eb33279aef108-m30.jpeg
  • ecef3a9984e75c42085eb33279aef108-m31.jpeg
  • ecef3a9984e75c42085eb33279aef108-m32.jpeg
  • ecef3a9984e75c42085eb33279aef108-m33.jpeg
  • ecef3a9984e75c42085eb33279aef108-m34.jpeg
  • ecef3a9984e75c42085eb33279aef108-m35.jpeg
  • ecef3a9984e75c42085eb33279aef108-m36.jpeg
  • ecef3a9984e75c42085eb33279aef108-m37.jpeg
  • ecef3a9984e75c42085eb33279aef108-m38.jpeg
  • ecef3a9984e75c42085eb33279aef108-m39.jpeg
  • ecef3a9984e75c42085eb33279aef108-m40.jpeg
  • ecef3a9984e75c42085eb33279aef108-m41.jpeg
  • ecef3a9984e75c42085eb33279aef108-m42.jpeg
  • ecef3a9984e75c42085eb33279aef108-m43.jpeg
  • ecef3a9984e75c42085eb33279aef108-m44.jpeg

Property ID:

 RH-2055057-property

Bedrooms
4
Bathrooms
2
Garage
No
Year Built
1953
Area
1520 Square Feet

Description

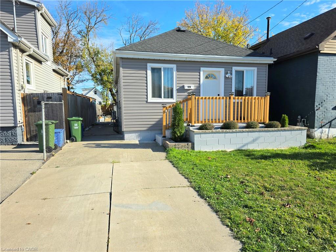
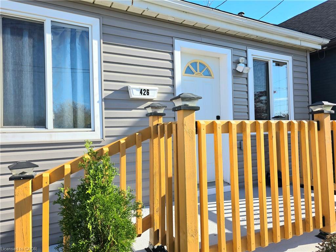
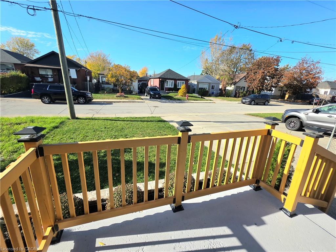
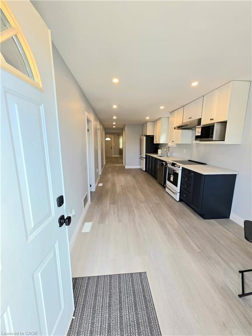
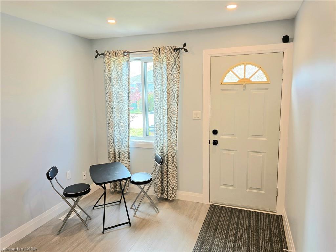
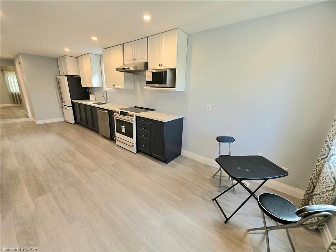
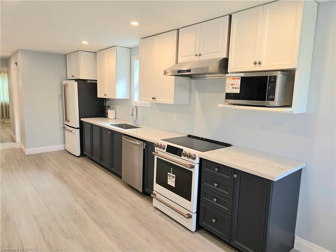
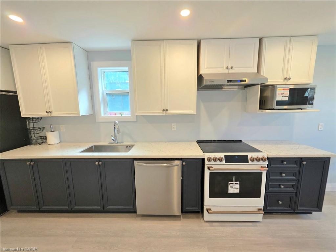
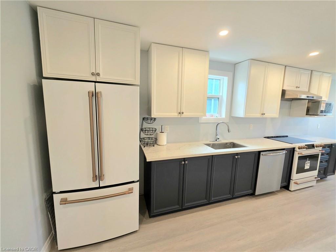
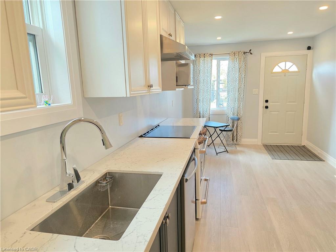
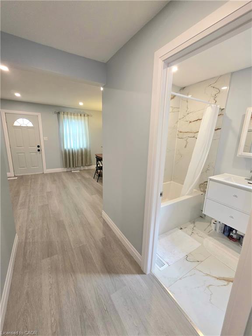
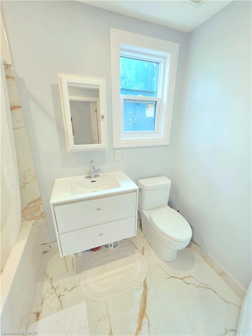
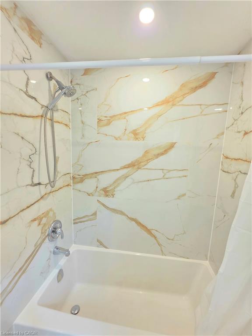
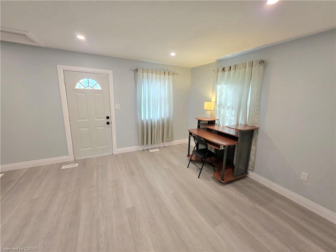
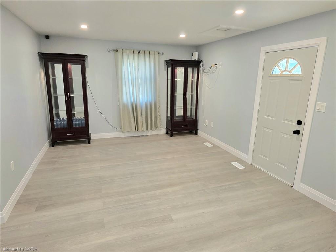
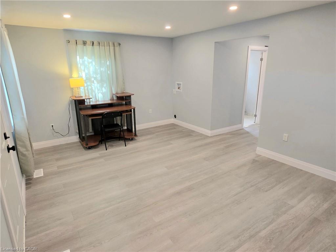
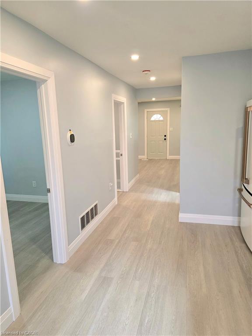
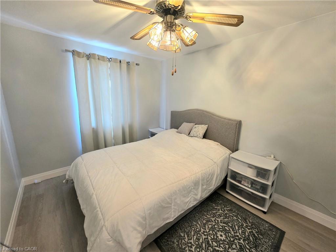
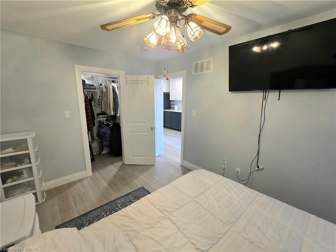
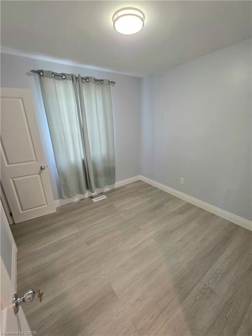
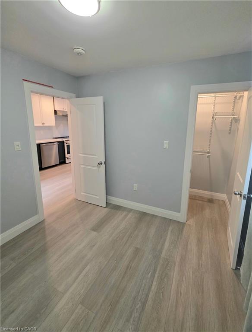
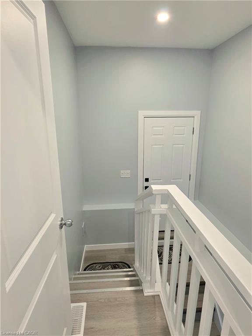
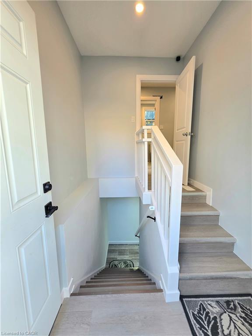
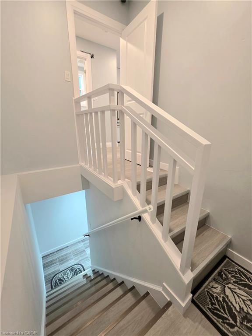
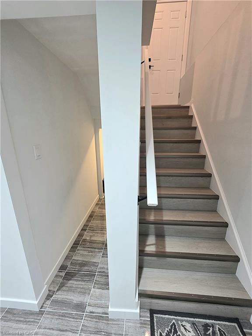
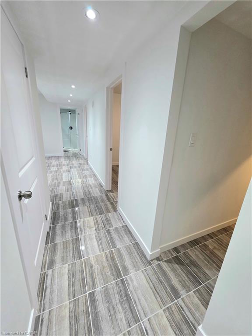
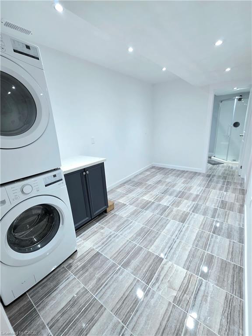
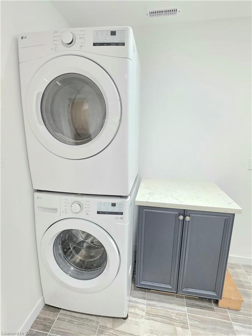
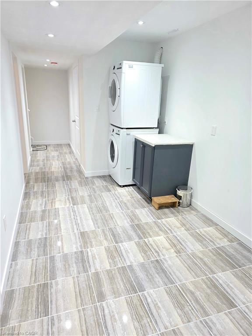
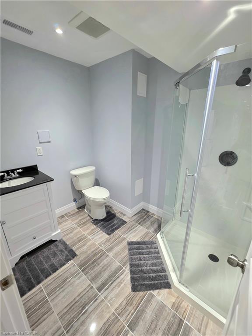
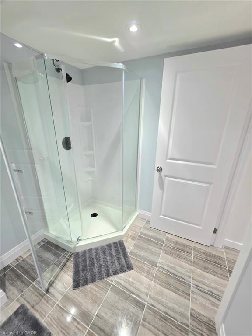
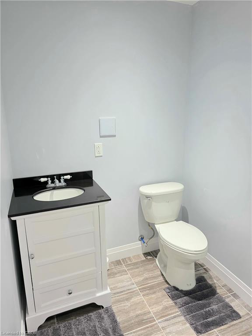
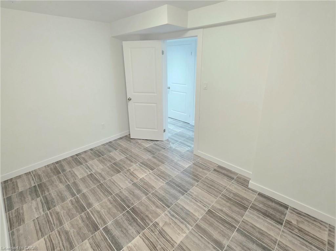
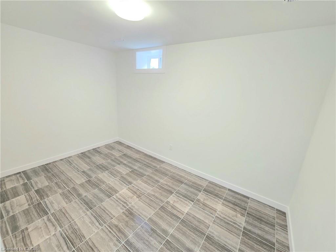
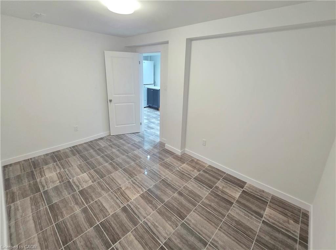
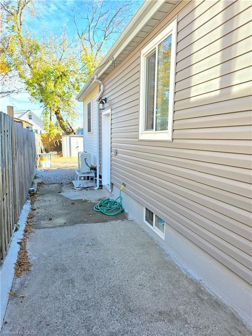
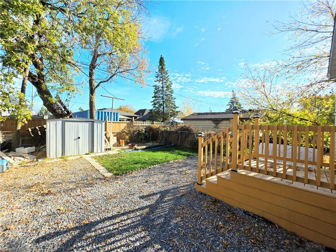
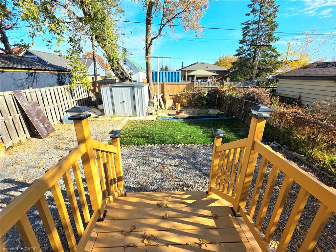
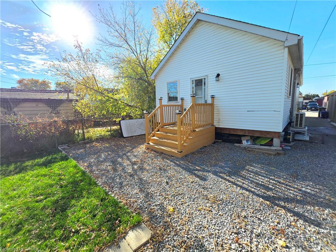
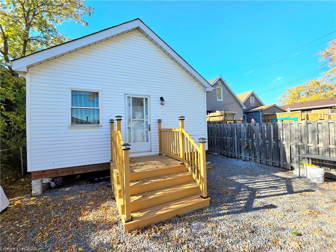
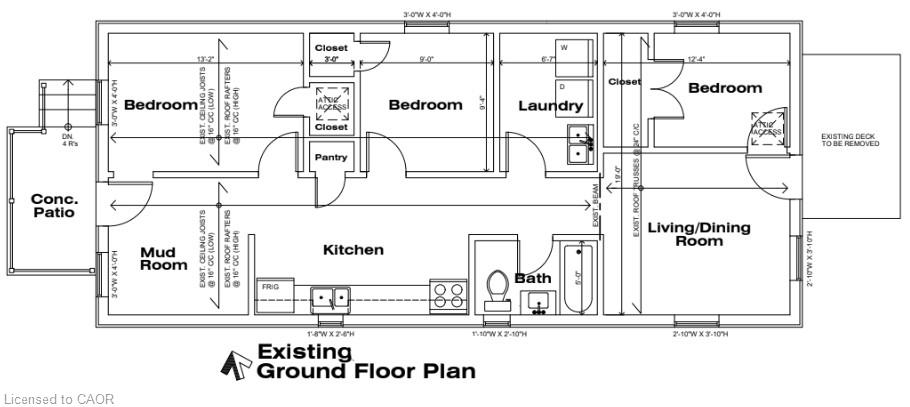
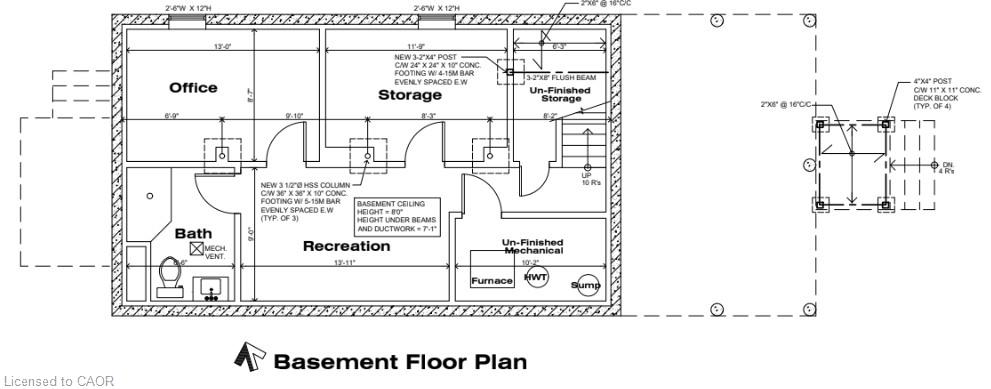
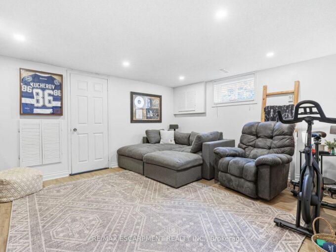
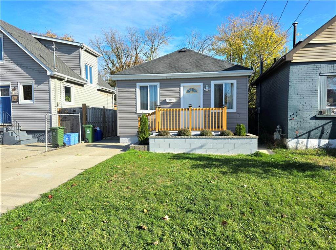
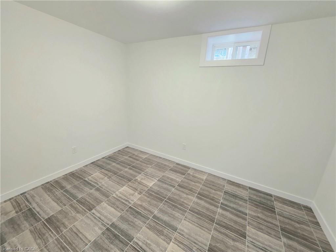
STUNNING FULL RENOVATION FROM TOP TO BOTTOM! Every room has been updated with sleek and modern finishes! Brand new home feel throughout so get ready to be amazed. Gorgeous kitchen with new appliances and a beautiful full bathroom offer clean white and gold finishes. Main floor features 2 bedrooms, living room, dining area with roughed-in laundry and walk-out to the backyard. Separate entrance leads to upper and lower levels. Basement offers 2 more bedrooms, a 3 piece bathroom, living/dining area and a storage space. Basement has been water-proofed with the potential to add a kitchen. No carpeting, just gleaming tiles and vinyl flooring with fantastic lighting in each room. Major components updated include: electrical panel and wiring, water pipes, duct work, walls with insulation, doors with trim, baseboards and more! All renovations have been done to code, inspected and certified by the City. Room sizes are approximate. Be ready to FALL in love this Autumn and don’t miss your chance to call this gem YOUR HOME!

Additional Details

  • Property Age: 1953
  • Property Sub Type: Single Family Residence
  • Zoning: C
  • Transaction Type: Sale
  • Basement: Separate Entrance, Full, Finished, Sump Pump
  • Heating: Forced Air
  • Cooling: Front Yard Parking, Private Drive Single Wide
  • Parking Space: 2
  • MLS Status: Active

Similar Properties

View Property

60 Glenayr Street, Hamilton, ON L9C 7J3

*Conditionally Sold, Nov 1 Open Houses CANCELLED* You truly can…

Bedrooms
5
Bathrooms
2

$799,000

View Property

355 Barton Street E, Hamilton ON L8L 2X8

Exceptional mixed-use opportunity in the heart of Hamilton’s thriving Barton…

Bedrooms
2
Bathrooms
2.5
Area
1862 Square Feet

$499,900
Debolender

Menu

  • Home
  • About
  • Buying Tips
  • Selling Tips
  • Testimonials
  • Contact

Contact Info

238 Speedvale Ave W, Guelph, ON N1L 1C9

+1 519 993 5656

deb@deboraholender.com

Find your new Home

  • All Listings
  • Guelph Listing
  • Kitchener Listing
  • Waterloo Listing
  • Cambridge Listing

Copyright © 2026, Deb Olender RE/MAX Guelph Real Estate Centre

|
14 Prospect Street S, Hamilton ON L8M 2Z1 7 East 24th Street, Hamilton ON L8V 2X8

Owning a home is a keystone of wealth… both financial affluence and emotional security.

Suze Orman
November 11, 2026 Wednesday!
Debolender
  • Login
Forget Password?

OTP Verification

Please enter the 6-digit OTP sent to your email.

Time remaining: 05:00