Debolender
  • Home
  • About
    • Relocating
    • Testimonials
  • Real Estate Listings
    • Guelph
    • Kitchener
    • Waterloo
    • Cambridge
  • News and Advice
    • Deb’s Blog
    • Home Buying Advice
    • Home Selling Advice
    • Get Listings Sent To You
    • Get Your Free Home Evaluation
  • Contact
Debolender
  • Home
  • About
    • Relocating
    • Testimonials
  • Real Estate Listings
    • Guelph
    • Kitchener
    • Waterloo
    • Cambridge
  • News and Advice
    • Deb’s Blog
    • Home Buying Advice
    • Home Selling Advice
    • Get Listings Sent To You
    • Get Your Free Home Evaluation
  • Contact

428 Twinleaf Street, Waterloo, ON N2J 3Z4

  • Home
  • Waterloo

428 Twinleaf Street, Waterloo, ON N2J 3Z4

428 Twinleaf Street, Waterloo, ON N2J 3Z4

$1,175,000
  • c6770a8f-4d83-457c-a0f1-678d05b89b27-l.jpeg
  • a87924b9-1ccc-4c68-8801-b68b5c5a24a8-l.jpeg
  • 926a8006-fd0e-4ee7-85cc-951a3999eb7e-l.jpeg
  • 7ed1f035-c6e9-48df-846c-1a33bfc0fb35-l.jpeg
  • 99cef959-81fb-4f2c-93a7-aa4d9d45a290-l.jpeg
  • ea96d390-f487-400b-8b88-52ced4368ffd-l.jpeg
  • c3728358-c7b8-4c15-b0fc-ab01f3c16fba-l.jpeg
  • 8c46ff67-d352-4348-90e7-ecf7d78268a9-l.jpeg
  • dba525c4-c073-46e1-95d0-8f7900745fc9-l.jpeg
  • cd6ffec5-cbfc-4c4f-9f0c-74e700c67101-l.jpeg
  • 65a48dcc-d4c8-46c5-aad7-50ee91153c26-l.jpeg
  • 9797bbd6-6c96-40f5-97a2-517a8041a779-l.jpeg
  • 10c111dd-a664-49db-94ce-5f4e6eeadf18-l.jpeg
  • 024e860e-9805-4166-8aec-87073734261d-l.jpeg
  • 6331333e-76c1-42b7-b917-da46e26d5587-l.jpeg
  • 615fa8c2-fb0e-4140-afe0-86bcb326e899-l.jpeg
  • 9f18e0ec-5ee4-4c41-8713-047b125cb2fb-l.jpeg
  • c199b539-008e-40ce-80ac-528652c39843-l.jpeg
  • 27f11940-b7ab-4a09-8e8d-e63115234024-l.jpeg
  • ce006f73-a388-4533-b523-8317d010ad13-l.jpeg
  • 8bf653cc-d825-409a-9109-d08cbd75058c-l.jpeg
  • de59dea6-098e-4429-8dd7-3585c73b9256-l.jpeg
  • 247b1330-98f3-4d66-8df2-f23b9ec0394d-l.jpeg
  • d96ac1cf-9686-48f5-ba4e-776336909bc3-l.jpeg
  • 3bd3dd62-51ca-459c-ac10-8ad7568070a4-l.jpeg
  • 1bc3a7da-875c-4588-a2e8-f2a73e2af57b-l.jpeg
  • 0e5bde9a-a474-466a-be74-c06a41ecc8d0-l.jpeg
  • 08ec7ec4-edf3-4018-857d-585415d33862-l.jpeg
  • 3faebc8c-b541-4606-973b-d3ec73a6a4fa-l.jpeg
  • bd3ce9ae-bcf1-41df-b343-768f54837a91-l.jpeg
  • 9d1360cd-838d-49e8-bf45-70f94571129e-l.jpeg
  • 316c95fb-cfb7-4afd-856d-689dfad87c3d-l.jpeg
  • fc7dc188-fb35-4502-a574-2c96a0174ee2-l.jpeg
  • 8ea47e36-98d2-4126-a286-21f0dfa15dd8-l.jpeg
  • 9329ef34-c7c5-4c66-8680-fd1e2388b2d6-l.jpeg
  • 87404f89-b021-44c7-99f2-176e1d476047-l.jpeg
  • e7d47680-2835-432f-928b-1440e915924c-l.jpeg
  • 4352f199-8aac-4e3e-bc58-142c005e86ad-l.jpeg
  • 2ec85a99-a07d-4a65-943a-208c29d0ef05-l.jpeg
  • ab6ca444-f3f9-4003-81d2-577c5bfe53e0-l.jpeg
  • c1395fa0-c066-46e4-ad0b-24dc2880d2e4-l.jpeg
  • ce13e6d5-ccad-41d9-86cf-837801bd86d1-l.jpeg
  • 52aca1d2-742b-4d7e-9f3d-93c231914067-l.jpeg
  • 1749adf0-4ce5-43ee-bd1e-96d30efe2e65-l.jpeg
  • ecba00f1-a663-459b-8a82-19f7658784c3-l.jpeg
  • f850bc92-5f03-4ee2-8255-f9c1e1996a04-l.jpeg
  • 331d537e-048e-4218-9f24-620e39a8f22b-l.jpeg
  • bdde2577-b1b6-408b-bd7c-1ed3ae17c1e8-l.jpeg
  • a6cdde2a-4d94-4d76-a4e4-4c179a7bfeee-l.jpeg
  • f586fc60-b358-42b6-83c2-7971f2a6fc0c-l.jpeg

Property ID:

 RH-1293691-property

Featured
Bedrooms
4
Bathrooms
3
Garage
No
Year Built
2025

Description

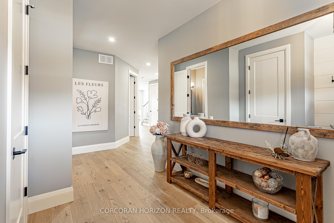
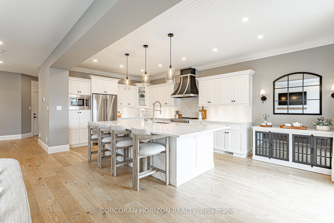
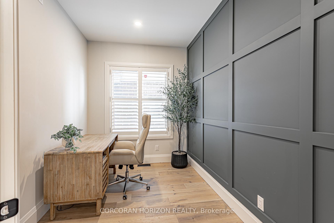
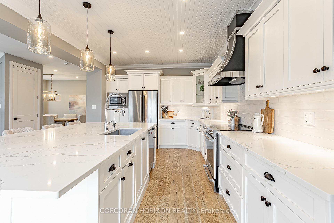
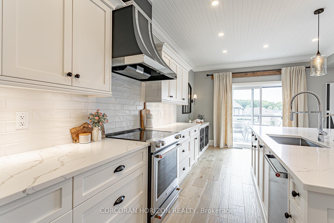
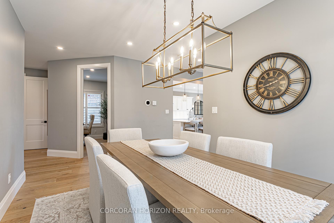
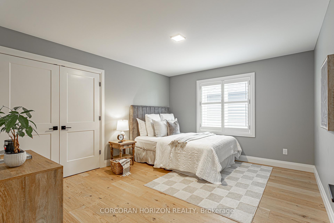
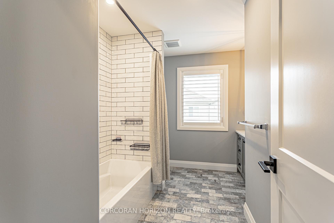
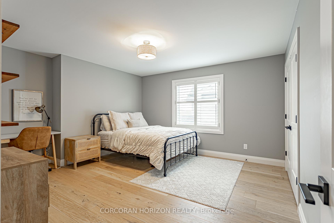
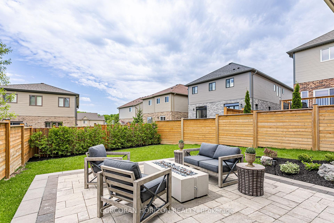
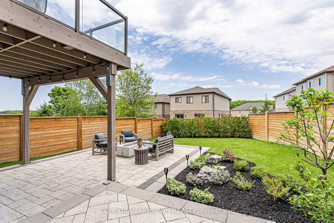
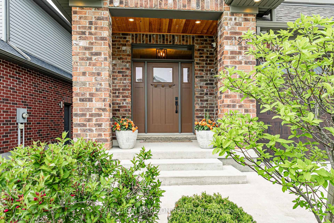
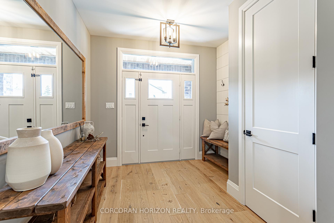
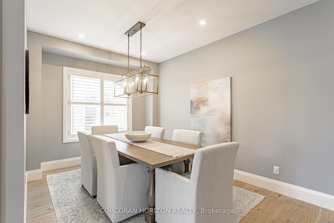
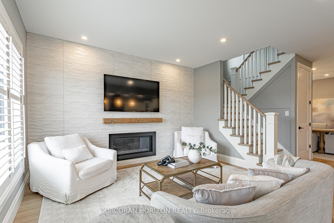
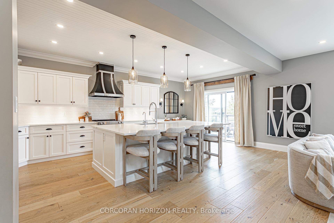
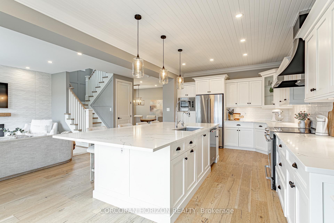
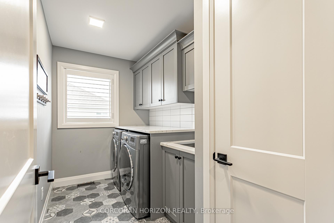
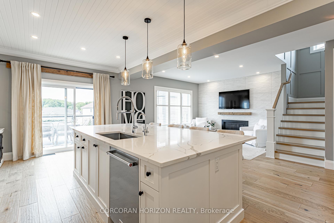
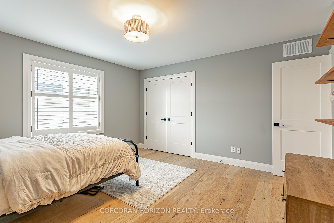
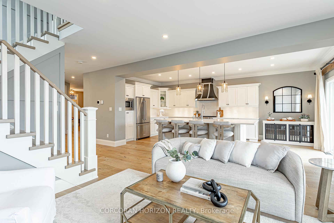
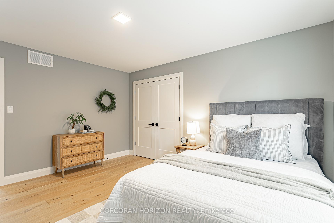
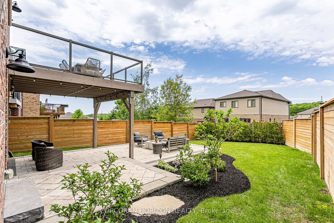
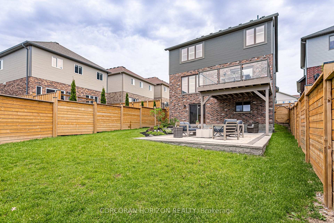
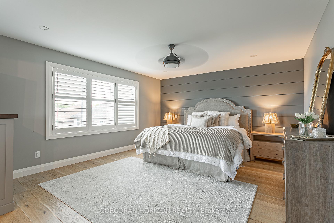
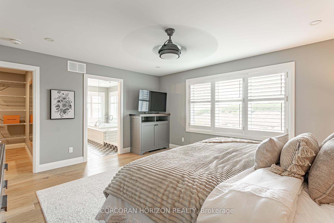
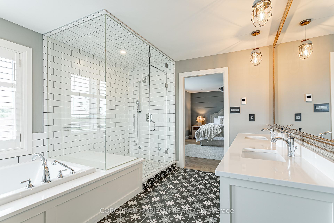
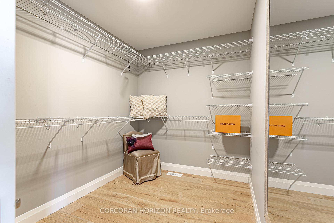
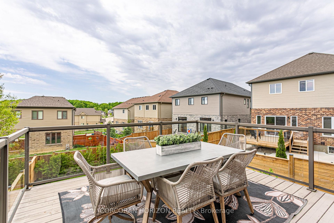
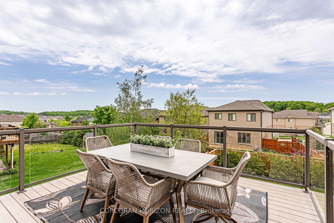
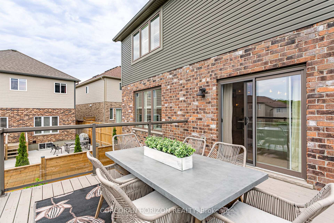
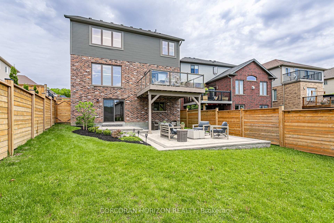
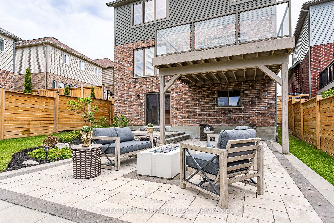
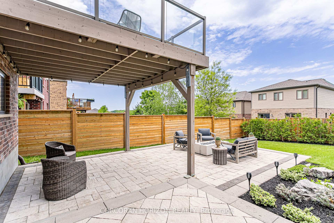
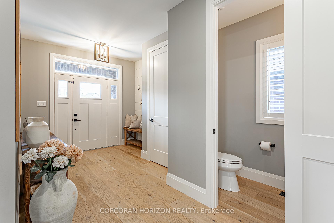
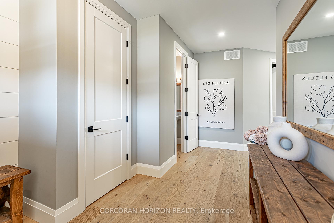
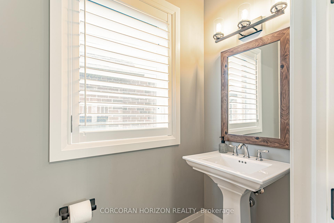
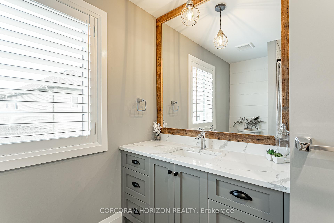
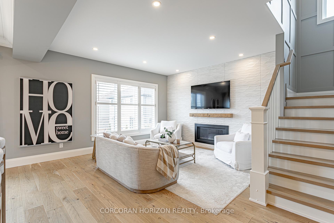
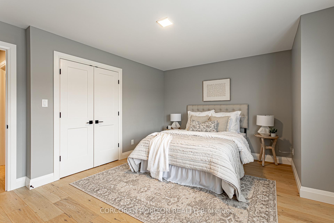
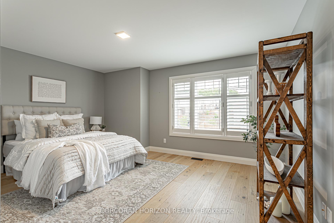
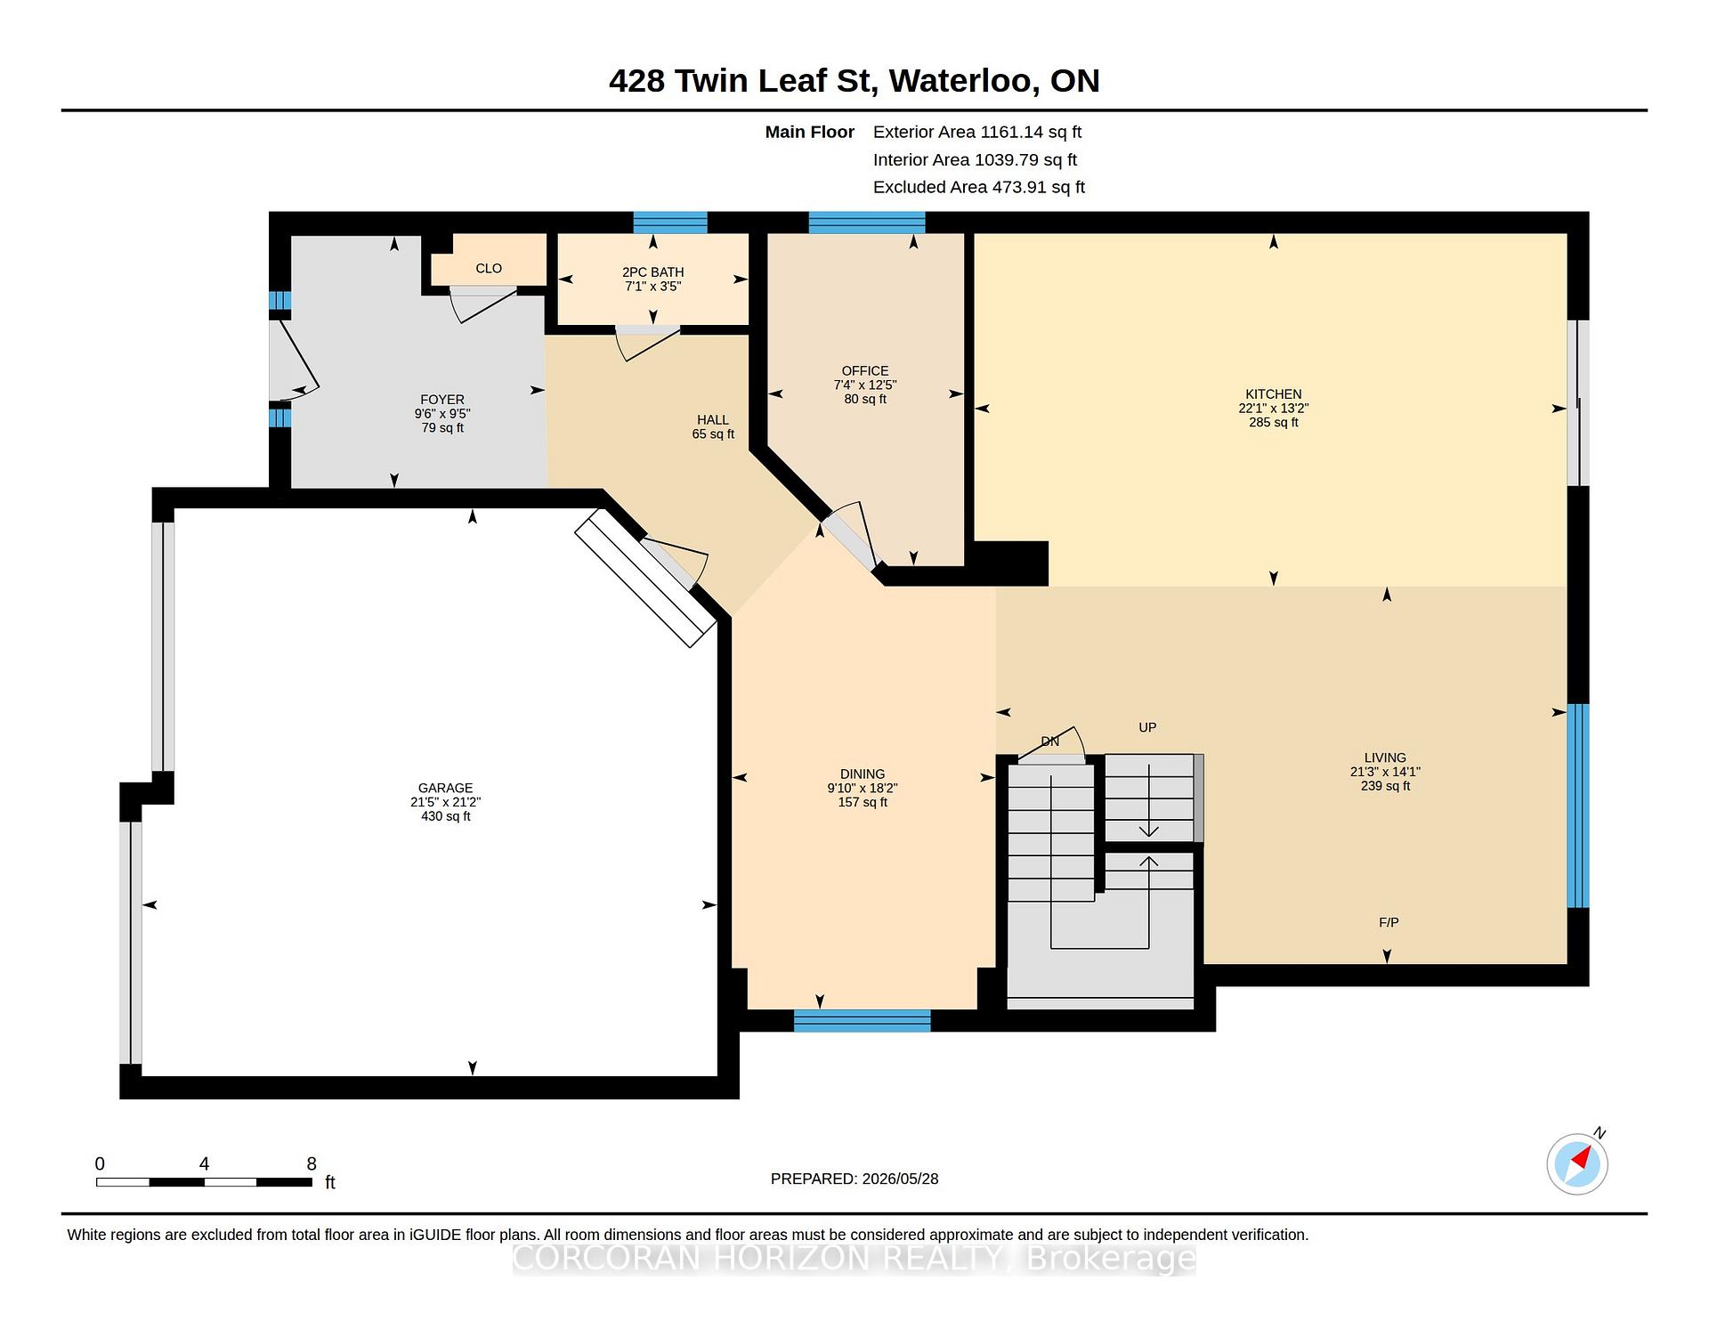
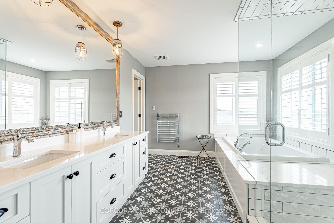
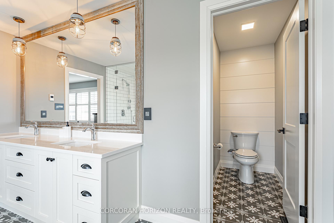
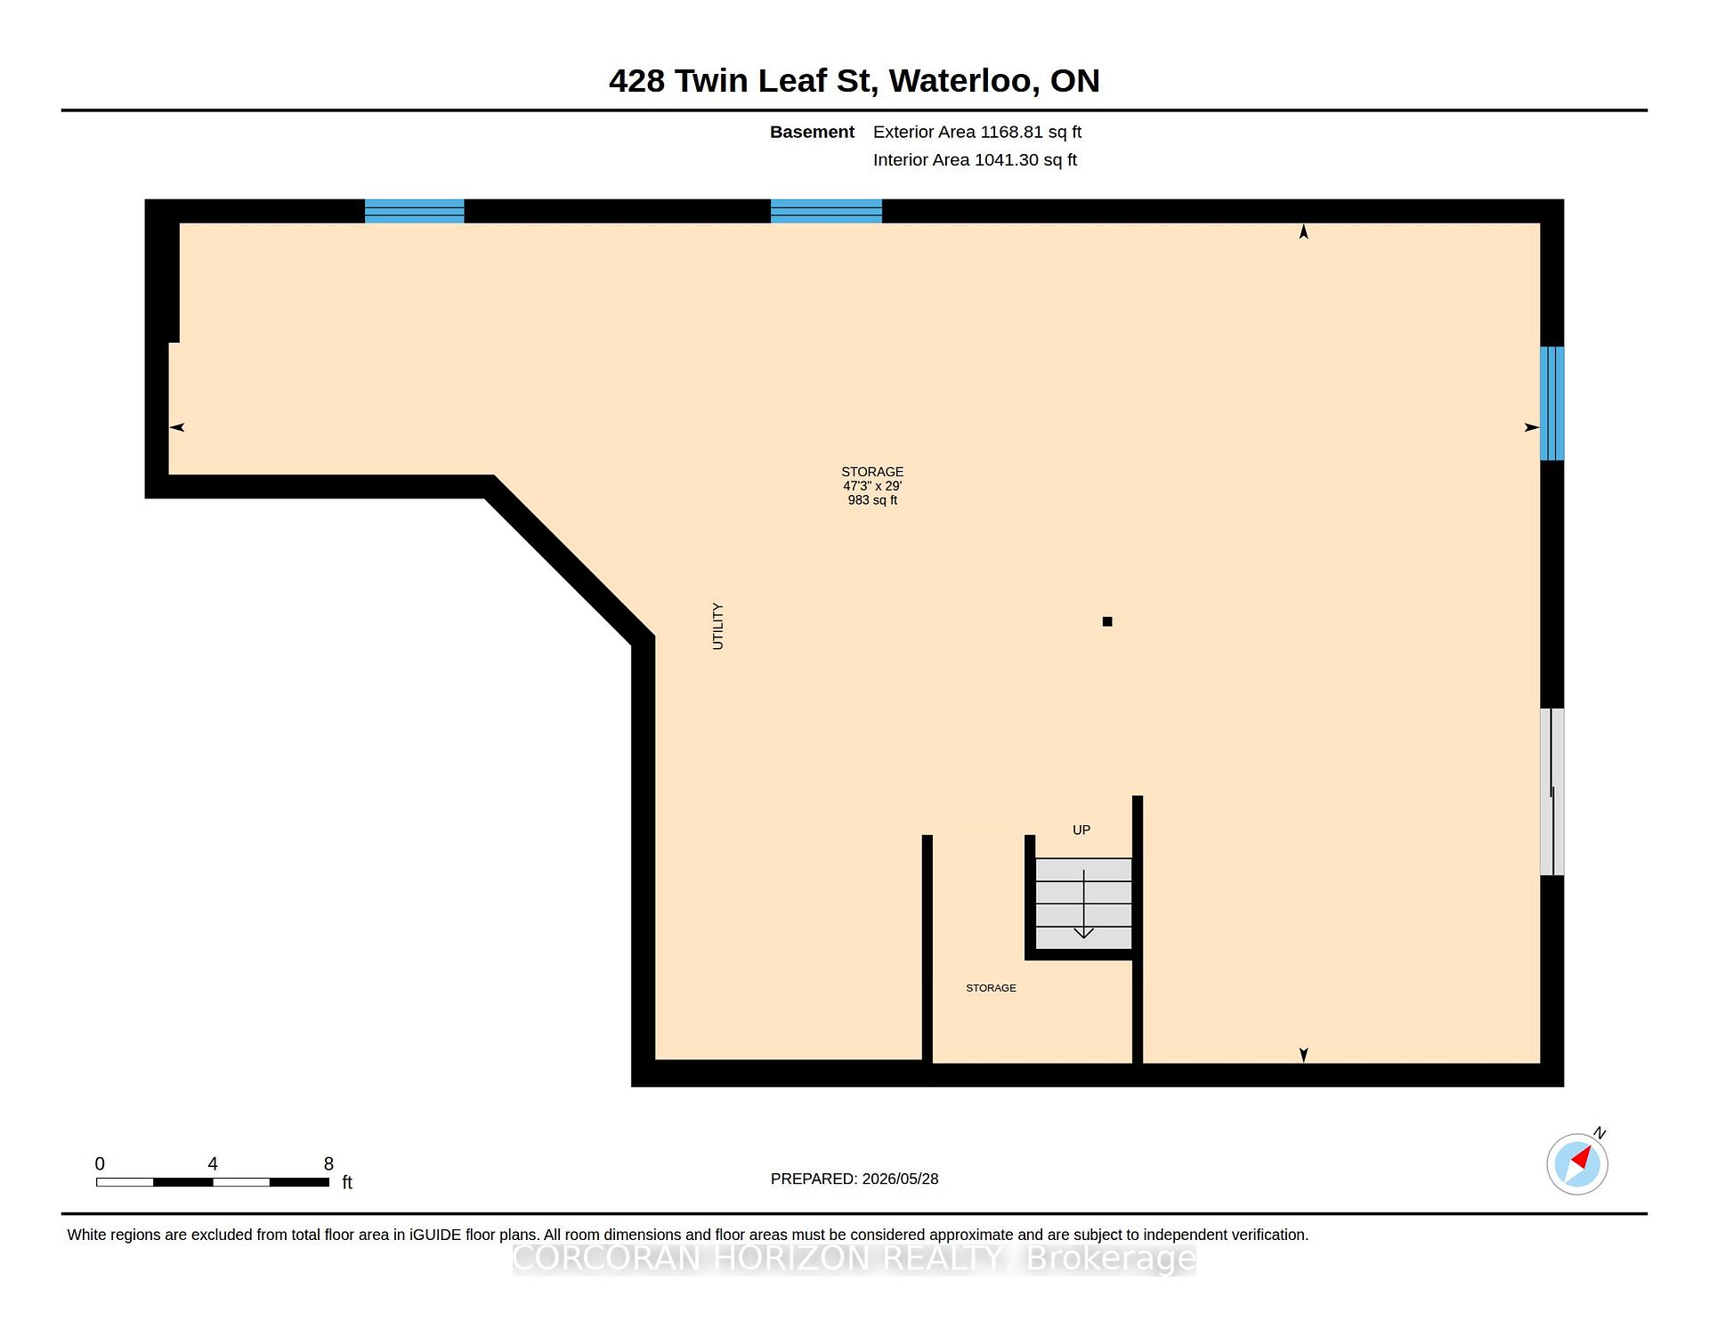
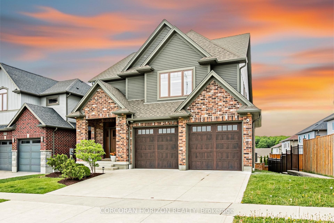
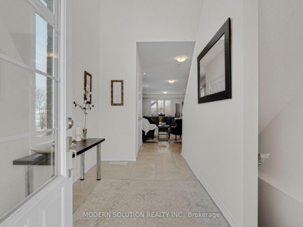
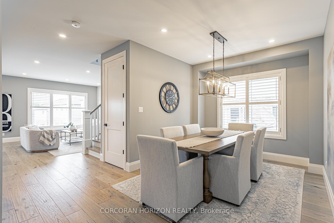
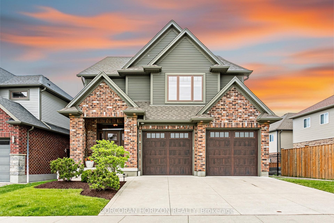
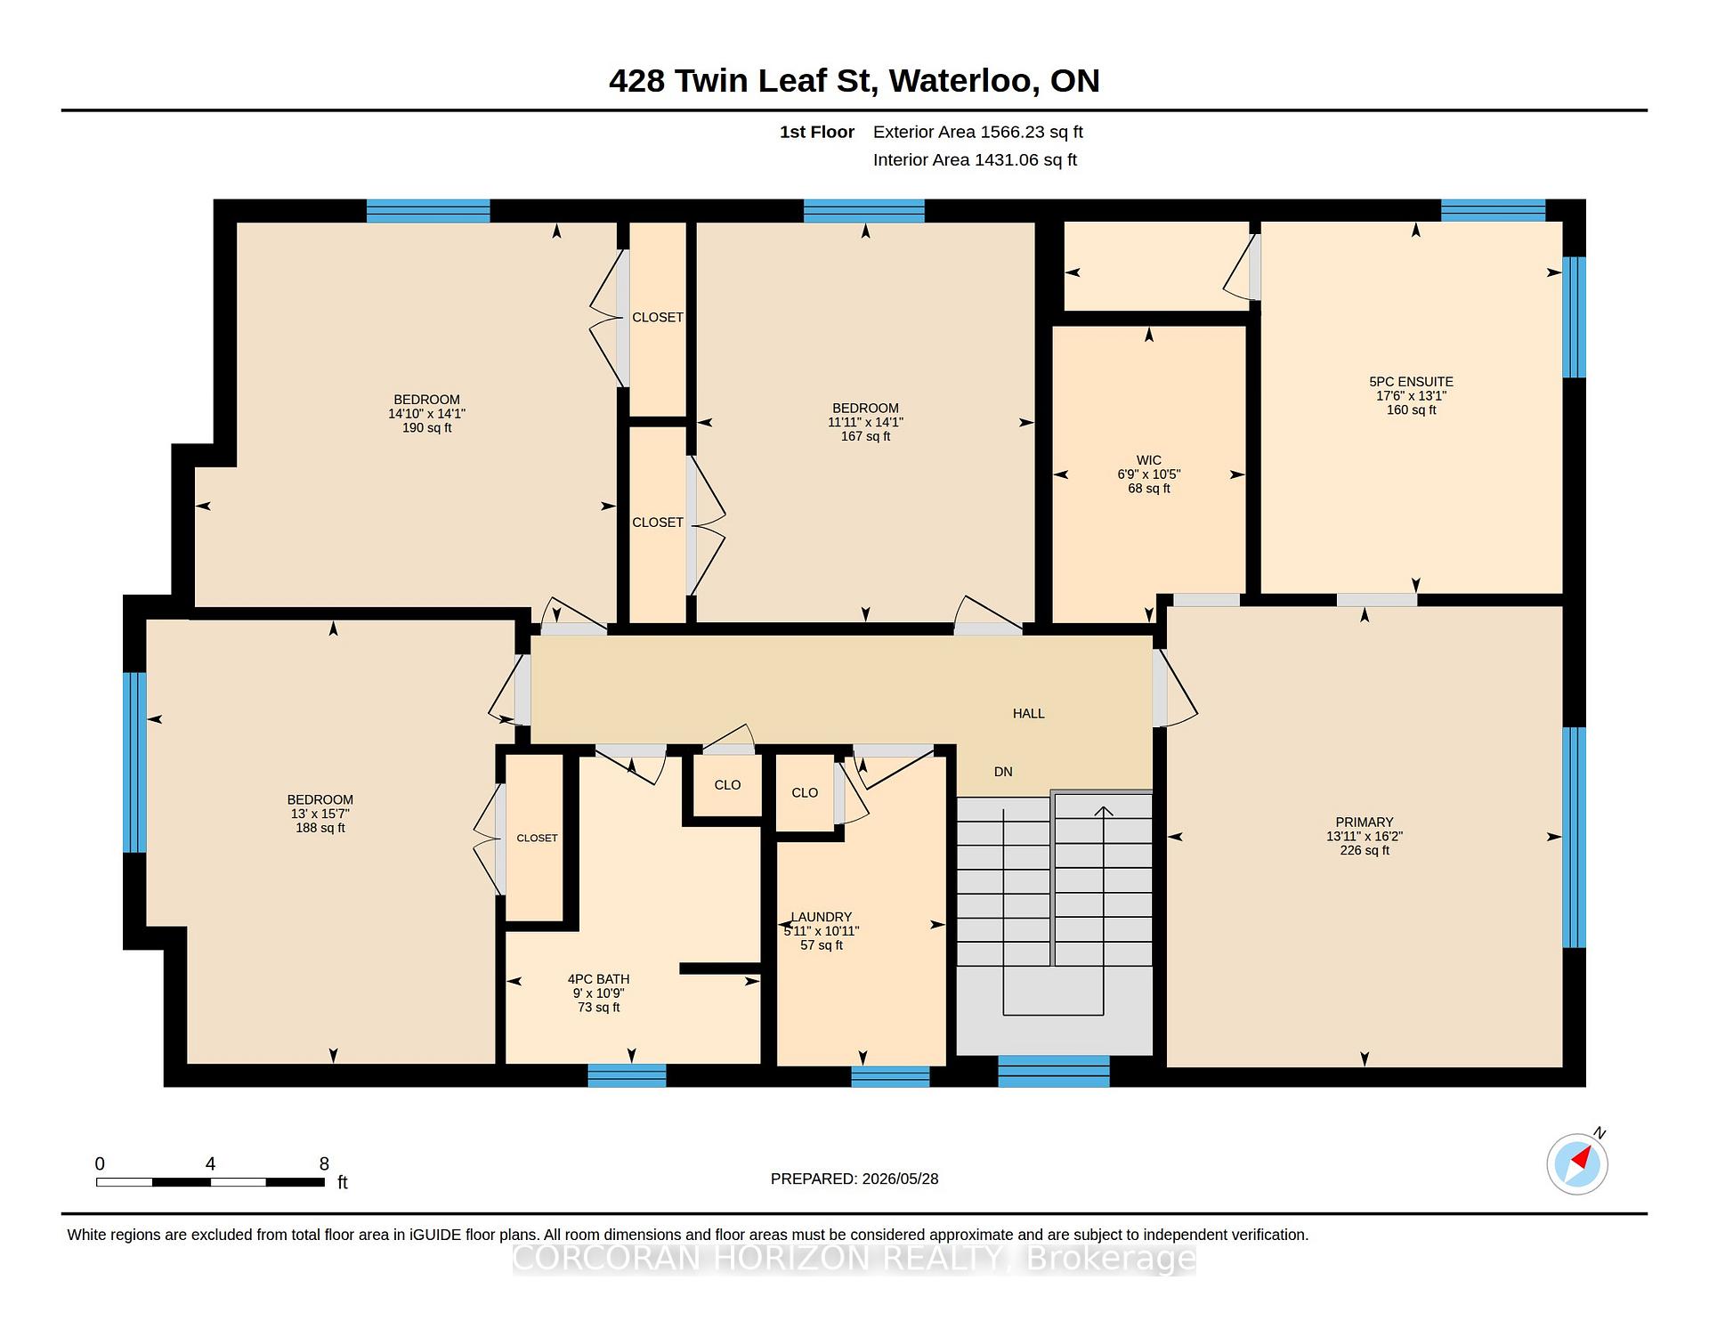
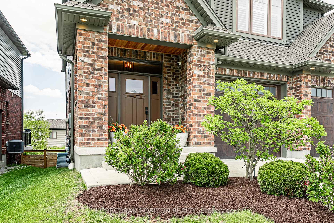
Welcome to 428 Twinleaf Street – a custom-built, designer-upgraded home in sought-after Vista Hills. Steps from top-rated schools and the GeoTime Trail, this 4-bedroom + den, 3-bath residence blends luxury finishes with practical, everyday comfort. The main floor features a true open-concept layout with premium white oak hardwood flooring throughout. The chef’s kitchen shines with stainless steel appliances, a custom range hood, a massive island with seating, and a Sorso RO hot/cold water system-a perfect hub for family life and entertaining. The living area includes a sleek built-in gas fireplace, adding warmth and style. Upstairs offers four generous bedrooms, including a tranquil primary suite with a spa-inspired ensuite featuring a steam sauna shower, heated floors, and a heated towel rack. Laundry on the second level adds convenience. Loaded with smart-home upgrades, this home includes remote-controlled blinds on the stairway window, Ecobee thermostat, WiFi smart switches, and a myQ smart garage system. The oversized garage is finished with an epoxy-coated floor and outfitted with central vac, adding functionality and storage versatility. Outside, enjoy a fully interlocked backyard centred around a $10,000 Dekko built-in gas firepit-ideal for year-round use. With over $200,000 in premium upgrades and a walk-out basement offering potential for an in-law suite or future expansion, this home delivers exceptional long-term value. Move-in ready, meticulously upgraded, and located in one of Waterloo’s most desirable neighbourhoods-this is a rare opportunity you don’t want to miss.
Additional Details

  • Property Sub Type: Detached
  • Transaction Type: For Sale
  • Basement: Full, Unfinished, Walk-Out
  • Heating Source: Electric
  • Heating Type: Forced Air
  • Cooling: Other
  • Parking Space: 2
  • Virtual Tour: https://youriguide.com/rhhv7_428_twin_leaf_st_waterloo_on/

Similar Properties

View Property

439 Northlake Drive, Waterloo, ON N2V 1Y6

Welcome to your private sanctuary at 439 Northlake Drive. This…

Bedrooms
4
Bathrooms
4

$1,349,900
View Property

273 Carrington Drive, Guelph, ON N1G 5H3

Beautifully updated Terra View former model home set on a…

Bedrooms
5
Bathrooms
4

$1,249,999

Debolender

Menu

  • Home
  • About
  • Buying Tips
  • Selling Tips
  • Testimonials
  • Contact OLD

Contact Info

238 Speedvale Ave W, Guelph, ON N1L 1C9

+1 519 993 5656

deb@deboraholender.com

Find your new Home

  • All Listings
  • Guelph Listing
  • Kitchener Listing
  • Waterloo Listing
  • Cambridge Listing

Copyright © 2026, Deb Olender RE/MAX Guelph Real Estate Centre

|
27 Autumn Ridge Trail, Kitchener, ON N2P 2J6 834 Herman Way, Milton, ON L9T 2C4

Owning a home is a keystone of wealth… both financial affluence and emotional security.

Suze Orman
May 30, 2026 Saturday!
Debolender
  • Login
Forget Password?