Debolender
  • Home
  • About
    • Relocating
    • Testimonials
  • Real Estate Listings
    • Guelph
    • Kitchener
    • Waterloo
    • Cambridge
  • News and Advice
    • Deb’s Blog
    • Home Buying Advice
    • Home Selling Advice
    • Get Listings Sent To You
    • Get Your Free Home Evaluation
  • Contact
Debolender
  • Home
  • About
    • Relocating
    • Testimonials
  • Real Estate Listings
    • Guelph
    • Kitchener
    • Waterloo
    • Cambridge
  • News and Advice
    • Deb’s Blog
    • Home Buying Advice
    • Home Selling Advice
    • Get Listings Sent To You
    • Get Your Free Home Evaluation
  • Contact

43-423 Westwood Drive, Kitchener ON N2M 5B5

  • Home
  • Kitchener

43-423 Westwood Drive, Kitchener ON N2M 5B5

43-423 Westwood Drive, Kitchener ON N2M 5B5

$399,999
  • e47401c42cd2934d2c722f4ff60afffe-m1.jpeg
  • e47401c42cd2934d2c722f4ff60afffe-m2.jpeg
  • e47401c42cd2934d2c722f4ff60afffe-m3.jpeg
  • e47401c42cd2934d2c722f4ff60afffe-m4.jpeg
  • e47401c42cd2934d2c722f4ff60afffe-m5.jpeg
  • e47401c42cd2934d2c722f4ff60afffe-m6.jpeg
  • e47401c42cd2934d2c722f4ff60afffe-m7.jpeg
  • e47401c42cd2934d2c722f4ff60afffe-m8.jpeg
  • e47401c42cd2934d2c722f4ff60afffe-m9.jpeg
  • e47401c42cd2934d2c722f4ff60afffe-m10.jpeg
  • e47401c42cd2934d2c722f4ff60afffe-m11.jpeg
  • e47401c42cd2934d2c722f4ff60afffe-m12.jpeg
  • e47401c42cd2934d2c722f4ff60afffe-m13.jpeg
  • e47401c42cd2934d2c722f4ff60afffe-m14.jpeg
  • e47401c42cd2934d2c722f4ff60afffe-m15.jpeg
  • e47401c42cd2934d2c722f4ff60afffe-m16.jpeg
  • e47401c42cd2934d2c722f4ff60afffe-m17.jpeg
  • e47401c42cd2934d2c722f4ff60afffe-m18.jpeg
  • e47401c42cd2934d2c722f4ff60afffe-m19.jpeg
  • e47401c42cd2934d2c722f4ff60afffe-m20.jpeg
  • e47401c42cd2934d2c722f4ff60afffe-m21.jpeg
  • e47401c42cd2934d2c722f4ff60afffe-m22.jpeg
  • e47401c42cd2934d2c722f4ff60afffe-m23.jpeg
  • e47401c42cd2934d2c722f4ff60afffe-m24.jpeg
  • e47401c42cd2934d2c722f4ff60afffe-m25.jpeg
  • e47401c42cd2934d2c722f4ff60afffe-m26.jpeg
  • e47401c42cd2934d2c722f4ff60afffe-m27.jpeg
  • e47401c42cd2934d2c722f4ff60afffe-m28.jpeg
  • e47401c42cd2934d2c722f4ff60afffe-m29.jpeg
  • e47401c42cd2934d2c722f4ff60afffe-m30.jpeg
  • e47401c42cd2934d2c722f4ff60afffe-m31.jpeg
  • e47401c42cd2934d2c722f4ff60afffe-m32.jpeg
  • e47401c42cd2934d2c722f4ff60afffe-m33.jpeg
  • e47401c42cd2934d2c722f4ff60afffe-m34.jpeg
  • e47401c42cd2934d2c722f4ff60afffe-m35.jpeg
  • e47401c42cd2934d2c722f4ff60afffe-m36.jpeg
  • e47401c42cd2934d2c722f4ff60afffe-m37.jpeg
  • e47401c42cd2934d2c722f4ff60afffe-m38.jpeg
  • e47401c42cd2934d2c722f4ff60afffe-m39.jpeg
  • e47401c42cd2934d2c722f4ff60afffe-m40.jpeg
  • e47401c42cd2934d2c722f4ff60afffe-m41.jpeg

Property ID:

 RH-1527384-property

Bedrooms
3
Bathrooms
2.5
Garage
No
Year Built
1973
Area
1160 Square Feet

Description

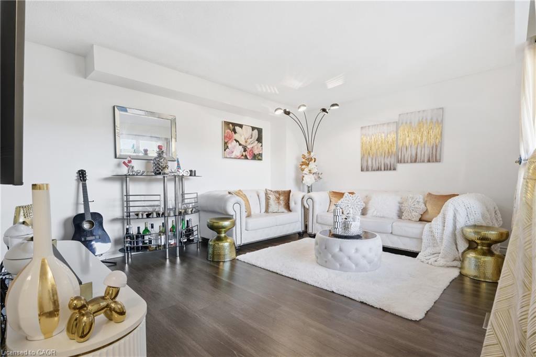
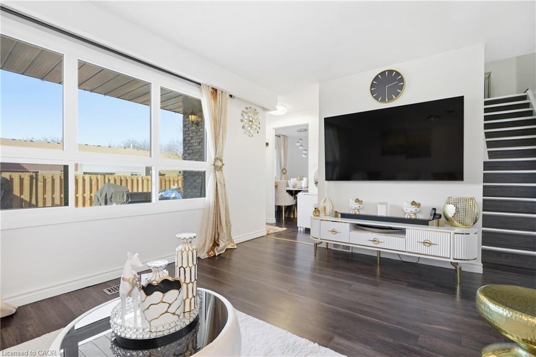
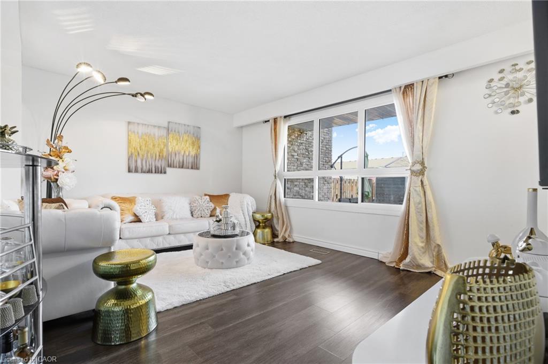
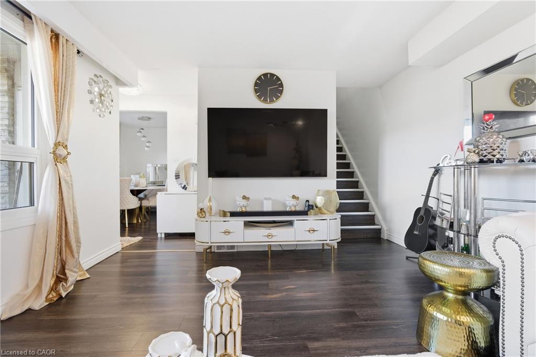
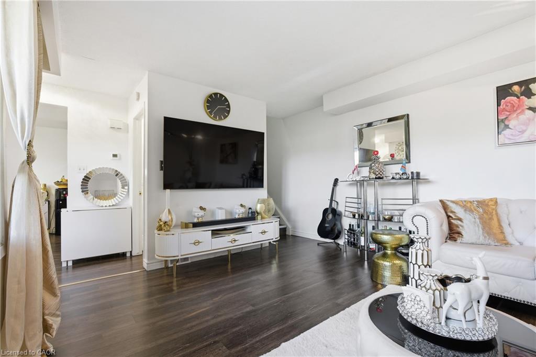
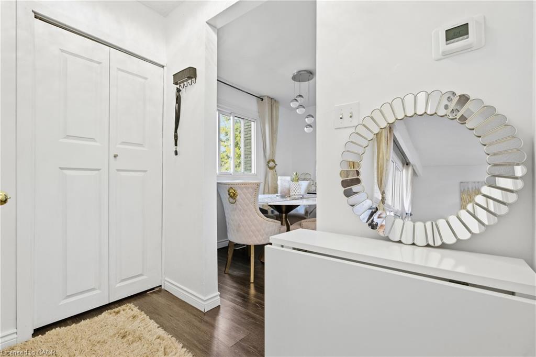
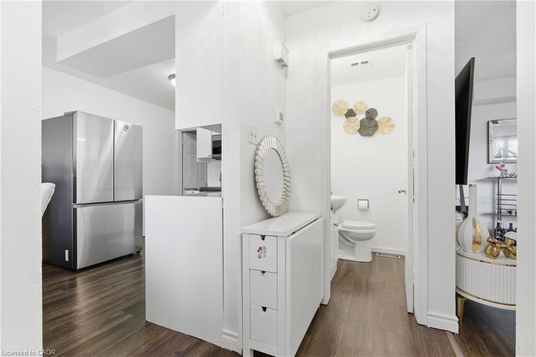
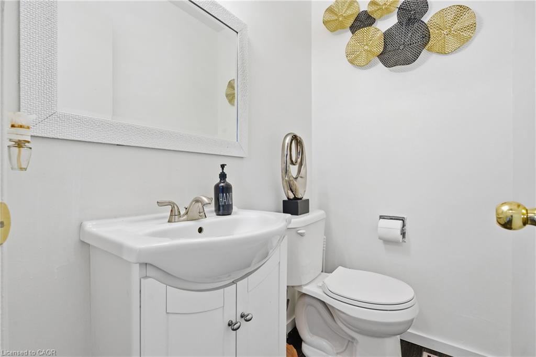
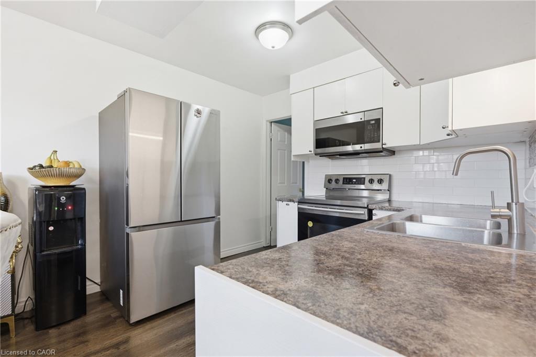
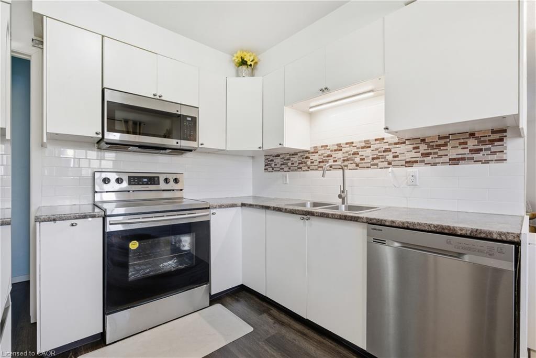
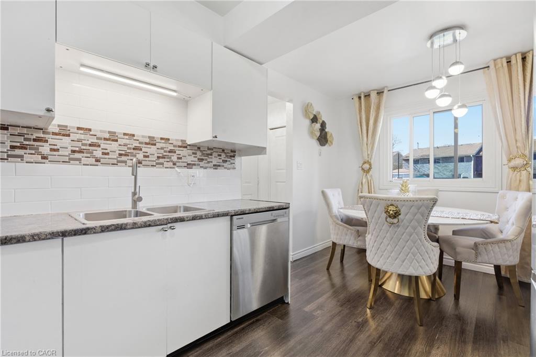
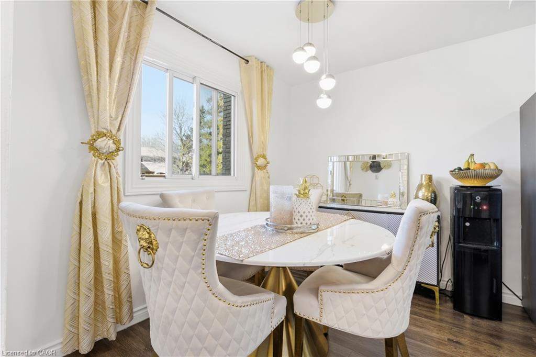
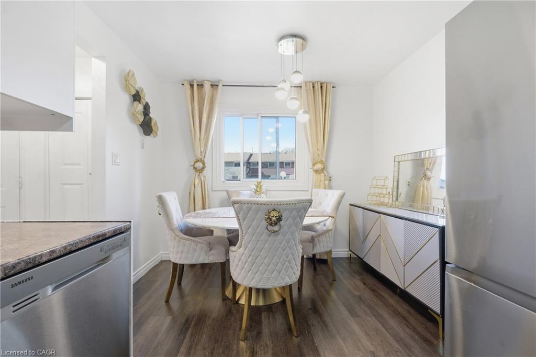
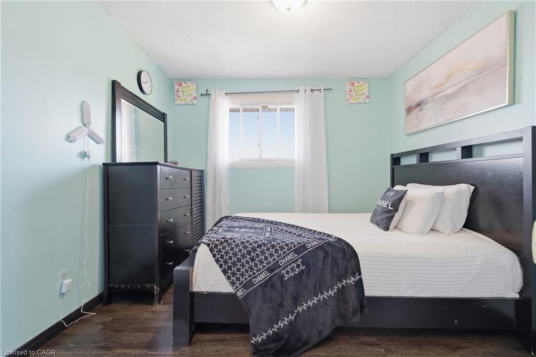
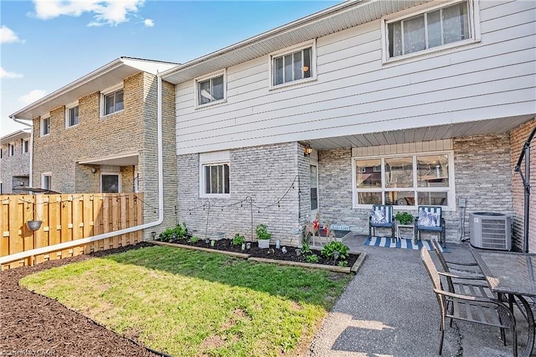
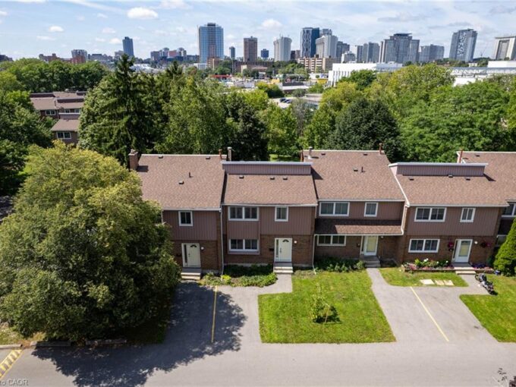
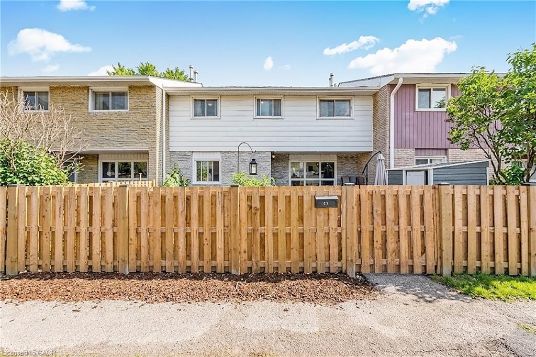
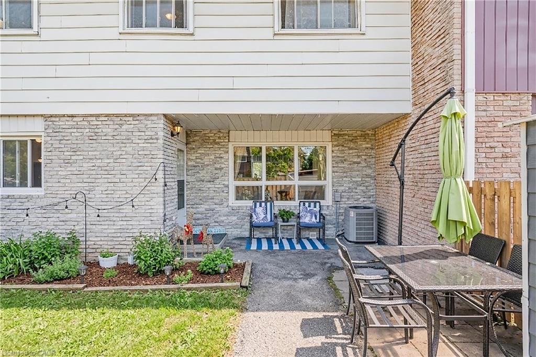
Welcome to this beautifully maintained condo townhouse located in Kitchener’s desirable Westwood neighbourhood. Surrounded by mature trees and quiet streets, this home offers a wonderful blend of space, comfort, and low-maintenance living. Step inside to a bright and inviting main floor featuring a spacious living area that’s perfect for both everyday living and entertaining. The eat-in kitchen offers ample cabinetry and workspace, creating a practical and welcoming hub for family meals and gatherings. A convenient 2pc powder room completes the main level.
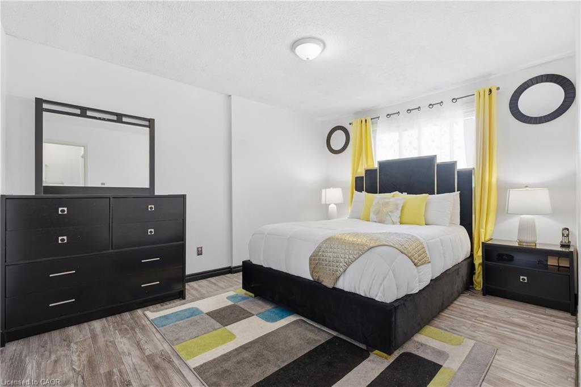
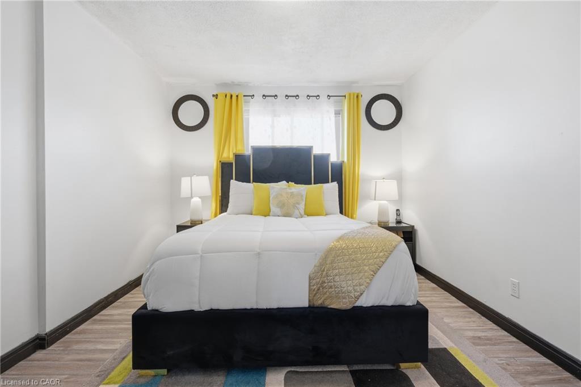
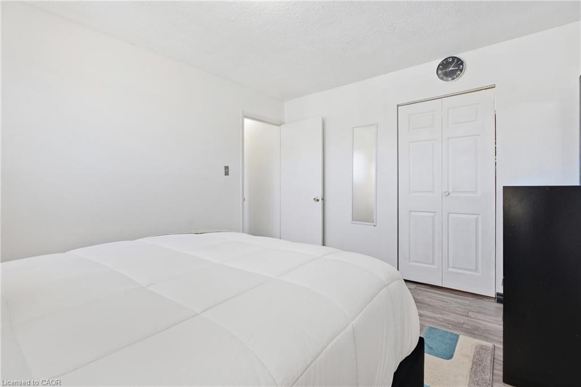
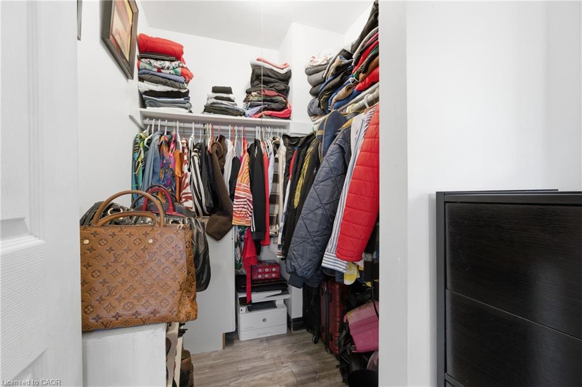
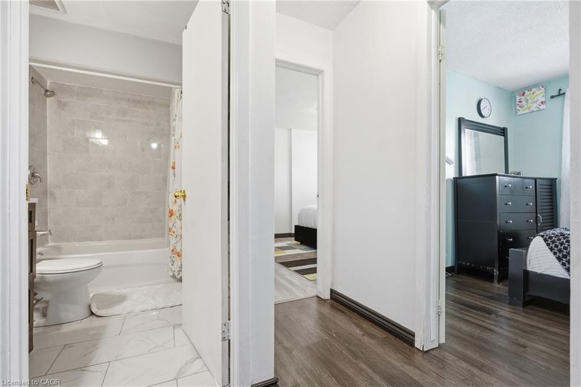
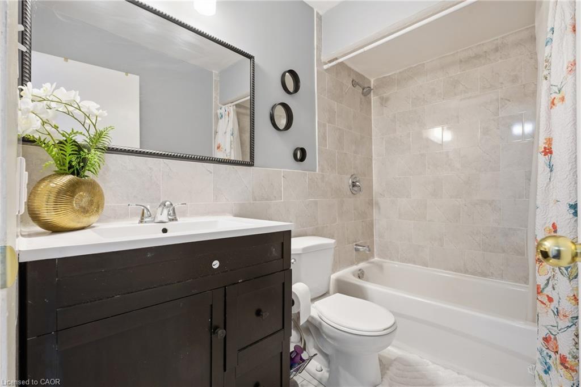
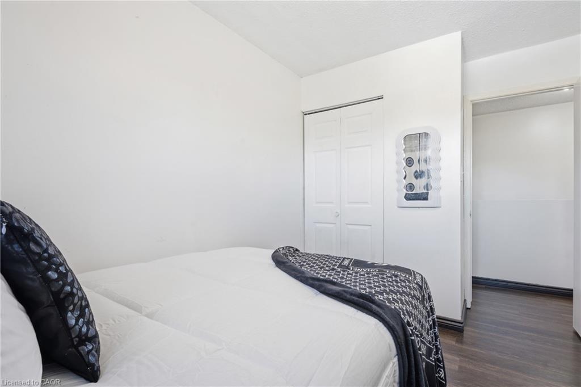
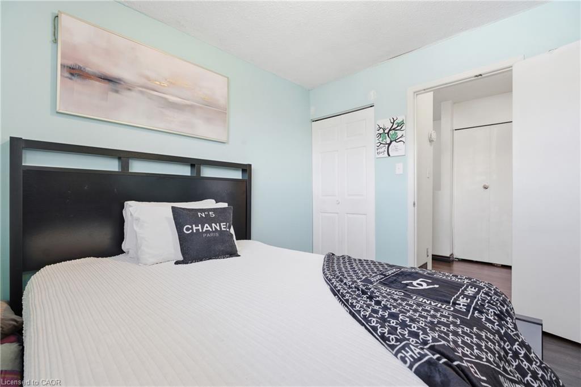
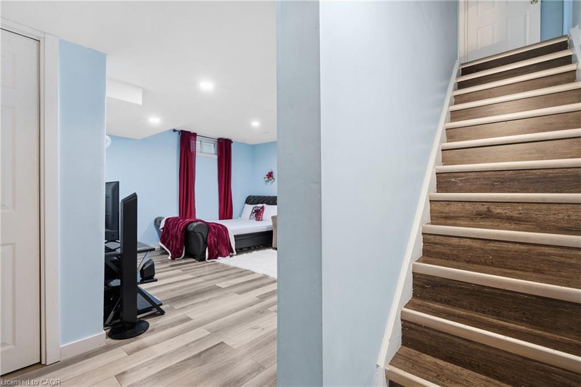
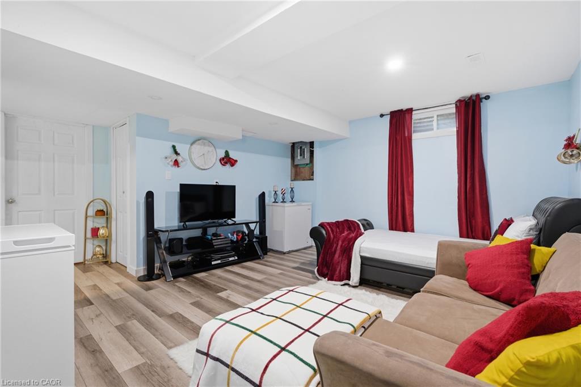
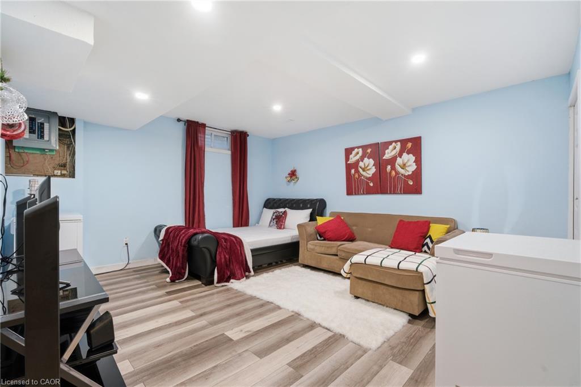
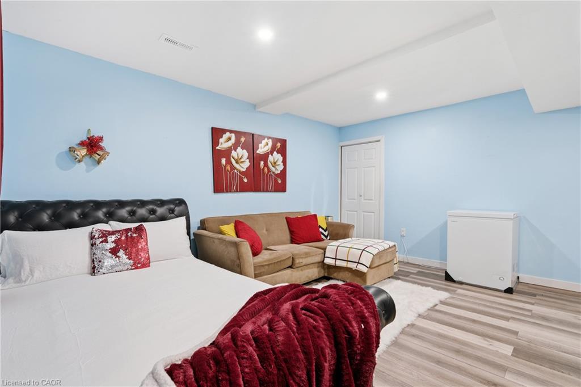
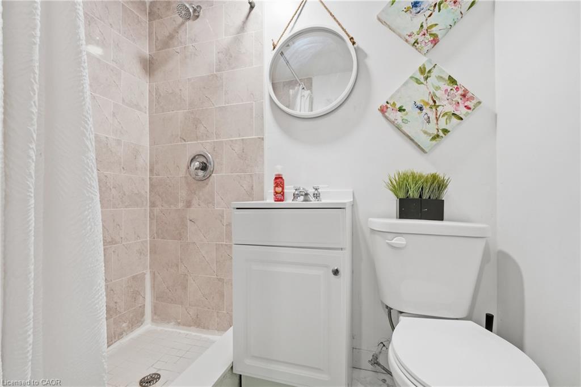
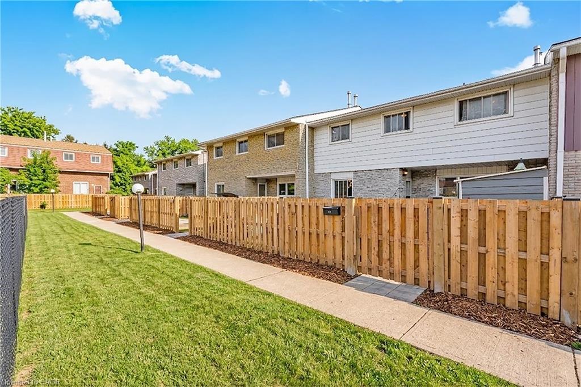
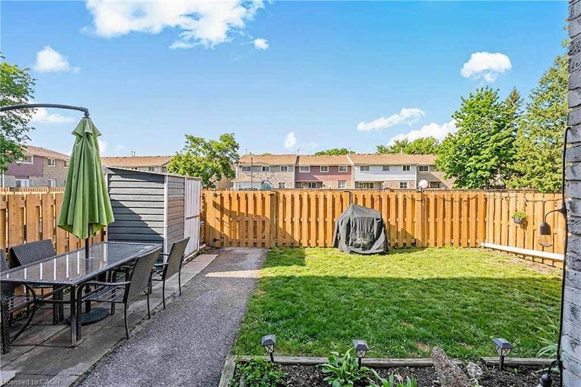
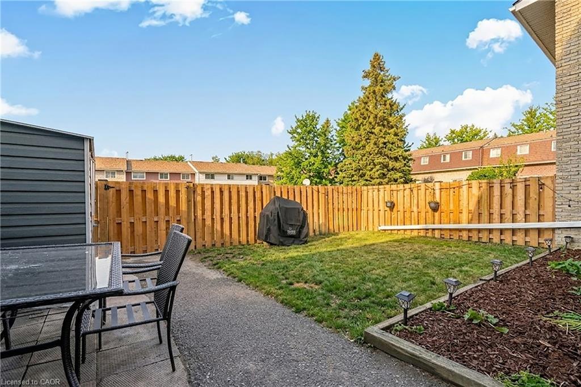
Upstairs, you’ll find well-sized bedrooms and a full bathroom. The finished lower level adds valuable flexibility with additional living space ideal for a family room, home office, or recreation area. This level also features a three-piece bathroom, laundry area, and extra storage. Enjoy the benefits of easy condo living, where exterior maintenance is taken care of, while still having your own private outdoor space to relax and unwind.
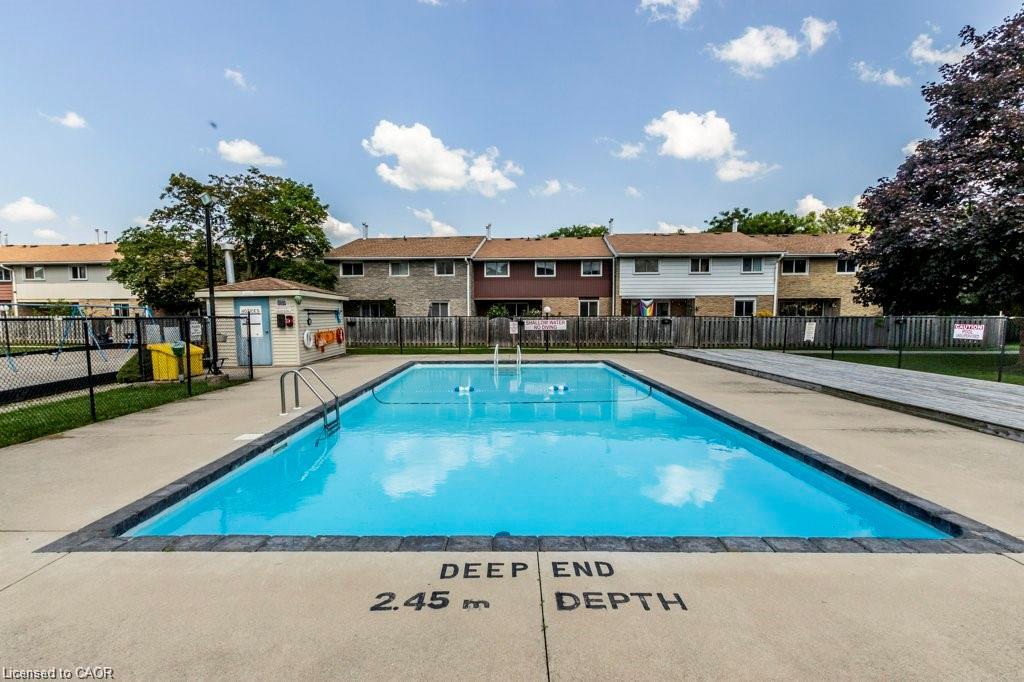
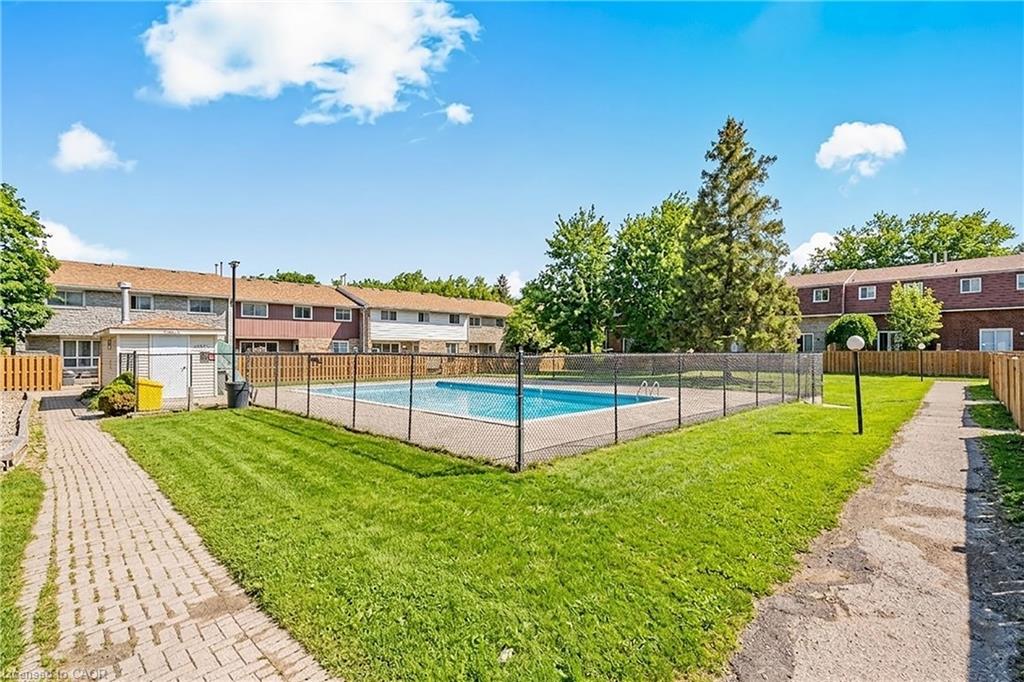
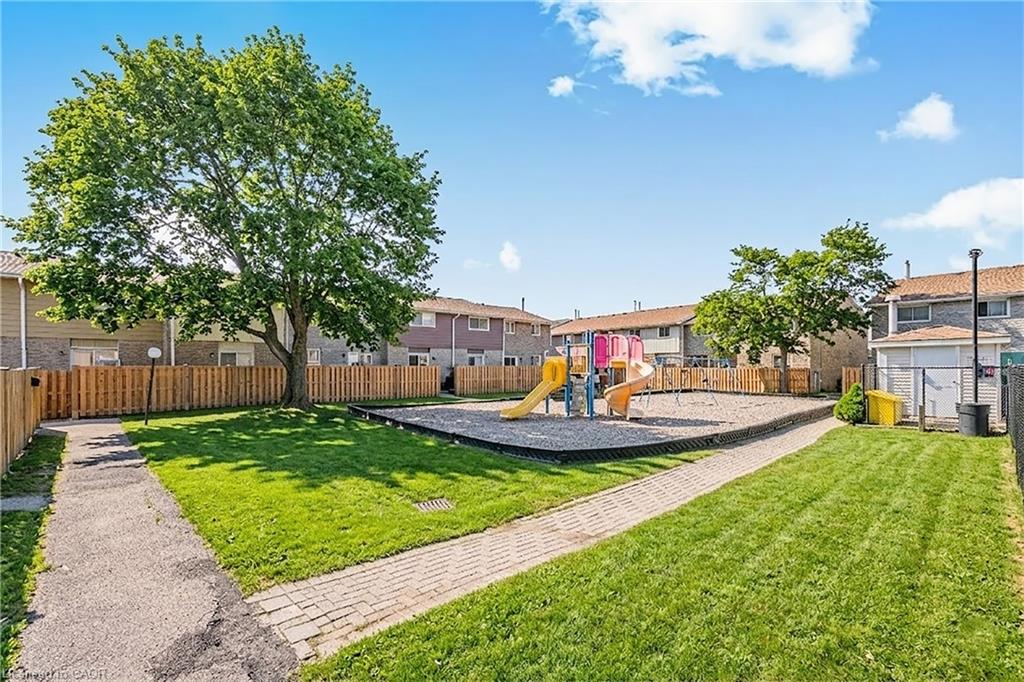
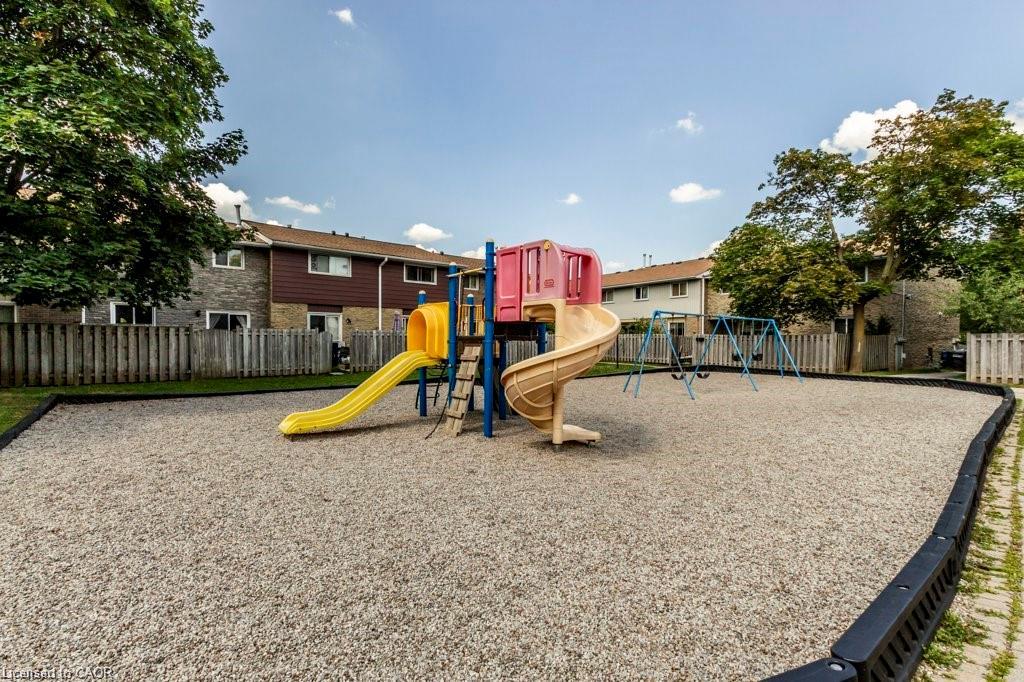
Residents also enjoy access to an in-ground pool and playground, making this a great community for families and those who appreciate outdoor amenities. The location is exceptional — just minutes to The Boardwalk shopping district, parks, schools, public transit, and both universities.
Commuters and investors alike will appreciate the convenience and strong rental appeal of this area. Whether you’re a first-time buyer, downsizer, or investor, Unit #43 offers outstanding value and an opportunity to own in a well-established community. Recent Updates include: Central Air (2024), Basement Finished (2023), Kitchen and Bathroom updates (2021). Condo fees include: water, 1 parking spot, pool maintenance, landscaping, snow removal, and general insurance (owners need to get their own content insurance). Pool is open May-October.
2nd parking spot is by waitlist with a monthly rental of approximately $40/month.

Additional Details

  • Property Age: 1973
  • Property Sub Type: Row/Townhouse
  • Zoning: R2B
  • Transaction Type: Sale
  • Stories: 3
  • Basement: Full, Finished
  • Heating: Forced Air, Natural Gas
  • Cooling: Outside/Surface/Open, Visitor Parking
  • Parking Space: 1
  • Pool Features: In Ground, Outdoor Pool
  • MLS Status: Active

Similar Properties

View Property

80-121 University Avenue E, Waterloo ON N2J 4J1

Welcome to Waterloo’s mature “Village on the Green” enclave. Offering…

Bedrooms
3
Bathrooms
2.5
Area
1574 Square Feet

$349,000

View Property

21-295 Water Street, Guelph ON N1G 2X5

Stop Renting, Start Building Equity Why pay your landlord’s mortgage…

Bedrooms
3
Bathrooms
2.5
Area
2032 Square Feet

$635,000

Debolender

Menu

  • Home
  • About
  • Buying Tips
  • Selling Tips
  • Testimonials
  • Contact

Contact Info

238 Speedvale Ave W, Guelph, ON N1L 1C9
+1 519 993 5656

deb@deboraholender.com

Find your new Home

  • All Listings
  • Guelph Listing
  • Kitchener Listing
  • Waterloo Listing
  • Cambridge Listing

Copyright © 2026, Deb Olender RE/MAX Guelph Real Estate Centre

|
22-700 Erinbrook Drive, Kitchener ON N2E 2S7 68 Old Huron Court, Kitchener ON N2R 1L7

Owning a home is a keystone of wealth… both financial affluence and emotional security.

Suze Orman
September 15, 2026 Tuesday!
Debolender
  • Login
Forget Password?