Debolender
  • Home
  • About
    • Relocating
    • Testimonials
  • Real Estate Listings
    • Guelph
    • Kitchener
    • Waterloo
    • Cambridge
  • News and Advice
    • Deb’s Blog
    • Home Buying Advice
    • Home Selling Advice
    • Get Listings Sent To You
    • Get Your Free Home Evaluation
  • Contact
Debolender
  • Home
  • About
    • Relocating
    • Testimonials
  • Real Estate Listings
    • Guelph
    • Kitchener
    • Waterloo
    • Cambridge
  • News and Advice
    • Deb’s Blog
    • Home Buying Advice
    • Home Selling Advice
    • Get Listings Sent To You
    • Get Your Free Home Evaluation
  • Contact

43 Brucedale Avenue E, Hamilton ON L9A 1N1

  • Home
  • Hamilton

43 Brucedale Avenue E, Hamilton ON L9A 1N1

43 Brucedale Avenue E, Hamilton ON L9A 1N1

$529,900
  • c0fb0d539b8f2767c796585b353a4099-m1.jpeg
  • c0fb0d539b8f2767c796585b353a4099-m2.jpeg
  • c0fb0d539b8f2767c796585b353a4099-m3.jpeg
  • c0fb0d539b8f2767c796585b353a4099-m4.jpeg
  • c0fb0d539b8f2767c796585b353a4099-m5.jpeg
  • c0fb0d539b8f2767c796585b353a4099-m6.jpeg
  • c0fb0d539b8f2767c796585b353a4099-m7.jpeg
  • c0fb0d539b8f2767c796585b353a4099-m8.jpeg
  • c0fb0d539b8f2767c796585b353a4099-m9.jpeg
  • c0fb0d539b8f2767c796585b353a4099-m10.jpeg
  • c0fb0d539b8f2767c796585b353a4099-m11.jpeg
  • c0fb0d539b8f2767c796585b353a4099-m12.jpeg
  • c0fb0d539b8f2767c796585b353a4099-m13.jpeg
  • c0fb0d539b8f2767c796585b353a4099-m14.jpeg
  • c0fb0d539b8f2767c796585b353a4099-m15.jpeg
  • c0fb0d539b8f2767c796585b353a4099-m16.jpeg
  • c0fb0d539b8f2767c796585b353a4099-m17.jpeg
  • c0fb0d539b8f2767c796585b353a4099-m18.jpeg
  • c0fb0d539b8f2767c796585b353a4099-m19.jpeg
  • c0fb0d539b8f2767c796585b353a4099-m20.jpeg
  • c0fb0d539b8f2767c796585b353a4099-m21.jpeg
  • c0fb0d539b8f2767c796585b353a4099-m22.jpeg
  • c0fb0d539b8f2767c796585b353a4099-m23.jpeg
  • c0fb0d539b8f2767c796585b353a4099-m24.jpeg
  • c0fb0d539b8f2767c796585b353a4099-m25.jpeg
  • c0fb0d539b8f2767c796585b353a4099-m26.jpeg
  • c0fb0d539b8f2767c796585b353a4099-m27.jpeg
  • c0fb0d539b8f2767c796585b353a4099-m28.jpeg
  • c0fb0d539b8f2767c796585b353a4099-m29.jpeg
  • c0fb0d539b8f2767c796585b353a4099-m30.jpeg
  • c0fb0d539b8f2767c796585b353a4099-m31.jpeg
  • c0fb0d539b8f2767c796585b353a4099-m32.jpeg
  • c0fb0d539b8f2767c796585b353a4099-m33.jpeg
  • c0fb0d539b8f2767c796585b353a4099-m34.jpeg
  • c0fb0d539b8f2767c796585b353a4099-m35.jpeg
  • c0fb0d539b8f2767c796585b353a4099-m36.jpeg
  • c0fb0d539b8f2767c796585b353a4099-m37.jpeg
  • c0fb0d539b8f2767c796585b353a4099-m38.jpeg
  • c0fb0d539b8f2767c796585b353a4099-m39.jpeg
  • c0fb0d539b8f2767c796585b353a4099-m40.jpeg
  • c0fb0d539b8f2767c796585b353a4099-m41.jpeg

Property ID:

 RH-1825237-property

Featured
Bedrooms
3
Bathrooms
1.5
Garage
No
Year Built
1936
Area
1618 Square Feet

Description

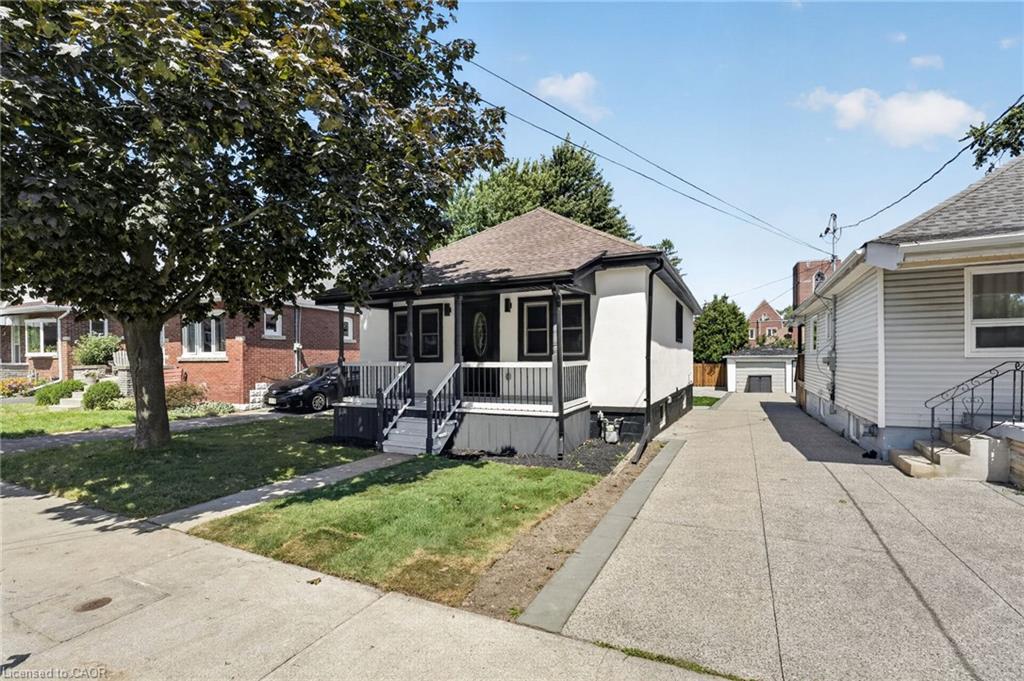
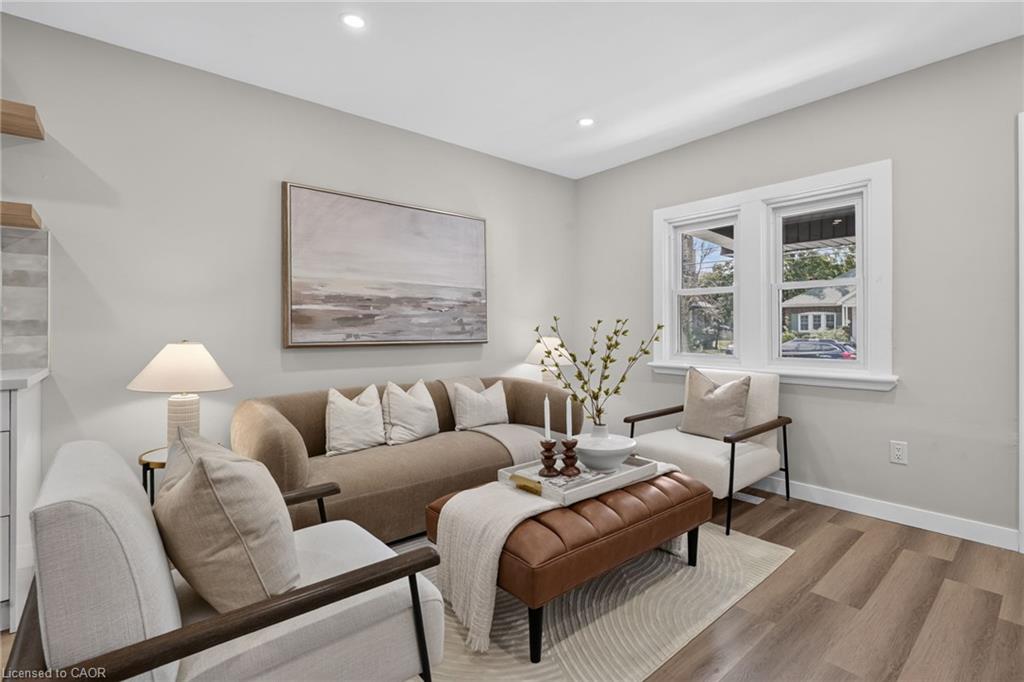
Welcome to 43 Brucedale Ave E, a home that has been thoughtfully re-imagined to be enjoyed by its next owners. Offering over 1,600 sq. ft. of
finished living space, this beautifully renovated home combines luxury, comfort, and functionality with a spacious backyard perfect for everyday
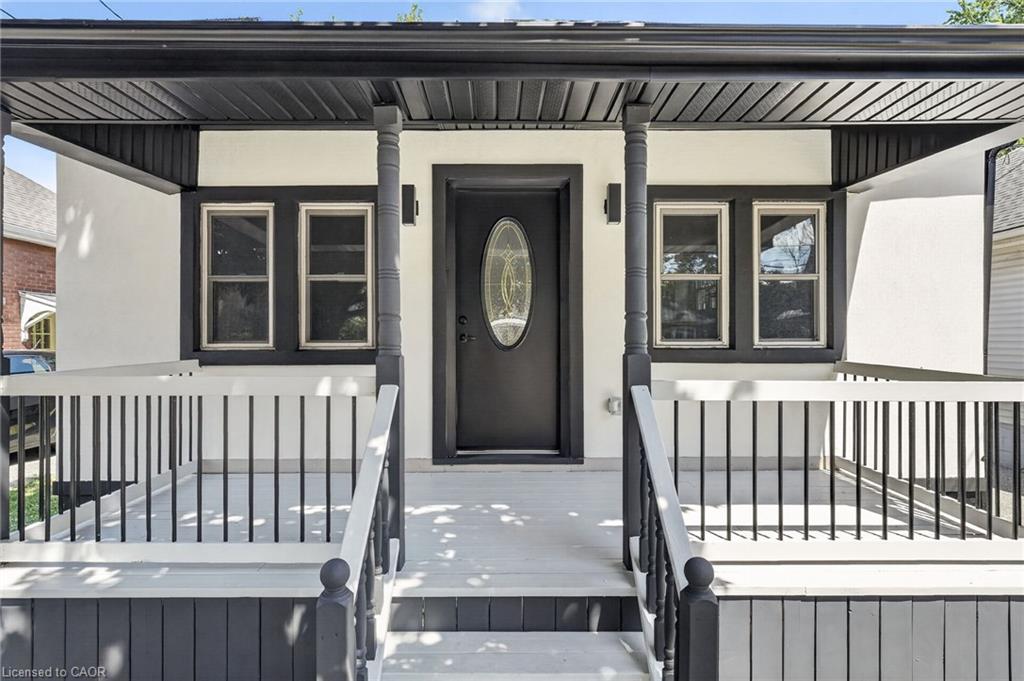
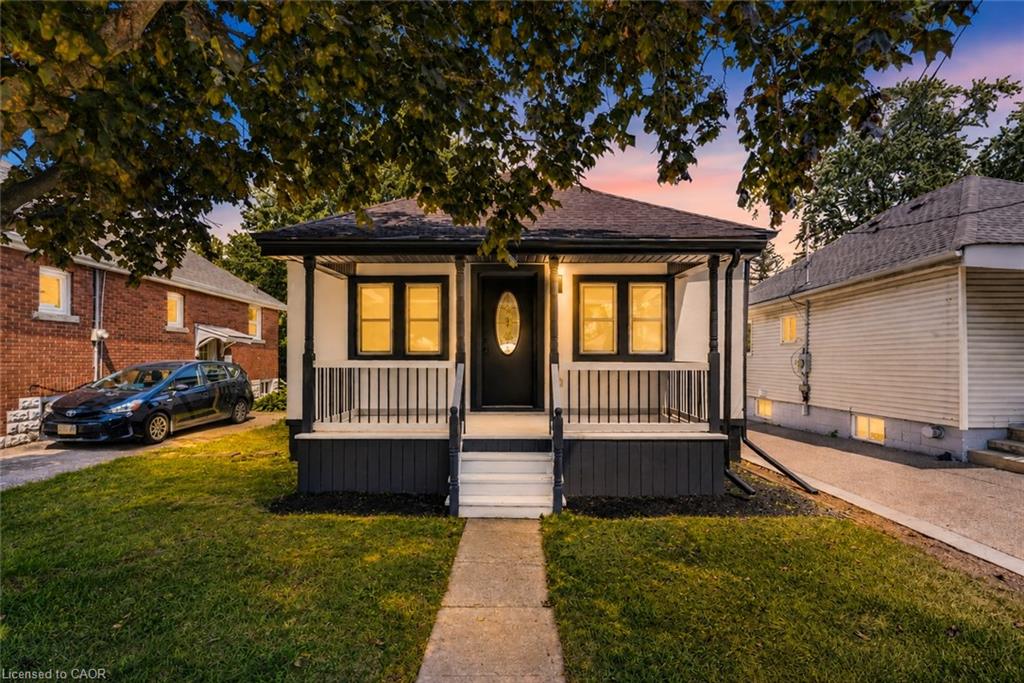
living and entertaining. From the moment you arrive, you’re greeted by a stunning exterior finished in warm, natural tones that create
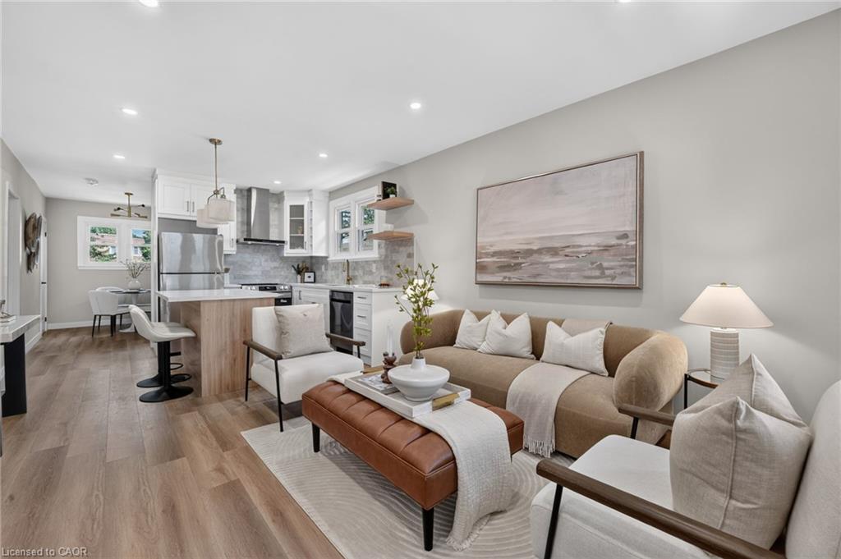
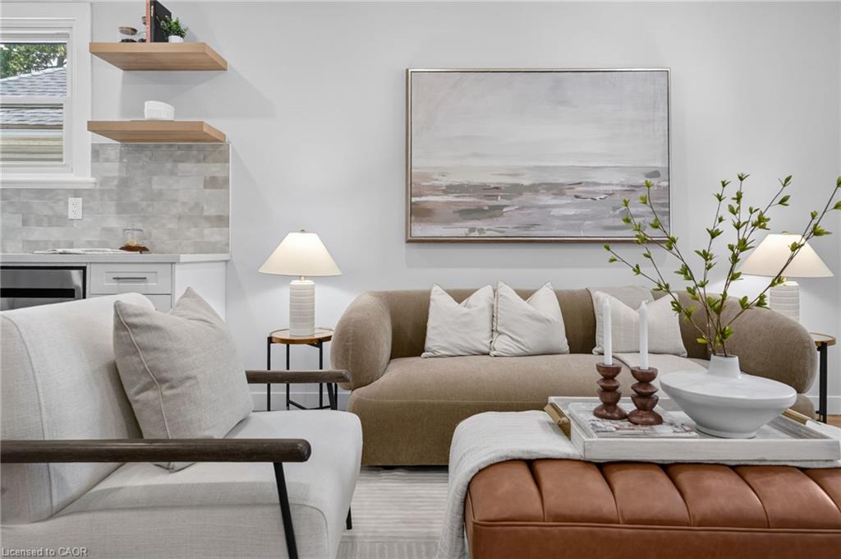
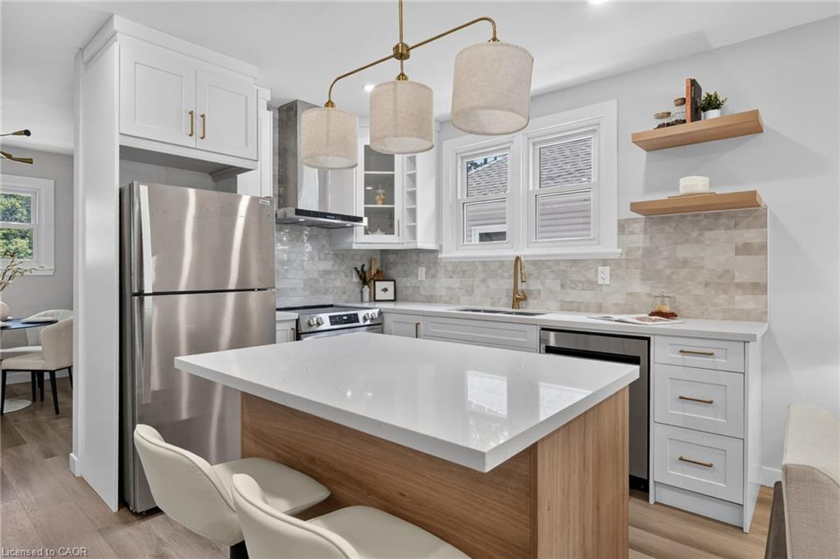
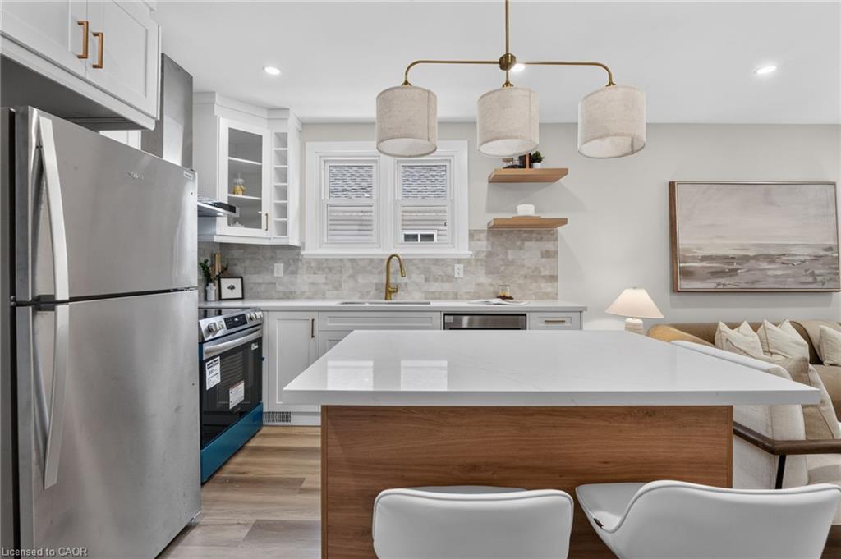
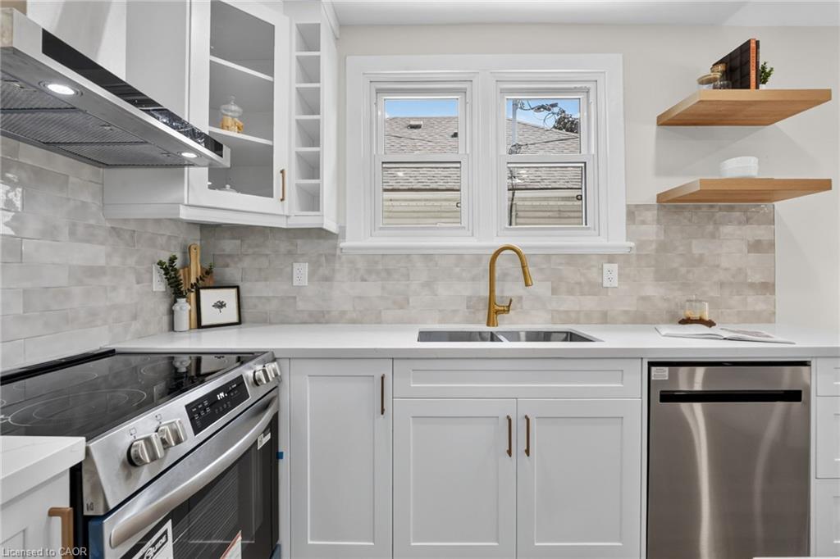
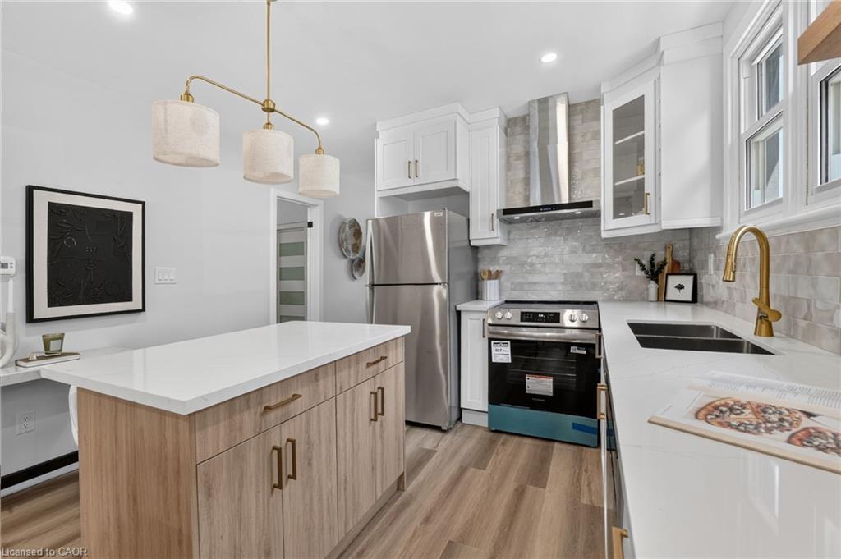
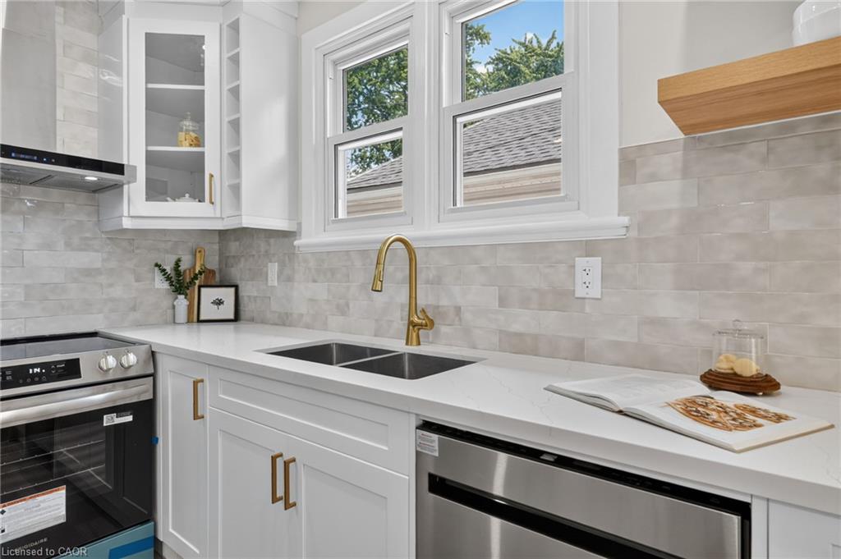
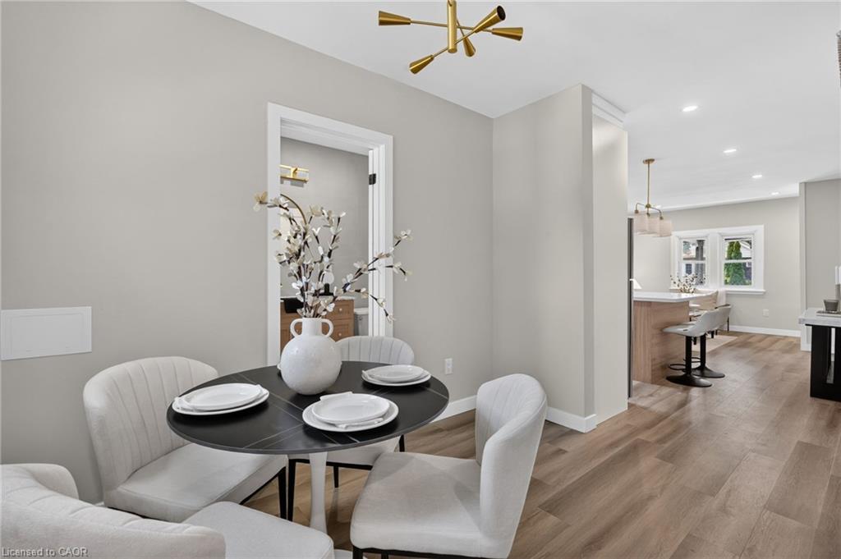
exceptional curb appeal. Step through the front door into an open-concept living space filled with natural light, where a gorgeous custom kitchen
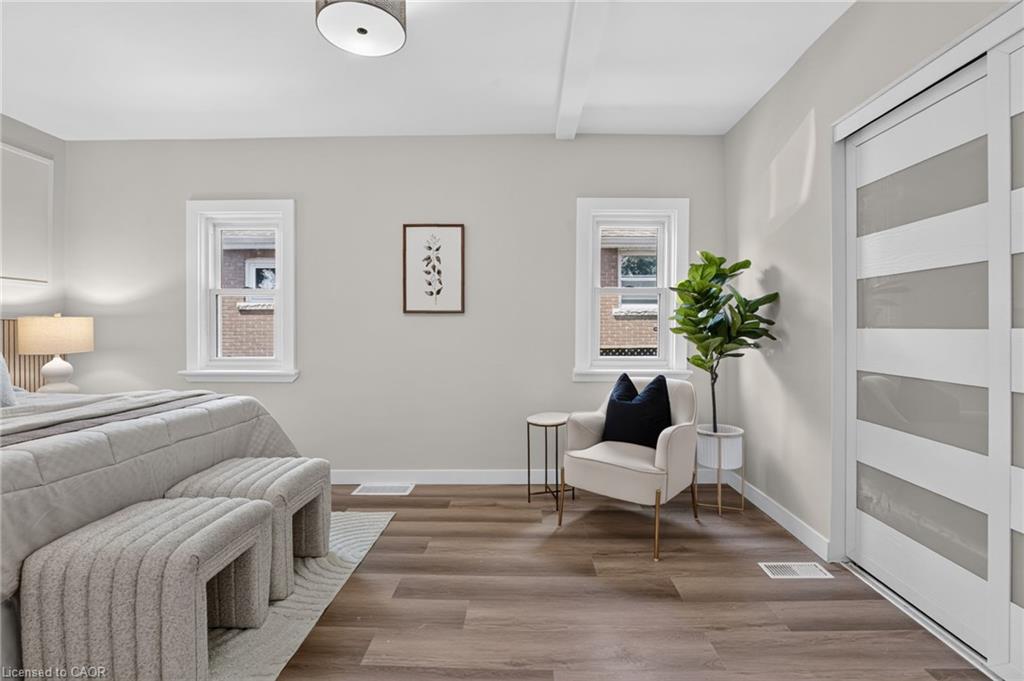
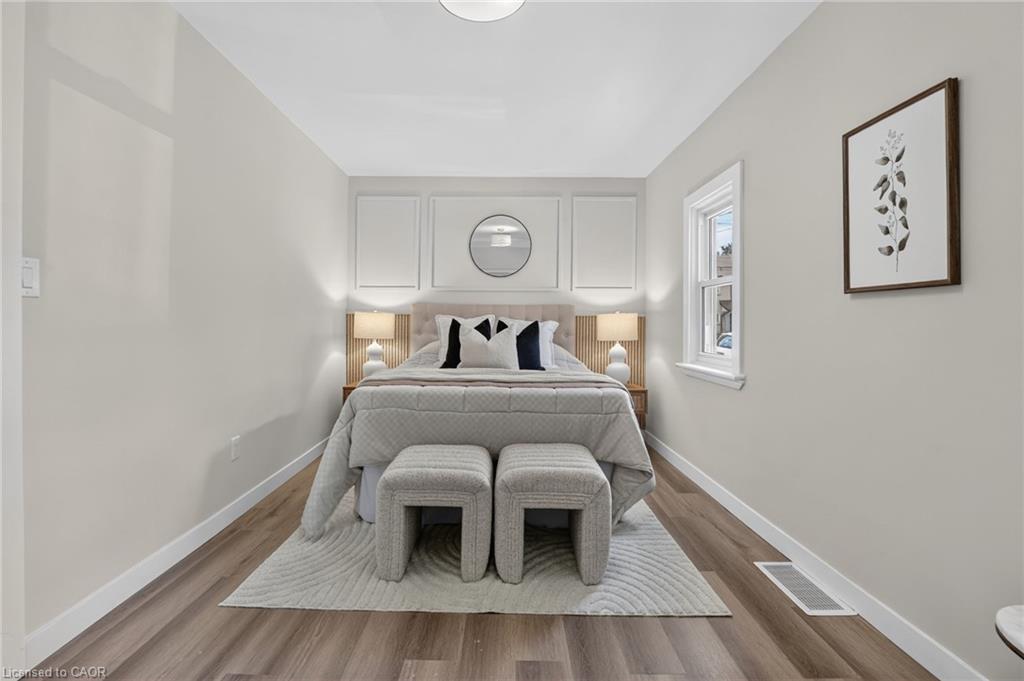
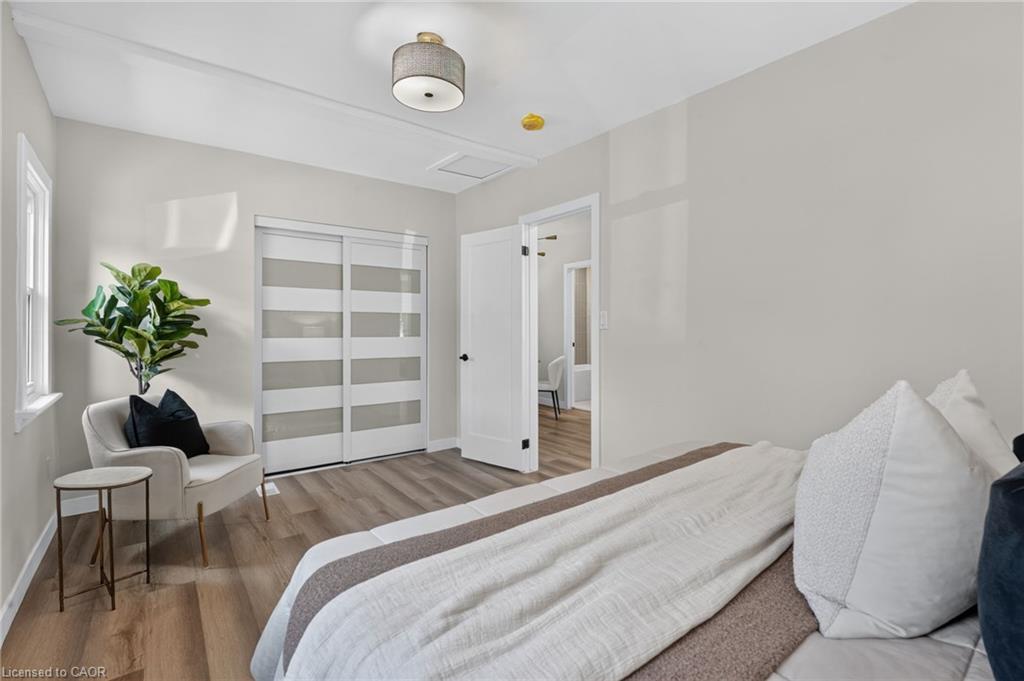
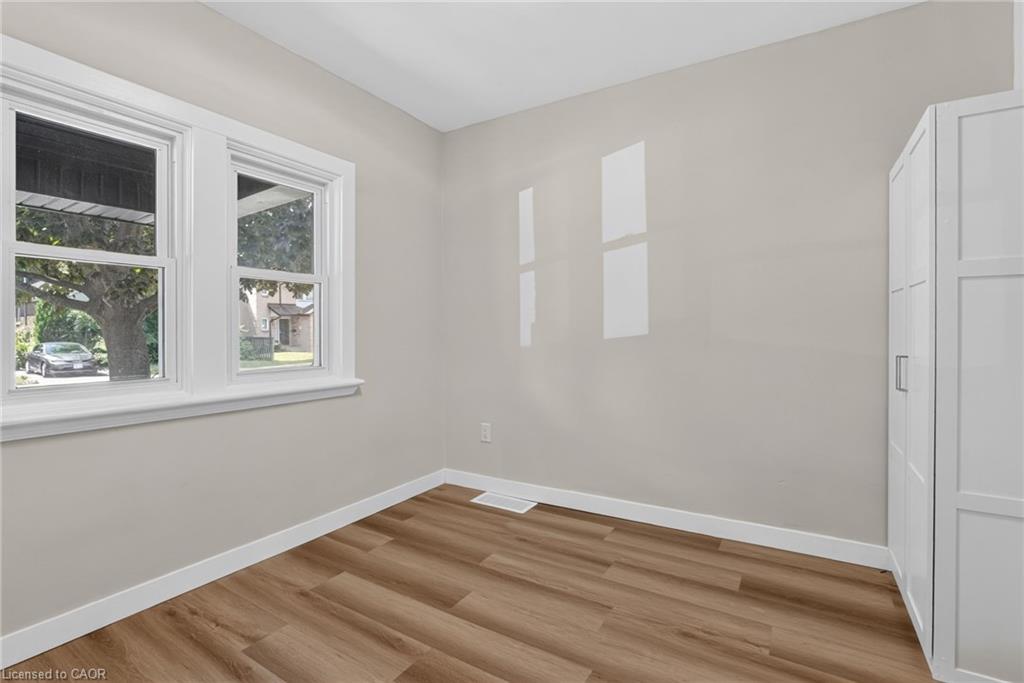
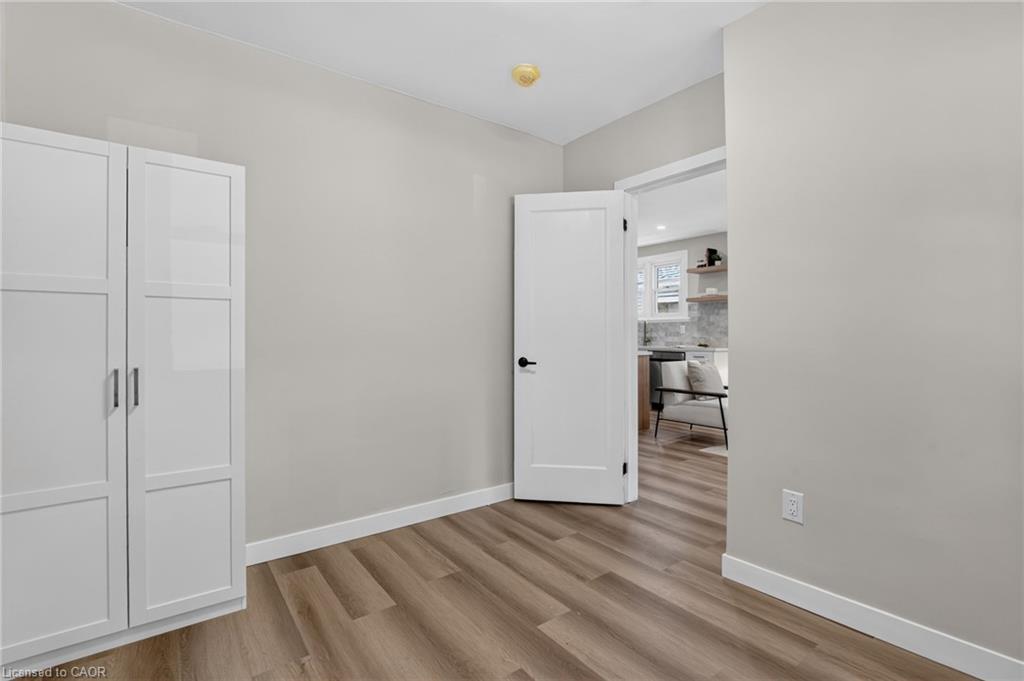
takes center stage, complete with quartz countertops and brand-new stainless steel appliances. The main level features two bedrooms, including
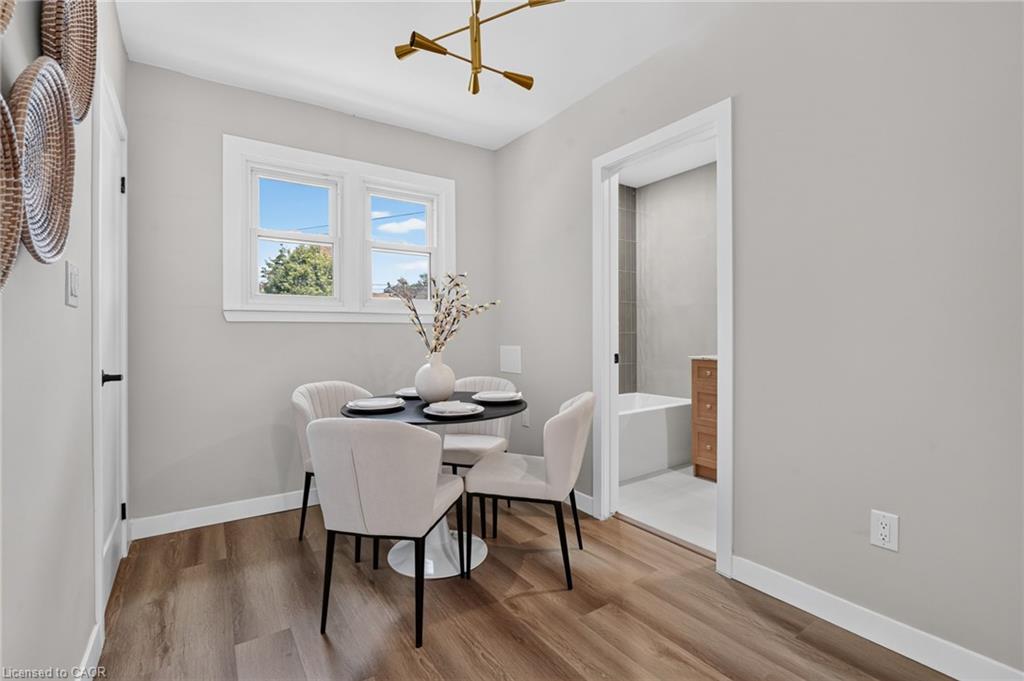
a spacious primary bedroom with a beautiful accent wall and a large closet with double glass-panel doors. Continue through the home to the
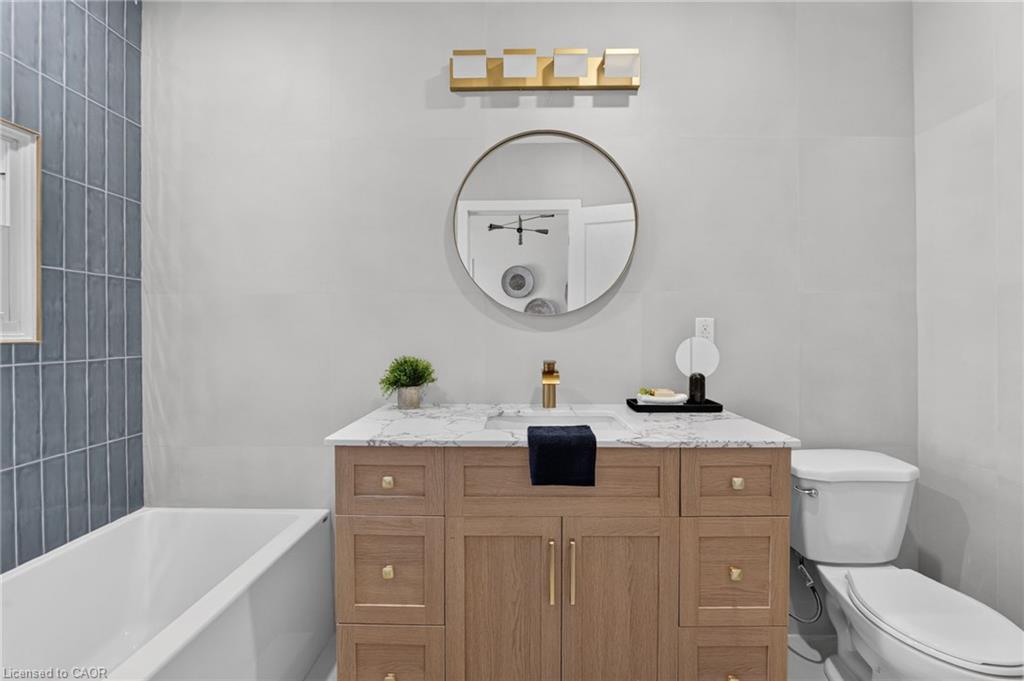
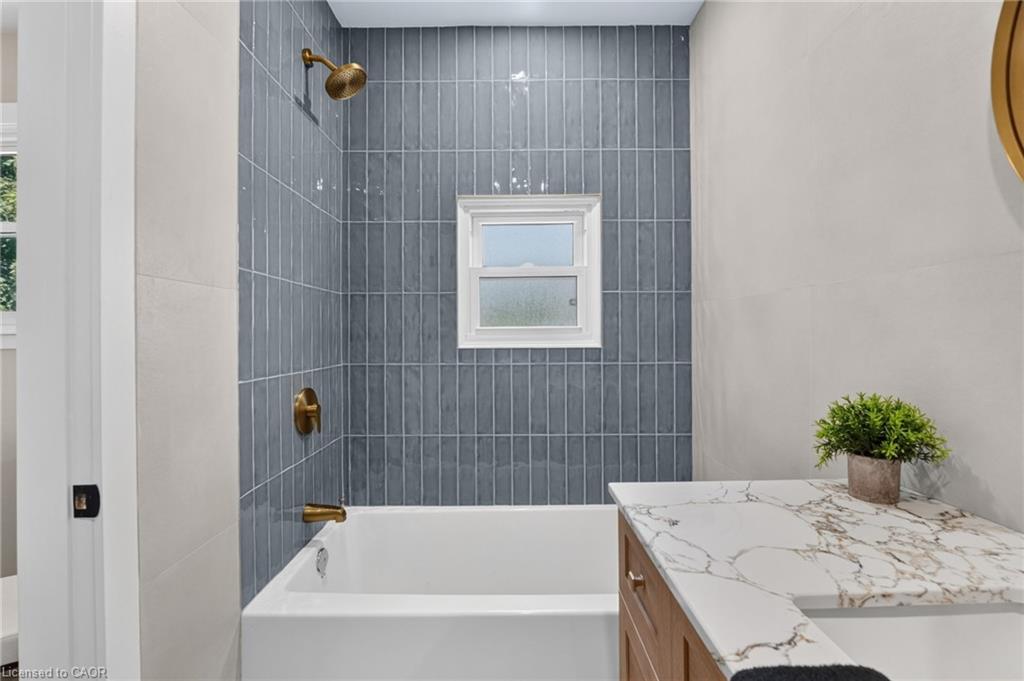
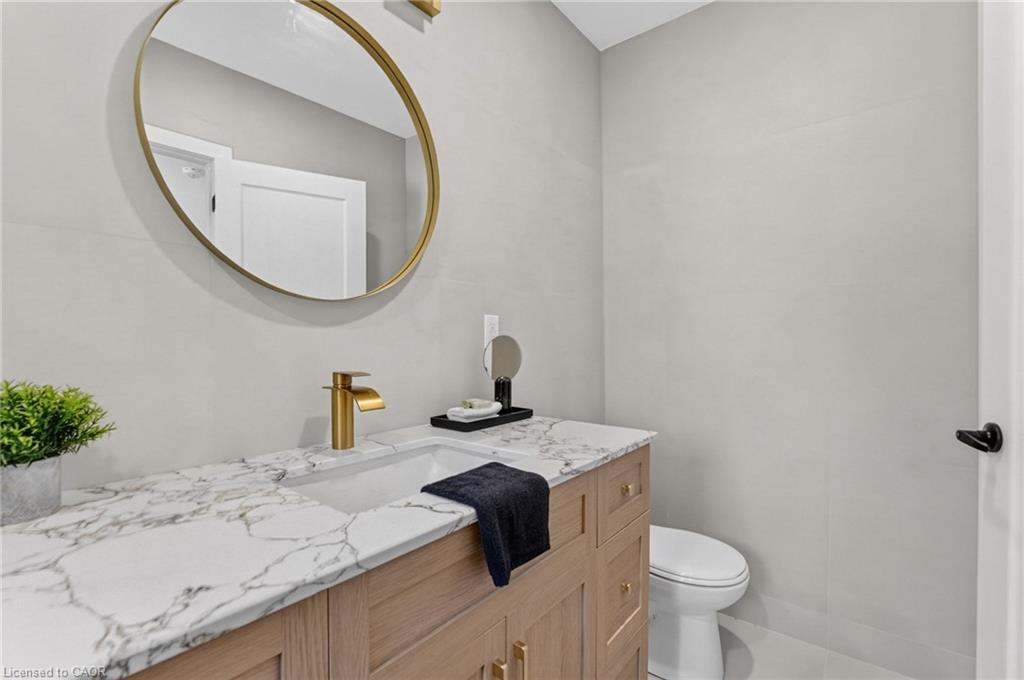
dining area and a luxurious main-floor bathroom, where laundry hookups have already been provided should you choose to have your laundry on
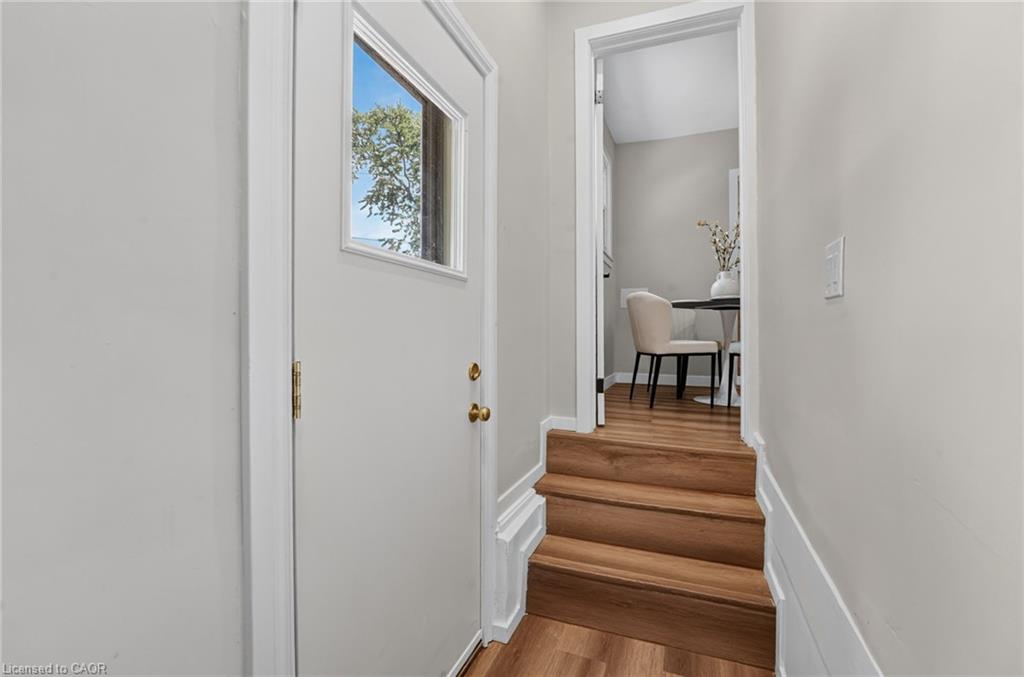
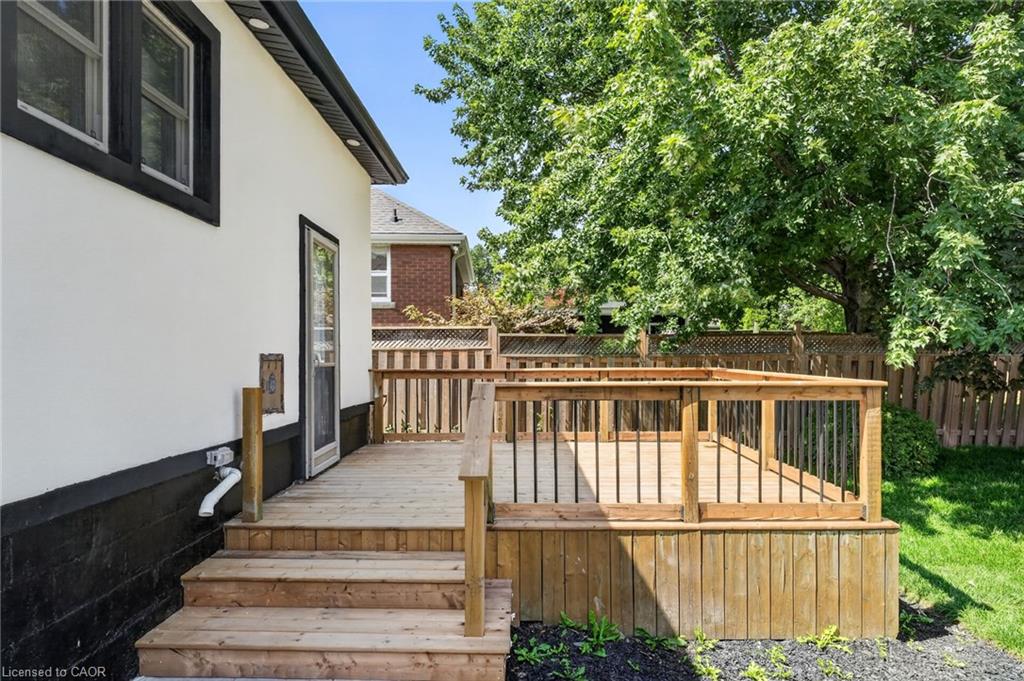
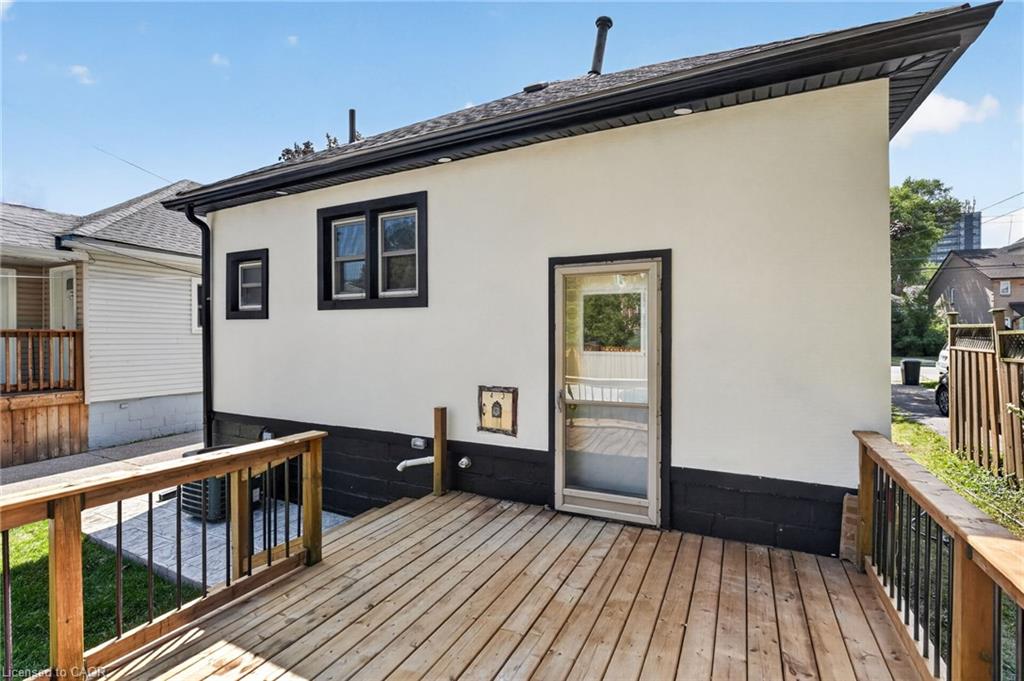
the main level. With a separate rear entrance, this home offers excellent flexibility and the potential to create two separate living spaces for
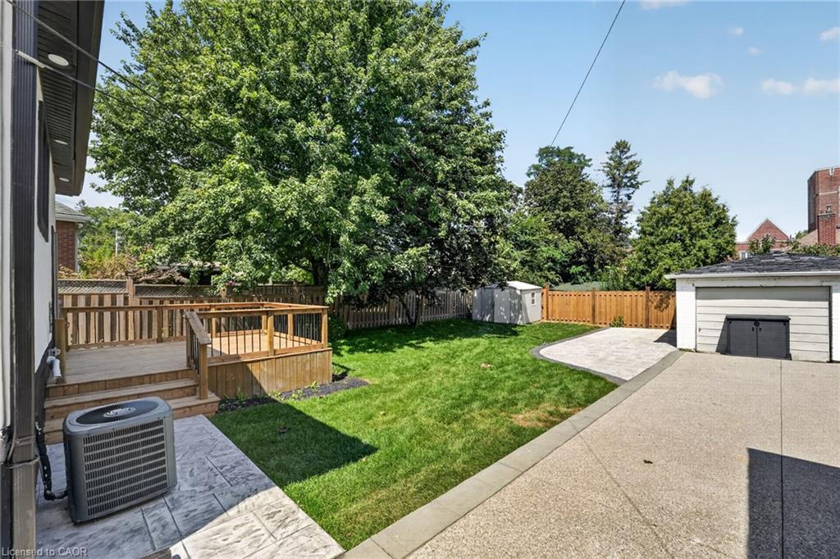
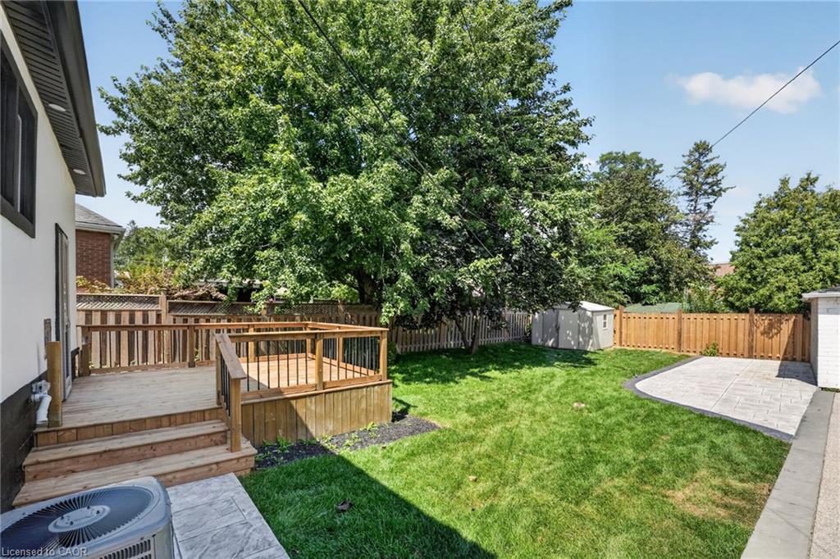
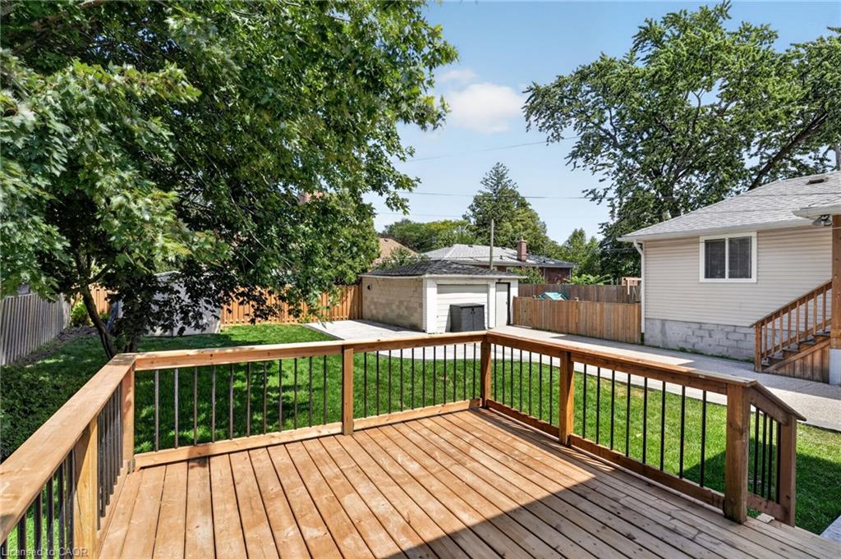
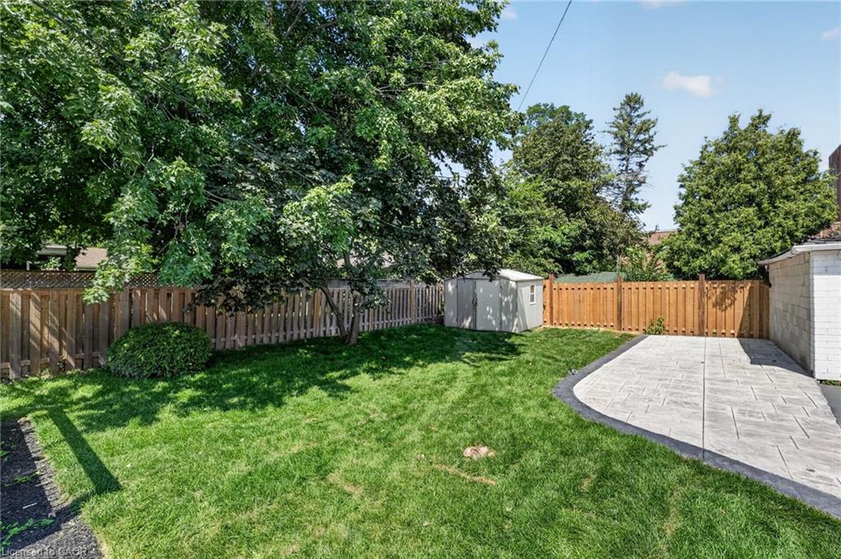
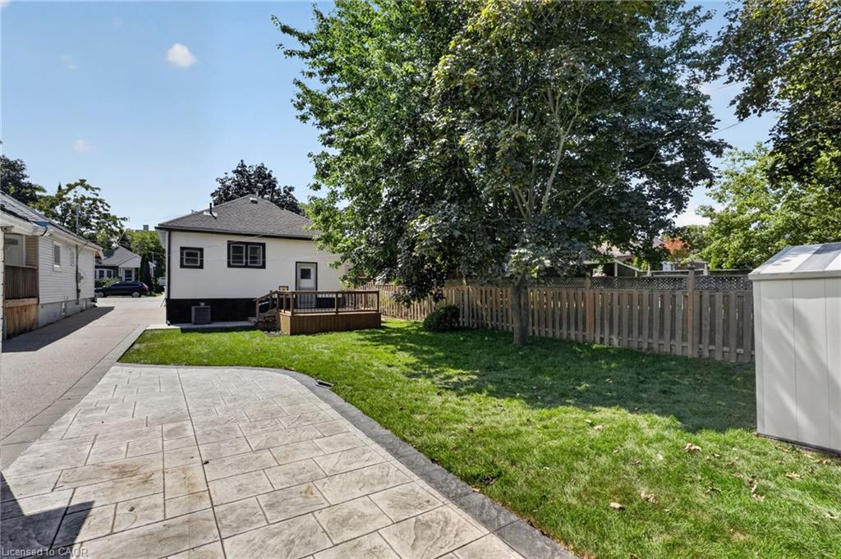
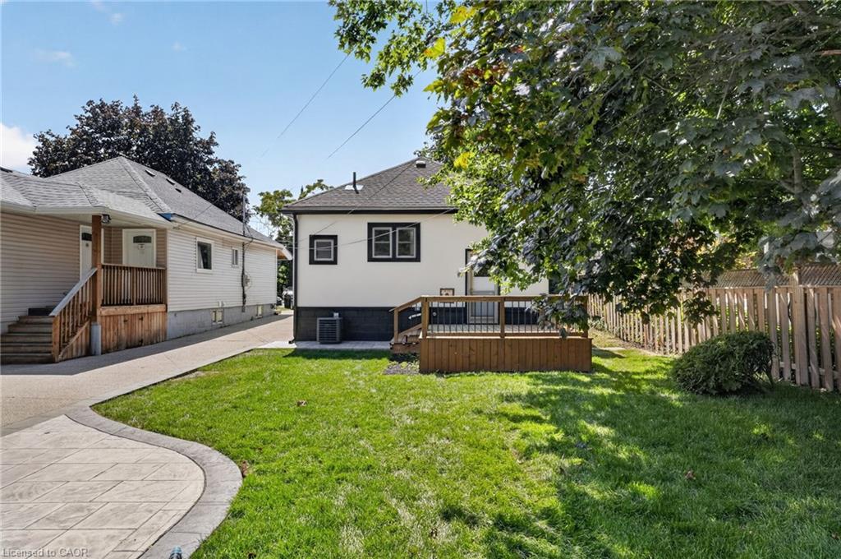
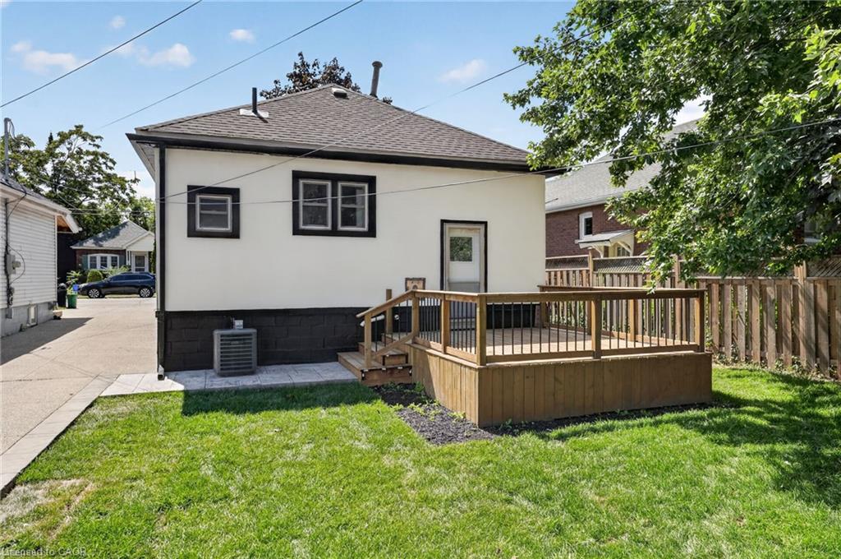
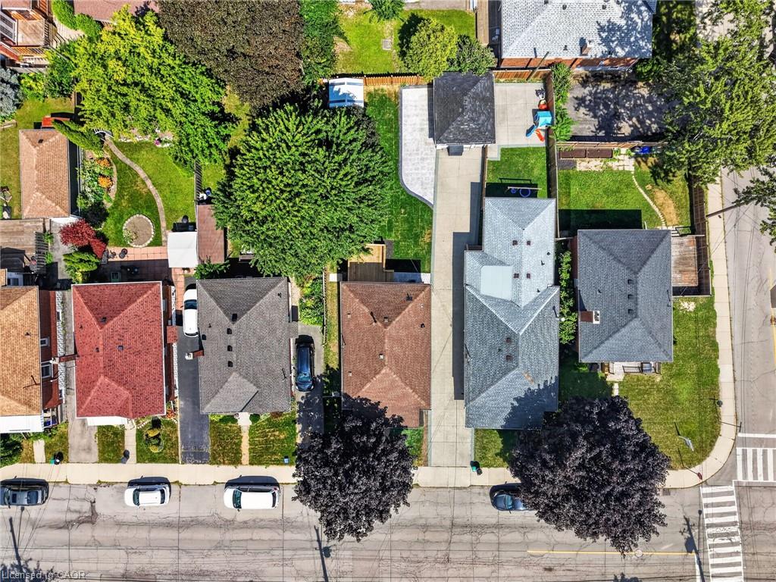
additional income or an inlaw setup. Step outside to enjoy the large deck, which has been completely resurfaced, along with rear parking and a
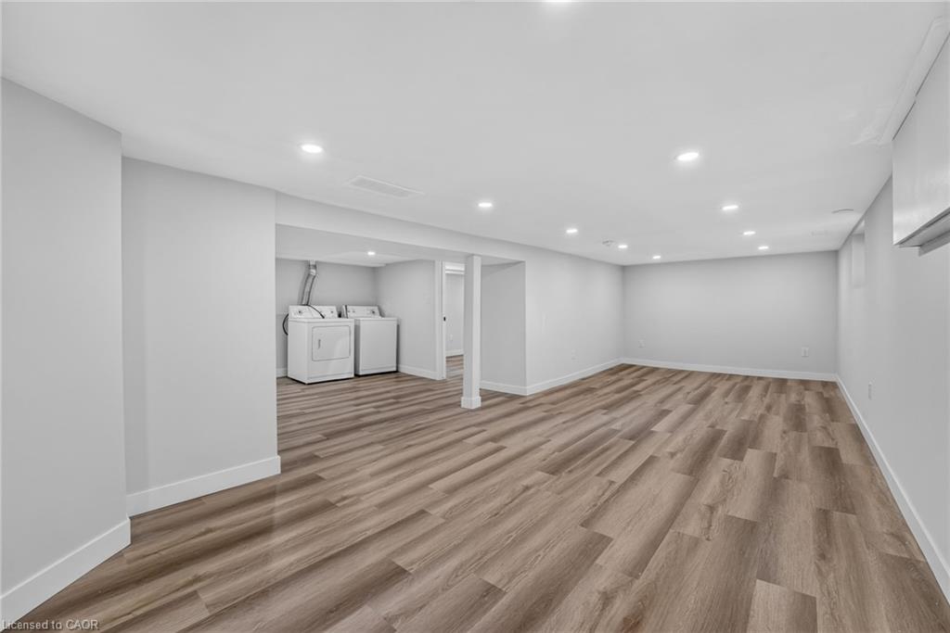
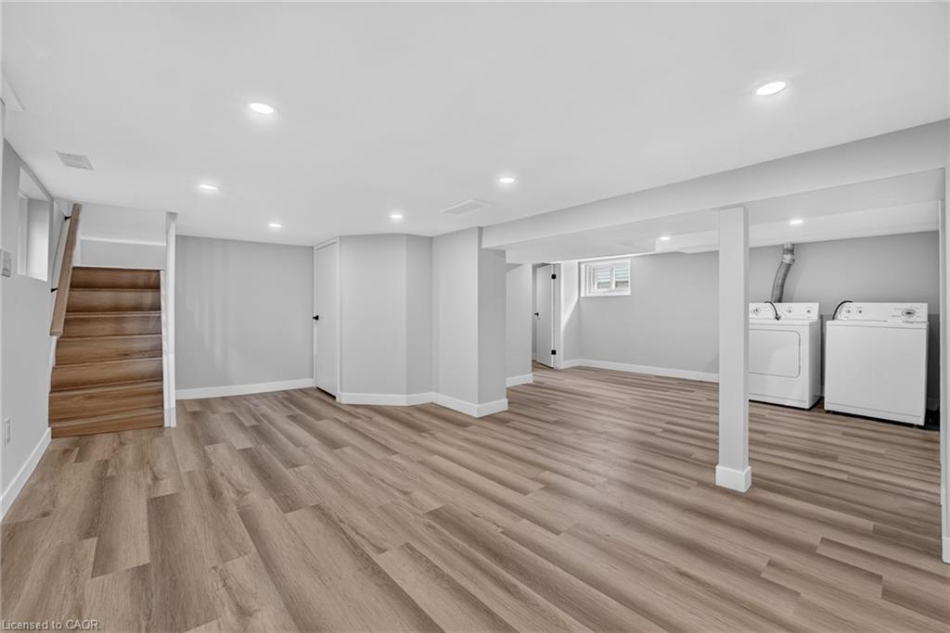
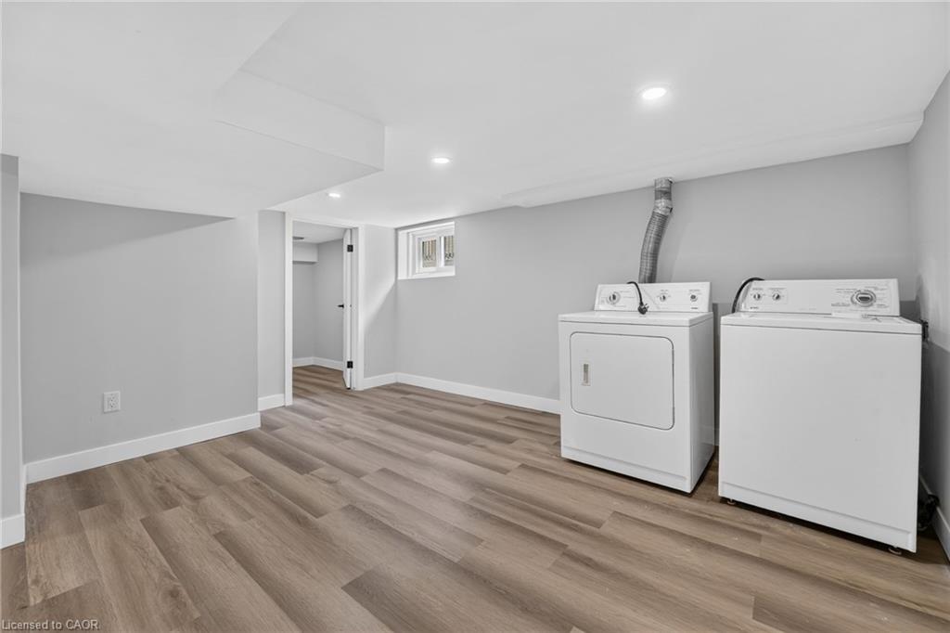
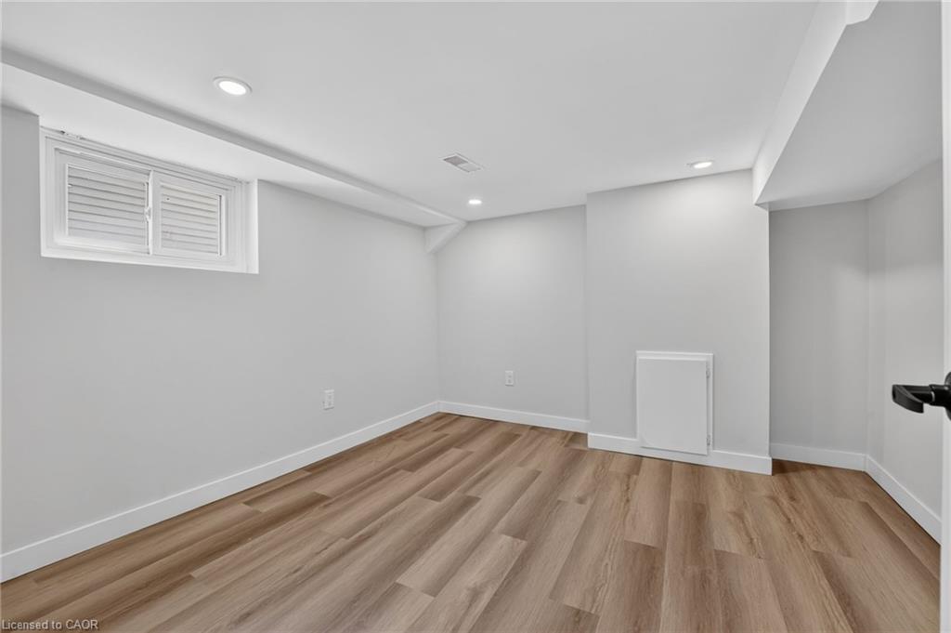
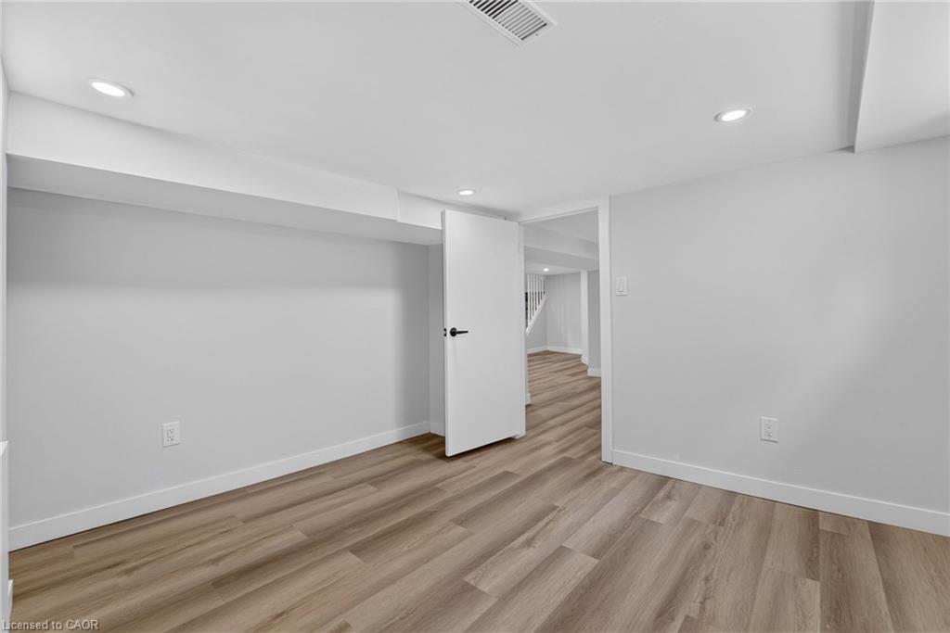
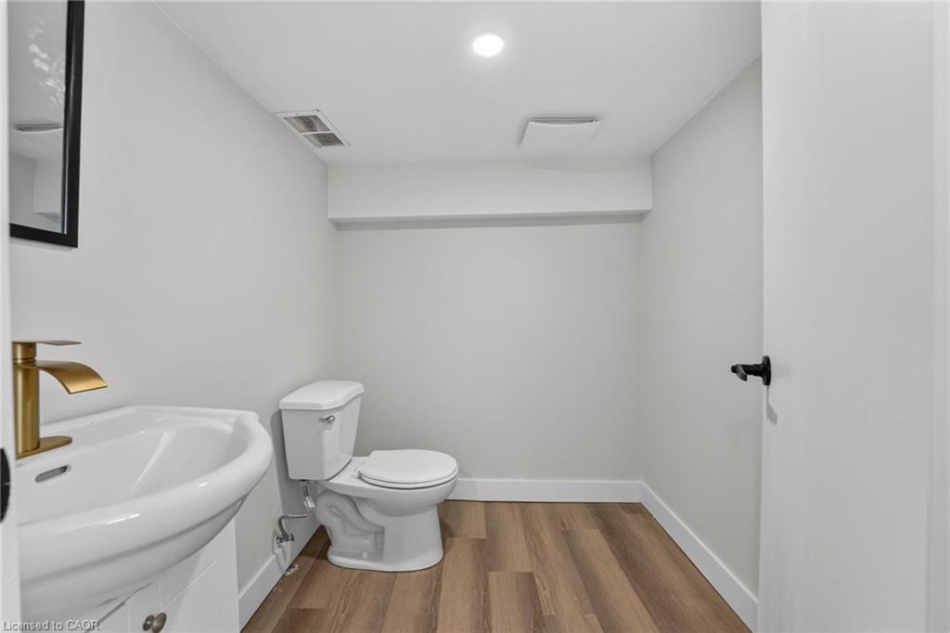
spacious backyard complete with a large storage shed. The fully finished basement expands the living space even further, offering an additional
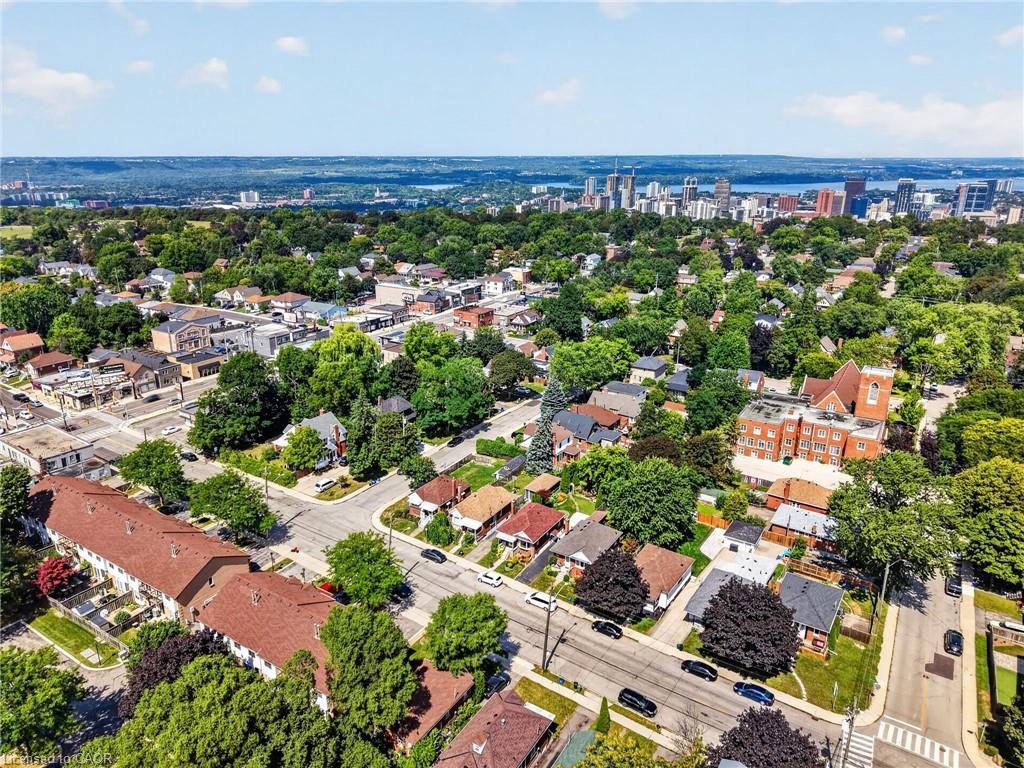
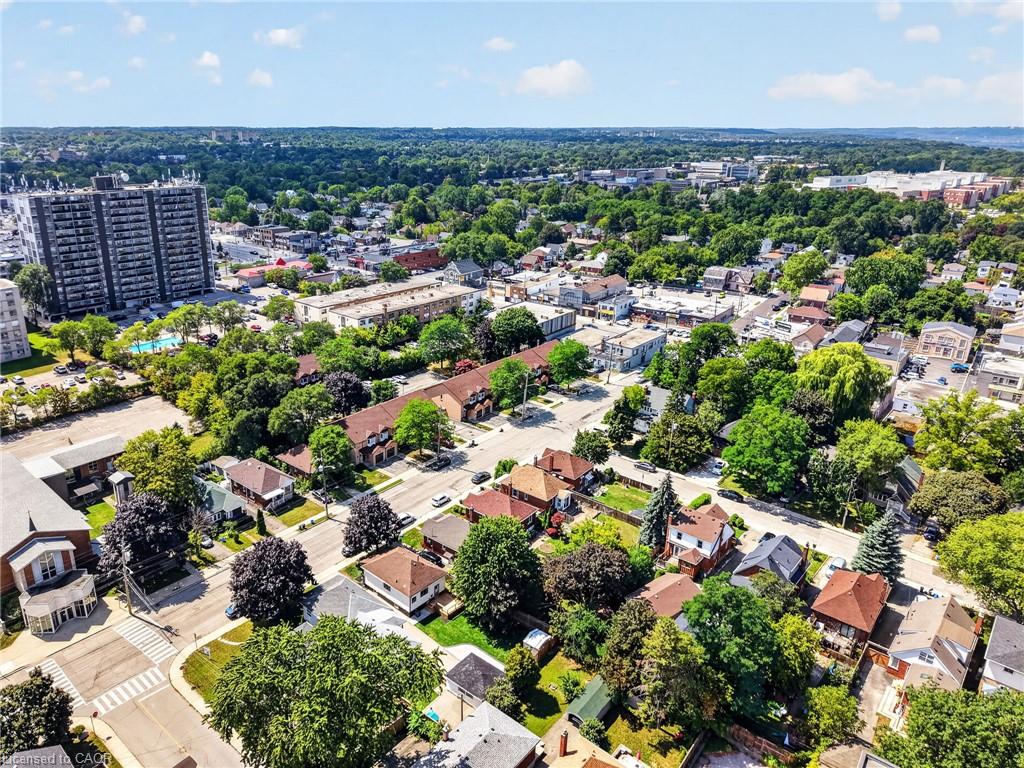
bedroom and bathroom, making it ideal for extended family, guests, or additional living space. Conveniently located close to parks, recreation,
and just minutes from Upper James Street and major highways, this home also features new electrical, new plumbing, and many other
upgrades, making it truly move-in ready.

Additional Details

  • Property Age: 1936
  • Property Sub Type: Single Family Residence
  • Zoning: C
  • Transaction Type: Sale
  • Basement: Separate Entrance, Walk-Up Access, Full, Finished
  • Heating: Forced Air
  • Cooling: Private Drive Single Wide
  • Parking Space: 2
  • Virtual Tour: https://book.allisonmediaco.com/videos/01a03e7f-2057-70b9-a2ee-093456233c7d
  • MLS Status: Active

Similar Properties

View Property

207 Montmorency Drive, Hamilton, ON L8K 5H3

WELCOME to 207 Montmorency Drive. This LOVINGLY cared for home…

Bedrooms
4
Bathrooms
2

$799,000
View Property

92 Starfire Crescent, Hamilton ON L8E 0K9

Welcome to the brand new “The Fifty” in Winona. This…

Bedrooms
4
Bathrooms
2.5
Area
3580 Square Feet

$999,000

Debolender

Menu

  • Home
  • About
  • Buying Tips
  • Selling Tips
  • Testimonials
  • Contact

Contact Info

238 Speedvale Ave W, Guelph, ON N1L 1C9

+1 519 993 5656

deb@deboraholender.com

Find your new Home

  • All Listings
  • Guelph Listing
  • Kitchener Listing
  • Waterloo Listing
  • Cambridge Listing

Copyright © 2026, Deb Olender RE/MAX Guelph Real Estate Centre

|
235 Winston Boulevard, Cambridge ON N3C 1M4 360 Red Osier Road, Waterloo ON N2V 2V8

Owning a home is a keystone of wealth… both financial affluence and emotional security.

Suze Orman
October 6, 2026 Tuesday!
Debolender
  • Login
Forget Password?

OTP Verification

Please enter the 6-digit OTP sent to your email.

Time remaining: 05:00