Debolender
  • Home
  • About
    • Relocating
    • Testimonials
  • Real Estate Listings
    • Guelph
    • Kitchener
    • Waterloo
    • Cambridge
  • News and Advice
    • Deb’s Blog
    • Home Buying Advice
    • Home Selling Advice
    • Get Listings Sent To You
    • Get Your Free Home Evaluation
  • Contact
Debolender
  • Home
  • About
    • Relocating
    • Testimonials
  • Real Estate Listings
    • Guelph
    • Kitchener
    • Waterloo
    • Cambridge
  • News and Advice
    • Deb’s Blog
    • Home Buying Advice
    • Home Selling Advice
    • Get Listings Sent To You
    • Get Your Free Home Evaluation
  • Contact

43 Frontier Drive, Kitchener, ON N2P 0G3

  • Home
  • Kitchener

43 Frontier Drive, Kitchener, ON N2P 0G3

43 Frontier Drive, Kitchener, ON N2P 0G3

$1,199,900
  • 02372618-0e9c-418c-bb2e-40b2798cbc06-l.jpeg
  • 03e8ff32-091a-498a-8812-0edad09f6254-l.jpeg
  • 058b0477-4fbd-4948-ba67-d8addc7ee212-l.jpeg
  • 0da43b00-bdcd-4552-ba32-fd1b34f05ee0-l.jpeg
  • 11de6146-7d05-44b9-990c-88e650039e5a-l.jpeg
  • 120555f3-4fe3-4c95-8985-6444e8ecd8b0-l.jpeg
  • 21ec64c1-c1c1-433c-98b8-2fcee19cff5b-l.jpeg
  • 26ee261f-ecbe-4304-b629-dae831e8c602-l.jpeg
  • 28003850-de43-4ffe-829e-9c145aa083b8-l.jpeg
  • 30deb159-2a62-4b31-b0cd-884b2f94eb89-l.jpeg
  • 32bff8c5-6a61-4fe5-b58b-b06dc2653476-l.jpeg
  • 370af625-4360-41f1-9687-2fa7ef487c77-l.jpeg
  • 3d1bac11-61e3-4e8c-9d1b-ad9b2855c4ec-l.jpeg
  • 416d3f39-2a96-4659-b638-00829e67ba81-l.jpeg
  • 43e15707-f528-4bd4-b5da-0b9a16667c9c-l.jpeg
  • 4c09740c-db2d-45ab-96f0-d8575438cff2-l.jpeg
  • 4d2f8ce2-bdd9-4b52-8f30-81d7d008cac9-l.jpeg
  • 4d635512-bdf7-4d23-a233-8dda0c24fcc5-l.jpeg
  • 50752135-79aa-41a0-ab74-654c81ad955f-l.jpeg
  • 525d9d17-7ee1-420c-896c-7b9a9f36eb55-l.jpeg
  • 555fda5e-bb5f-471e-a60c-edcd6e5d783b-l.jpeg
  • 5a32ad60-9139-4900-bcf6-42c968989faa-l.jpeg
  • 5a54a27f-5ffe-42c4-8c1b-055ca55c4ea5-l.jpeg
  • 5dec0c1c-a679-4a30-b62a-e51718802553-l.jpeg
  • 687205e3-9417-4a47-a66a-a724081200d0-l.jpeg
  • 75e48ac1-ce63-4061-8d3c-8c59949be5ba-l.jpeg
  • 7a5175d8-35f1-4861-859d-213970b3d5fd-l.jpeg
  • 86aa313a-dd79-4e65-be26-859c28b8395f-l.jpeg
  • 943b1a02-b41d-4bf6-b39f-837de843989c-l.jpeg
  • 95f59f08-71fc-436d-af12-4dfa2df31b88-l.jpeg
  • 98455c2b-b83a-4bba-ae6e-01bd89b7d2ea-l.jpeg
  • 9a08cd82-52bb-4f61-beac-3756ec9f3bd0-l.jpeg
  • a350c945-69ab-434c-9795-cbb0c05e5489-l.jpeg
  • a35f259f-f2a1-4d45-bde8-e156ce4e655b-l.jpeg
  • ab47a6f6-dfd4-4511-a8f5-25552be30506-l.jpeg
  • adf5546d-c447-46be-bb4a-61fb4b448cb5-l.jpeg
  • afbe5435-f3c1-4103-95f1-827ff6641ffb-l.jpeg
  • b7170a8f-959d-46a7-a955-eab09fce3109-l.jpeg
  • b954cd33-163a-460d-9822-059f858da437-l.jpeg
  • bd6e7b41-4f52-4ba0-920b-1e23ec8511f2-l.jpeg
  • c11f5884-7fd1-46d5-8706-dfd1fc0ced23-l.jpeg
  • c6da0147-70b0-4705-8f46-054a6643af56-l.jpeg
  • ca981fa8-8848-4151-b429-68b647797fdd-l.jpeg
  • ce6f8aa4-cca6-431c-8c56-cd14079b92e0-l.jpeg
  • e01e24c7-4c53-4e95-84c8-458dd2c570fd-l.jpeg
  • e256a618-35fd-436a-8e78-3a5eaa01128f-l.jpeg
  • e8e6e2ca-b053-4a40-8fb6-ce629ff6147e-l.jpeg
  • eb3fa55a-ebdf-4db8-83c5-f256ed9a9963-l.jpeg
  • f84e28d3-ed51-402d-a207-d9d5c40ca84e-l.jpeg
  • fd021150-a076-4cd8-b464-3d3d684d97cd-l.jpeg

Property ID:

 RH-1878897-property

Bedrooms
5
Bathrooms
4
Garage
No
Year Built
2026

Description

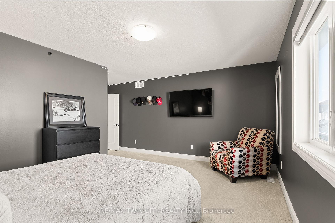
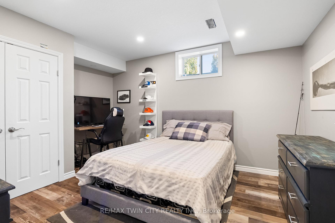
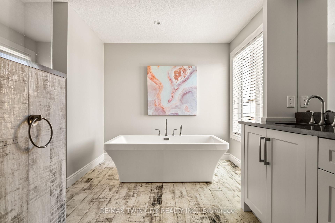
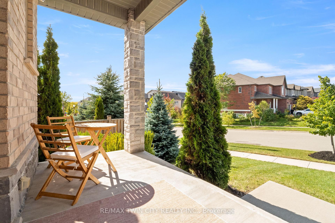
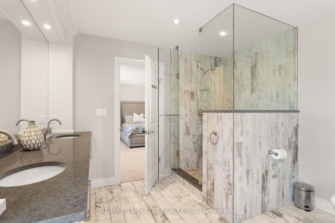
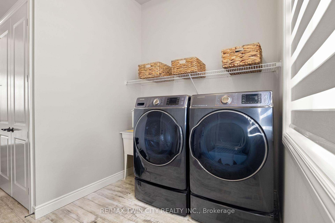
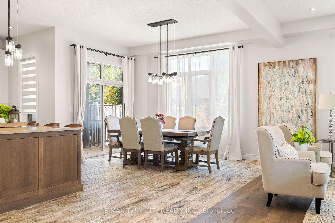
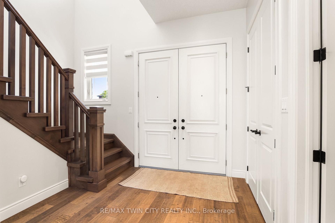
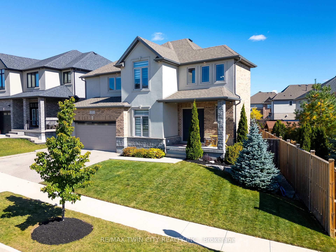
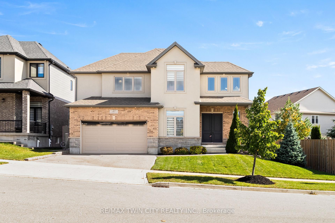
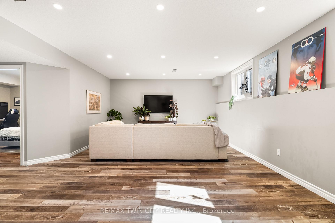
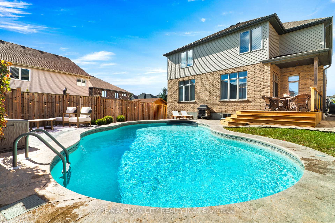
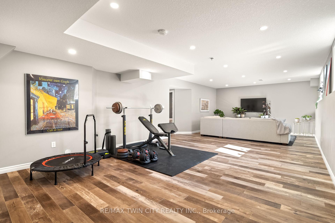
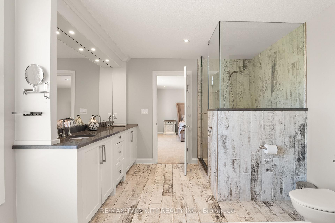
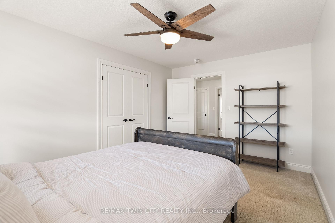
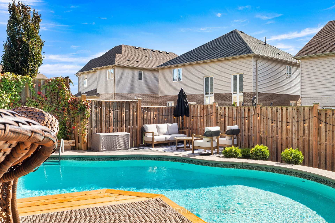
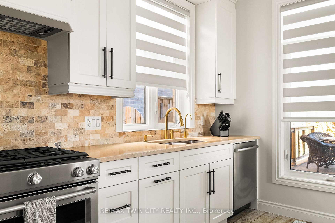
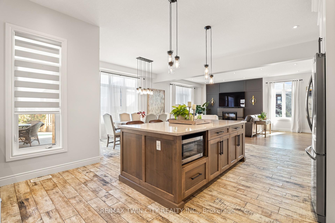
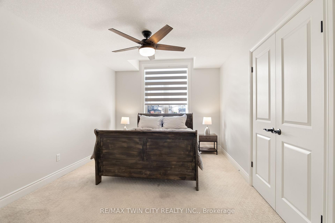
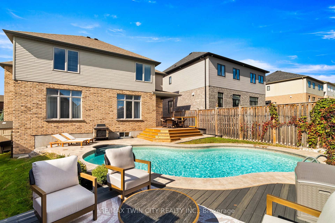
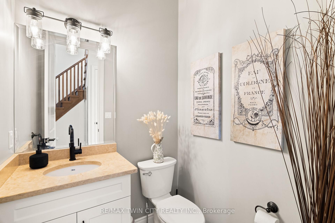
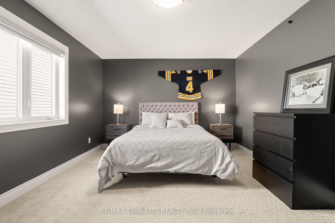
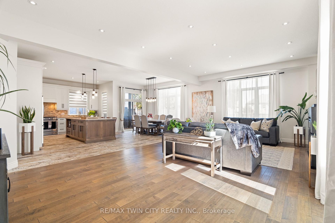
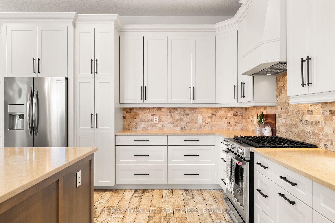
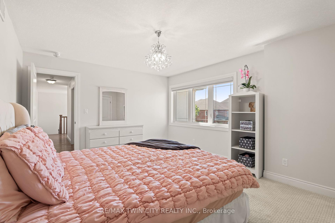
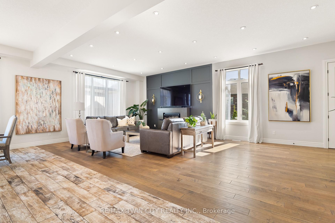
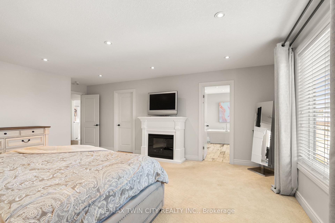
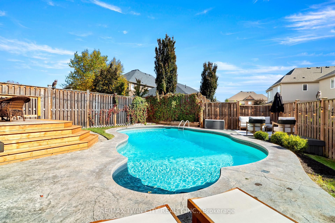
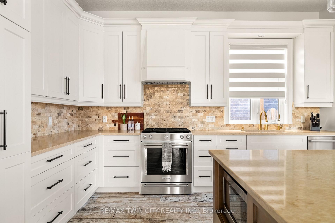
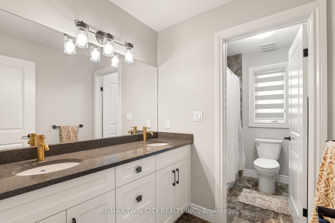
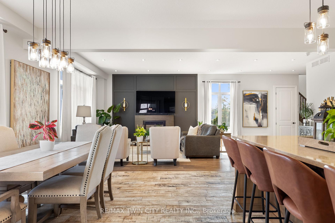
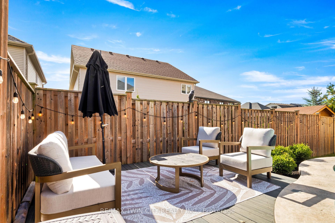
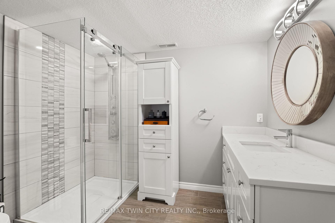
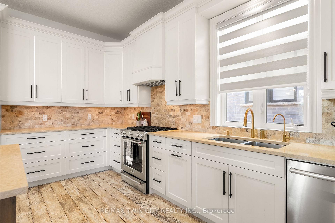
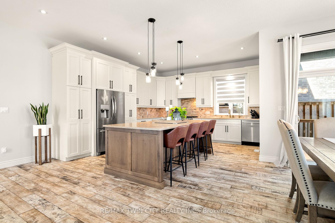
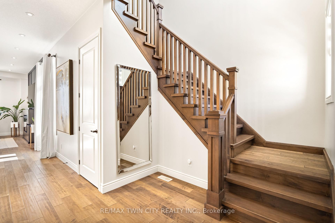
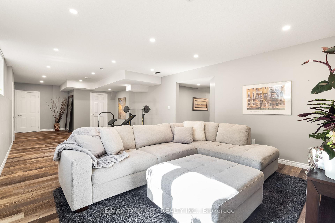
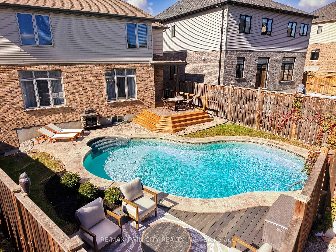
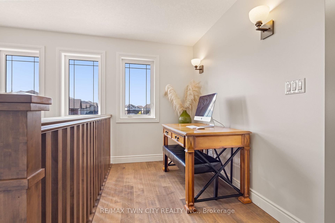
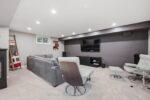
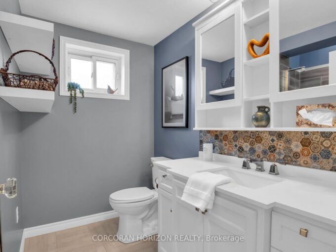
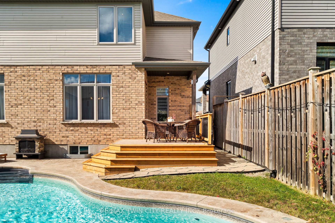
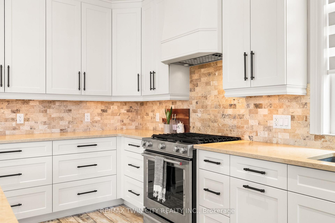
Welcome to 43 Frontier Drive! This custom-built Doon South home offers just over 3700 sq. ft. of finished living space, a heated saltwater pool & five bedrooms across three levels. With tall ceilings, thoughtful finishes & a backyard built for summer, it’s designed for real everyday living. From gathering spaces to quiet corners, every part of this home gives you room to grow, relax & make it your own. Check out our TOP 7 reasons why this home is the right fit for you. #7: BACKYARD & POOL: Your heated saltwater pool becomes the centrepiece of summer living. The deck overlooks multiple entertainment zones, while the fully fenced yard offers privacy, character & space to unwind. #6: 10-FOOT CEILINGS: A two-storey foyer, 8-ft doors & 10-ft ceilings create an immediate sense of scale. Maple hardwood stairs, large windows with transoms, engineered hardwood, tile flooring, main-floor laundry & a powder room complete this bright layout. #5: STYLISH EAT-IN KITCHEN: An 8-ft island with breakfast bar, quartz countertops, stainless steel appliances & abundant cabinetry make this kitchen the heart of the home. The dining area offers a walkout to the backyard & pool. #4: BEDROOMS & BATHROOMS: Upstairs features four spacious bedrooms. The primary suite includes a walk-in closet & 5-piece ensuite with standalone tub, double sinks & oversized glass shower. The additional bedrooms share a bright main bath with double vanity. An office nook adds flexibility. #3: FINISHED BASEMENT: The carpet-free basement offers a large rec room with pot lights & oversized lookout windows, a fifth bedroom, a 3-piece bathroom, storage & a generous cold room. #2: PLENTY OF PARKING: A double garage & extended driveway provide ample parking, while the covered porch adds a welcoming outdoor space. #1: DOON SOUTH: Surrounded by parks, trails, schools & essentials, with quick access to Highway 401, this location is ideal for families & commuters.

Additional Details

  • Property Age: 6-15
  • Property Sub Type: Detached
  • Transaction Type: For Sale
  • Basement: Full, Finished
  • Heating Source: Gas
  • Heating Type: Forced Air
  • Cooling: Central Air
  • Parking Space: 2
  • Pool Features: Salt, Inground
  • Virtual Tour: https://unbranded.youriguide.com/43_frontier_dr_kitchener_on/
  • MLS Status: New

Similar Properties

View Property

296 Weber Street E, Kitchener, ON N2H 1G2

The updated kitchen is bright and welcoming, with stainless steel…

Bedrooms
3
Bathrooms
2

$649,999

View Property

153 Hewat Street, Cambridge, ON N3H 4H2

Character meets contemporary style at 153 Hewat Street. Thoughtfully updated…

Bedrooms
3
Bathrooms
2

$649,900
Debolender

Menu

  • Home
  • About
  • Buying Tips
  • Selling Tips
  • Testimonials
  • Contact

Contact Info

238 Speedvale Ave W, Guelph, ON N1L 1C9

+1 519 993 5656

deb@deboraholender.com

Find your new Home

  • All Listings
  • Guelph Listing
  • Kitchener Listing
  • Waterloo Listing
  • Cambridge Listing

Copyright © 2026, Deb Olender RE/MAX Guelph Real Estate Centre

|
34 Kron Drive, Guelph, ON N1G 3B5 6 Pioneer Tower Crescent, Kitchener, ON N2P 2L2

Owning a home is a keystone of wealth… both financial affluence and emotional security.

Suze Orman
October 16, 2026 Friday!
Debolender
  • Login
Forget Password?

OTP Verification

Please enter the 6-digit OTP sent to your email.

Time remaining: 05:00