Debolender
  • Home
  • About
    • Relocating
    • Testimonials
  • Real Estate Listings
    • Guelph
    • Kitchener
    • Waterloo
    • Cambridge
  • News and Advice
    • Deb’s Blog
    • Home Buying Advice
    • Home Selling Advice
    • Get Listings Sent To You
    • Get Your Free Home Evaluation
  • Contact
Debolender
  • Home
  • About
    • Relocating
    • Testimonials
  • Real Estate Listings
    • Guelph
    • Kitchener
    • Waterloo
    • Cambridge
  • News and Advice
    • Deb’s Blog
    • Home Buying Advice
    • Home Selling Advice
    • Get Listings Sent To You
    • Get Your Free Home Evaluation
  • Contact

43 Frontier Drive, Kitchener ON N2P 0G3

  • Home
  • Kitchener

43 Frontier Drive, Kitchener ON N2P 0G3

43 Frontier Drive, Kitchener ON N2P 0G3

$1,199,900
  • baa8ea5294218cbe4f088bc57a5e209c-m1.jpeg
  • baa8ea5294218cbe4f088bc57a5e209c-m2.jpeg
  • baa8ea5294218cbe4f088bc57a5e209c-m3.jpeg
  • baa8ea5294218cbe4f088bc57a5e209c-m4.jpeg
  • baa8ea5294218cbe4f088bc57a5e209c-m5.jpeg
  • baa8ea5294218cbe4f088bc57a5e209c-m6.jpeg
  • baa8ea5294218cbe4f088bc57a5e209c-m7.jpeg
  • baa8ea5294218cbe4f088bc57a5e209c-m8.jpeg
  • baa8ea5294218cbe4f088bc57a5e209c-m9.jpeg
  • baa8ea5294218cbe4f088bc57a5e209c-m10.jpeg
  • baa8ea5294218cbe4f088bc57a5e209c-m11.jpeg
  • baa8ea5294218cbe4f088bc57a5e209c-m12.jpeg
  • baa8ea5294218cbe4f088bc57a5e209c-m13.jpeg
  • baa8ea5294218cbe4f088bc57a5e209c-m14.jpeg
  • baa8ea5294218cbe4f088bc57a5e209c-m15.jpeg
  • baa8ea5294218cbe4f088bc57a5e209c-m16.jpeg
  • baa8ea5294218cbe4f088bc57a5e209c-m17.jpeg
  • baa8ea5294218cbe4f088bc57a5e209c-m18.jpeg
  • baa8ea5294218cbe4f088bc57a5e209c-m19.jpeg
  • baa8ea5294218cbe4f088bc57a5e209c-m20.jpeg
  • baa8ea5294218cbe4f088bc57a5e209c-m21.jpeg
  • baa8ea5294218cbe4f088bc57a5e209c-m22.jpeg
  • baa8ea5294218cbe4f088bc57a5e209c-m23.jpeg
  • baa8ea5294218cbe4f088bc57a5e209c-m24.jpeg
  • baa8ea5294218cbe4f088bc57a5e209c-m25.jpeg
  • baa8ea5294218cbe4f088bc57a5e209c-m26.jpeg
  • baa8ea5294218cbe4f088bc57a5e209c-m27.jpeg
  • baa8ea5294218cbe4f088bc57a5e209c-m28.jpeg
  • baa8ea5294218cbe4f088bc57a5e209c-m29.jpeg
  • baa8ea5294218cbe4f088bc57a5e209c-m30.jpeg
  • baa8ea5294218cbe4f088bc57a5e209c-m31.jpeg
  • baa8ea5294218cbe4f088bc57a5e209c-m32.jpeg
  • baa8ea5294218cbe4f088bc57a5e209c-m33.jpeg
  • baa8ea5294218cbe4f088bc57a5e209c-m34.jpeg
  • baa8ea5294218cbe4f088bc57a5e209c-m35.jpeg
  • baa8ea5294218cbe4f088bc57a5e209c-m36.jpeg
  • baa8ea5294218cbe4f088bc57a5e209c-m37.jpeg
  • baa8ea5294218cbe4f088bc57a5e209c-m38.jpeg
  • baa8ea5294218cbe4f088bc57a5e209c-m39.jpeg
  • baa8ea5294218cbe4f088bc57a5e209c-m40.jpeg
  • baa8ea5294218cbe4f088bc57a5e209c-m41.jpeg
  • baa8ea5294218cbe4f088bc57a5e209c-m42.jpeg
  • baa8ea5294218cbe4f088bc57a5e209c-m43.jpeg
  • baa8ea5294218cbe4f088bc57a5e209c-m44.jpeg
  • baa8ea5294218cbe4f088bc57a5e209c-m45.jpeg
  • baa8ea5294218cbe4f088bc57a5e209c-m46.jpeg
  • baa8ea5294218cbe4f088bc57a5e209c-m47.jpeg
  • baa8ea5294218cbe4f088bc57a5e209c-m48.jpeg
  • baa8ea5294218cbe4f088bc57a5e209c-m49.jpeg
  • baa8ea5294218cbe4f088bc57a5e209c-m50.jpeg

Property ID:

 RH-1862797-property

Bedrooms
5
Bathrooms
3.5
Garage
Yes
Year Built
2016
Area
3759 Square Feet

Description

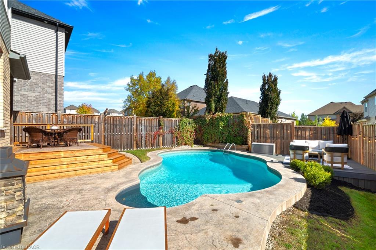
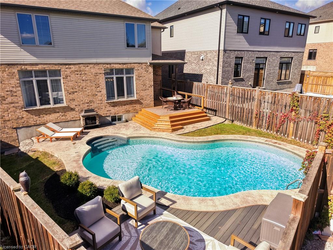
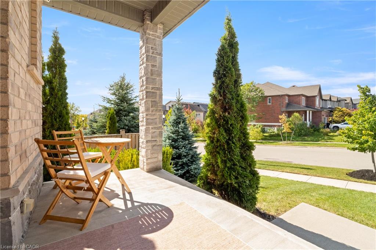
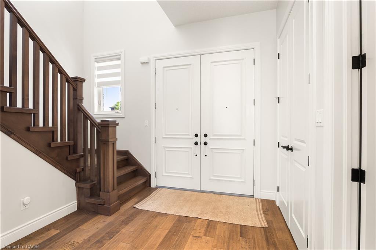
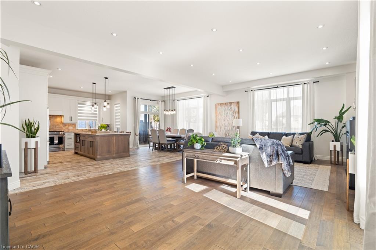
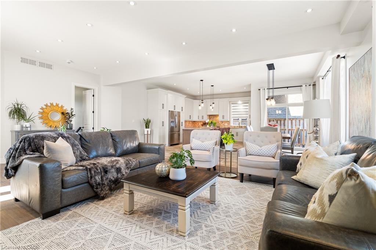
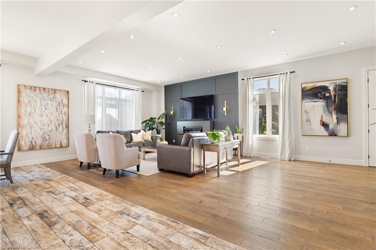
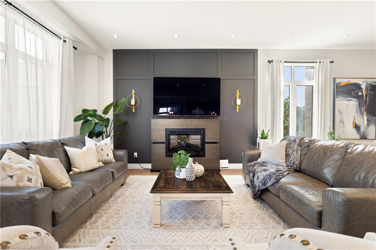
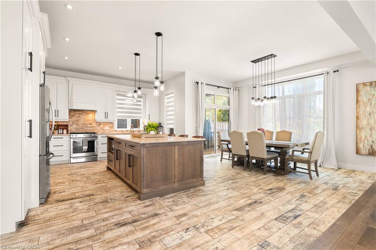
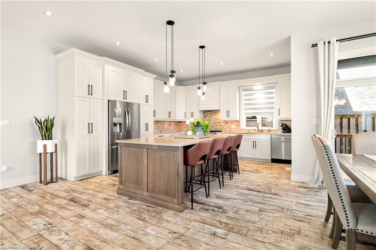
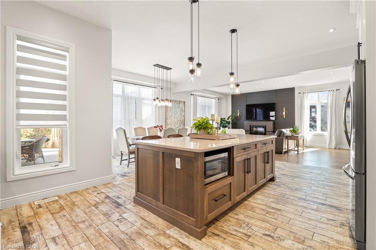
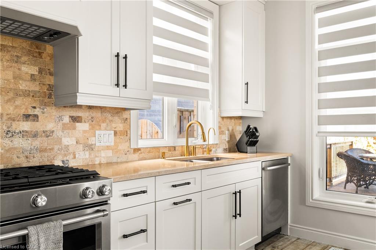
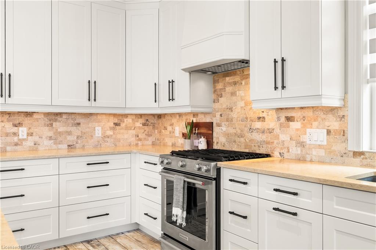
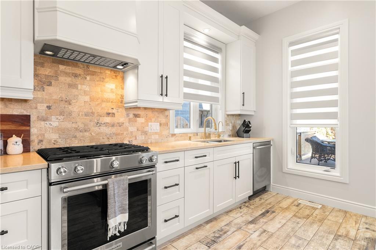
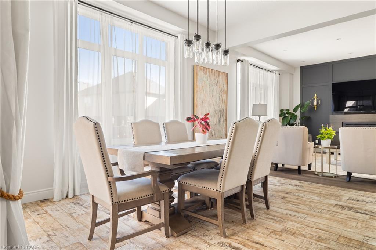
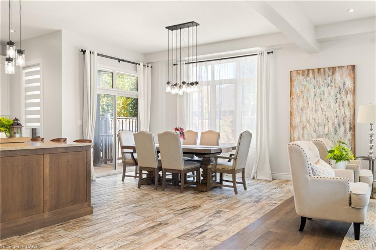
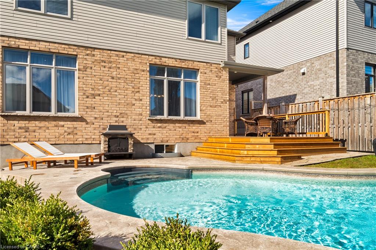
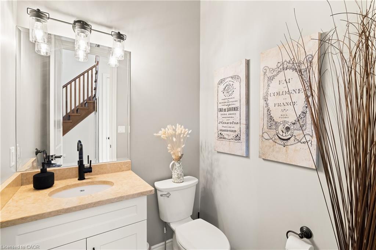
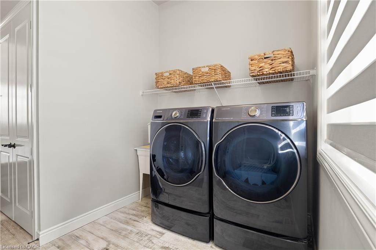
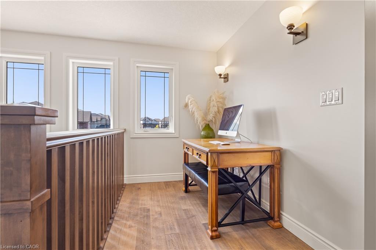
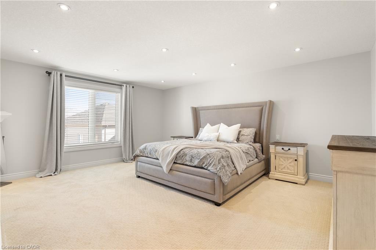
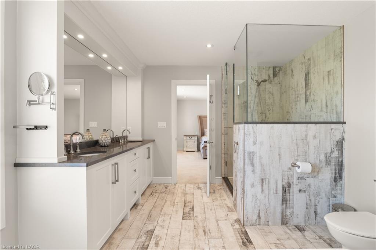
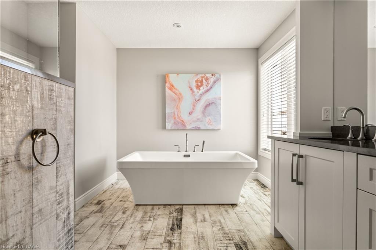
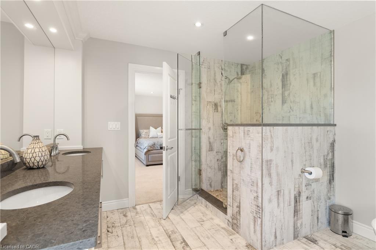
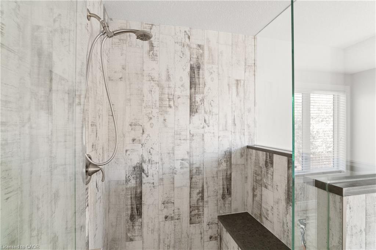
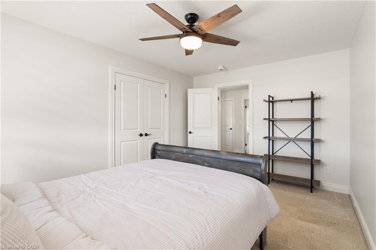
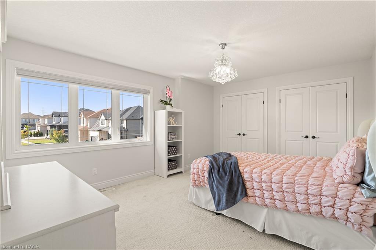
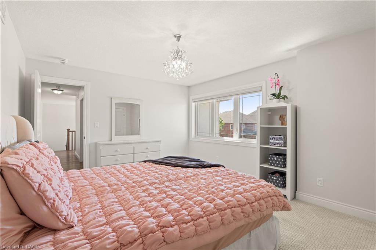
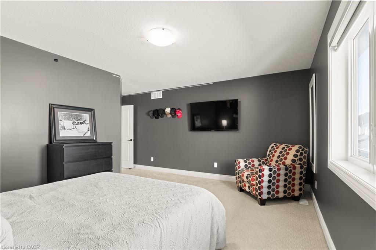
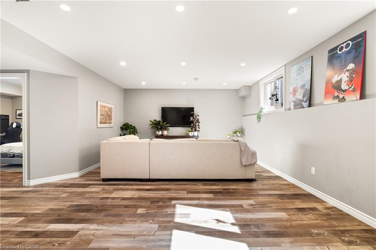
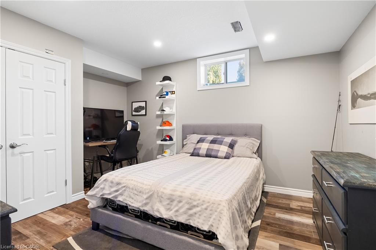
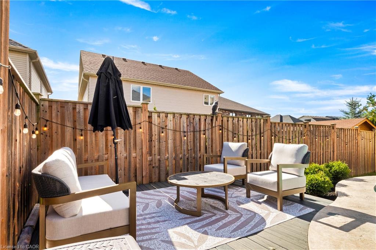
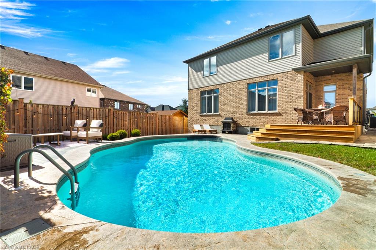
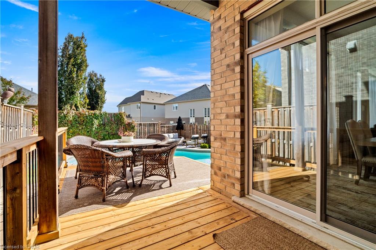
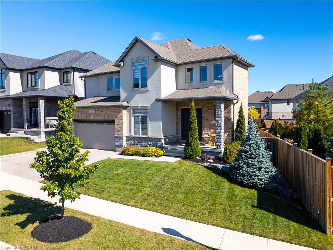
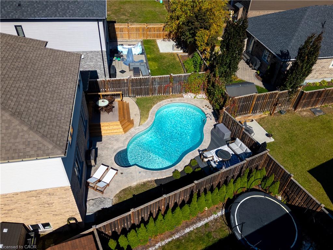
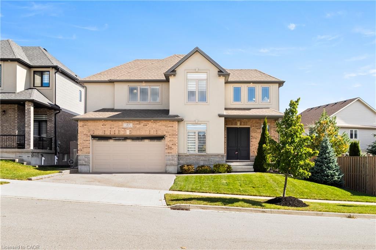
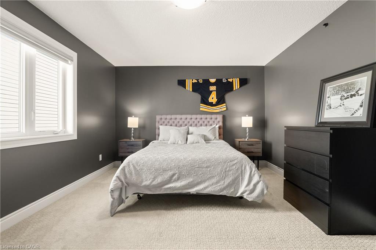
Welcome to 43 Frontier Drive! This custom-built Doon South home offers just over 3700 sq. ft. of finished living space, a heated saltwater pool & five bedrooms across three levels. With tall ceilings, thoughtful finishes & a backyard built for summer, it’s designed for real everyday living. From gathering spaces to quiet corners, every part of this home gives you room to grow, relax & make it your own. Check out our TOP 7 reasons why this home is the right fit for you. #7: BACKYARD & POOL: Your heated saltwater pool becomes the centrepiece of summer living. The deck overlooks multiple entertainment zones, while the fully fenced yard offers privacy, character & space to unwind. #6: 10-FOOT CEILINGS: A two-storey foyer, 8-ft doors & 10-ft ceilings create an immediate sense of scale. Maple hardwood stairs, large windows with transoms, engineered hardwood, tile flooring, main-floor laundry & a powder room complete this bright layout. #5: STYLISH EAT-IN KITCHEN: An 8-ft island with breakfast bar, quartz countertops, stainless steel appliances & abundant cabinetry make this kitchen the heart of the home. The dining area offers a walkout to the backyard & pool. #4: BEDROOMS & BATHROOMS: Upstairs features four spacious bedrooms. The primary suite includes a walk-in closet & 5-piece ensuite with standalone tub, double sinks & oversized glass shower. The additional bedrooms share a bright main bath with double vanity. An office nook adds flexibility. #3: FINISHED BASEMENT: The carpet-free basement offers a large rec room with pot lights & oversized lookout windows, a fifth bedroom, a 3-piece bathroom, storage & a generous cold room. #2: PLENTY OF PARKING: A double garage & extended driveway provide ample parking, while the covered porch adds a welcoming outdoor space. #1: DOON SOUTH: Surrounded by parks, trails, schools & essentials, with quick access to Highway 401, this location is ideal for families & commuters.

Additional Details

  • Property Age: 2016
  • Property Sub Type: Single Family Residence
  • Zoning: R4
  • Transaction Type: Sale
  • Stories: 2
  • Basement: Full, Finished, Sump Pump
  • Heating: Forced Air, Natural Gas
  • Cooling: Private Drive Double Wide
  • Parking Space: 4
  • Pool Features: In Ground, Salt Water
  • Virtual Tour: https://youriguide.com/43_frontier_dr_kitchener_on/
  • MLS Status: Active

Similar Properties

View Property

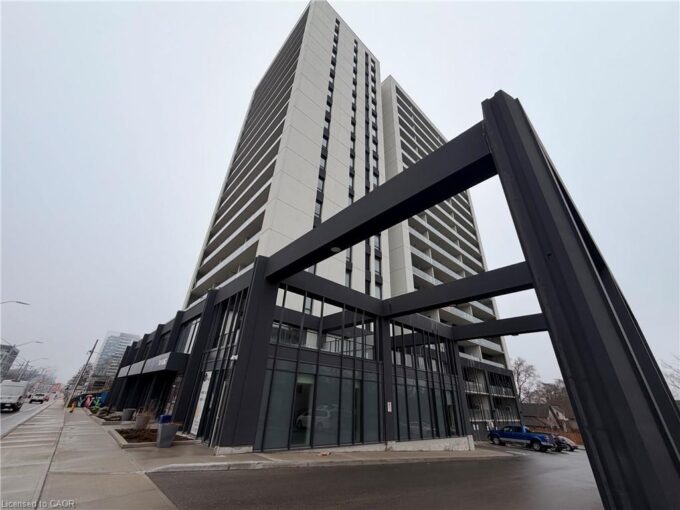
301-741 King Street W, Kitchener ON N2G 0E9

Welcome to the exceptional ORI+ suite-an uncommon offering that seamlessly…

Bedrooms
2
Bathrooms
1
Area
730 Square Feet

$289,900

View Property

11 Selkirk Avenue, Hamilton ON L8H 5L6

Welcome to 11 Selkirk Ave! This 3+2 bedroom, 2 full…

Bedrooms
5
Bathrooms
2
Area
1137 Square Feet

$544,500
Debolender

Menu

  • Home
  • About
  • Buying Tips
  • Selling Tips
  • Testimonials
  • Contact

Contact Info

238 Speedvale Ave W, Guelph, ON N1L 1C9

+1 519 993 5656

deb@deboraholender.com

Find your new Home

  • All Listings
  • Guelph Listing
  • Kitchener Listing
  • Waterloo Listing
  • Cambridge Listing

Copyright © 2026, Deb Olender RE/MAX Guelph Real Estate Centre

|
218 Montrose Street S, Cambridge ON N3H 2J2 39 Newport Crescent, Hamilton ON L9A 0B2

Owning a home is a keystone of wealth… both financial affluence and emotional security.

Suze Orman
October 17, 2026 Saturday!
Debolender
  • Login
Forget Password?

OTP Verification

Please enter the 6-digit OTP sent to your email.

Time remaining: 05:00