Debolender
  • Home
  • About
    • Relocating
    • Testimonials
  • Real Estate Listings
    • Guelph
    • Kitchener
    • Waterloo
    • Cambridge
  • News and Advice
    • Deb’s Blog
    • Home Buying Advice
    • Home Selling Advice
    • Get Listings Sent To You
    • Get Your Free Home Evaluation
  • Contact
Debolender
  • Home
  • About
    • Relocating
    • Testimonials
  • Real Estate Listings
    • Guelph
    • Kitchener
    • Waterloo
    • Cambridge
  • News and Advice
    • Deb’s Blog
    • Home Buying Advice
    • Home Selling Advice
    • Get Listings Sent To You
    • Get Your Free Home Evaluation
  • Contact

43 Harpin Way W, Centre Wellington, ON N1M 0H8

  • Home
  • Centre Wellington

43 Harpin Way W, Centre Wellington, ON N1M 0H8

43 Harpin Way W, Centre Wellington, ON N1M 0H8

$794,900

  • 09459c8c-2246-4fbb-8db3-949529fcd449-l.jpeg
  • 0e9638e2-fe3a-4a71-8791-597d2ad95d7d-l.jpeg
  • 18da7d0f-034a-4cd5-ba5b-235187cf55c1-l.jpeg
  • 19613294-4c28-4164-b706-c9acc653c957-l.jpeg
  • 1e8e0ba8-57a3-4052-a243-54094da0cf70-l.jpeg
  • 1f249421-2ada-4592-a372-ac81dfece97b-l.jpeg
  • 2788a30d-ea6d-4007-aec0-4bbe56fbf9f1-l.jpeg
  • 2b41cddc-29c3-47c5-b116-231fd376e92b-l.jpeg
  • 2fc2cc57-5ac5-457b-bb0a-386ed8aa608f-l.jpeg
  • 30fe9188-86c8-44fa-aa60-8effbfff3ead-l.jpeg
  • 3f70acf6-0735-4bd6-8695-e46b55273d1c-l.jpeg
  • 57d166d6-2ae4-4b59-a119-26429a399963-l.jpeg
  • 5fa54a3d-54aa-4b46-a539-aac97b607fdc-l.jpeg
  • 6450ce81-0442-4f56-b8b8-34f941268394-l.jpeg
  • 6b7c28ac-3e7d-4c56-8999-46695f3e4d9a-l.jpeg
  • 6fd5e40e-7939-487f-9086-0c982a0a7166-l.jpeg
  • 7290644f-3efb-4e40-abf0-3b0f0ef06ab4-l.jpeg
  • 73984899-cece-4ec5-923c-68018a7236d5-l.jpeg
  • 7b586204-ca88-4df2-a100-21301287f54d-l.jpeg
  • 7bac8086-8057-4841-9513-a7c67320b485-l.jpeg
  • 7bc59462-15fb-400f-83c2-6ec87ffdb12b-l.jpeg
  • 80752951-500c-4691-ae85-4af2ef99acc6-l.jpeg
  • 96bb6922-37d4-4d5f-8981-a7b7e80e5336-l.jpeg
  • 97eaafde-4537-43cb-a752-eb8f3bc242a0-l.jpeg
  • a2bf0695-231b-4c64-9d70-7ab88b53cebe-l.jpeg
  • a456c86b-664a-4666-9b68-8cdd754b0e14-l.jpeg
  • ca19dff2-8d6a-44cd-a510-773fa34cbd17-l.jpeg
  • ceae961f-f9ae-4f4b-b87e-76ab35272d0a-l.jpeg
  • dbdeb7d4-a595-484d-a4b9-22516cb0ecc9-l.jpeg
  • e0cae017-3ba4-4261-8771-c7bc4d4af103-l.jpeg
  • e1a80dab-75a2-448b-8c2d-956b662d7c35-l.jpeg
  • ee5a2911-e904-41a4-a6f5-e53c1b69763a-l.jpeg
  • f26d68f2-599f-450a-9dbb-aefe415ec8a5-l.jpeg
  • f582e822-672c-4eef-bcad-ce0c1e823656-l.jpeg
  • ff6de449-9bcf-43f2-b703-545ac329c8a3-l.jpeg

Property ID:

 RH-1401014-property

Bedrooms
4
Bathrooms
3
Garage
No
Year Built
2025

Description

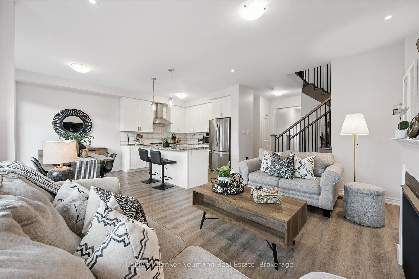
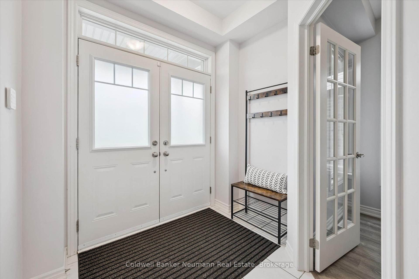
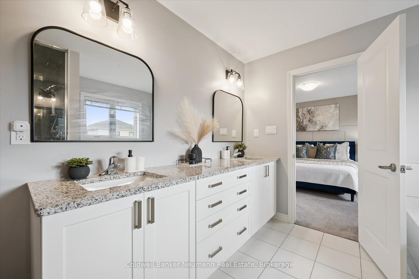
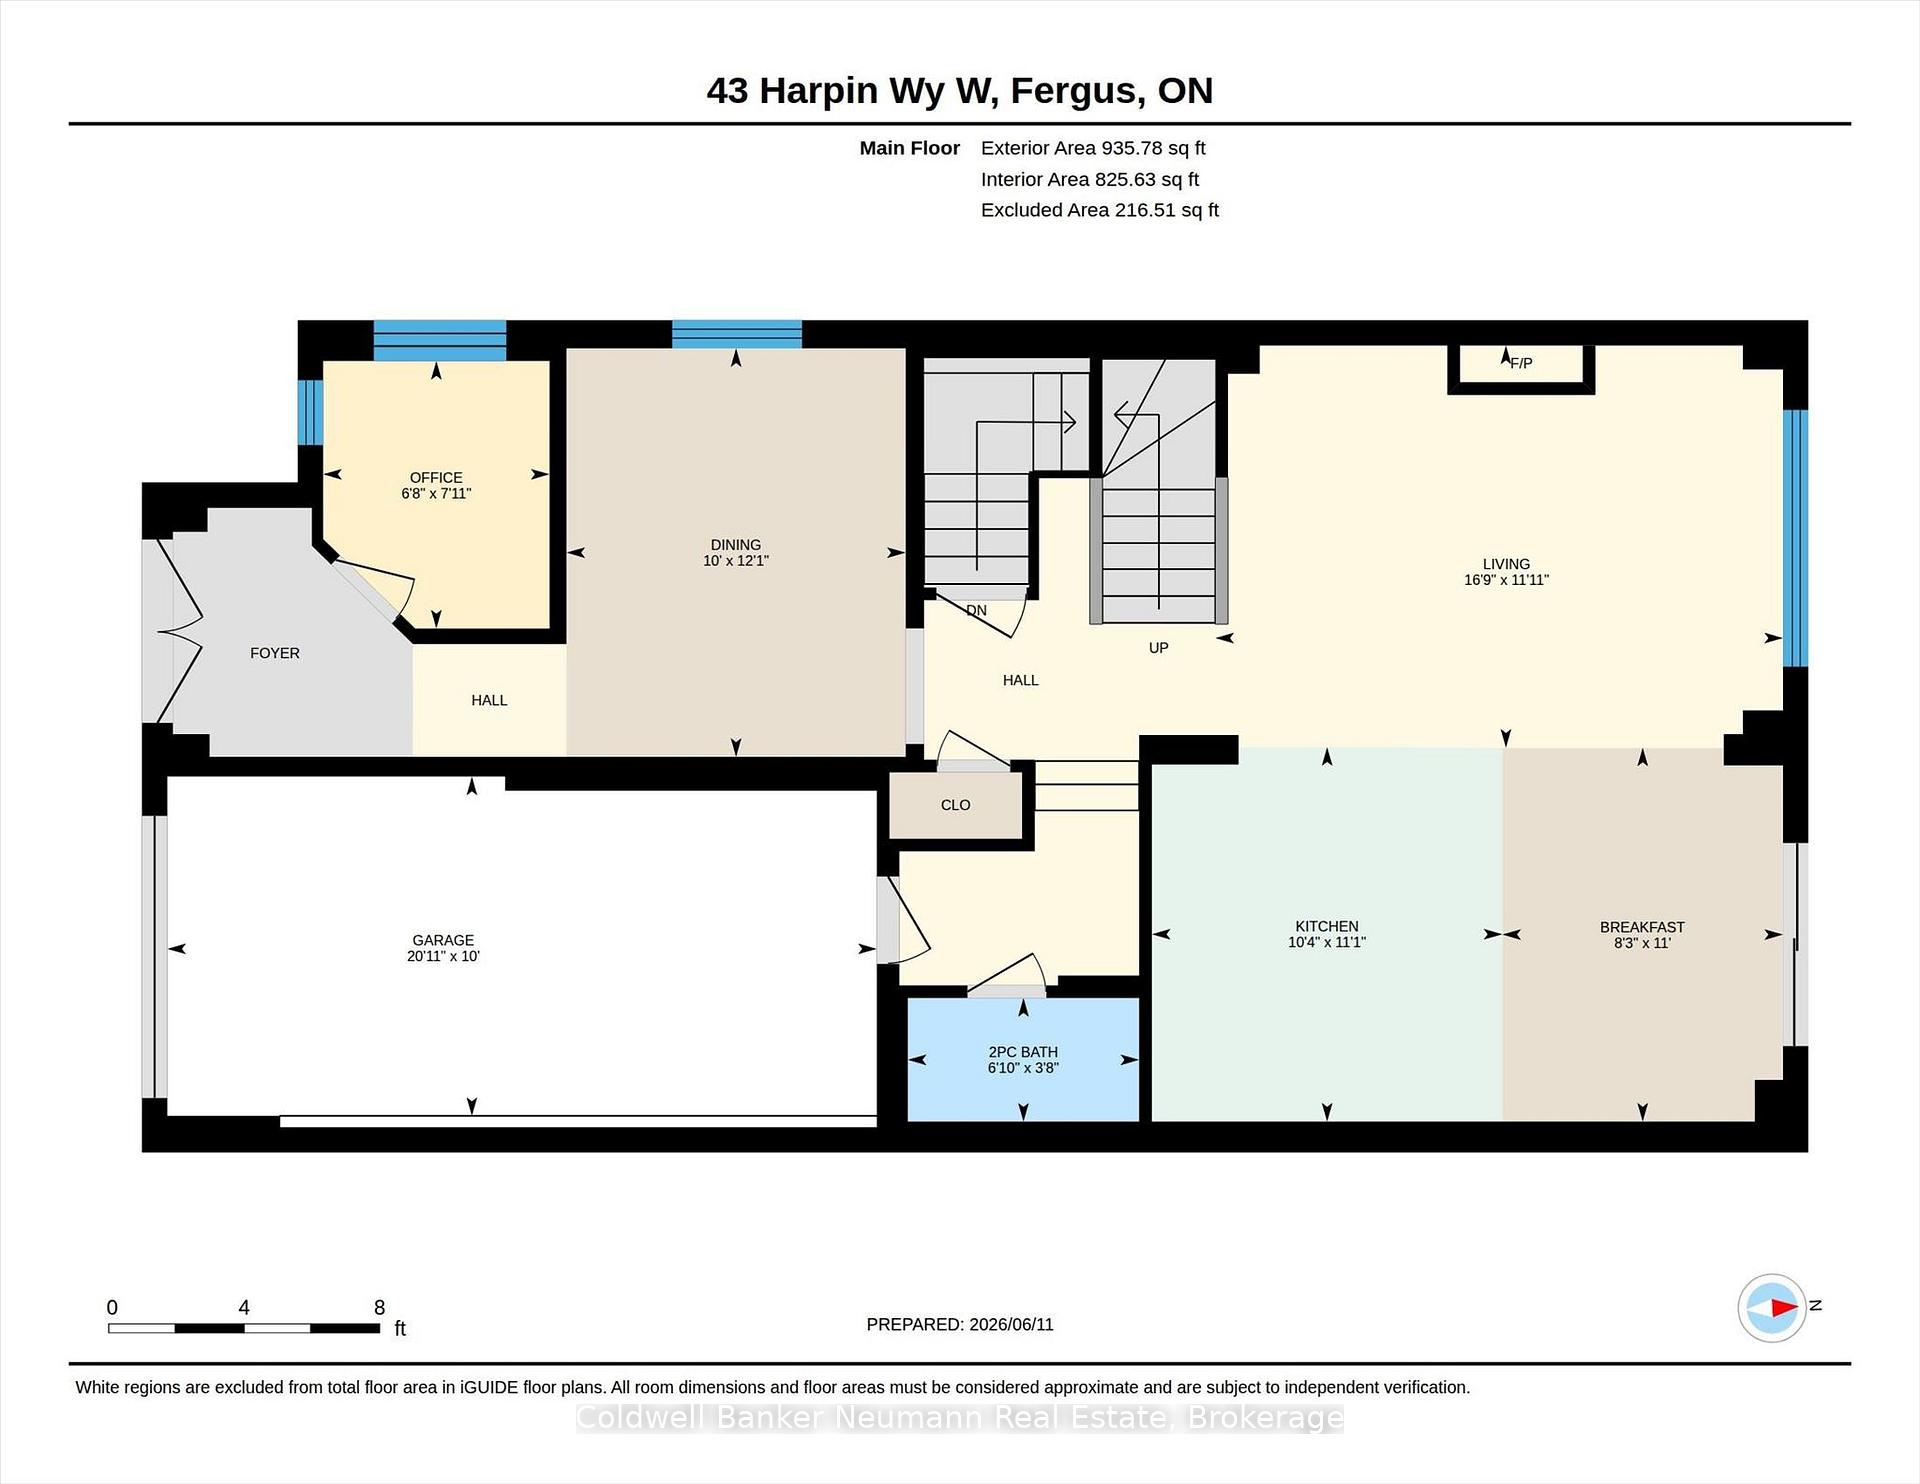
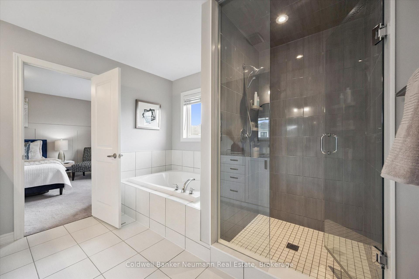
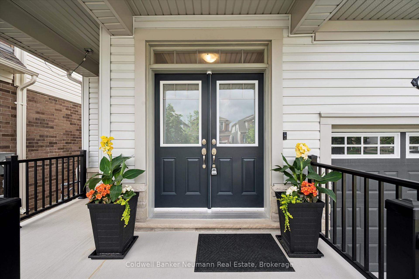
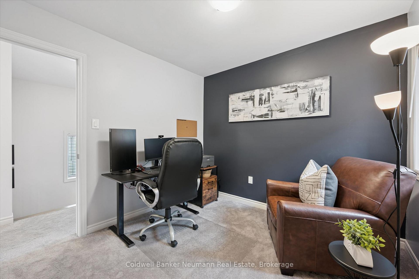
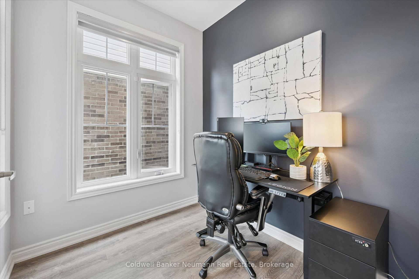
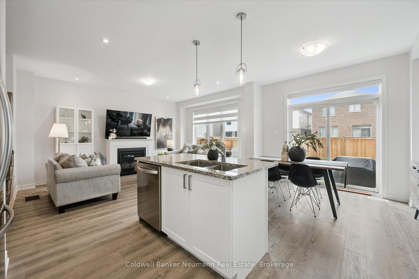
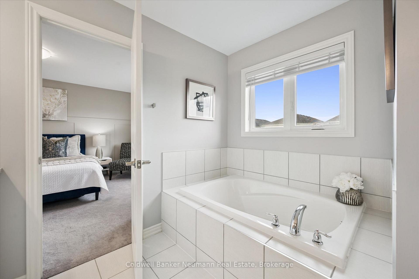
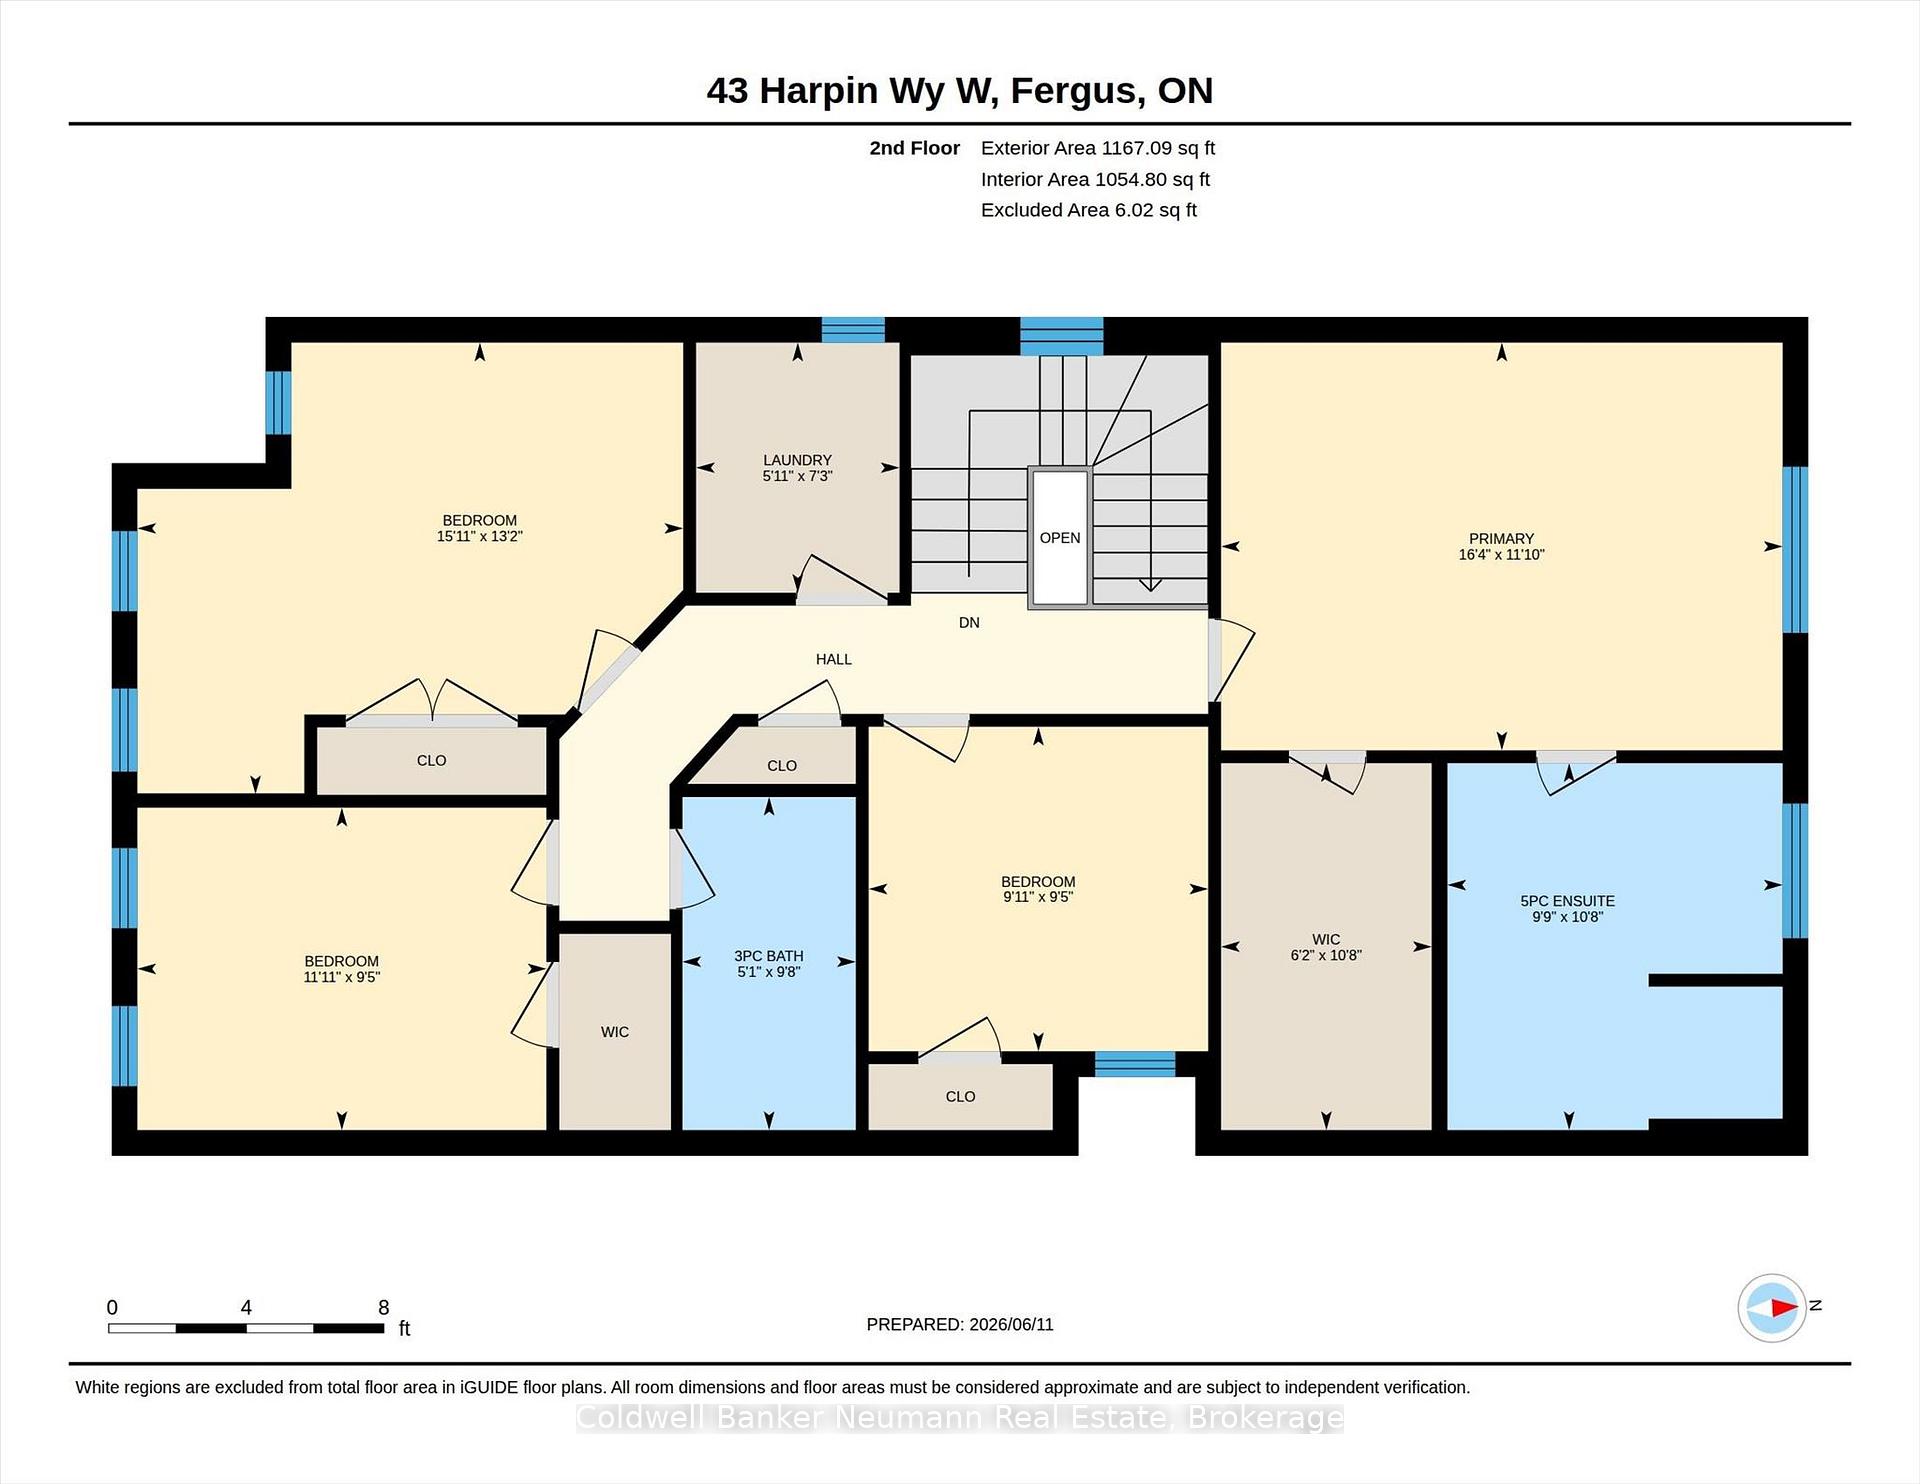
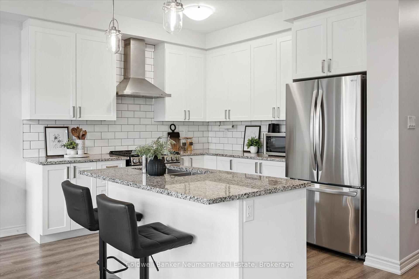
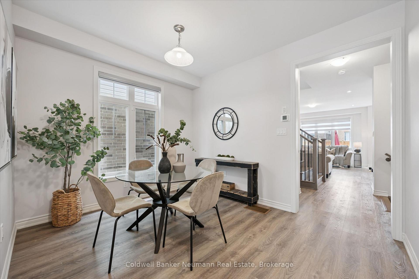
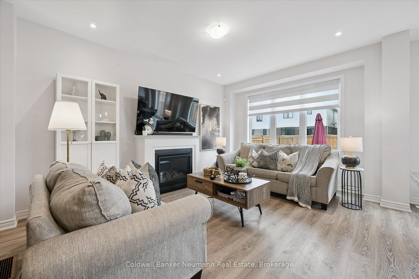
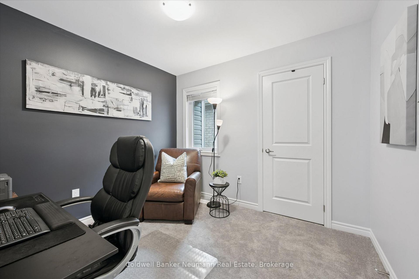
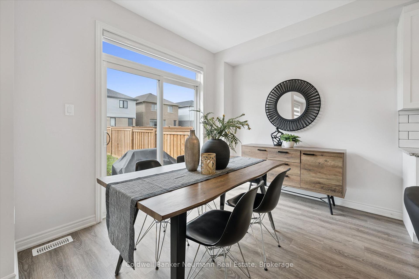
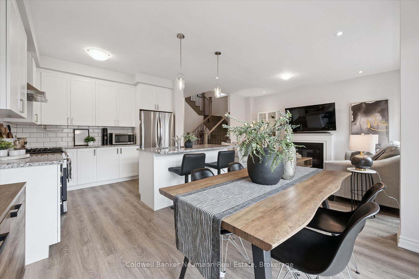
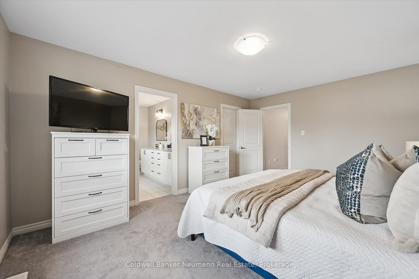
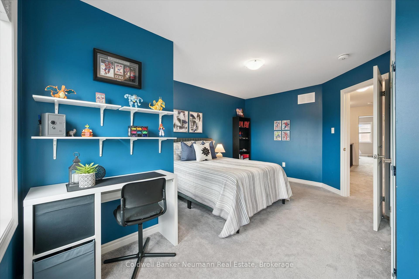
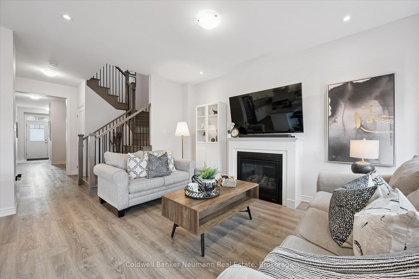
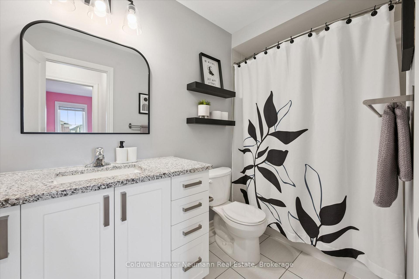
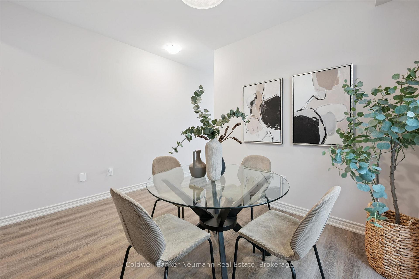
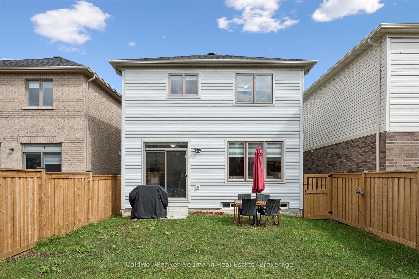
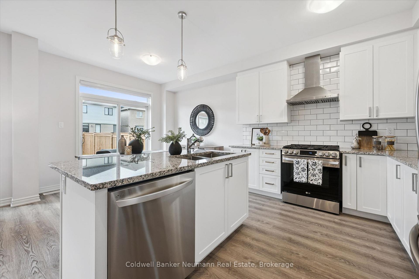
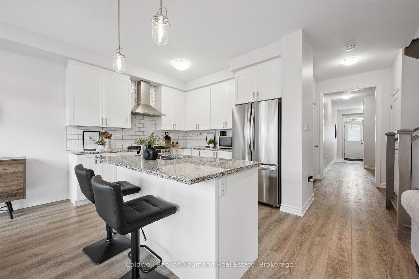
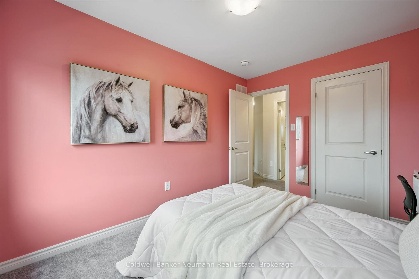
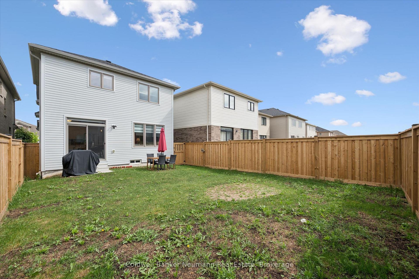
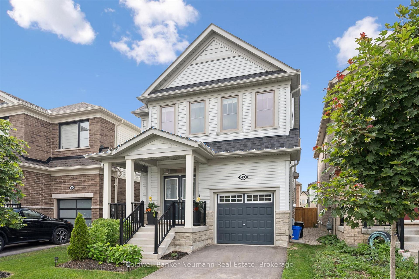
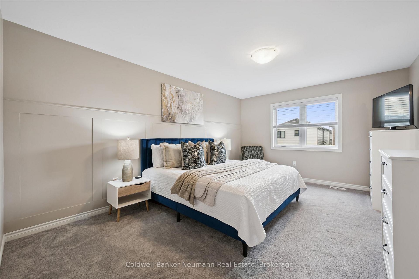
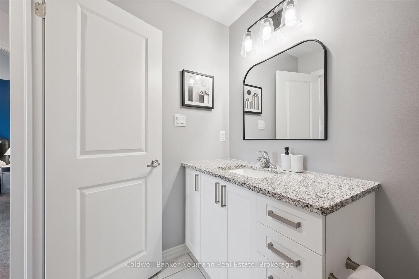
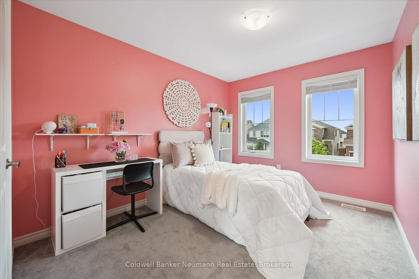
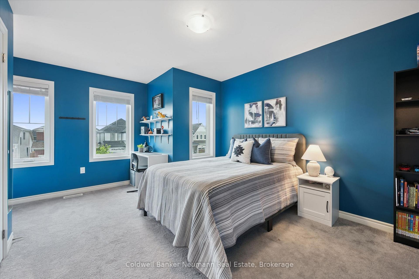
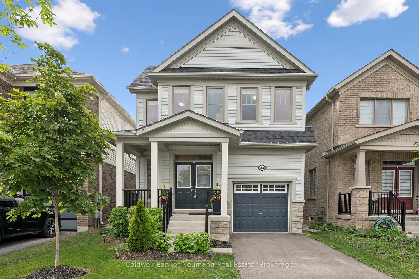
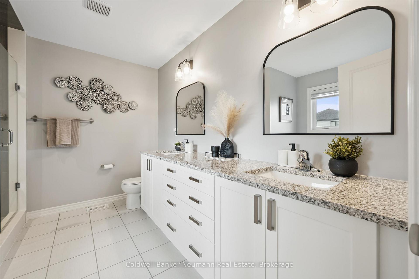
Welcome to this beautifully appointed newly built 4-bedroom family home, offering over 2,000 square feet of thoughtfully designed living space in a sought-after family-friendly neighbourhood. Featuring upgraded finishes throughout, this home perfectly blends style, comfort, and functionality. The heart of the home is the stunning kitchen, complete with quartz countertops, a large center island, and ample cabinetry-ideal for family gatherings and entertaining. The bright and inviting living room is anchored by a cozy gas fireplace, while the formal dining room provides an elegant setting for special occasions. Working from home is a breeze with the convenient main-floor office, and the versatile layout offers plenty of room for growing families. Upstairs, you’ll find four spacious bedrooms, including a generous primary retreat featuring a walk-in closet and a private ensuite bath. The second-floor laundry room adds everyday convenience and practicality. Step outside to enjoy the fully fenced backyard, perfect for children, pets, and outdoor entertaining. Located in a desirable family-oriented community close to parks, schools, and amenities, this exceptional home offers everything today’s buyers are looking for. Don’t miss the opportunity to make this stunning home your own!

Additional Details

  • Property Sub Type: Detached
  • Transaction Type: For Sale
  • Basement: Unfinished
  • Heating Source: Gas
  • Heating Type: Forced Air
  • Cooling: Central Air
  • Parking Space: 1
  • Fire Places: Living Room
  • Virtual Tour: https://unbranded.youriguide.com/t8k2q_43_harpin_wy_w_fergus_on/

Similar Properties

View Property

350 Boxbury Drive, Waterloo, ON N2K 1W2

Welcome to your own oasis in Waterloo! This beautifully maintained…

Bedrooms
4
Bathrooms
2

$725,000

View Property

163 Pinegrove Crescent, Waterloo, ON N2L 4T9

Welcome to 163 Pinegrove Crescent, a 4+1 bedroom backsplit on…

Bedrooms
5
Bathrooms
3

$695,000

Debolender

Menu

  • Home
  • About
  • Buying Tips
  • Selling Tips
  • Testimonials
  • Contact

Contact Info

238 Speedvale Ave W, Guelph, ON N1L 1C9

+1 519 993 5656

deb@deboraholender.com

Find your new Home

  • All Listings
  • Guelph Listing
  • Kitchener Listing
  • Waterloo Listing
  • Cambridge Listing

Copyright © 2026, Deb Olender RE/MAX Guelph Real Estate Centre

|
5 George Street S, Waterloo, ON N1S 2N3 1263 Countrystone Drive, Kitchener, ON N2N 3S4

Owning a home is a keystone of wealth… both financial affluence and emotional security.

Suze Orman
July 6, 2026 Monday!
Debolender
  • Login
Forget Password?