Debolender
  • Home
  • About
    • Relocating
    • Testimonials
  • Real Estate Listings
    • Guelph
    • Kitchener
    • Waterloo
    • Cambridge
  • News and Advice
    • Deb’s Blog
    • Home Buying Advice
    • Home Selling Advice
    • Get Listings Sent To You
    • Get Your Free Home Evaluation
  • Contact
Debolender
  • Home
  • About
    • Relocating
    • Testimonials
  • Real Estate Listings
    • Guelph
    • Kitchener
    • Waterloo
    • Cambridge
  • News and Advice
    • Deb’s Blog
    • Home Buying Advice
    • Home Selling Advice
    • Get Listings Sent To You
    • Get Your Free Home Evaluation
  • Contact

430 Hwy 5, Hamilton ON L9H 5E2

  • Home
  • Hamilton

430 Hwy 5, Hamilton ON L9H 5E2

430 Hwy 5, Hamilton ON L9H 5E2

$599,900

  • 5bf153271b19bc720a61f912b8192690-m1.jpeg
  • 5bf153271b19bc720a61f912b8192690-m2.jpeg
  • 5bf153271b19bc720a61f912b8192690-m3.jpeg
  • 5bf153271b19bc720a61f912b8192690-m4.jpeg
  • 5bf153271b19bc720a61f912b8192690-m5.jpeg
  • 5bf153271b19bc720a61f912b8192690-m6.jpeg
  • 5bf153271b19bc720a61f912b8192690-m7.jpeg
  • 5bf153271b19bc720a61f912b8192690-m8.jpeg
  • 5bf153271b19bc720a61f912b8192690-m9.jpeg
  • 5bf153271b19bc720a61f912b8192690-m10.jpeg
  • 5bf153271b19bc720a61f912b8192690-m11.jpeg
  • 5bf153271b19bc720a61f912b8192690-m12.jpeg
  • 5bf153271b19bc720a61f912b8192690-m13.jpeg
  • 5bf153271b19bc720a61f912b8192690-m14.jpeg
  • 5bf153271b19bc720a61f912b8192690-m15.jpeg
  • 5bf153271b19bc720a61f912b8192690-m16.jpeg
  • 5bf153271b19bc720a61f912b8192690-m17.jpeg
  • 5bf153271b19bc720a61f912b8192690-m18.jpeg
  • 5bf153271b19bc720a61f912b8192690-m19.jpeg
  • 5bf153271b19bc720a61f912b8192690-m20.jpeg
  • 5bf153271b19bc720a61f912b8192690-m21.jpeg
  • 5bf153271b19bc720a61f912b8192690-m22.jpeg
  • 5bf153271b19bc720a61f912b8192690-m23.jpeg
  • 5bf153271b19bc720a61f912b8192690-m24.jpeg
  • 5bf153271b19bc720a61f912b8192690-m25.jpeg
  • 5bf153271b19bc720a61f912b8192690-m26.jpeg
  • 5bf153271b19bc720a61f912b8192690-m27.jpeg
  • 5bf153271b19bc720a61f912b8192690-m28.jpeg
  • 5bf153271b19bc720a61f912b8192690-m29.jpeg
  • 5bf153271b19bc720a61f912b8192690-m30.jpeg
  • 5bf153271b19bc720a61f912b8192690-m31.jpeg
  • 5bf153271b19bc720a61f912b8192690-m32.jpeg
  • 5bf153271b19bc720a61f912b8192690-m33.jpeg
  • 5bf153271b19bc720a61f912b8192690-m34.jpeg
  • 5bf153271b19bc720a61f912b8192690-m35.jpeg
  • 5bf153271b19bc720a61f912b8192690-m36.jpeg
  • 5bf153271b19bc720a61f912b8192690-m37.jpeg
  • 5bf153271b19bc720a61f912b8192690-m38.jpeg
  • 5bf153271b19bc720a61f912b8192690-m39.jpeg
  • 5bf153271b19bc720a61f912b8192690-m40.jpeg
  • 5bf153271b19bc720a61f912b8192690-m41.jpeg

Property ID:

 RH-1761948-property

Featured
Bedrooms
4
Bathrooms
1.5
Garage
Yes
Year Built
1956
Area
1950 Square Feet

Description

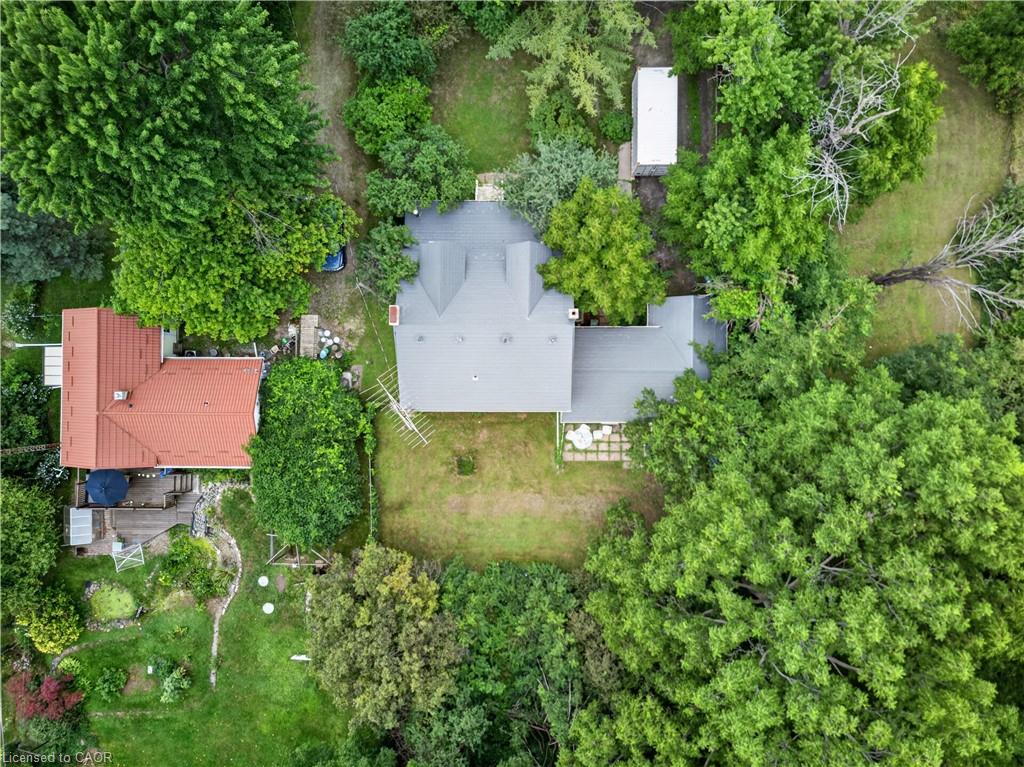
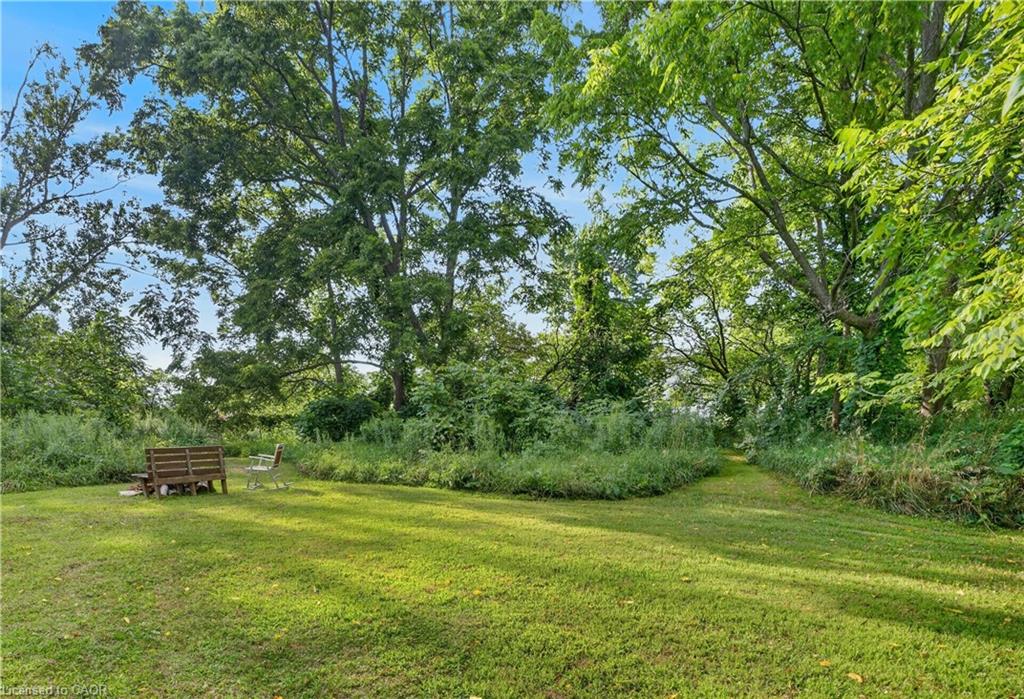
Country home on 3/4 acre with the conveniences of amenities such as schools, markets, golf courses, conservation areas and gas stations within 15 minutes. The enclosed front porch welcomes you with sunset views after a busy day. At approx. 2000 sq ft with 4 bedrooms (potential for 5), you’ll find the principle rooms are generously sized. The main floor features spacious living room, dining room and kitchen and 2-pc bath, plus main floor office for your work from home days. The breezeway from the garage keeps you dry and the garbage away from critters and has an enclosed back porch tucked behind it. With a one car garage and tons of parking out front, there is room for all your 2- and 4-wheel toys. The house also features 200-amp electrical service and a steel roof. This home is ready to make memories with a new family.

Additional Details

  • Property Age: 1956
  • Property Sub Type: Single Family Residence
  • Zoning: A1
  • Transaction Type: Sale
  • Basement: Development Potential, Full, Unfinished
  • Heating: Forced Air, Natural Gas
  • Cooling: Front Yard Parking
  • Parking Space: 8
  • Fire Places: 3
  • MLS Status: Conditional

Similar Properties

View Property

13 Allan Avenue, Hamilton ON L9H 4N7

Just 10 minutes from the McMaster campus and Medical Centre,…

Bedrooms
3
Bathrooms
1
Area
1397 Square Feet

$819,900

View Property

22 Poffenroth Path, Elmira ON N3B 3P5

Welcome to 22 Poffenroth Path in Elmira! Beautifully maintained and…

Bedrooms
3
Bathrooms
3.5
Area
1954 Square Feet

$675,000

Debolender

Menu

  • Home
  • About
  • Buying Tips
  • Selling Tips
  • Testimonials
  • Contact

Contact Info

238 Speedvale Ave W, Guelph, ON N1L 1C9

+1 519 993 5656

deb@deboraholender.com

Find your new Home

  • All Listings
  • Guelph Listing
  • Kitchener Listing
  • Waterloo Listing
  • Cambridge Listing

Copyright © 2026, Deb Olender RE/MAX Guelph Real Estate Centre

|
416 Speckled Alder Street, Waterloo ON N2V 2S9 470 Cochrane Road, Hamilton ON L8K 3H1

Owning a home is a keystone of wealth… both financial affluence and emotional security.

Suze Orman
October 6, 2026 Tuesday!
Debolender
  • Login
Forget Password?

OTP Verification

Please enter the 6-digit OTP sent to your email.

Time remaining: 05:00