Debolender
  • Home
  • About
    • Relocating
    • Testimonials
  • Real Estate Listings
    • Guelph
    • Kitchener
    • Waterloo
    • Cambridge
  • News and Advice
    • Deb’s Blog
    • Home Buying Advice
    • Home Selling Advice
    • Get Listings Sent To You
    • Get Your Free Home Evaluation
  • Contact
Debolender
  • Home
  • About
    • Relocating
    • Testimonials
  • Real Estate Listings
    • Guelph
    • Kitchener
    • Waterloo
    • Cambridge
  • News and Advice
    • Deb’s Blog
    • Home Buying Advice
    • Home Selling Advice
    • Get Listings Sent To You
    • Get Your Free Home Evaluation
  • Contact

436 Margaret Street, Cambridge ON N3H 3X7

  • Home
  • Cambridge

436 Margaret Street, Cambridge ON N3H 3X7

436 Margaret Street, Cambridge ON N3H 3X7

$749,900

  • fa78e5c30d1756b29c3a954f4e952b17-m1.jpeg
  • fa78e5c30d1756b29c3a954f4e952b17-m2.jpeg
  • fa78e5c30d1756b29c3a954f4e952b17-m3.jpeg
  • fa78e5c30d1756b29c3a954f4e952b17-m4.jpeg
  • fa78e5c30d1756b29c3a954f4e952b17-m5.jpeg
  • fa78e5c30d1756b29c3a954f4e952b17-m6.jpeg
  • fa78e5c30d1756b29c3a954f4e952b17-m7.jpeg
  • fa78e5c30d1756b29c3a954f4e952b17-m8.jpeg
  • fa78e5c30d1756b29c3a954f4e952b17-m9.jpeg
  • fa78e5c30d1756b29c3a954f4e952b17-m10.jpeg
  • fa78e5c30d1756b29c3a954f4e952b17-m11.jpeg
  • fa78e5c30d1756b29c3a954f4e952b17-m12.jpeg
  • fa78e5c30d1756b29c3a954f4e952b17-m13.jpeg
  • fa78e5c30d1756b29c3a954f4e952b17-m14.jpeg
  • fa78e5c30d1756b29c3a954f4e952b17-m15.jpeg
  • fa78e5c30d1756b29c3a954f4e952b17-m16.jpeg
  • fa78e5c30d1756b29c3a954f4e952b17-m17.jpeg
  • fa78e5c30d1756b29c3a954f4e952b17-m18.jpeg
  • fa78e5c30d1756b29c3a954f4e952b17-m19.jpeg
  • fa78e5c30d1756b29c3a954f4e952b17-m20.jpeg
  • fa78e5c30d1756b29c3a954f4e952b17-m21.jpeg
  • fa78e5c30d1756b29c3a954f4e952b17-m22.jpeg
  • fa78e5c30d1756b29c3a954f4e952b17-m23.jpeg
  • fa78e5c30d1756b29c3a954f4e952b17-m24.jpeg
  • fa78e5c30d1756b29c3a954f4e952b17-m25.jpeg
  • fa78e5c30d1756b29c3a954f4e952b17-m26.jpeg
  • fa78e5c30d1756b29c3a954f4e952b17-m27.jpeg
  • fa78e5c30d1756b29c3a954f4e952b17-m28.jpeg
  • fa78e5c30d1756b29c3a954f4e952b17-m29.jpeg
  • fa78e5c30d1756b29c3a954f4e952b17-m30.jpeg
  • fa78e5c30d1756b29c3a954f4e952b17-m31.jpeg
  • fa78e5c30d1756b29c3a954f4e952b17-m32.jpeg
  • fa78e5c30d1756b29c3a954f4e952b17-m33.jpeg
  • fa78e5c30d1756b29c3a954f4e952b17-m34.jpeg
  • fa78e5c30d1756b29c3a954f4e952b17-m35.jpeg
  • fa78e5c30d1756b29c3a954f4e952b17-m36.jpeg
  • fa78e5c30d1756b29c3a954f4e952b17-m37.jpeg
  • fa78e5c30d1756b29c3a954f4e952b17-m38.jpeg
  • fa78e5c30d1756b29c3a954f4e952b17-m39.jpeg
  • fa78e5c30d1756b29c3a954f4e952b17-m40.jpeg

Property ID:

 RH-1685180-property

Bedrooms
4
Bathrooms
2
Garage
Yes
Year Built
1905
Area
2505 Square Feet

Description

Often admired by passers-by, this completely charming Preston home (circa 1905) is now for sale. Owned by the same family for the last 85 years, 436 Margaret Street carries the unmistakable warmth and craftsmanship of a true early-century home, lovingly preserved through multiple generations.
An enclosed wrap-around front porch welcomes you inside, where bright, spacious rooms, high ceilings, gorgeous windows, and natural hardwood floors and trim showcase the enduring quality of the home’s early construction. A formal living and dining room, two bedrooms, and an eat-in kitchen anchor the main floor, while at the rear, a Slotegraaf-built addition adds a comfortable family room with gas fireplace, a laundry room, and a full 3-pc bath – thoughtful updates that blend seamlessly with the home’s heritage.
Upstairs are two additional bedrooms and another full bath. The partly finished basement offers storage and future development potential.
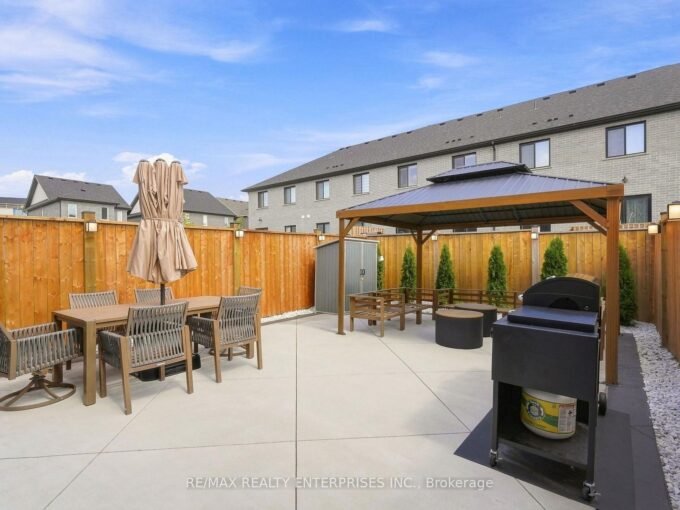
Set on a beautiful quarter-acre lot (64′ x 165′), the backyard feels almost park-like, with mature trees, a raised pavestone patio, and a pergola—an outdoor space that has clearly been enjoyed for generations. An oversized single garage accommodates a large car or SUV with additional storage space, and the driveway allows parking for 4–5 vehicles.
Call your Realtor now to arrange a visit to this delightful, well-loved century home.

Additional Details

  • Property Age: 1905
  • Property Sub Type: Single Family Residence
  • Zoning: R4
  • Transaction Type: Sale
  • Stories: 2
  • Basement: Separate Entrance, Full, Partially Finished
  • Heating: Forced Air, Natural Gas
  • Cooling: Private Drive Single Wide
  • Parking Space: 6
  • Fire Places: 1
  • Virtual Tour: https://youriguide.com/436_margaret_st_cambridge_on/
  • MLS Status: Active

Similar Properties

View Property

27 Dellgrove Circle, Cambridge ON N1T 2J8

Welcome to this gorgeous , carpet-free 4+1 bedroom, 3.5 bathroom…

Bedrooms
5
Bathrooms
3.5
Area
2790 Square Feet

$969,900

View Property

19 Faith Street N, Cambridge, ON N1T 0E9

Welcome home to this beautifully renovated 2-storey Freehold Townhouse in…

Bedrooms
3
Bathrooms
3

$749,999

Debolender

Menu

  • Home
  • About
  • Buying Tips
  • Selling Tips
  • Testimonials
  • Contact

Contact Info

238 Speedvale Ave W, Guelph, ON N1L 1C9

+1 519 993 5656

deb@deboraholender.com

Find your new Home

  • All Listings
  • Guelph Listing
  • Kitchener Listing
  • Waterloo Listing
  • Cambridge Listing

Copyright © 2026, Deb Olender RE/MAX Guelph Real Estate Centre

|
26 Kelly Court, Guelph ON N1K 1W3 302-57 Mericourt Road, Hamilton ON L8S 2N5

Owning a home is a keystone of wealth… both financial affluence and emotional security.

Suze Orman
September 25, 2026 Friday!
Debolender
  • Login
Forget Password?

OTP Verification

Please enter the 6-digit OTP sent to your email.

Time remaining: 05:00