Debolender
  • Home
  • About
    • Relocating
    • Testimonials
  • Real Estate Listings
    • Guelph
    • Kitchener
    • Waterloo
    • Cambridge
  • News and Advice
    • Deb’s Blog
    • Home Buying Advice
    • Home Selling Advice
    • Get Listings Sent To You
    • Get Your Free Home Evaluation
  • Contact
Debolender
  • Home
  • About
    • Relocating
    • Testimonials
  • Real Estate Listings
    • Guelph
    • Kitchener
    • Waterloo
    • Cambridge
  • News and Advice
    • Deb’s Blog
    • Home Buying Advice
    • Home Selling Advice
    • Get Listings Sent To You
    • Get Your Free Home Evaluation
  • Contact

44-360 Erbsville Road, Waterloo ON N2T 2W3

  • Home
  • Waterloo

44-360 Erbsville Road, Waterloo ON N2T 2W3

44-360 Erbsville Road, Waterloo ON N2T 2W3

$645,000
  • 3696696f50f4fe17acafe6e1225e2f54-m1.jpeg
  • 3696696f50f4fe17acafe6e1225e2f54-m2.jpeg
  • 3696696f50f4fe17acafe6e1225e2f54-m3.jpeg
  • 3696696f50f4fe17acafe6e1225e2f54-m4.jpeg
  • 3696696f50f4fe17acafe6e1225e2f54-m5.jpeg
  • 3696696f50f4fe17acafe6e1225e2f54-m6.jpeg
  • 3696696f50f4fe17acafe6e1225e2f54-m7.jpeg
  • 3696696f50f4fe17acafe6e1225e2f54-m8.jpeg
  • 3696696f50f4fe17acafe6e1225e2f54-m9.jpeg
  • 3696696f50f4fe17acafe6e1225e2f54-m10.jpeg
  • 3696696f50f4fe17acafe6e1225e2f54-m11.jpeg
  • 3696696f50f4fe17acafe6e1225e2f54-m12.jpeg
  • 3696696f50f4fe17acafe6e1225e2f54-m13.jpeg
  • 3696696f50f4fe17acafe6e1225e2f54-m14.jpeg
  • 3696696f50f4fe17acafe6e1225e2f54-m15.jpeg
  • 3696696f50f4fe17acafe6e1225e2f54-m16.jpeg
  • 3696696f50f4fe17acafe6e1225e2f54-m17.jpeg
  • 3696696f50f4fe17acafe6e1225e2f54-m18.jpeg
  • 3696696f50f4fe17acafe6e1225e2f54-m19.jpeg
  • 3696696f50f4fe17acafe6e1225e2f54-m20.jpeg
  • 3696696f50f4fe17acafe6e1225e2f54-m21.jpeg
  • 3696696f50f4fe17acafe6e1225e2f54-m22.jpeg
  • 3696696f50f4fe17acafe6e1225e2f54-m23.jpeg
  • 3696696f50f4fe17acafe6e1225e2f54-m24.jpeg
  • 3696696f50f4fe17acafe6e1225e2f54-m25.jpeg
  • 3696696f50f4fe17acafe6e1225e2f54-m26.jpeg
  • 3696696f50f4fe17acafe6e1225e2f54-m27.jpeg
  • 3696696f50f4fe17acafe6e1225e2f54-m28.jpeg
  • 3696696f50f4fe17acafe6e1225e2f54-m29.jpeg
  • 3696696f50f4fe17acafe6e1225e2f54-m30.jpeg
  • 3696696f50f4fe17acafe6e1225e2f54-m31.jpeg
  • 3696696f50f4fe17acafe6e1225e2f54-m32.jpeg
  • 3696696f50f4fe17acafe6e1225e2f54-m33.jpeg
  • 3696696f50f4fe17acafe6e1225e2f54-m34.jpeg
  • 3696696f50f4fe17acafe6e1225e2f54-m35.jpeg
  • 3696696f50f4fe17acafe6e1225e2f54-m36.jpeg
  • 3696696f50f4fe17acafe6e1225e2f54-m37.jpeg
  • 3696696f50f4fe17acafe6e1225e2f54-m38.jpeg
  • 3696696f50f4fe17acafe6e1225e2f54-m39.jpeg
  • 3696696f50f4fe17acafe6e1225e2f54-m40.jpeg
  • 3696696f50f4fe17acafe6e1225e2f54-m41.jpeg
  • 3696696f50f4fe17acafe6e1225e2f54-m42.jpeg
  • 3696696f50f4fe17acafe6e1225e2f54-m43.jpeg
  • 3696696f50f4fe17acafe6e1225e2f54-m44.jpeg
  • 3696696f50f4fe17acafe6e1225e2f54-m45.jpeg
  • 3696696f50f4fe17acafe6e1225e2f54-m46.jpeg
  • 3696696f50f4fe17acafe6e1225e2f54-m47.jpeg
  • 3696696f50f4fe17acafe6e1225e2f54-m48.jpeg

Property ID:

 RH-1548931-property

Bedrooms
3
Bathrooms
2.5
Garage
Yes
Year Built
2000
Area
2181 Square Feet

Description

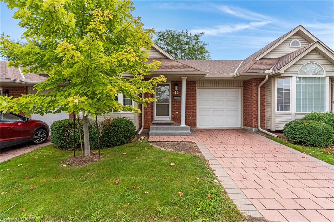
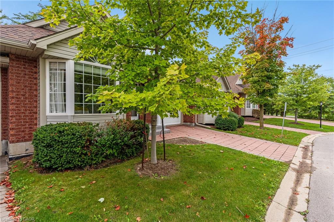
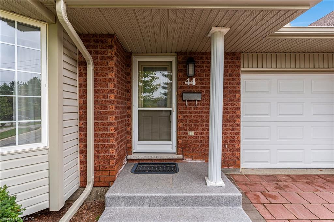
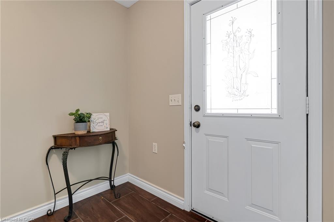
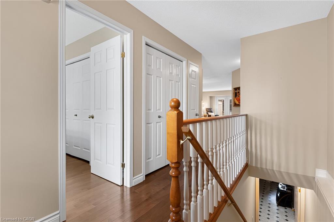
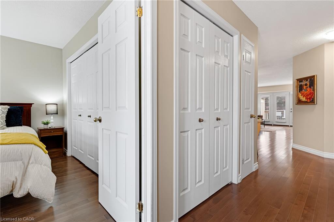
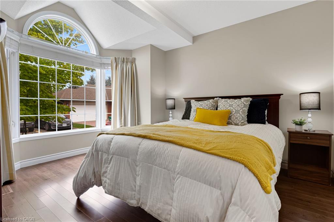
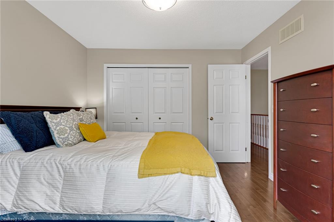
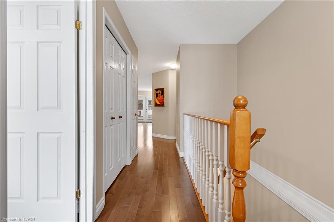
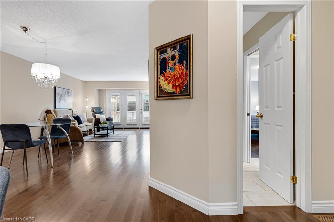
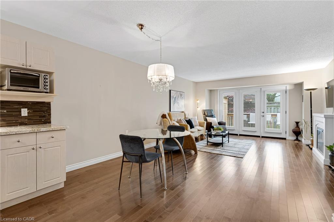
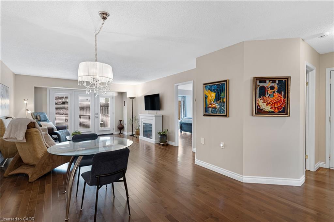
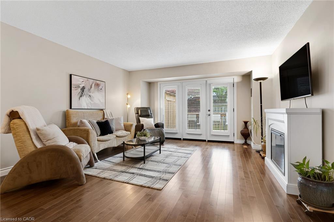
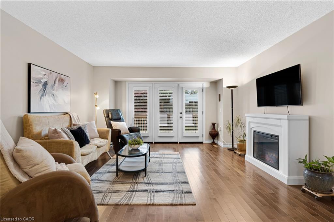
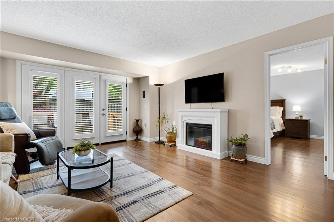
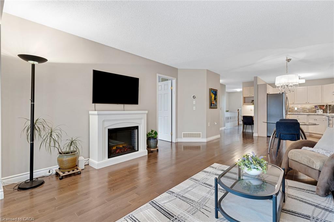
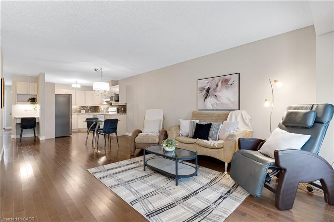
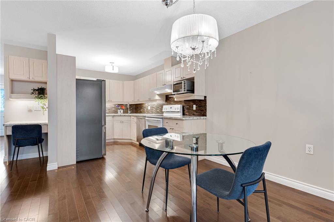
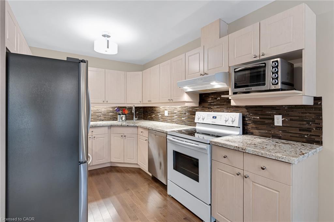
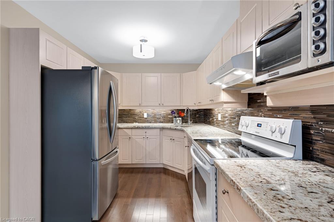
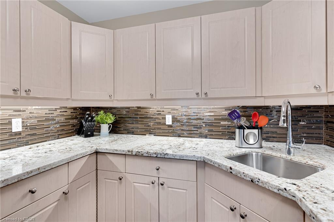
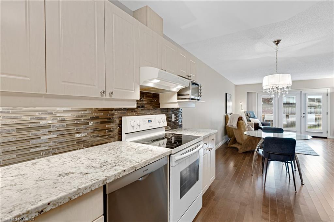
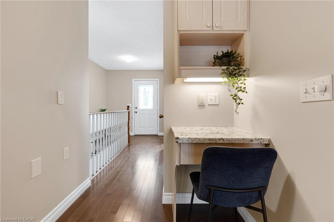
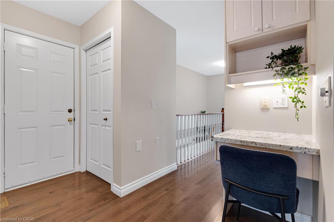
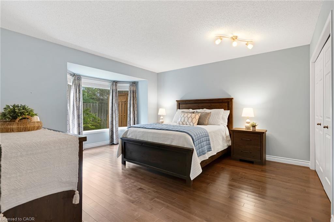
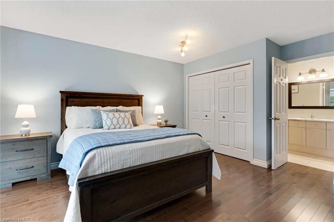
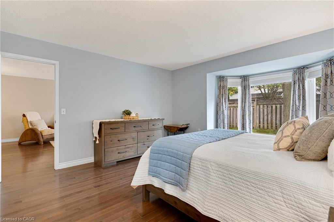
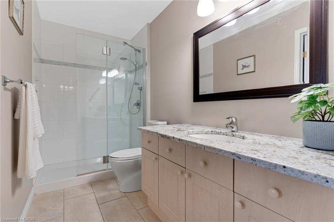
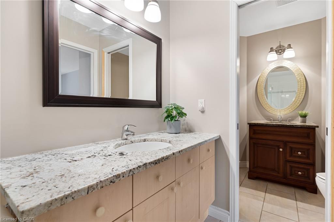
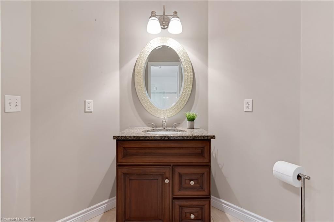
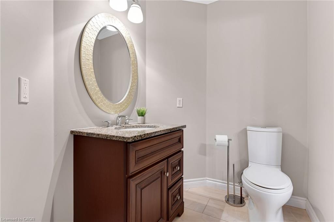
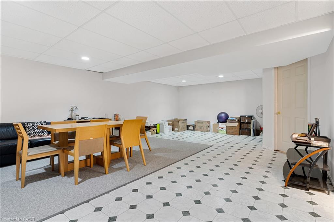
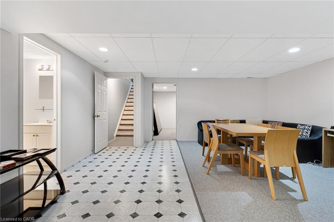
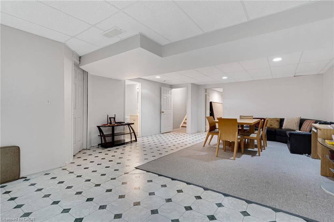
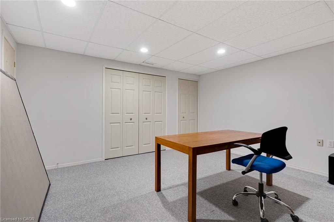
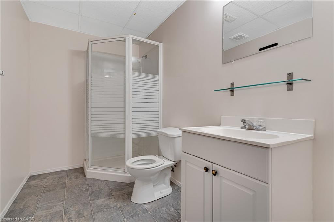
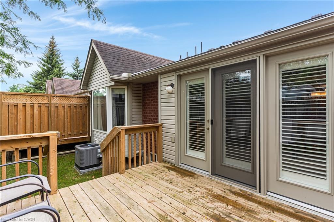
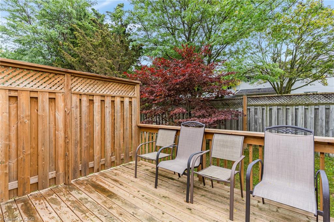
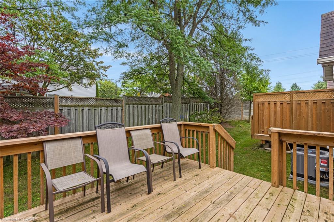
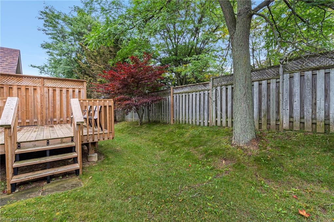
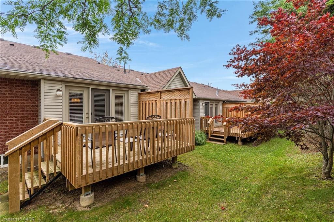
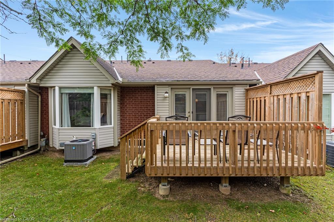
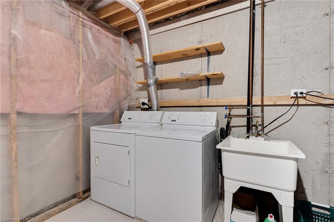
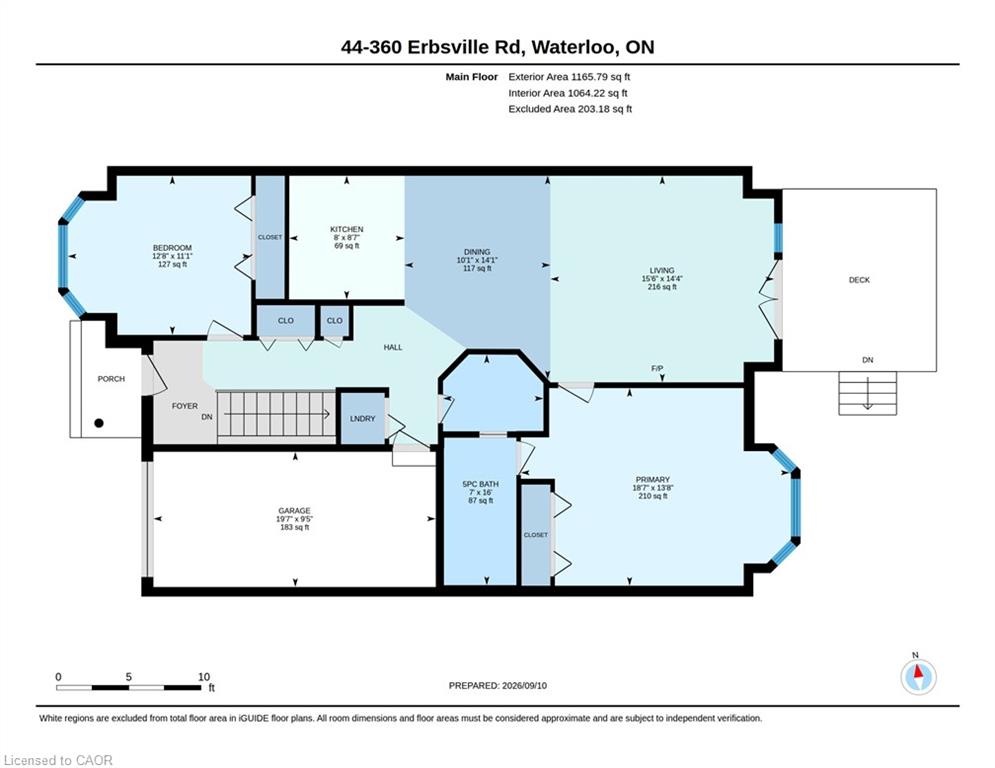
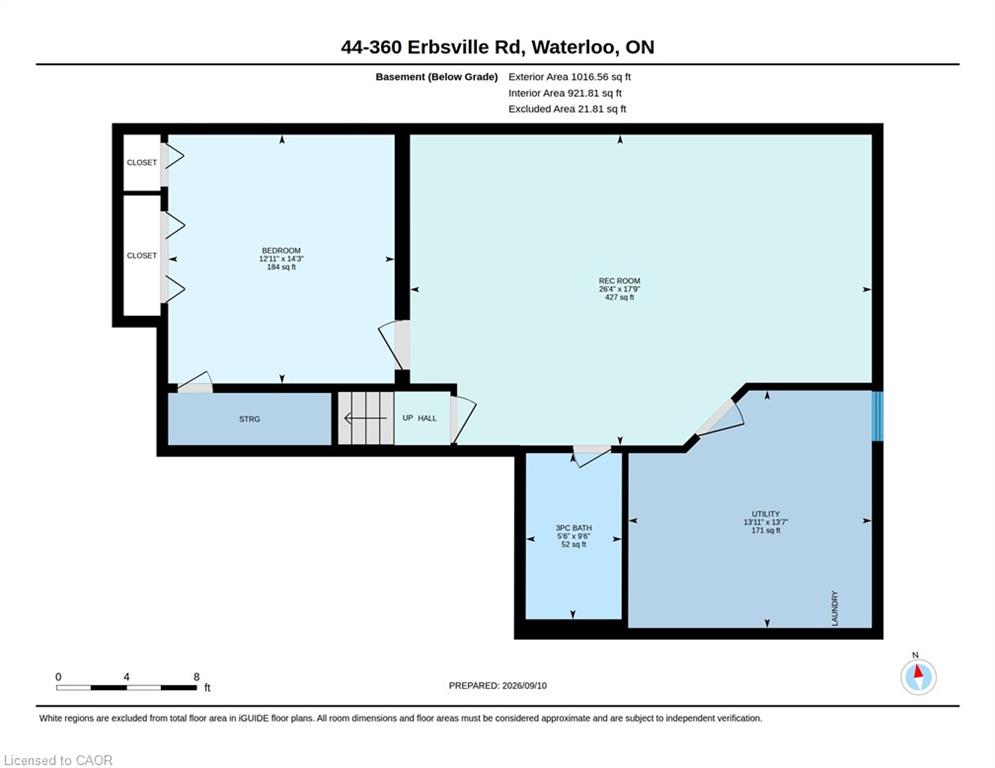
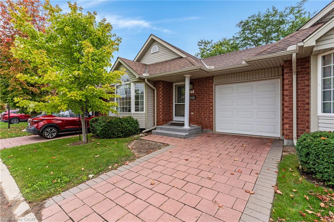
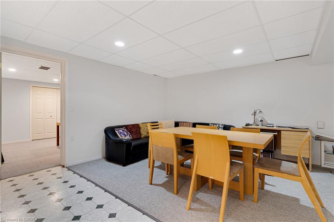
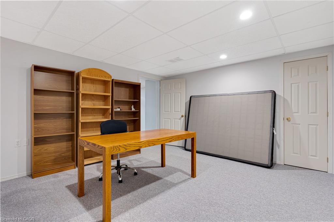
Bungalow living, abundant space and an unbeatable Waterloo location. Welcome to Unit 44 at 360 Erbsville Road, a well-appointed bungalow townhome in the sought-after Rembrandt Community of Upper Beechwood. Offering approximately 1,900 sq. ft. of finished living space, this home combines the ease of main-floor living with an impressive fully finished lower level. The bright main floor features two bedrooms, one full bathroom and a spacious open living/dining area with walk-out access to the rear outdoor space. The primary retreat includes a closet and private cheater ensuite, while the second bedroom offers versatility for guests or a home office. Downstairs, the finished lower level provides exceptional additional living space with a generous recreation room, bedroom, bathroom and storage. A dedicated water rough-in creates the perfect opportunity for a future wet bar, making this level ideal for entertaining, extended family or simply spreading out. The unit has 3 visitor parking spots right across and the property enjoys convenient access to Waterloo’s west-end amenities, including universities, shopping, restaurants, groceries, parks and trails. With a single-car garage, low-maintenance condominium lifestyle, generous finished space and an enviable location, this is an opportunity to enjoy all the benefits of bungalow living without compromising on space. This one is worth seeing in person.

Additional Details

  • Property Age: 2000
  • Property Sub Type: Row/Townhouse
  • Zoning: MD3
  • Transaction Type: Sale
  • Basement: Full, Finished
  • Heating: Forced Air, Natural Gas
  • Cooling: Private Drive Single Wide
  • Parking Space: 2
  • Virtual Tour: https://youriguide.com/44_360_erbsville_rd_waterloo_on/
  • MLS Status: Active

Similar Properties

View Property

133-135 Wellington Street N, Hamilton ON L8R 1N4

Attention investors, contractors, and renovators! 133–135 Wellington offers a rare…

Bedrooms
9
Bathrooms
6.5
Area
5250 Square Feet

$600,000
View Property

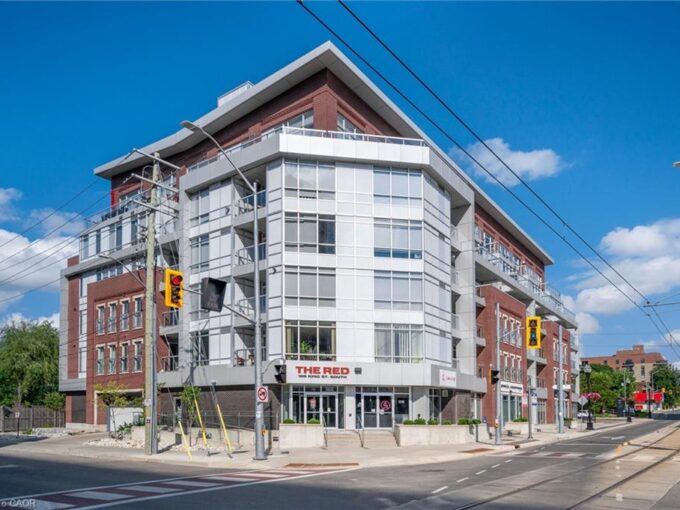
209-188 King Street S, Waterloo ON N2J 0C6

UPTOWN WATERLOO LIVING AT ITS BEST! Welcome to this stylish…

Bedrooms
1
Bathrooms
1
Area
604 Square Feet

$299,900
Debolender

Menu

  • Home
  • About
  • Buying Tips
  • Selling Tips
  • Testimonials
  • Contact

Contact Info

238 Speedvale Ave W, Guelph, ON N1L 1C9

+1 519 993 5656

deb@deboraholender.com

Find your new Home

  • All Listings
  • Guelph Listing
  • Kitchener Listing
  • Waterloo Listing
  • Cambridge Listing

Copyright © 2026, Deb Olender RE/MAX Guelph Real Estate Centre

|
310-836 Concession Street, Hamilton ON L8V 1E2 66 Park Hill Road E, Cambridge ON N1R 1P7

Owning a home is a keystone of wealth… both financial affluence and emotional security.

Suze Orman
September 15, 2026 Tuesday!
Debolender
  • Login
Forget Password?