Debolender
  • Home
  • About
    • Relocating
    • Testimonials
  • Real Estate Listings
    • Guelph
    • Kitchener
    • Waterloo
    • Cambridge
  • News and Advice
    • Deb’s Blog
    • Home Buying Advice
    • Home Selling Advice
    • Get Listings Sent To You
    • Get Your Free Home Evaluation
  • Contact
Debolender
  • Home
  • About
    • Relocating
    • Testimonials
  • Real Estate Listings
    • Guelph
    • Kitchener
    • Waterloo
    • Cambridge
  • News and Advice
    • Deb’s Blog
    • Home Buying Advice
    • Home Selling Advice
    • Get Listings Sent To You
    • Get Your Free Home Evaluation
  • Contact

44 Erindale Drive, Erin, ON N0B 1T0

  • Home
  • Erin

44 Erindale Drive, Erin, ON N0B 1T0

44 Erindale Drive, Erin, ON N0B 1T0

$890,000

  • ab69b030-7bb6-421c-8450-e193ee0af2d7-l.jpeg
  • b3ef8809-7ed2-403d-b001-6c2a55b746ee-l.jpeg
  • f42942b6-d82f-47ff-a9c2-3b7db20b0bc8-l.jpeg
  • 28da9784-20ed-47f3-882e-26cf5dd2c553-l.jpeg
  • 50112709-2b27-4b5e-af90-6d32f1f76eef-l.jpeg
  • 21b8101d-e2c1-41f4-a4a1-4afd5d21e6d3-l.jpeg
  • 1d0fc9cd-e57d-4907-bd9a-63f57aad51f5-l.jpeg
  • 0851cdd1-0b2f-4abc-9f8b-91b76b7cabe8-l.jpeg
  • 5b4f5a48-7aa7-4cf8-b370-344b7e11ac86-l.jpeg
  • ecb3ac34-2766-4dce-a763-6f10f5bcedfb-l.jpeg
  • 92cf49a7-cb8c-4eb9-8709-ab372c8cb88c-l.jpeg
  • d7eb9cc5-7eef-4276-869f-ac940b25fd89-l.jpeg
  • 11a0495d-cee6-40e9-8dd5-2a251571f3db-l.jpeg
  • 43be532f-af98-4c05-a778-723839db082b-l.jpeg
  • 90f8b90e-12e9-4c2b-9bbb-d63a3a994f45-l.jpeg
  • af159ec4-836f-4e42-bb12-128d22240ba6-l.jpeg
  • ea293207-6d21-4e4c-80cf-f57fb21f01bf-l.jpeg
  • 50bcfd7b-945e-4d93-b03c-0620d2b78bbb-l.jpeg
  • 063c97dc-991d-4eb5-8bc6-3e1e089f071e-l.jpeg
  • f6428c93-0eeb-4f1f-bc07-3ae07e6e6c3c-l.jpeg
  • e2b4531e-fd12-465d-a601-79854d496c83-l.jpeg
  • 90752b32-30cd-4db2-b730-bb84ba585c48-l.jpeg
  • 750c2748-bb08-452c-914a-b01a00b9261e-l.jpeg
  • 7dd59e53-5262-4d95-ad2e-3b2812306d4d-l.jpeg
  • 7b3874cd-71fe-4bb5-a18a-5c26fe163be1-l.jpeg
  • 3ad64a8e-4874-4d14-8a76-44335d738acb-l.jpeg
  • 0f2dd00c-6b17-480d-a858-4d32efc24f78-l.jpeg
  • b5cbabe4-8561-46e0-8dab-c5fdbaa39c38-l.jpeg
  • 3d8a59d9-322b-4d3d-8a66-7314146ce88d-l.jpeg
  • a0374d4e-24a8-45f6-a79e-6b735bc9c3e7-l.jpeg
  • cdcd7ccb-29f5-44b6-b945-faac2325e91d-l.jpeg
  • 0b47fb26-baea-4f76-92bc-5a14f224ecec-l.jpeg
  • 99984df9-14d9-464c-bc39-c849977cb4dc-l.jpeg
  • c6ce3850-4807-4bd9-9ab9-9795ce910ac9-l.jpeg
  • 13f9d4c5-4f84-4589-bf4d-7cd553b3ddc8-l.jpeg
  • 69522882-c098-4546-b8bd-0d57a28bb2f5-l.jpeg
  • 89cbedcb-2263-43a5-a40b-46608012992c-l.jpeg
  • 01efdcbe-77d8-4ba1-8a17-f6606b3939c2-l.jpeg
  • 9611866d-7a91-41a9-ab85-f915c26bf072-l.jpeg
  • 58a4e5e3-0cfb-4b72-aac9-afe1fc6a8bd6-l.jpeg
  • 973ed95e-3de0-4e63-97ad-ba2c04cb9721-l.jpeg
  • 162a0a77-2369-4e75-ba4a-18cf2aa79b87-l.jpeg
  • 57a64dc3-8d2a-4859-9ee8-40ac95d097e8-l.jpeg
  • 9ff37aed-6812-4d1d-9836-c76cc0d75f16-l.jpeg
  • 24f4b772-bc94-4170-958d-7c5c9a46a19f-l.jpeg
  • 198f8fca-625b-4a0b-81b4-66f717a2b072-l.jpeg
  • e3e5186a-bb25-4230-aa92-56ec73e0e35b-l.jpeg
  • 8709fb10-f410-4546-9ecb-19de721b88e9-l.jpeg
  • cfd15715-b29b-409a-b02a-6185c30317ef-l.jpeg
  • 8f384c11-6299-46c3-a8cf-9ca433149d5f-l.jpeg

Property ID:

 RH-1153839-property

Bedrooms
4
Bathrooms
2
Garage
No
Year Built
2025

Description

Welcome to 44 Erindale Drive, a lovely 4-bedroom, two story home in the heart of Erin. A large living and dining room, with big windows allowing the rooms to fill with warm, natural light. The stylish kitchen with stainless steel appliances opens to the a fully fenced backyard with a new 40-foot trex deck with metal railings. And here is a bonus: a main floor family room with a gas fireplace and a huge window overlooking the backyard. All four bedrooms upstairs with a bright 4 pc bath. In the basement you will find a warm, cozy rec room big enough for the whole team to watch the game. The location cannot be beat, walking distance to the schools and arena, the new library and all the shops, restaurants, and cafes in the Village of Erin. The GTA is just a 40 minute drive or 15 minutes to the GO train. Tennis, pickleball, and volleyball for the adults and all the sports for the kids. Maybe your new family memories begin here.

Additional Details

  • Property Age: 51-99
  • Property Sub Type: Detached
  • Transaction Type: For Sale
  • Basement: Full, Partially Finished
  • Heating Source: Gas
  • Heating Type: Forced Air
  • Cooling: Central Air
  • Parking Space: 4
  • Fire Places: Family Room, Natural Gas
  • Virtual Tour: https://www.myvisuallistings.com/vtnb/361977

Similar Properties

View Property

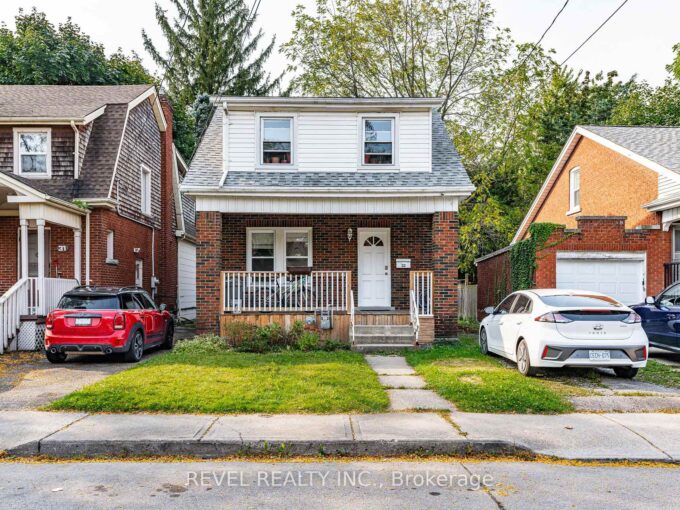
33 Cline Avenue N, Hamilton, ON L8S 3Z3

Welcome to 33 Cline North. This gem located just steps…

Bedrooms
6
Bathrooms
2

$779,000

View Property

123 LOVETT Lane, Guelph, ON N1G 0H1

Welcome to this stunning 4-bedroom, 4-bathroom home with a professionally…

Bedrooms
5
Bathrooms
4

$1,275,000

Debolender

Menu

  • Home
  • About
  • Buying Tips
  • Selling Tips
  • Testimonials
  • Contact

Contact Info

238 Speedvale Ave W, Guelph, ON N1L 1C9

+1 519 993 5656

deb@deboraholender.com

Find your new Home

  • All Listings
  • Guelph Listing
  • Kitchener Listing
  • Waterloo Listing
  • Cambridge Listing

Copyright © 2026, Deb Olender RE/MAX Guelph Real Estate Centre

|
637 W Pineridge Road, Waterloo, ON N2L 5N6 18 Duncairn Avenue, Kitchener, ON N2M 4S4

Owning a home is a keystone of wealth… both financial affluence and emotional security.

Suze Orman
July 14, 2026 Tuesday!
Debolender
  • Login
Forget Password?