Debolender
  • Home
  • About
    • Relocating
    • Testimonials
  • Real Estate Listings
    • Guelph
    • Kitchener
    • Waterloo
    • Cambridge
  • News and Advice
    • Deb’s Blog
    • Home Buying Advice
    • Home Selling Advice
    • Get Listings Sent To You
    • Get Your Free Home Evaluation
  • Contact
Debolender
  • Home
  • About
    • Relocating
    • Testimonials
  • Real Estate Listings
    • Guelph
    • Kitchener
    • Waterloo
    • Cambridge
  • News and Advice
    • Deb’s Blog
    • Home Buying Advice
    • Home Selling Advice
    • Get Listings Sent To You
    • Get Your Free Home Evaluation
  • Contact

44 San Paulo Drive, Hamilton ON L9C 5C2

  • Home
  • Hamilton

44 San Paulo Drive, Hamilton ON L9C 5C2

44 San Paulo Drive, Hamilton ON L9C 5C2

$949,900
  • 4c063803f326fc4b7dd2ab1bda027997-m1.jpeg
  • 4c063803f326fc4b7dd2ab1bda027997-m2.jpeg
  • 4c063803f326fc4b7dd2ab1bda027997-m3.jpeg
  • 4c063803f326fc4b7dd2ab1bda027997-m4.jpeg
  • 4c063803f326fc4b7dd2ab1bda027997-m5.jpeg
  • 4c063803f326fc4b7dd2ab1bda027997-m6.jpeg
  • 4c063803f326fc4b7dd2ab1bda027997-m7.jpeg
  • 4c063803f326fc4b7dd2ab1bda027997-m8.jpeg
  • 4c063803f326fc4b7dd2ab1bda027997-m9.jpeg
  • 4c063803f326fc4b7dd2ab1bda027997-m10.jpeg
  • 4c063803f326fc4b7dd2ab1bda027997-m11.jpeg
  • 4c063803f326fc4b7dd2ab1bda027997-m12.jpeg
  • 4c063803f326fc4b7dd2ab1bda027997-m13.jpeg
  • 4c063803f326fc4b7dd2ab1bda027997-m14.jpeg
  • 4c063803f326fc4b7dd2ab1bda027997-m15.jpeg
  • 4c063803f326fc4b7dd2ab1bda027997-m16.jpeg
  • 4c063803f326fc4b7dd2ab1bda027997-m17.jpeg
  • 4c063803f326fc4b7dd2ab1bda027997-m18.jpeg
  • 4c063803f326fc4b7dd2ab1bda027997-m19.jpeg
  • 4c063803f326fc4b7dd2ab1bda027997-m20.jpeg
  • 4c063803f326fc4b7dd2ab1bda027997-m21.jpeg
  • 4c063803f326fc4b7dd2ab1bda027997-m22.jpeg
  • 4c063803f326fc4b7dd2ab1bda027997-m23.jpeg
  • 4c063803f326fc4b7dd2ab1bda027997-m24.jpeg
  • 4c063803f326fc4b7dd2ab1bda027997-m25.jpeg
  • 4c063803f326fc4b7dd2ab1bda027997-m26.jpeg
  • 4c063803f326fc4b7dd2ab1bda027997-m27.jpeg
  • 4c063803f326fc4b7dd2ab1bda027997-m28.jpeg
  • 4c063803f326fc4b7dd2ab1bda027997-m29.jpeg
  • 4c063803f326fc4b7dd2ab1bda027997-m30.jpeg
  • 4c063803f326fc4b7dd2ab1bda027997-m31.jpeg
  • 4c063803f326fc4b7dd2ab1bda027997-m32.jpeg
  • 4c063803f326fc4b7dd2ab1bda027997-m33.jpeg
  • 4c063803f326fc4b7dd2ab1bda027997-m34.jpeg
  • 4c063803f326fc4b7dd2ab1bda027997-m35.jpeg
  • 4c063803f326fc4b7dd2ab1bda027997-m36.jpeg
  • 4c063803f326fc4b7dd2ab1bda027997-m37.jpeg
  • 4c063803f326fc4b7dd2ab1bda027997-m38.jpeg
  • 4c063803f326fc4b7dd2ab1bda027997-m39.jpeg
  • 4c063803f326fc4b7dd2ab1bda027997-m40.jpeg
  • 4c063803f326fc4b7dd2ab1bda027997-m41.jpeg
  • 4c063803f326fc4b7dd2ab1bda027997-m42.jpeg
  • 4c063803f326fc4b7dd2ab1bda027997-m43.jpeg
  • 4c063803f326fc4b7dd2ab1bda027997-m44.jpeg
  • 4c063803f326fc4b7dd2ab1bda027997-m45.jpeg
  • 4c063803f326fc4b7dd2ab1bda027997-m46.jpeg
  • 4c063803f326fc4b7dd2ab1bda027997-m47.jpeg
  • 4c063803f326fc4b7dd2ab1bda027997-m48.jpeg
  • 4c063803f326fc4b7dd2ab1bda027997-m49.jpeg
  • 4c063803f326fc4b7dd2ab1bda027997-m50.jpeg

Property ID:

 RH-1693587-property

Bedrooms
5
Bathrooms
3.5
Garage
Yes
Year Built
1971
Area
2953 Square Feet

Description

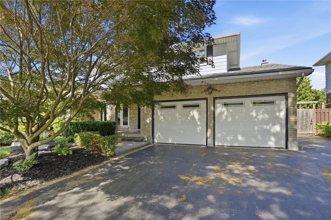
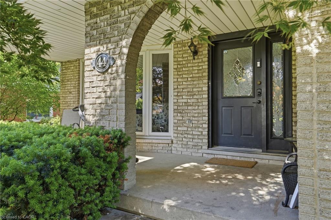
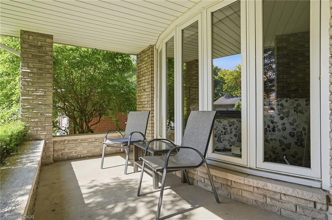
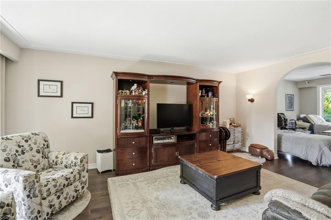
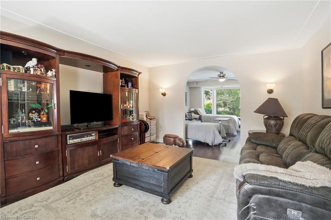
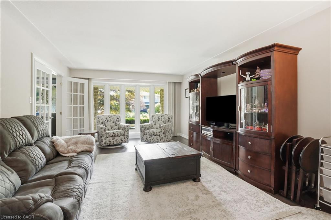
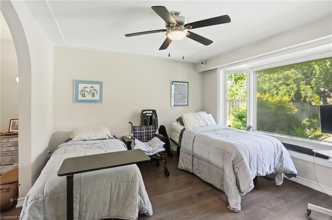
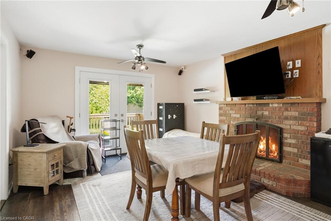
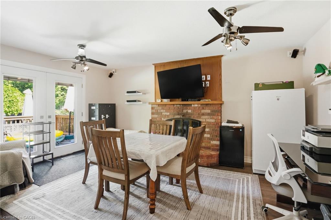
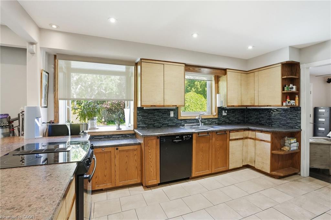
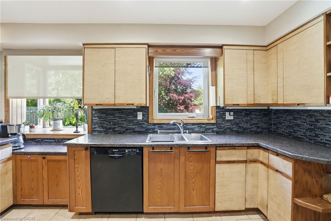
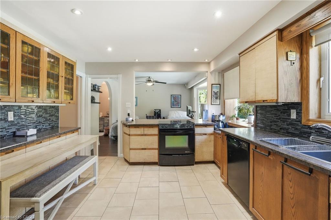
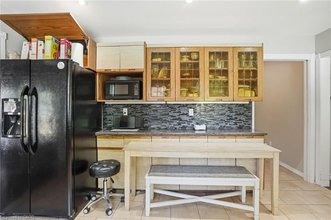
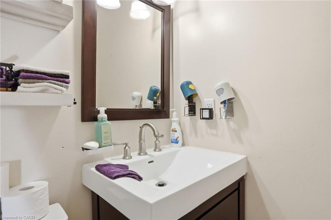
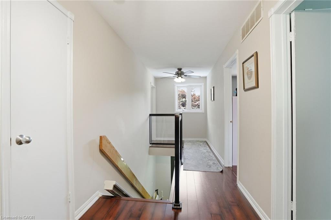
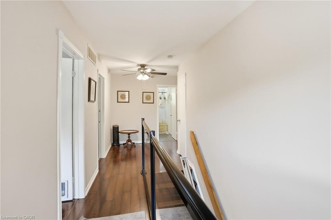
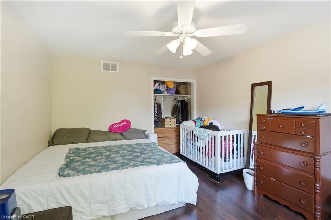
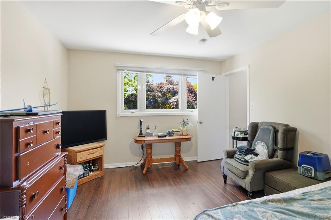
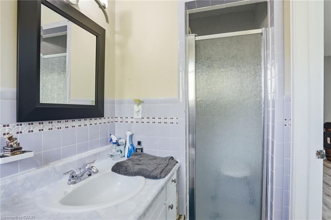
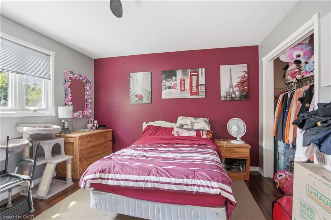
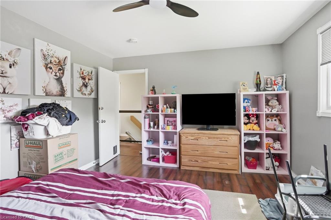
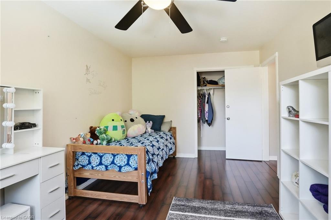
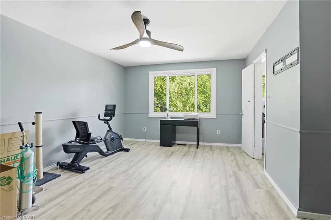
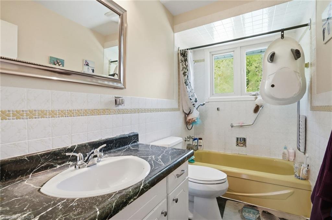
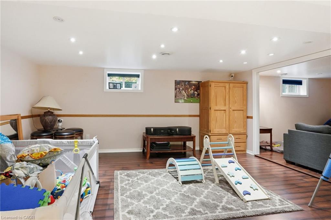
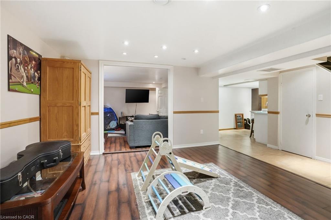
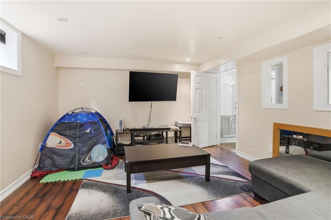
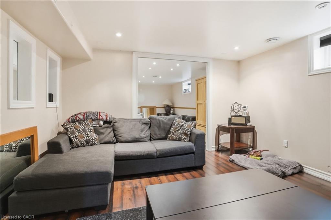
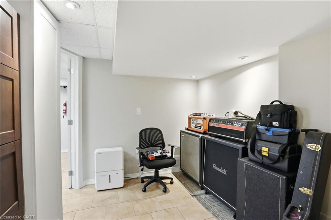
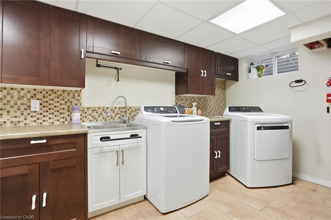
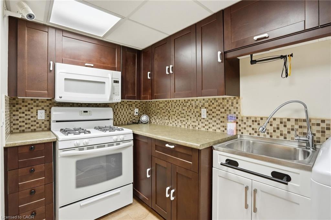
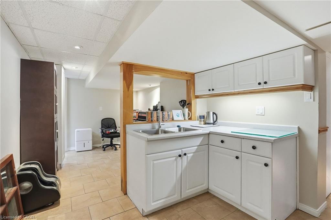
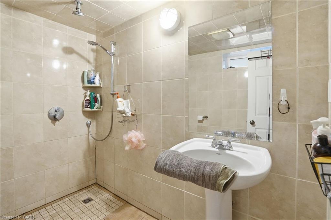
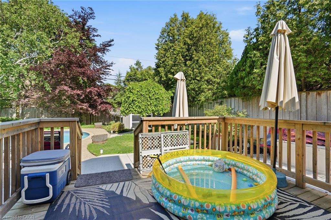
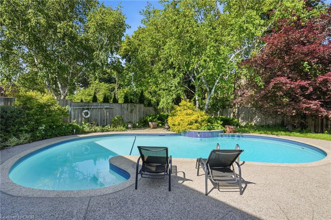
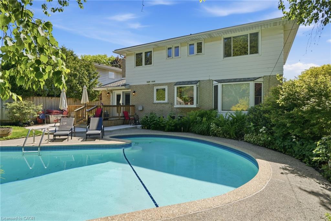
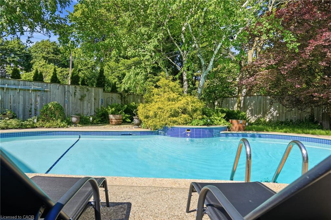
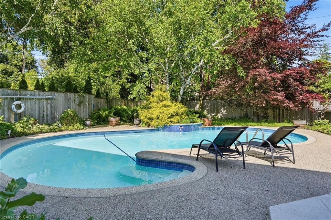
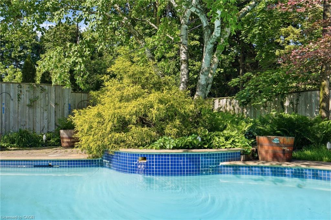
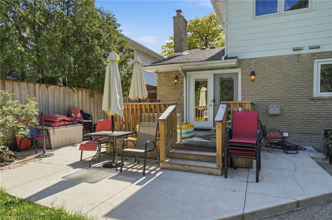
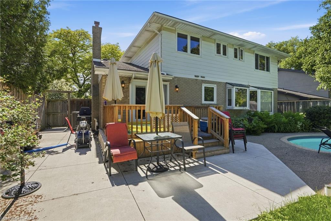
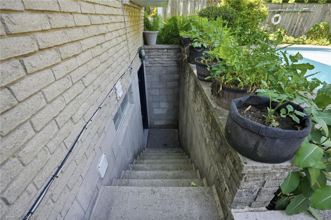
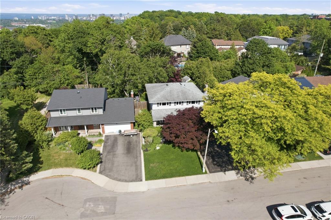
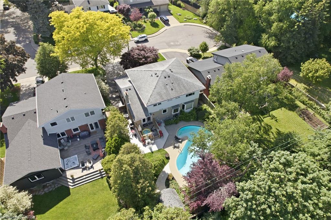
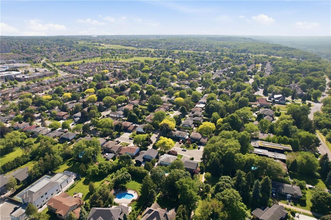
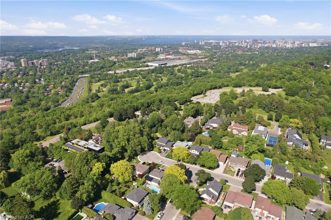
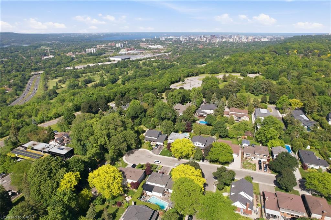
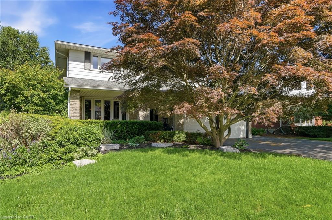
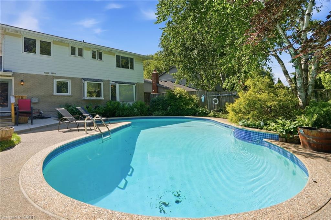
Beautiful 2-storey, 4+1-bedroom, 3.5-bathroom home nestled on a quiet dead-end street just off Scenic Drive. Enjoy your own private backyard oasis featuring a gorgeous inground pool—perfect for relaxing and entertaining on hot summer days. Inside, you’ll find updated flooring throughout, a spacious kitchen, and an open-concept layout that seamlessly connects the kitchen, dining area, and family room. The finished basement offers an in-law suite and a large recreation room, providing plenty of additional living space. Conveniently located just minutes from parks, schools, Highway 403, and Lincoln M. Alexander Parkway access. This is a must-see home!

Additional Details

  • Property Age: 1971
  • Property Sub Type: Single Family Residence
  • Zoning: B-1
  • Transaction Type: Sale
  • Basement: Full, Finished
  • Heating: Fireplace(s), Forced Air, Natural Gas
  • Cooling: Private Drive Double Wide
  • Parking Space: 6
  • Pool Features: In Ground
  • Fire Places: 1
  • MLS Status: Active

Similar Properties

View Property

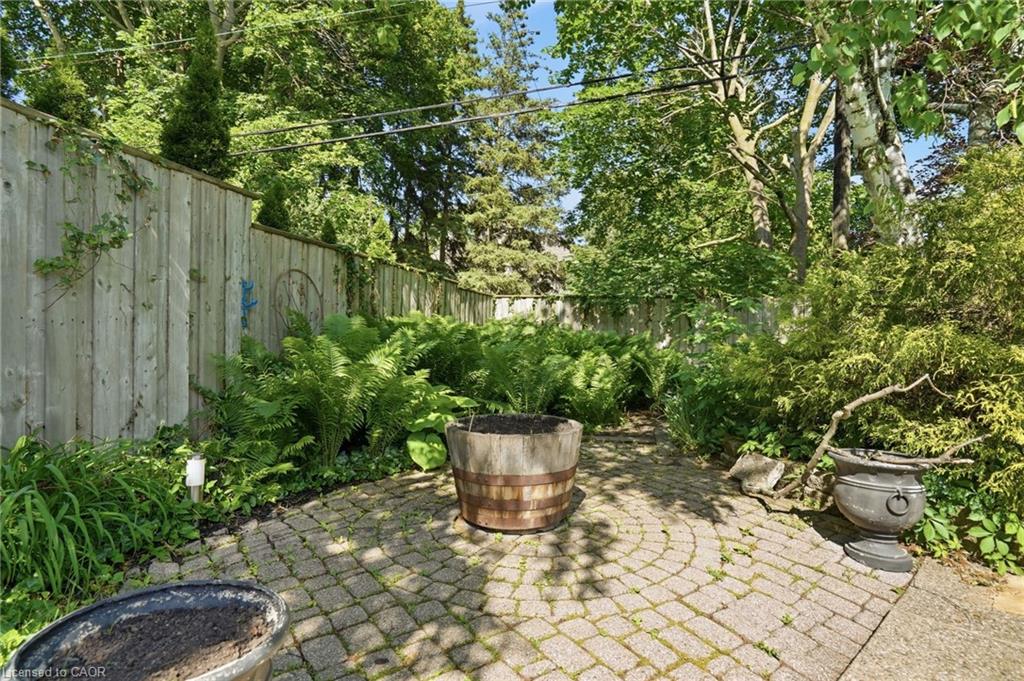
48 Campion Avenue, Guelph ON N1H 5L6

Set along a quiet, family-friendly street in one of Guelph’s…

Bedrooms
4
Bathrooms
3
Area
4520 Square Feet

$1,649,000
View Property

603 Upper Wentworth Street, Hamilton ON L9A 4V1

Nestled in Hamilton’s welcoming Eastmount community, 603 Upper Wentworth Street…

Bedrooms
2
Bathrooms
1
Area
1756 Square Feet

$559,000
Debolender

Menu

  • Home
  • About
  • Buying Tips
  • Selling Tips
  • Testimonials
  • Contact

Contact Info

238 Speedvale Ave W, Guelph, ON N1L 1C9

+1 519 993 5656

deb@deboraholender.com

Find your new Home

  • All Listings
  • Guelph Listing
  • Kitchener Listing
  • Waterloo Listing
  • Cambridge Listing

Copyright © 2026, Deb Olender RE/MAX Guelph Real Estate Centre

|
80 Highland Crescent, Kitchener ON N2M 5C1 4-975 Strasburg Road, Kitchener ON N2E 0A8

Owning a home is a keystone of wealth… both financial affluence and emotional security.

Suze Orman
September 24, 2026 Thursday!
Debolender
  • Login
Forget Password?

OTP Verification

Please enter the 6-digit OTP sent to your email.

Time remaining: 05:00