Debolender
  • Home
  • About
    • Relocating
    • Testimonials
  • Real Estate Listings
    • Guelph
    • Kitchener
    • Waterloo
    • Cambridge
  • News and Advice
    • Deb’s Blog
    • Home Buying Advice
    • Home Selling Advice
    • Get Listings Sent To You
    • Get Your Free Home Evaluation
  • Contact
Debolender
  • Home
  • About
    • Relocating
    • Testimonials
  • Real Estate Listings
    • Guelph
    • Kitchener
    • Waterloo
    • Cambridge
  • News and Advice
    • Deb’s Blog
    • Home Buying Advice
    • Home Selling Advice
    • Get Listings Sent To You
    • Get Your Free Home Evaluation
  • Contact

445 Ontario Street S 55, Milton, ON L9T 9K3

  • Home
  • Milton

445 Ontario Street S 55, Milton, ON L9T 9K3

445 Ontario Street S 55, Milton, ON L9T 9K3

$665,000
  • 08c80919-498a-4f09-b3ee-4f116bfef96a-l.jpeg
  • 0d0b5f6d-bbf2-4601-b590-27b3c8c017d0-l.jpeg
  • 0f7e5639-5572-4329-9706-ad3f175cc879-l.jpeg
  • 11ea3299-2e12-476e-9f10-0b02c7e40dd6-l.jpeg
  • 15c55e2f-1360-4df6-b9dd-f413f198730d-l.jpeg
  • 19979120-9f40-40d4-b2f4-230b5b2ca3c9-l.jpeg
  • 1a3f97f6-d5f3-407c-b873-ed2931fddc15-l.jpeg
  • 2016358f-665b-4ae7-aa3f-d1c09ee702a6-l.jpeg
  • 2148dabf-43e1-4e7b-a85e-d742cc18aaae-l.jpeg
  • 2175c81d-8571-498e-bd90-c73b543c1fd1-l.jpeg
  • 21846f11-7ac8-44e7-91c0-21d820143c4b-l.jpeg
  • 272e99ca-f98b-4ff6-b29b-c423e1edd067-l.jpeg
  • 2f5ecc92-701e-4a66-b122-d889a8ea3154-l.jpeg
  • 308e0bdd-0598-4e04-86f9-6417e7fed3eb-l.jpeg
  • 35593326-7041-4dfa-aa32-bbf8ce9b4440-l.jpeg
  • 36af79ad-ec40-4f30-bd5d-55fdccc74b3f-l.jpeg
  • 3e14bdfb-4a99-4550-9b0b-278edd1ae90a-l.jpeg
  • 3ef31500-fe59-4be8-a293-d238b514497c-l.jpeg
  • 4394d9b3-c2f3-4324-b24c-5b71a738f1f7-l.jpeg
  • 45d7a7f8-5f8f-4bca-8bc7-9a06c46f502d-l.jpeg
  • 4b5e6c8e-c79b-4207-8c57-912e8ee52fd2-l.jpeg
  • 57362fe7-2ddf-4ff5-a30b-312cf5db2be0-l.jpeg
  • 5d1f1141-fb80-46a2-86d0-3c2d1c829101-l.jpeg
  • 61779d0b-6918-411c-842e-0772b90f0ea7-l.jpeg
  • 62c21ca0-3855-49a2-8ab5-2546d61daf99-l.jpeg
  • 6a9fa14d-4093-4849-9a0e-048086e7d159-l.jpeg
  • 7447e974-1e19-497c-afad-ad556c344bb5-l.jpeg
  • 7573cd71-93ab-48f9-89bd-a5303dab2d0f-l.jpeg
  • 758c2573-41a8-453a-9378-e66d8d8cd9d3-l.jpeg
  • 77e2743f-e001-4a8a-82bd-c91bab833e03-l.jpeg
  • 802a7a9f-10e5-40c6-98f7-8958fe9f7436-l.jpeg
  • 821d211d-001b-4e9f-adae-4a7d9bd20140-l.jpeg
  • 8eea31fd-278b-40e0-bc96-58aa374d16f6-l.jpeg
  • aad18ff2-d9f2-470e-a05a-335d2d0c4b16-l.jpeg
  • b7b25349-7271-4168-9c3a-079e342ec25b-l.jpeg
  • bb455866-a3b6-42bd-a9bc-6515fe9aebe9-l.jpeg
  • c53ae5be-451a-489a-9b34-3e227c3576b6-l.jpeg
  • c728c482-ca31-4422-a906-744336e056ec-l.jpeg
  • c7e65b19-b83b-4b67-82b6-e0084dfdfce2-l.jpeg
  • c88e90ed-0afc-4aed-a3cc-c8a7c7f46bb8-l.jpeg
  • d1c5e392-7e16-4216-bcf8-a924ec8ebe54-l.jpeg
  • d8bbfd1d-57fc-4abc-ad67-b60bef258802-l.jpeg
  • dd8829c0-832b-4698-b832-06649d946039-l.jpeg
  • e4d3379a-00e3-40e0-8ead-4467c8121af6-l.jpeg
  • e503981a-2950-47a7-8e58-5e3bfcc515ff-l.jpeg
  • e596e45c-1694-4416-8fd3-93ac2b1636e9-l.jpeg
  • edab5d7a-6fa2-47ab-802a-0d2630be4f80-l.jpeg
  • ee873488-3d1e-4873-ad03-fae742ded72c-l.jpeg
  • f67edbba-8b7e-47ad-bcc3-65ffd7a51a74-l.jpeg
  • fd8cae25-ccca-4a01-a7f8-3f890deb3a45-l.jpeg

Property ID:

 RH-1838269-property

Bedrooms
3
Bathrooms
3
Garage
No

Description

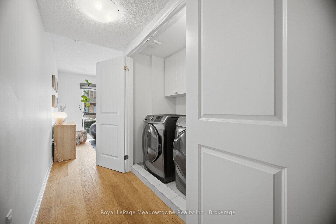
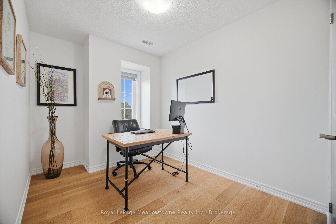
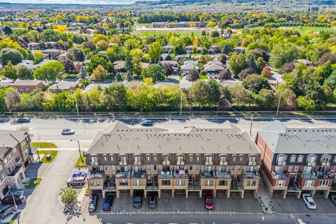
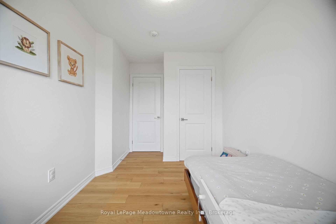
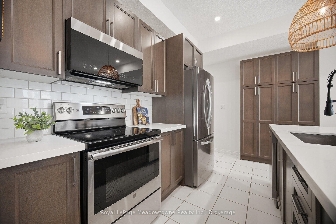
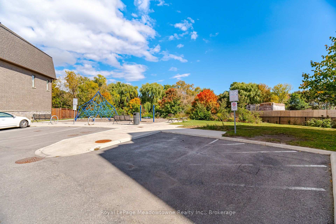
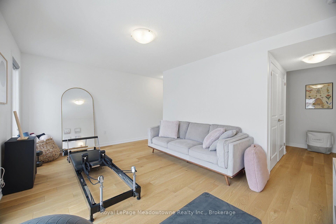
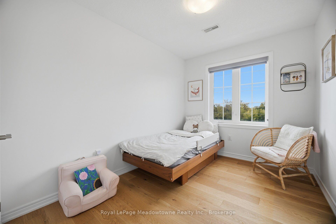
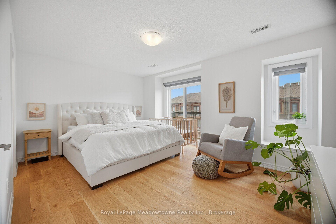
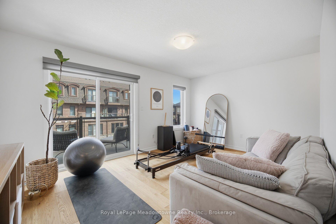
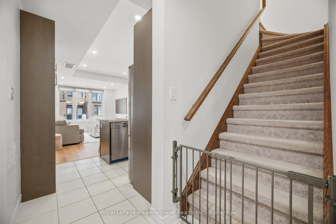
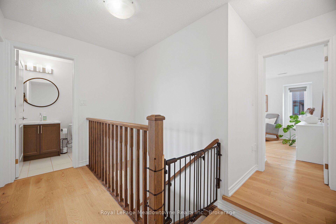
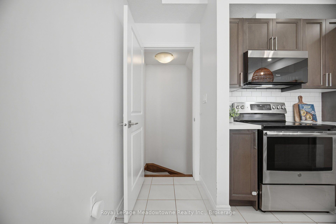
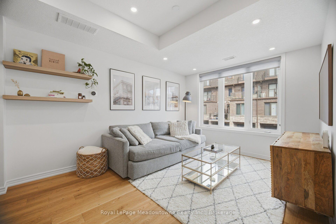
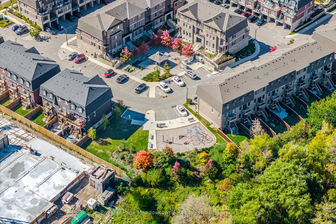
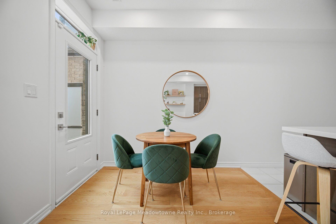
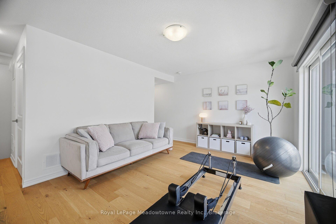
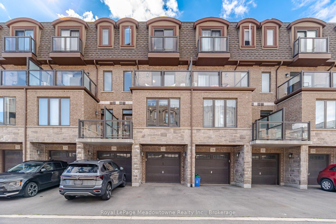
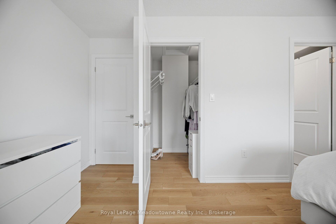
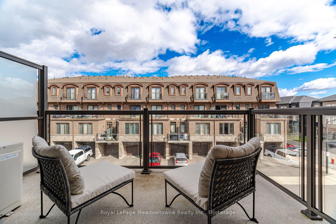
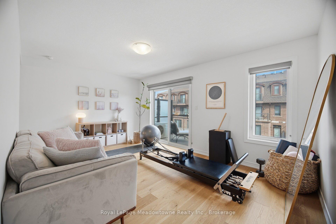
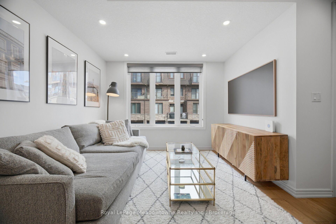
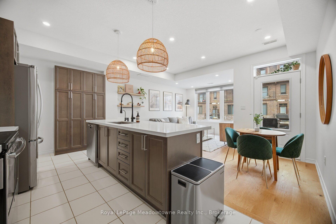
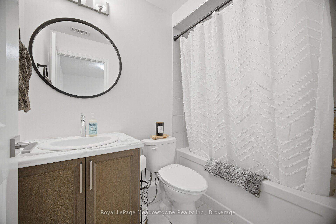
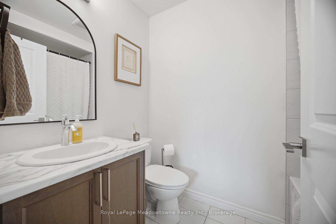
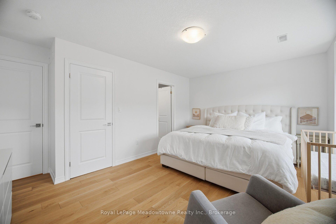
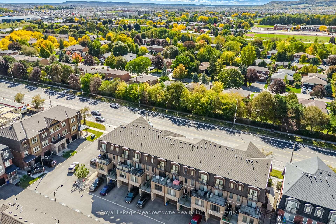
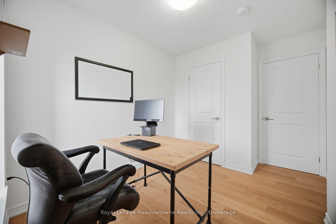
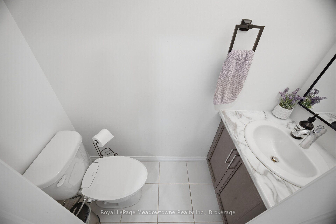
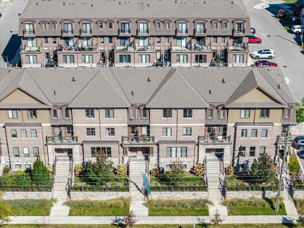
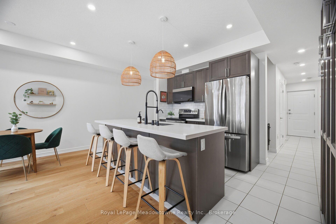
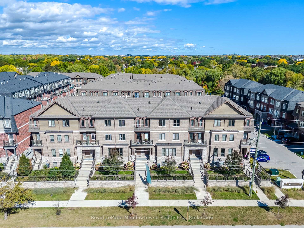
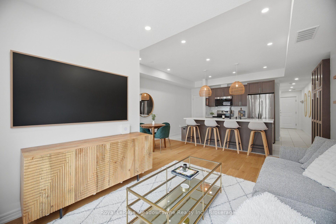
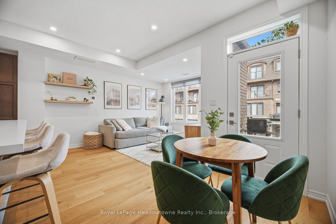
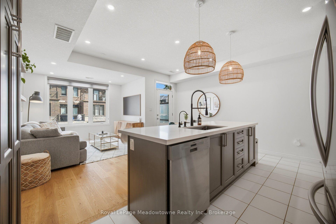
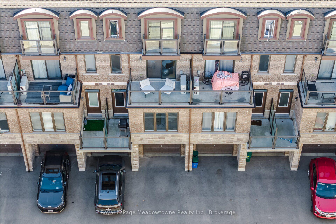
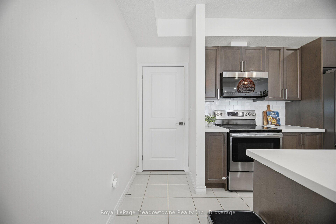
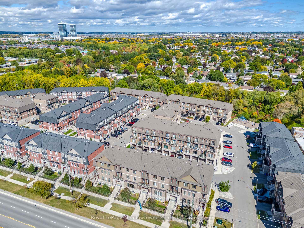
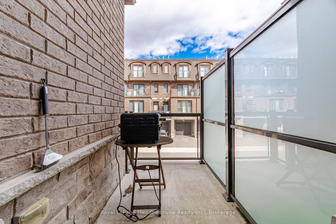
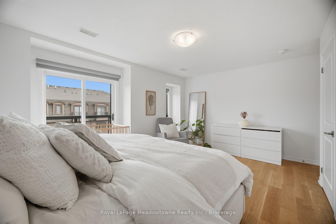
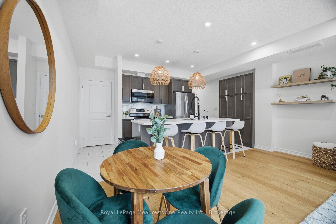
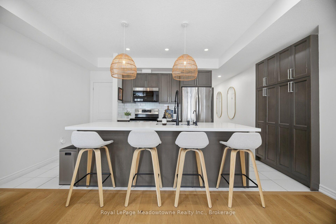
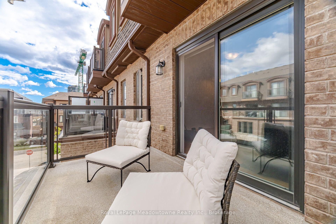
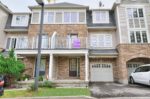
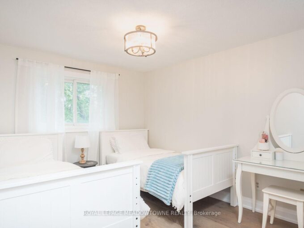
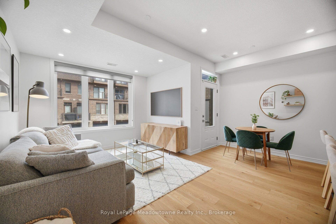
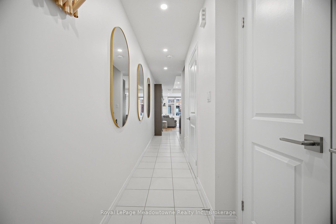
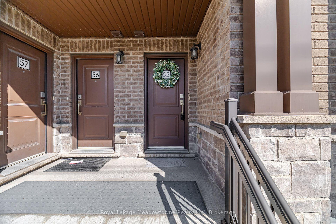
Welcome to the Bucci “Mayfair” Model. This is a pet-free, smoke-free home. Open concept design with 9 foot ceilings, a modern kitchen equipped with upgraded quartz counter top on the large centre island with bar and seating extension, stainless steel appliances, reverse osmosis system, built-in cabinets, pot lights, custom black out blinds, engineered hardwood with warm tones and walk-out to private terrace/balcony. The second floor has a spacious family room offering flexible lounge, office or space for a home gym with a second private terrace. Tucked away on the third floor for ultimate privacy are the sleeping quarters. The large primary bedroom has a juliette balcony, walk-in closet and private 4 piece ensuite bathroom. There are two additional bedrooms and a separate full bathroom with tub and shower. The Custom black out blinds and wood flooring can be found throughout this home. The basement level features a bonus space suitable for storage or possibly a home office. This is along side the attached single garage with inside entry and a remote garage door opener. Tandem to the garage is a private outdoor parking space for a total of two parking spaces just for you! Laundry is located on the second level and there is a brand new owned water softener. Conveniently located near essential amenities, great schools, places of worship, the Sports Centre, Kelso Conservation Area and more. Transit options are excellent with local bus routes running right outside. The Milton GO station is just minutes away and there is quick direct access to both Highway 401 and 407 fortraveling across the GTA. This home is beautifully maintained and won’t last long so come see it soon!

Additional Details

  • Property Age: 6-10
  • Property Sub Type: Condo Townhouse
  • Transaction Type: For Sale
  • Stories: 1
  • Basement: Separate Entrance, Walk-Up
  • Heating Source: Gas
  • Heating Type: Forced Air
  • Cooling: Central Air
  • Parking Space: 1
  • Virtual Tour: https://unbranded.mediatours.ca/property/55-445-ontario-street-south-milton/
  • MLS Status: New

Similar Properties

View Property

823 Laurier Avenue, Milton, ON L9T 4H4

Welcome to 823 Laurier Ave, a beautifully updated 3-bedroom, 3-bathroom…

Bedrooms
4
Bathrooms
3

$925,000
View Property

630 Sauve Street 404, Milton, ON L9T 9A6

Beautiful , Super Bright, 1 Bedroom, Den Condo In Prime…

Bedrooms
2
Bathrooms
1

$399,000
Debolender

Menu

  • Home
  • About
  • Buying Tips
  • Selling Tips
  • Testimonials
  • Contact

Contact Info

238 Speedvale Ave W, Guelph, ON N1L 1C9

+1 519 993 5656

deb@deboraholender.com

Find your new Home

  • All Listings
  • Guelph Listing
  • Kitchener Listing
  • Waterloo Listing
  • Cambridge Listing

Copyright © 2026, Deb Olender RE/MAX Guelph Real Estate Centre

|
7 Sirente Drive 34, Hamilton, ON L9A 0B4 135 Mcnichol Drive, Cambridge, ON N1P 1G8

Owning a home is a keystone of wealth… both financial affluence and emotional security.

Suze Orman
October 9, 2026 Friday!
Debolender
  • Login
Forget Password?

OTP Verification

Please enter the 6-digit OTP sent to your email.

Time remaining: 05:00