Debolender
  • Home
  • About
    • Relocating
    • Testimonials
  • Real Estate Listings
    • Guelph
    • Kitchener
    • Waterloo
    • Cambridge
  • News and Advice
    • Deb’s Blog
    • Home Buying Advice
    • Home Selling Advice
    • Get Listings Sent To You
    • Get Your Free Home Evaluation
  • Contact
Debolender
  • Home
  • About
    • Relocating
    • Testimonials
  • Real Estate Listings
    • Guelph
    • Kitchener
    • Waterloo
    • Cambridge
  • News and Advice
    • Deb’s Blog
    • Home Buying Advice
    • Home Selling Advice
    • Get Listings Sent To You
    • Get Your Free Home Evaluation
  • Contact

4452 Sideroad 20 Road N, Centre Wellington ON N0B 2J0

  • Home
  • Centre Wellington

4452 Sideroad 20 Road N, Centre Wellington ON N0B 2J0

4452 Sideroad 20 Road N, Centre Wellington ON N0B 2J0

$1,200,000
  • 20cef29bc9379c3b3cf61f7b0009c6c3-m1.jpeg
  • 20cef29bc9379c3b3cf61f7b0009c6c3-m2.jpeg
  • 20cef29bc9379c3b3cf61f7b0009c6c3-m3.jpeg
  • 20cef29bc9379c3b3cf61f7b0009c6c3-m4.jpeg
  • 20cef29bc9379c3b3cf61f7b0009c6c3-m5.jpeg
  • 20cef29bc9379c3b3cf61f7b0009c6c3-m6.jpeg
  • 20cef29bc9379c3b3cf61f7b0009c6c3-m7.jpeg
  • 20cef29bc9379c3b3cf61f7b0009c6c3-m8.jpeg
  • 20cef29bc9379c3b3cf61f7b0009c6c3-m9.jpeg
  • 20cef29bc9379c3b3cf61f7b0009c6c3-m10.jpeg
  • 20cef29bc9379c3b3cf61f7b0009c6c3-m11.jpeg
  • 20cef29bc9379c3b3cf61f7b0009c6c3-m12.jpeg
  • 20cef29bc9379c3b3cf61f7b0009c6c3-m13.jpeg
  • 20cef29bc9379c3b3cf61f7b0009c6c3-m14.jpeg
  • 20cef29bc9379c3b3cf61f7b0009c6c3-m15.jpeg
  • 20cef29bc9379c3b3cf61f7b0009c6c3-m16.jpeg
  • 20cef29bc9379c3b3cf61f7b0009c6c3-m17.jpeg
  • 20cef29bc9379c3b3cf61f7b0009c6c3-m18.jpeg
  • 20cef29bc9379c3b3cf61f7b0009c6c3-m19.jpeg
  • 20cef29bc9379c3b3cf61f7b0009c6c3-m20.jpeg
  • 20cef29bc9379c3b3cf61f7b0009c6c3-m21.jpeg
  • 20cef29bc9379c3b3cf61f7b0009c6c3-m22.jpeg
  • 20cef29bc9379c3b3cf61f7b0009c6c3-m23.jpeg
  • 20cef29bc9379c3b3cf61f7b0009c6c3-m24.jpeg
  • 20cef29bc9379c3b3cf61f7b0009c6c3-m25.jpeg
  • 20cef29bc9379c3b3cf61f7b0009c6c3-m26.jpeg
  • 20cef29bc9379c3b3cf61f7b0009c6c3-m27.jpeg
  • 20cef29bc9379c3b3cf61f7b0009c6c3-m28.jpeg
  • 20cef29bc9379c3b3cf61f7b0009c6c3-m29.jpeg
  • 20cef29bc9379c3b3cf61f7b0009c6c3-m30.jpeg
  • 20cef29bc9379c3b3cf61f7b0009c6c3-m31.jpeg
  • 20cef29bc9379c3b3cf61f7b0009c6c3-m32.jpeg
  • 20cef29bc9379c3b3cf61f7b0009c6c3-m33.jpeg
  • 20cef29bc9379c3b3cf61f7b0009c6c3-m34.jpeg
  • 20cef29bc9379c3b3cf61f7b0009c6c3-m35.jpeg
  • 20cef29bc9379c3b3cf61f7b0009c6c3-m36.jpeg
  • 20cef29bc9379c3b3cf61f7b0009c6c3-m37.jpeg
  • 20cef29bc9379c3b3cf61f7b0009c6c3-m38.jpeg
  • 20cef29bc9379c3b3cf61f7b0009c6c3-m39.jpeg
  • 20cef29bc9379c3b3cf61f7b0009c6c3-m40.jpeg
  • 20cef29bc9379c3b3cf61f7b0009c6c3-m41.jpeg
  • 20cef29bc9379c3b3cf61f7b0009c6c3-m42.jpeg

Property ID:

 RH-1561514-property

Bedrooms
5
Bathrooms
3
Garage
Yes
Area
2633 Square Feet

Description

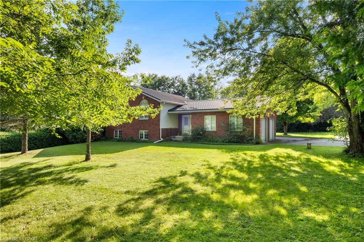
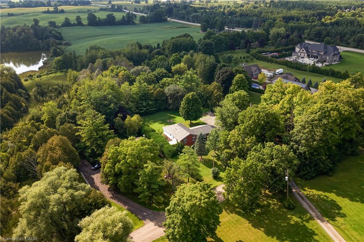
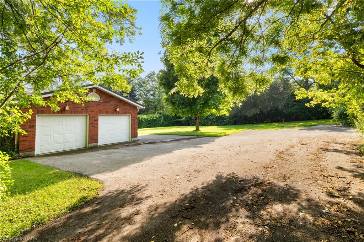
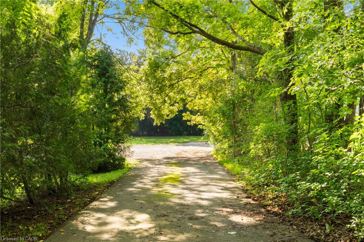
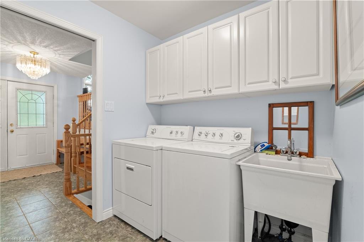
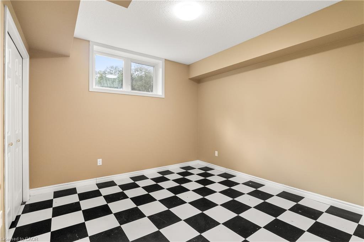
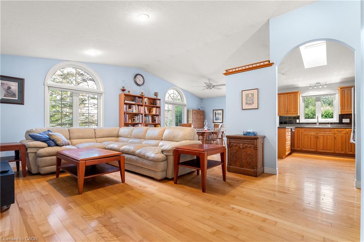
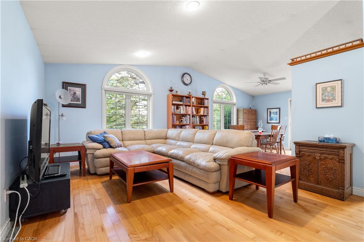
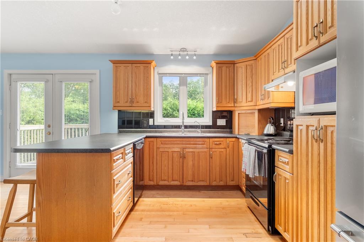
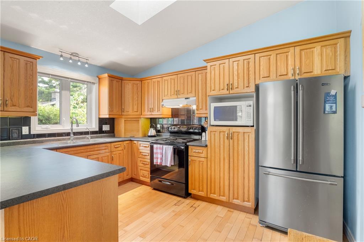
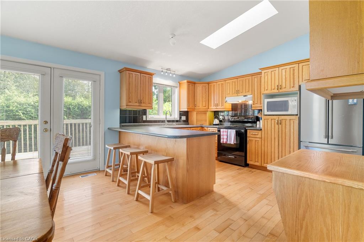
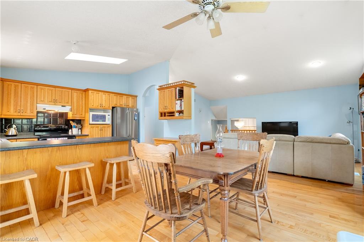
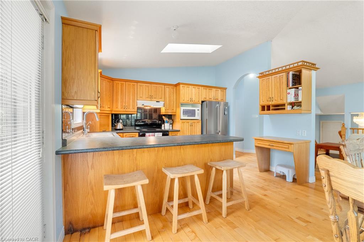
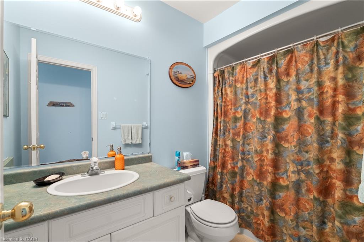
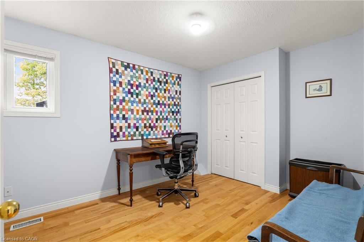
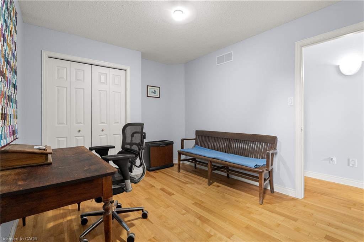
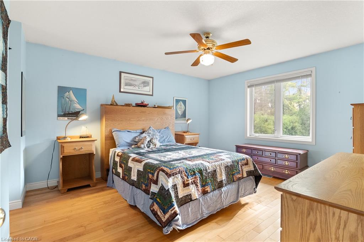
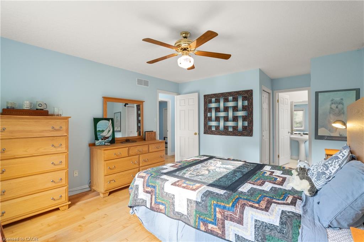
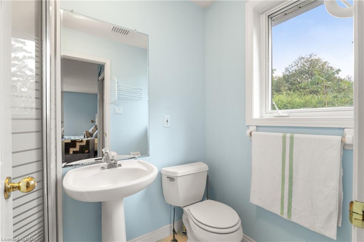
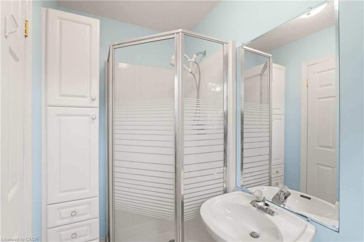
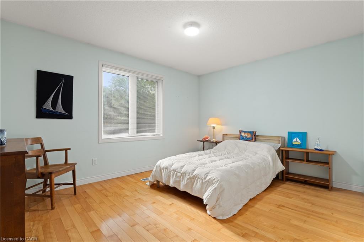
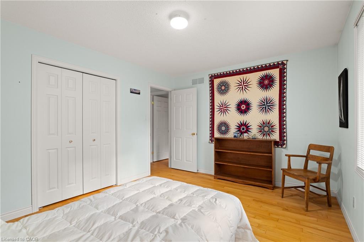
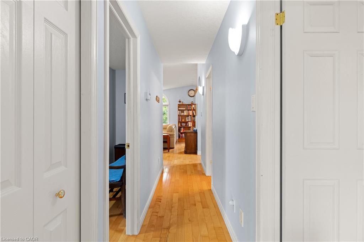
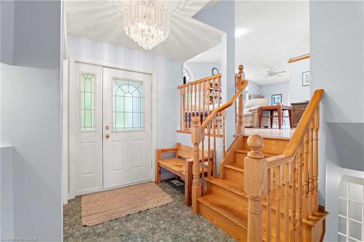
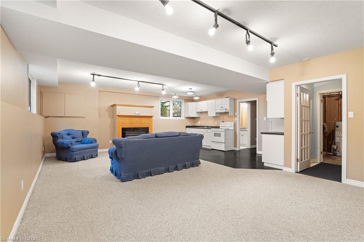
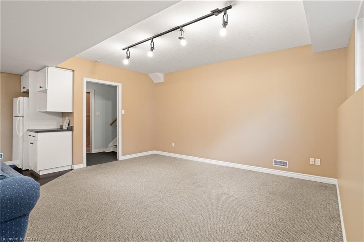
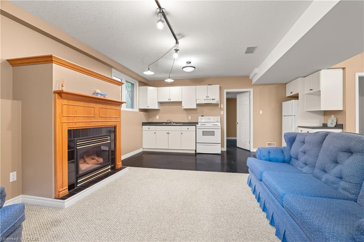
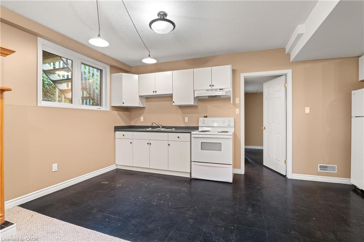
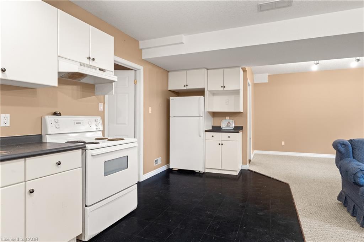
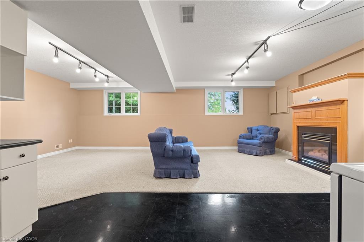
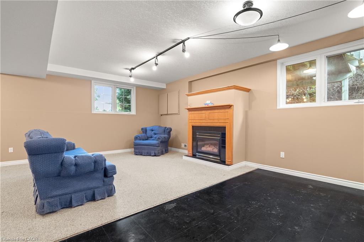
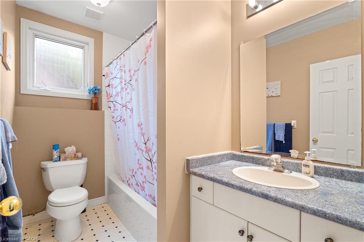
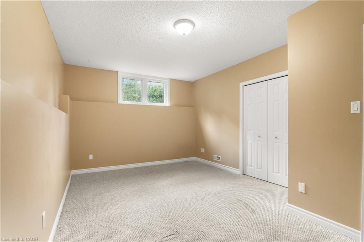
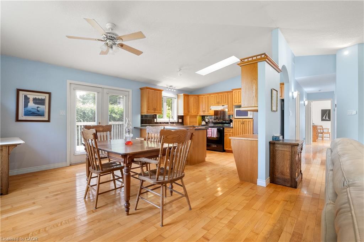
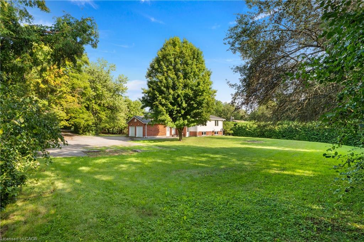
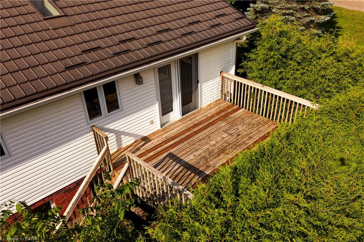
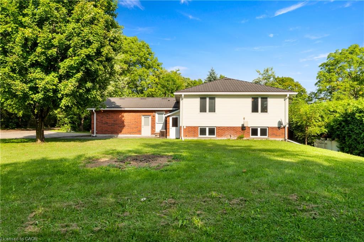
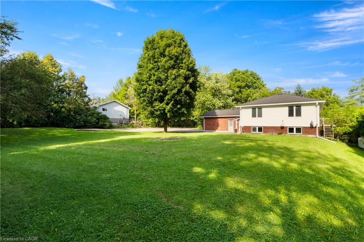
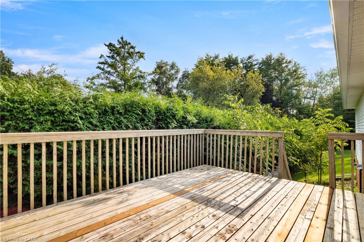
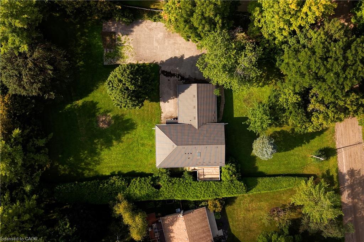
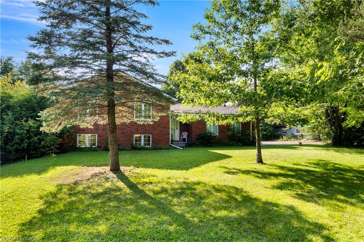
Welcome to a charming country property that feels like a true retreat. Set on an impressive 116-by-211-foot lot, this classic red-brick bungalow offers a cozy, timeless atmosphere throughout. Mature tree lines, a private driveway and a quaint rear deck create a peaceful setting for everyday living and outdoor entertaining.Step inside to the spacious kitchen, living and dining area. The living room is filled with natural light, while vaulted ceilings enhance its bright and airy feel. Open to the living room, the dedicated dining area comfortably seats six and offers a seamless flow for family dinners and gatherings.The kitchen is truly the heart of the home, where warm wood finishes create a natural yet polished look. With ample cabinetry and an island offering seating for four, it was thoughtfully designed with families in mind. Double French doors positioned between the kitchen and dining area provide effortless access to the spacious back deck-the perfect place to entertain or take in the changing fall colours.The lower level presents an excellent opportunity for multigenerational living, with the potential to serve as an in-law or nanny suite. A kitchenette, generous living area, additional two bedrooms and four-piece bathroom create a functional and versatile space for extended family or guests.From the moment you arrive at 4452 Sideroad 20, the warmth and thoughtful design of this home are immediately apparent. From its classic red-brick exterior to its timeless interior finishes, this inviting country property is ready for its next chapter, and it could be yours.

Additional Details

  • Property Sub Type: Single Family Residence
  • Zoning: A
  • Transaction Type: Sale
  • Basement: Full, Finished
  • Heating: Propane
  • Cooling: Private Drive Double Wide
  • Parking Space: 4
  • MLS Status: Conditional

Similar Properties

View Property

35 Rosebury Way, Hamilton ON L0R 1W0

Welcome to 35 Rosebury Way, where style, comfort, and thoughtful…

Bedrooms
4
Bathrooms
2.5
Area
1562 Square Feet

$879,900

View Property

74 Cathcart Street, Hamilton ON L8R 1M5

Welcome to a fantastic investment opportunity in Hamilton. This detached…

Bedrooms
4
Bathrooms
4
Area
2605 Square Feet

$749,000
Debolender

Menu

  • Home
  • About
  • Buying Tips
  • Selling Tips
  • Testimonials
  • Contact

Contact Info

238 Speedvale Ave W, Guelph, ON N1L 1C9

+1 519 993 5656

deb@deboraholender.com

Find your new Home

  • All Listings
  • Guelph Listing
  • Kitchener Listing
  • Waterloo Listing
  • Cambridge Listing

Copyright © 2026, Deb Olender RE/MAX Guelph Real Estate Centre

|
2-635 Saginaw Parkway, Cambridge ON N1T 0C1 955287 Canning Road, Paris ON N3L 3E2

Owning a home is a keystone of wealth… both financial affluence and emotional security.

Suze Orman
November 3, 2026 Tuesday!
Debolender
  • Login
Forget Password?

OTP Verification

Please enter the 6-digit OTP sent to your email.

Time remaining: 05:00