Debolender
  • Home
  • About
    • Relocating
    • Testimonials
  • Real Estate Listings
    • Guelph
    • Kitchener
    • Waterloo
    • Cambridge
  • News and Advice
    • Deb’s Blog
    • Home Buying Advice
    • Home Selling Advice
    • Get Listings Sent To You
    • Get Your Free Home Evaluation
  • Contact
Debolender
  • Home
  • About
    • Relocating
    • Testimonials
  • Real Estate Listings
    • Guelph
    • Kitchener
    • Waterloo
    • Cambridge
  • News and Advice
    • Deb’s Blog
    • Home Buying Advice
    • Home Selling Advice
    • Get Listings Sent To You
    • Get Your Free Home Evaluation
  • Contact

447 GOLF LINKS Road, Hamilton, ON L9G 4X6

  • Home
  • Hamilton

447 GOLF LINKS Road, Hamilton, ON L9G 4X6

447 GOLF LINKS Road, Hamilton, ON L9G 4X6

$1,688,888
  • 0bc763ee-a6cf-477c-b688-f0cd2f05c472-l.jpeg
  • 20e54ec9-ae59-4684-8a09-1d216aa45f8d-l.jpeg
  • 24986c31-a162-4bb2-948a-8797355c7c0c-l.jpeg
  • 29fbdd7e-eaa4-4b7e-b029-600510b82d1d-l.jpeg
  • 2b405f0d-ede8-424f-bd76-c1b68f883c55-l.jpeg
  • 2b6bbf78-f52f-468f-8c98-0785fc378155-l.jpeg
  • 2bae3e23-f0db-4d1a-8d0a-40b3adcac714-l.jpeg
  • 2d2ea181-52d4-4b81-9e35-599367f4e195-l.jpeg
  • 3565bee7-eaa3-4884-b6a2-ffabe2a2df0d-l.jpeg
  • 42f6314f-e601-4066-9edf-9ab89ea701ef-l.jpeg
  • 43190fec-8681-424d-b72e-2708d1740d5a-l.jpeg
  • 440ed741-11ea-44bb-ad8d-35a20591a13c-l.jpeg
  • 4aaba5b7-a828-472a-a9a2-30acc8b460dd-l.jpeg
  • 5a3723d5-5f34-4d26-bd7d-e5afab0d9757-l.jpeg
  • 5dd67840-6251-4426-9331-a1b33a45f9fd-l.jpeg
  • 612ebe6c-a6a9-4cda-af4e-23bcef799c2f-l.jpeg
  • 63327397-3241-4286-9a7b-a01894473ffb-l.jpeg
  • 63ac9ed7-8906-4975-8644-843be21123e5-l.jpeg
  • 668f6a39-7334-43aa-942d-016897c3f7bc-l.jpeg
  • 67ef1c20-59d1-4fd4-adc8-ae04dda88c19-l.jpeg
  • 68099126-8328-41a7-adc0-d0d35a148059-l.jpeg
  • 688dbc85-7c5b-411d-85c4-3dab600f1484-l.jpeg
  • 752cde1a-8e53-487f-85c4-88da34fbcee0-l.jpeg
  • 778783e5-7d3b-4d3b-861e-d1e93e9b6893-l.jpeg
  • 7aa76045-1668-4f7b-b2a4-7e8695f2b26b-l.jpeg
  • 7d4eafc4-961c-4566-8c2a-4e7e5399ef82-l.jpeg
  • 833d1ca9-8f13-41b9-82da-d7b03c98e272-l.jpeg
  • 871fee5c-a35b-42e2-a0b8-35fc2273d1b3-l.jpeg
  • 8b923720-43ad-4b0d-bed9-1e938b8ffb0b-l.jpeg
  • 9e09eacf-5ab5-4a0e-9857-806f541a8acf-l.jpeg
  • 9e2c6387-87ec-4851-a0c7-9d75d7e1d149-l.jpeg
  • a24c61fe-16fa-4f21-9256-fd4d365e5b22-l.jpeg
  • a9bfd17c-c531-435d-8044-1787e3cb0462-l.jpeg
  • b191d114-0d2d-491d-9994-52dea792d529-l.jpeg
  • b1d6aa5e-ba1b-4d61-bab6-7d321bf38306-l.jpeg
  • b51d1f17-feb5-46f8-8353-735a36241b2b-l.jpeg
  • bc9cd38c-ee9c-4715-ae96-73033c4a2141-l.jpeg
  • beba1734-fec7-48e8-87b7-f74640cab260-l.jpeg
  • d206bfdb-85a4-4fc8-9ad7-a815c9a6881e-l.jpeg
  • d4b89a22-720d-4dac-af69-f72684c12f2f-l.jpeg
  • d64b08df-6c27-4504-bc47-b09ba4e91e78-l.jpeg
  • dc9c8094-539c-41aa-8dcd-e8a68d4a416c-l.jpeg
  • ddb826ea-ae19-43f2-a756-986e1c343082-l.jpeg
  • e0d03f9f-b99e-4481-9132-b732f075235d-l.jpeg
  • e815eaa1-434e-4d08-a20d-6ec840d3fc31-l.jpeg
  • edbd8d60-1e65-49e9-9f7e-976a27f01e32-l.jpeg
  • f254ded3-3b9b-4624-9fb4-1a95e9cf68ac-l.jpeg
  • fbe312b7-08a8-46c8-aef9-021335ec7f8d-l.jpeg
  • fc30113c-ca3d-4cbc-a908-915cc6e4e244-l.jpeg

Property ID:

 RH-1866421-property

Bedrooms
5
Bathrooms
4
Garage
No

Description

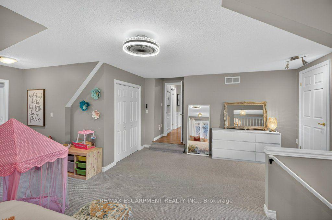
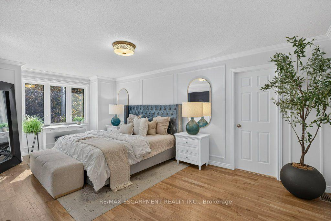
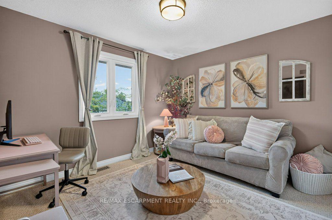
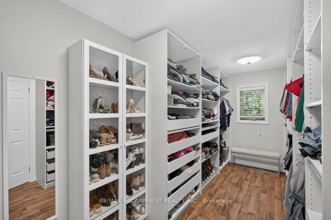
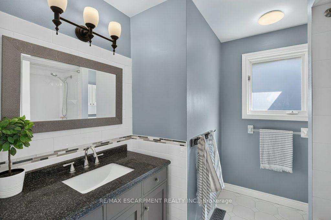
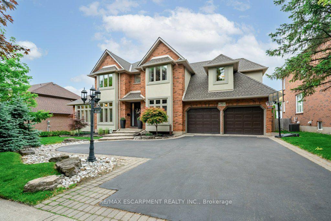
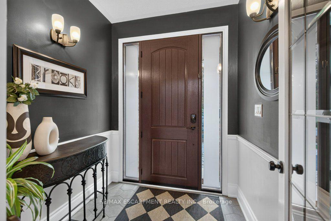
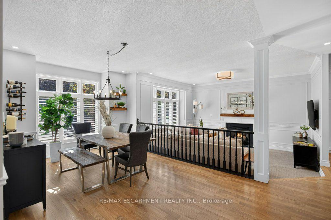
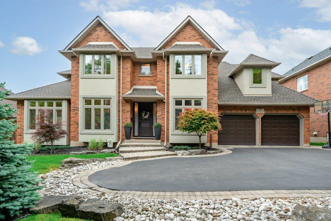
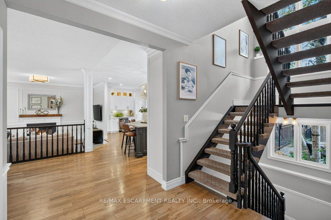
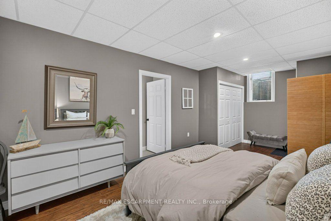
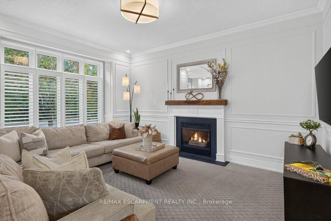
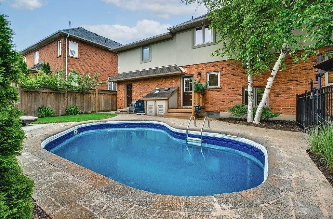
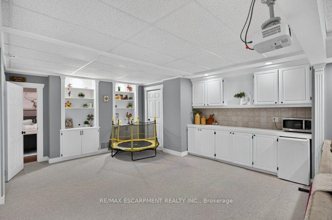
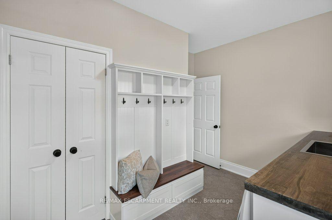
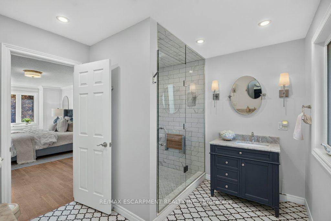
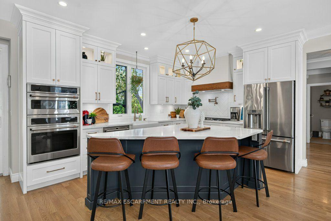
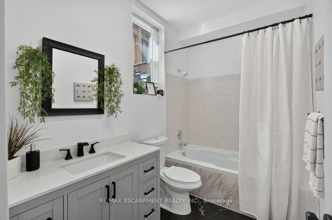
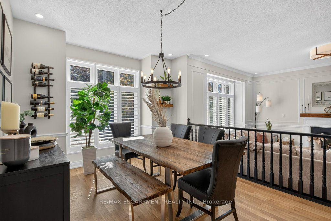
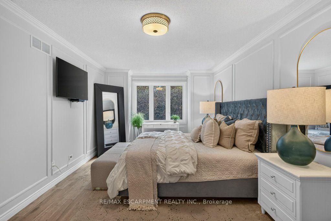
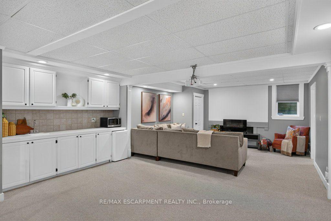
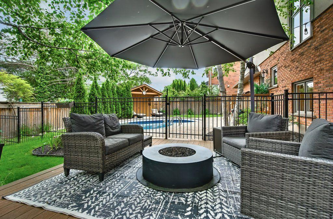
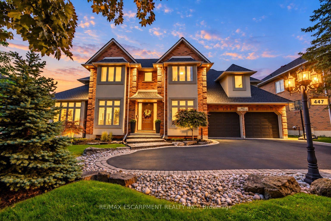
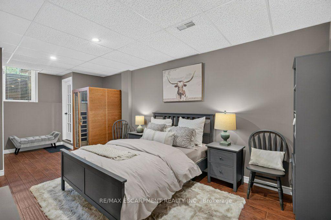
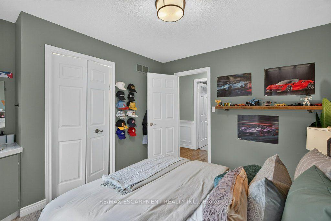
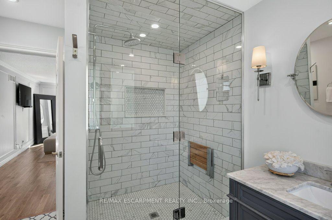
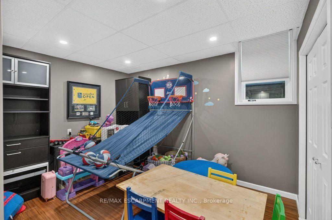
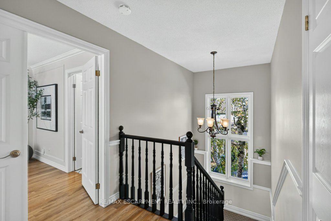
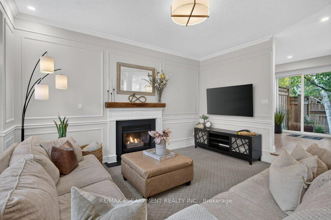
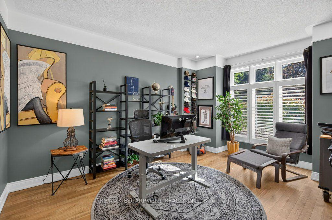
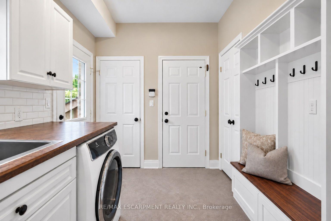
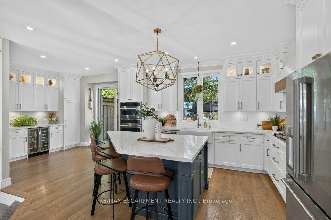
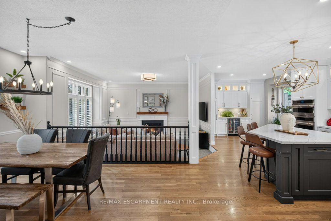
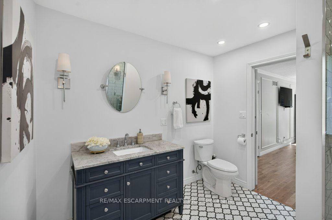
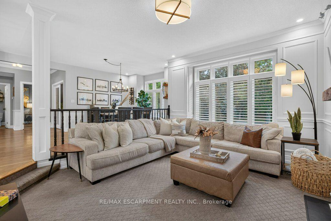
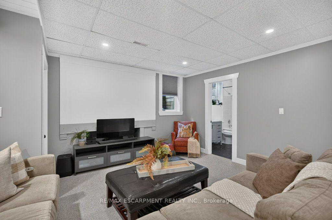
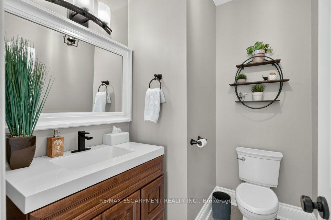
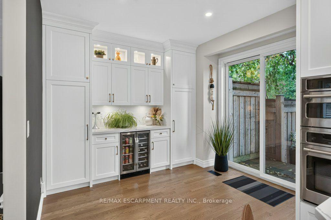
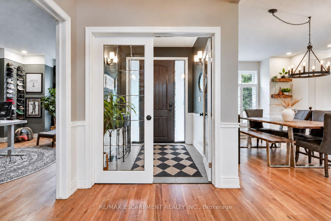
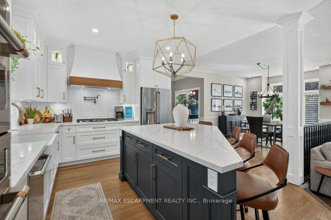
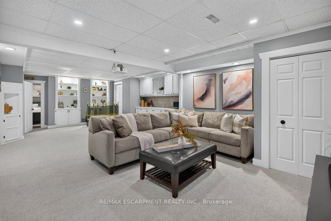
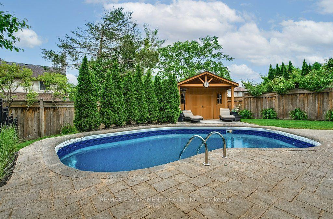
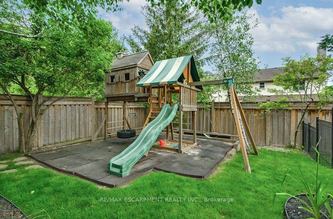
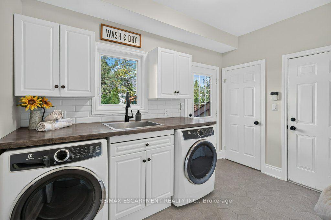
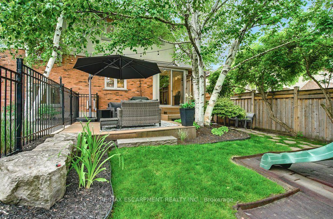
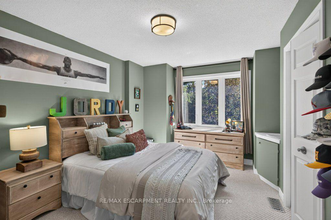
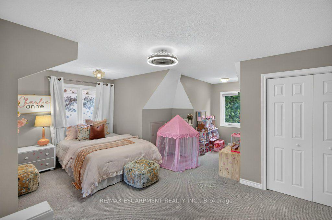
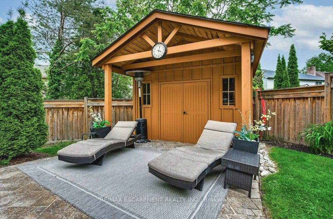
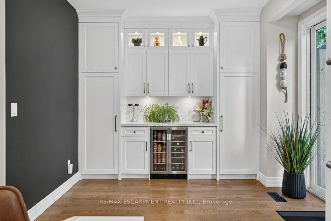
A Home They’ll Never Want to Leave. A Lifestyle You’ll Love. Just steps from the iconic Hamilton Golf & Country Club, this beautifully updated, custom-built Ancaster residence offers nearly 4,000 sq. ft. of total living space, where refined design meets the magic of family life. At the heart of the home, the professionally designed chef’s kitchen(2022) features LG Café stainless steel appliances, custom solid wood cabinetry, quartz countertops, a statement island, gas cooktop and herringbone backsplash. Solid oak hardwood floors, elegant living spaces and a bright executive office on the main floor create an inviting setting for everyday living and entertaining. Four spacious bedrooms above grade, plus a fifth bedroom in the finished lower level, provide room to gather, grow and make memories. The primary suite offers a private retreat with a renovated, boutique-inspired ensuite, while the lower level features a full bath and generous recreation space perfect for guests, teens or family movie nights. Thoughtful improvements enhance both comfort and style, including new energy-efficient front windows and a new fiberglass front door (2024), along with a refreshed laundry room/mudroom featuring a custom solid maple countertop, new back splash and tile flooring, new tile in the front entrance and main-floor powder room, and epoxy garage flooring(2026). Outside, summer memories await with a saltwater pool featuring a new liner (2025), built-in play structure and private, fully fenced yard. With excellent schools, parks, trails and extracurricular activities nearby, this is where childhood flourishes and family life feels a little more special. A rare opportunity to enjoy a beautifully maintained, thoughtfully updated home in one of Ancaster’s most coveted neighbourhoods.

Additional Details

  • Property Age: 31-50
  • Property Sub Type: Detached
  • Transaction Type: For Sale
  • Basement: Full, Walk-Up
  • Heating Source: Gas
  • Heating Type: Forced Air
  • Cooling: Central Air
  • Parking Space: 3
  • Pool Features: Inground, Salt
  • Fire Places: Family Room, Natural Gas
  • MLS Status: New

Similar Properties

View Property

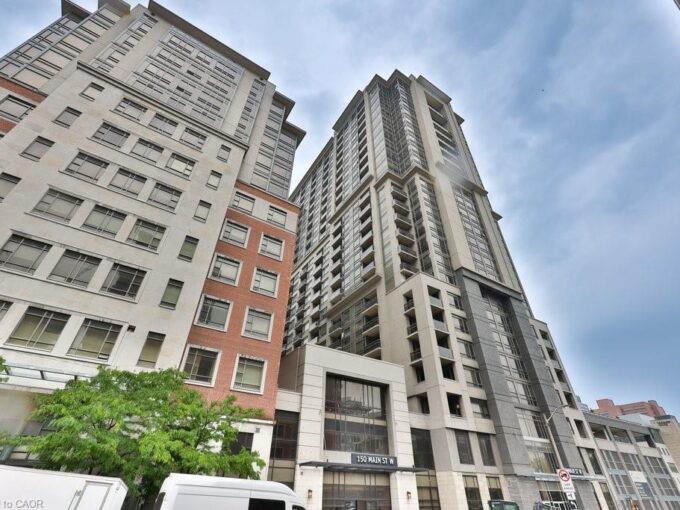
1104-150 Main Street W, Hamilton ON L8P 1H8
Welcome Home to urban living in the heart of downtown…

Bedrooms
2
Bathrooms
2
Area
1094 Square Feet

$589,900

View Property

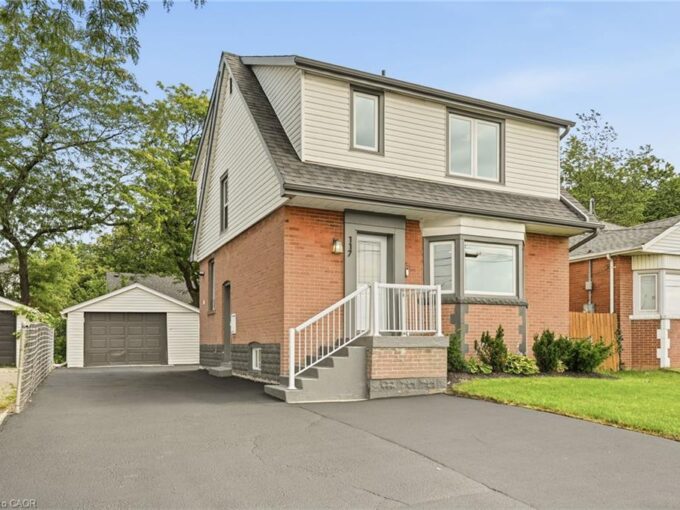
117 West 5th Street, Hamilton ON L9C 3N7

The work is done, the big-ticket updates are taken care…

Bedrooms
4
Bathrooms
2.5
Area
1284 Square Feet

$749,000

Debolender

Menu

  • Home
  • About
  • Buying Tips
  • Selling Tips
  • Testimonials
  • Contact

Contact Info

238 Speedvale Ave W, Guelph, ON N1L 1C9

+1 519 993 5656

deb@deboraholender.com

Find your new Home

  • All Listings
  • Guelph Listing
  • Kitchener Listing
  • Waterloo Listing
  • Cambridge Listing

Copyright © 2026, Deb Olender RE/MAX Guelph Real Estate Centre

|
20 Pinecrest Avenue, Cambridge, ON N1R 2Y8 1000 Lackner Place 312, Kitchener, ON N2A 0L3

Owning a home is a keystone of wealth… both financial affluence and emotional security.

Suze Orman
October 17, 2026 Saturday!
Debolender
  • Login
Forget Password?

OTP Verification

Please enter the 6-digit OTP sent to your email.

Time remaining: 05:00