Debolender
  • Home
  • About
    • Relocating
    • Testimonials
  • Real Estate Listings
    • Guelph
    • Kitchener
    • Waterloo
    • Cambridge
  • News and Advice
    • Deb’s Blog
    • Home Buying Advice
    • Home Selling Advice
    • Get Listings Sent To You
    • Get Your Free Home Evaluation
  • Contact
Debolender
  • Home
  • About
    • Relocating
    • Testimonials
  • Real Estate Listings
    • Guelph
    • Kitchener
    • Waterloo
    • Cambridge
  • News and Advice
    • Deb’s Blog
    • Home Buying Advice
    • Home Selling Advice
    • Get Listings Sent To You
    • Get Your Free Home Evaluation
  • Contact

447 Moorlands Crescent, Kitchener ON N2P 0C9

  • Home
  • Kitchener

447 Moorlands Crescent, Kitchener ON N2P 0C9

447 Moorlands Crescent, Kitchener ON N2P 0C9

$879,900
  • 0a79e605d090fefbed58165168164963-m1.jpeg
  • 0a79e605d090fefbed58165168164963-m2.jpeg
  • 0a79e605d090fefbed58165168164963-m3.jpeg
  • 0a79e605d090fefbed58165168164963-m4.jpeg
  • 0a79e605d090fefbed58165168164963-m5.jpeg
  • 0a79e605d090fefbed58165168164963-m6.jpeg
  • 0a79e605d090fefbed58165168164963-m7.jpeg
  • 0a79e605d090fefbed58165168164963-m8.jpeg
  • 0a79e605d090fefbed58165168164963-m9.jpeg
  • 0a79e605d090fefbed58165168164963-m10.jpeg
  • 0a79e605d090fefbed58165168164963-m11.jpeg
  • 0a79e605d090fefbed58165168164963-m12.jpeg
  • 0a79e605d090fefbed58165168164963-m13.jpeg
  • 0a79e605d090fefbed58165168164963-m14.jpeg
  • 0a79e605d090fefbed58165168164963-m15.jpeg
  • 0a79e605d090fefbed58165168164963-m16.jpeg
  • 0a79e605d090fefbed58165168164963-m17.jpeg
  • 0a79e605d090fefbed58165168164963-m18.jpeg
  • 0a79e605d090fefbed58165168164963-m19.jpeg
  • 0a79e605d090fefbed58165168164963-m20.jpeg
  • 0a79e605d090fefbed58165168164963-m21.jpeg
  • 0a79e605d090fefbed58165168164963-m22.jpeg
  • 0a79e605d090fefbed58165168164963-m23.jpeg
  • 0a79e605d090fefbed58165168164963-m24.jpeg
  • 0a79e605d090fefbed58165168164963-m25.jpeg
  • 0a79e605d090fefbed58165168164963-m26.jpeg
  • 0a79e605d090fefbed58165168164963-m27.jpeg
  • 0a79e605d090fefbed58165168164963-m28.jpeg
  • 0a79e605d090fefbed58165168164963-m29.jpeg
  • 0a79e605d090fefbed58165168164963-m30.jpeg
  • 0a79e605d090fefbed58165168164963-m31.jpeg
  • 0a79e605d090fefbed58165168164963-m32.jpeg
  • 0a79e605d090fefbed58165168164963-m33.jpeg
  • 0a79e605d090fefbed58165168164963-m34.jpeg
  • 0a79e605d090fefbed58165168164963-m35.jpeg
  • 0a79e605d090fefbed58165168164963-m36.jpeg
  • 0a79e605d090fefbed58165168164963-m37.jpeg
  • 0a79e605d090fefbed58165168164963-m38.jpeg
  • 0a79e605d090fefbed58165168164963-m39.jpeg
  • 0a79e605d090fefbed58165168164963-m40.jpeg
  • 0a79e605d090fefbed58165168164963-m41.jpeg

Property ID:

 RH-1458777-property

Bedrooms
4
Bathrooms
2.5
Garage
Yes
Year Built
2016
Area
2040 Square Feet

Description

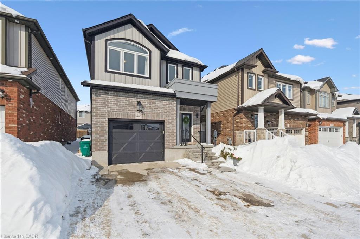
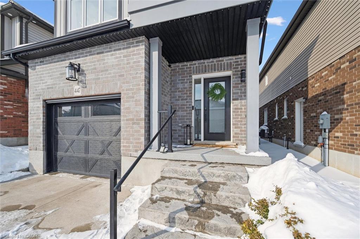
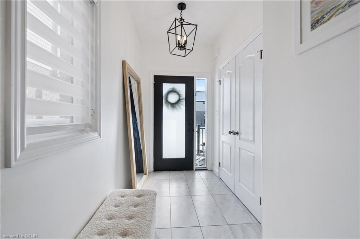
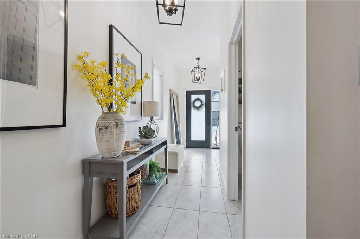
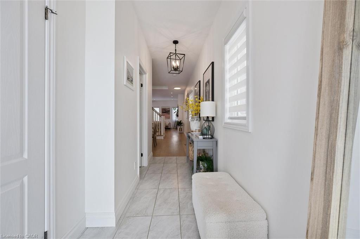
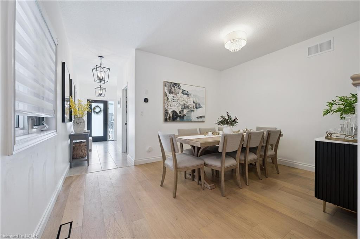
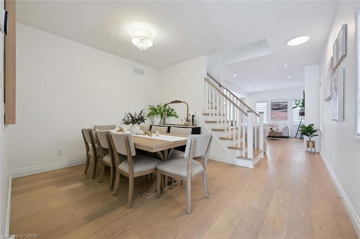
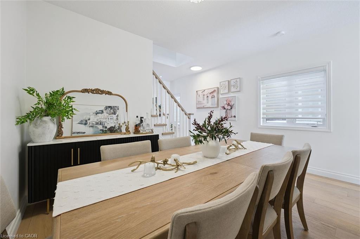
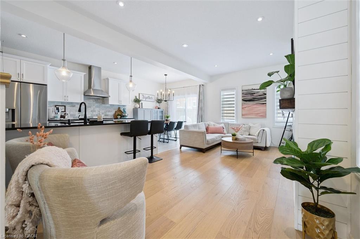
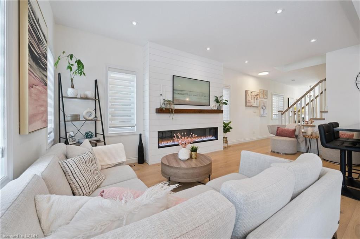
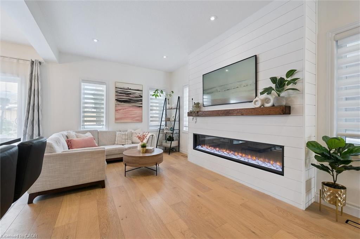
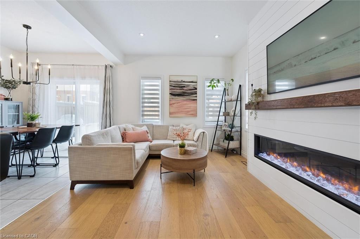
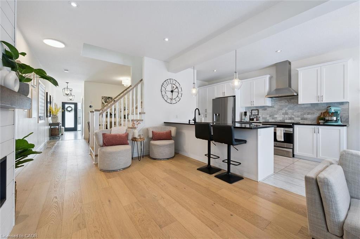
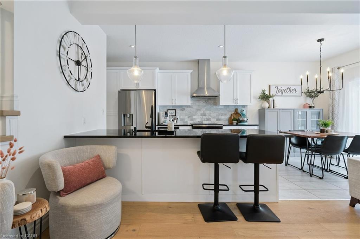
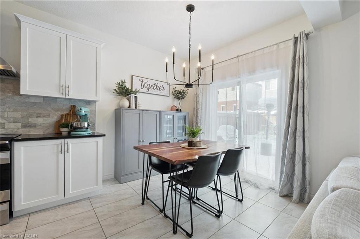
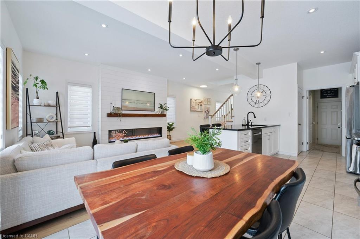
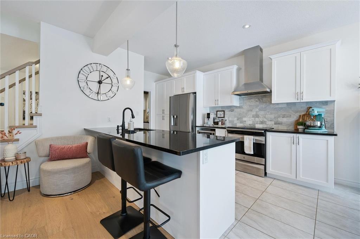
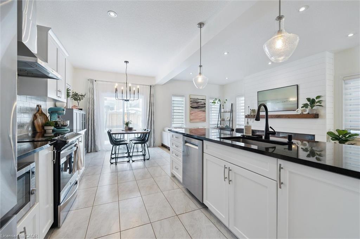
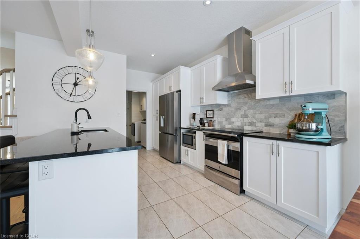
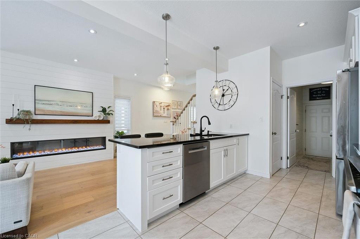
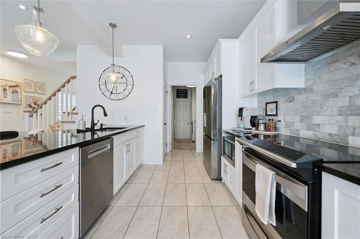
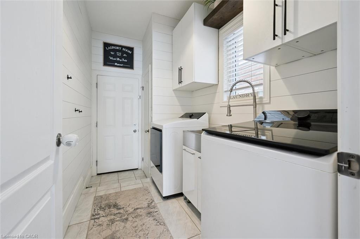
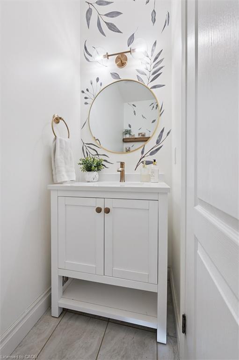
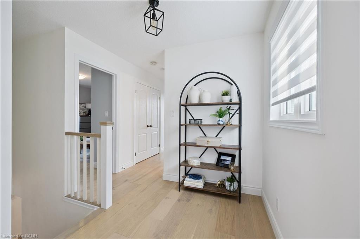
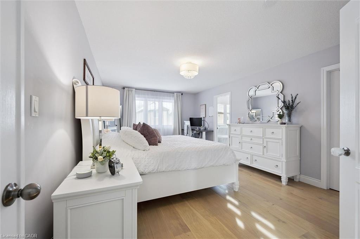
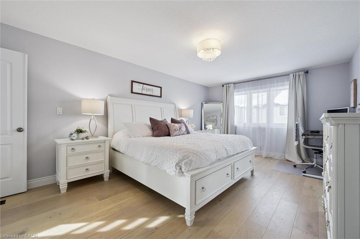
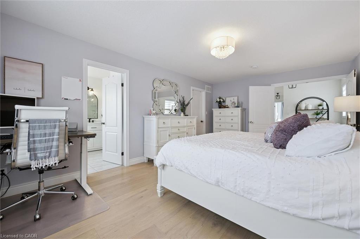

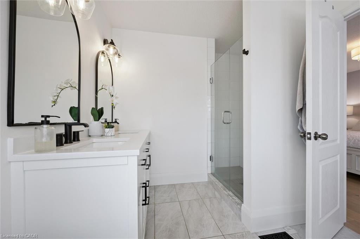
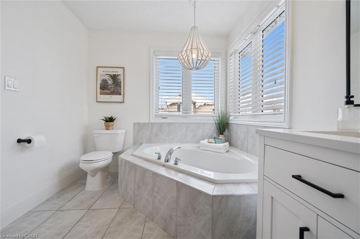
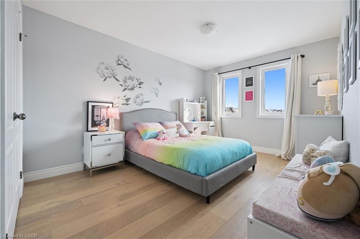
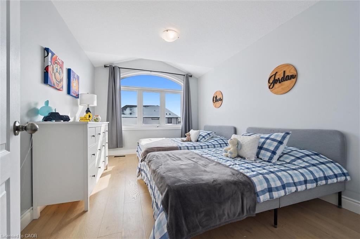
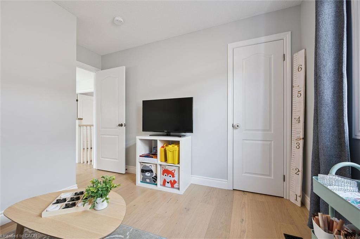
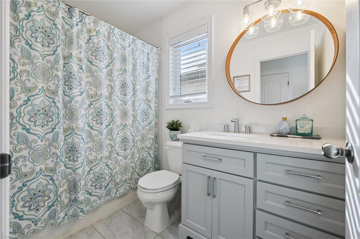
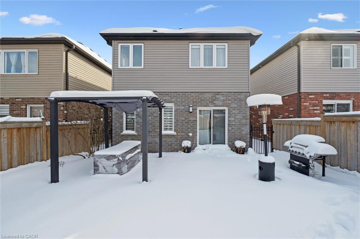
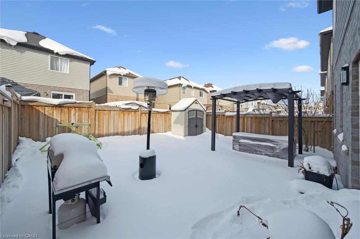
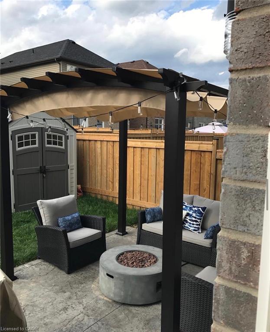
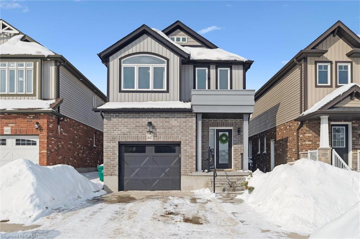
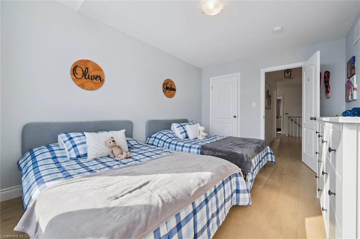
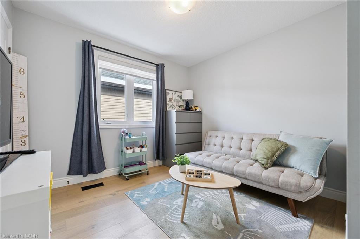
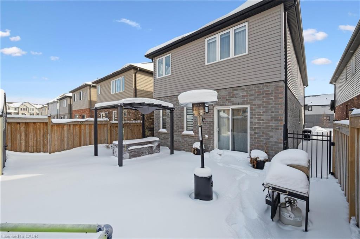
The search for your family home is over! This beautiful 2040 sq.ft. home is located in desirable Doon Village. The home boast 4 bedrooms, 2.5 baths, spacious living spaces and is perfect for your growing family. The main floor features an open layout with a fabulous modern kitchen. White shaker style cabinetry, granite counter tops, tiled backsplash, island sink and seating, plenty of cabinet storage including a pantry and stainless-steel appliances. The kitchen overlooks the welcoming family room that features the modern shiplap fireplace. Perfect for family movie nights! The spacious dining room is the perfect spot for family gatherings and entertaining. The powder room and mud/laundry room complete the main level. On the second-floor level you’ll find 4 spacious bedrooms and the main 4-piece bathroom along with an oversized linen closet. The primary bedroom features a spacious sleeping area with an extensive walk-in closet and attractive 5 piece en-suite. The bright en-suite features a separate glass shower, corner tub and two sinks. The large unfinished basement is waiting your personal design elements and finishes that will suit your family’s needs. Enjoy the summer months in your private fenced yard with concrete patio. The home has been well maintained, built and upgraded with high end and modern finishes. Granite counter tops throughout the home, engineered wood flooring, tiled flooring, tiled backsplash, tiled showers, concrete double driveway, stamped concrete patio all on a nice, landscaped lot. Close to schools, parks, walking trails, and shopping. For you commuters…perfect location, just minutes from the 401. Book your private showing today!

Additional Details

  • Property Age: 2016
  • Property Sub Type: Single Family Residence
  • Zoning: R4
  • Transaction Type: Sale
  • Basement: Full, Unfinished, Sump Pump
  • Heating: Forced Air
  • Cooling: Private Drive Double Wide
  • Parking Space: 2
  • Fire Places: 1

Similar Properties

View Property

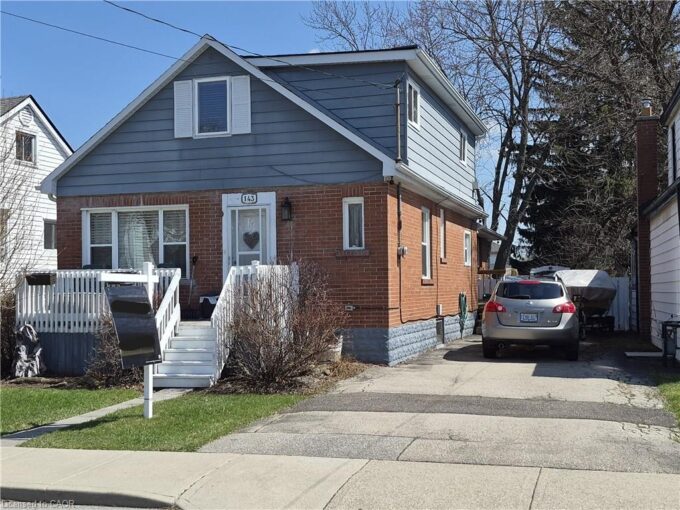
143 Walter Avenue S, Hamilton ON L8K 3K8

Spacious and lovingly maintained 1.5-storey home in a highly convenient…

Bedrooms
3
Bathrooms
1.5
Area
1520 Square Feet

$579,900
View Property

175 Regina Street N, Waterloo ON N2J 3B4

AAA Location just a hop skip and a jump from…

Bedrooms
3
Bathrooms
1
Area
1230 Square Feet

$599,900
Debolender

Menu

  • Home
  • About
  • Buying Tips
  • Selling Tips
  • Testimonials
  • Contact

Contact Info

238 Speedvale Ave W, Guelph, ON N1L 1C9

+1 519 993 5656

deb@deboraholender.com

Find your new Home

  • All Listings
  • Guelph Listing
  • Kitchener Listing
  • Waterloo Listing
  • Cambridge Listing

Copyright © 2026, Deb Olender RE/MAX Guelph Real Estate Centre

|
130 Highland Park, Cambridge ON N3H 3H4 99 Ferguson Avenue, Cambridge ON N1R 6E9
Owning a home is a keystone of wealth… both financial affluence and emotional security.

Suze Orman
August 9, 2026 Sunday!
Debolender
  • Login
Forget Password?