Debolender
  • Home
  • About
    • Relocating
    • Testimonials
  • Real Estate Listings
    • Guelph
    • Kitchener
    • Waterloo
    • Cambridge
  • News and Advice
    • Deb’s Blog
    • Home Buying Advice
    • Home Selling Advice
    • Get Listings Sent To You
    • Get Your Free Home Evaluation
  • Contact
Debolender
  • Home
  • About
    • Relocating
    • Testimonials
  • Real Estate Listings
    • Guelph
    • Kitchener
    • Waterloo
    • Cambridge
  • News and Advice
    • Deb’s Blog
    • Home Buying Advice
    • Home Selling Advice
    • Get Listings Sent To You
    • Get Your Free Home Evaluation
  • Contact

4498 Concession 11 Road, Puslinch, ON N0B 2J0

  • Home
  • Puslinch

4498 Concession 11 Road, Puslinch, ON N0B 2J0

4498 Concession 11 Road, Puslinch, ON N0B 2J0

$2,195,000
  • 04bd299f-d931-4b92-8485-05a85fc9a2d3-l.jpeg
  • 09b97331-fbd1-4e0a-9e67-98de01a3a198-l.jpeg
  • 0f05ee31-ef44-470c-9901-13a6d397a417-l.jpeg
  • 0faa1843-e304-4757-ac71-ade44aca614f-l.jpeg
  • 0fbe6350-3a4e-40e4-9b18-8abab9e42db6-l.jpeg
  • 10872094-cc64-4577-ad1d-e5751b0d717e-l.jpeg
  • 183a78e3-686b-4bd6-9b6f-492820f23b9b-l.jpeg
  • 1f9094c7-70aa-45b9-b051-6eef3f390806-l.jpeg
  • 280444cf-2558-4a2f-97ab-a989d9757795-l.jpeg
  • 29f10a08-842a-4cb0-83d3-46f085ae919f-l.jpeg
  • 2d039cc1-59ce-46fe-8428-c0ee281c92e0-l.jpeg
  • 2dd6f031-e4a6-4a70-a02d-bfa88eb3bc2a-l.jpeg
  • 2de4d171-14c0-481a-b31e-2e8be11b23bb-l.jpeg
  • 2f2ebf7d-345c-4601-9879-1ac1344753c4-l.jpeg
  • 394b7c88-770f-48b1-b1ea-0869ea0d529e-l.jpeg
  • 3f012b64-60ad-4885-bf16-361ae28e7a2d-l.jpeg
  • 45e6d943-30ae-48cd-982b-32d0b154049b-l.jpeg
  • 4b489e02-8a8e-4779-950d-538bfa5efb1e-l.jpeg
  • 5d38bd38-7f02-4e6e-9d4b-bba283cc8f48-l.jpeg
  • 65cb839a-75c3-49ad-83d6-162dd9348fe0-l.jpeg
  • 6dc0c9c6-3ba8-4c28-9303-086bf0a72989-l.jpeg
  • 7027f7f7-8ac5-4c5a-a991-28242c242855-l.jpeg
  • 7032fde5-4222-4063-9fa2-5adff391ee61-l.jpeg
  • 7ed83ba8-e357-43eb-9dd7-27de51972b80-l.jpeg
  • 8023db36-bf5f-4937-8878-55724fac828b-l.jpeg
  • 81577460-540a-4538-a6d7-9375246fde38-l.jpeg
  • 839cc879-9f2b-4360-8cde-2160e5b38e56-l.jpeg
  • 864a60f2-c173-4096-8cc5-216ff0eb5ec2-l.jpeg
  • 916accd1-a6a6-4ac6-981c-c1392d329e54-l.jpeg
  • a7fdfbbc-6c2c-4a25-8f7c-22dfdf69cb35-l.jpeg
  • a859b461-88c5-477c-bd88-790c66f8f0b1-l.jpeg
  • b0b9807f-b0a2-417f-a7a5-cff84491dde2-l.jpeg
  • b49b0bff-7add-4977-90e0-a6a0f73aee8c-l.jpeg
  • bc0b63af-b264-43e2-9bfc-82e0532d6d50-l.jpeg
  • bcb53045-4f61-43ab-8e5d-7e53fe5cbdb1-l.jpeg
  • be19b7fb-f1ce-411d-bd5a-6ffff5a89f5f-l.jpeg
  • bf740d20-d3d1-4558-b272-d177cd1cdfcf-l.jpeg
  • c7da125d-f1a0-4e06-8497-15f35d6311ca-l.jpeg
  • ca4706e7-6954-48e7-a659-fbab92027b29-l.jpeg
  • ccd3d3f5-04d0-47fb-8e60-967e8f549295-l.jpeg
  • cd75ed2b-cc88-4c0f-9b2f-e21acc320c47-l.jpeg
  • d2c903b3-1d83-491c-a528-69cf5ae1abdf-l.jpeg
  • e00fce2b-9862-460d-93b1-2217e2b85132-l.jpeg
  • e984e54a-c615-43b8-b74b-655cd4e6eec7-l.jpeg
  • ecc451cf-eb22-4d1b-8402-714051ff51b2-l.jpeg
  • ecff6e40-cf4f-4d2d-9b67-fe8c1ab1482a-l.jpeg
  • f2cafc54-31d9-48df-9e33-5092ab2f5aa1-l.jpeg
  • f74ca157-aec3-438b-9190-169023db83c9-l.jpeg
  • f7678414-323c-471b-a613-97c87775eb13-l.jpeg
  • fce255db-442f-4a8f-bc3b-da416da20b51-l.jpeg

Property ID:

 RH-1979284-property

Bedrooms
5
Bathrooms
4
Garage
No

Description

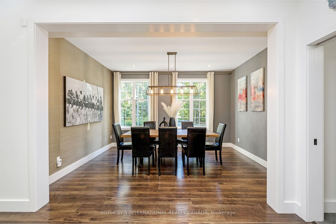
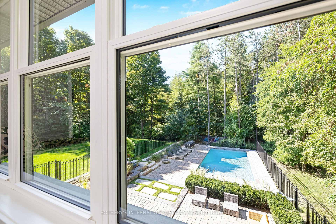
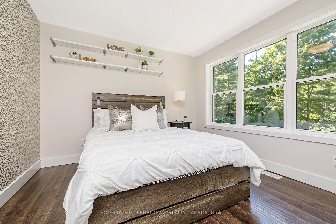
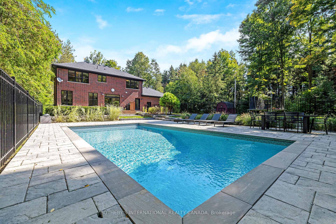
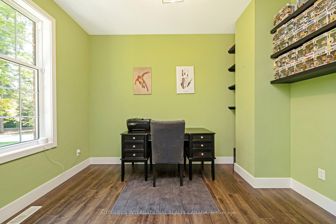
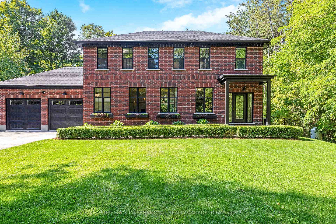
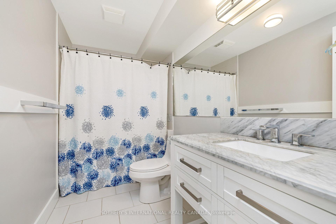
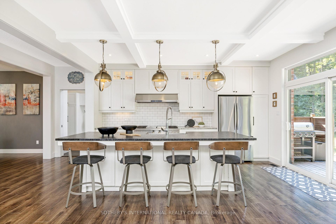
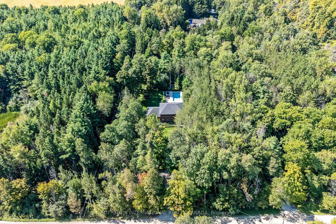
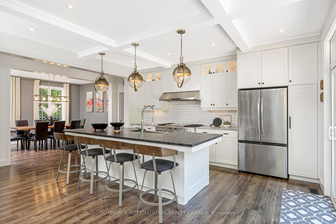
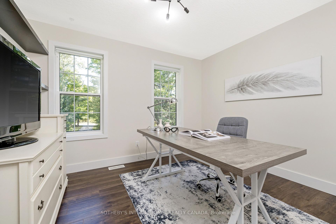
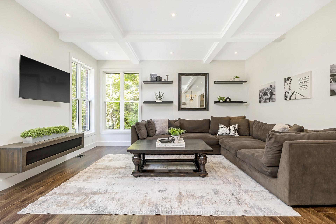
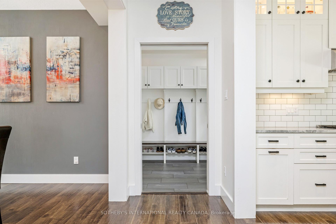
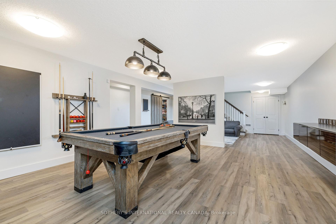
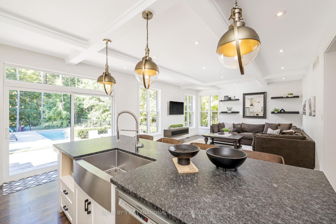
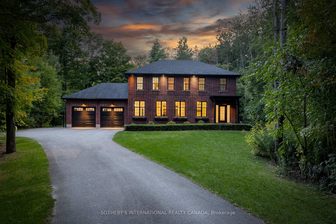
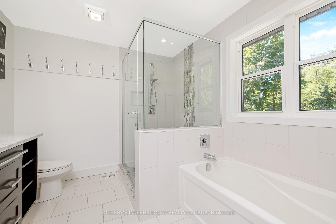
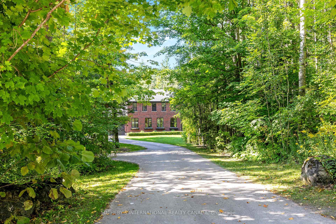
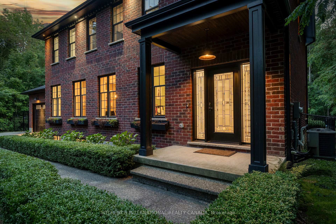
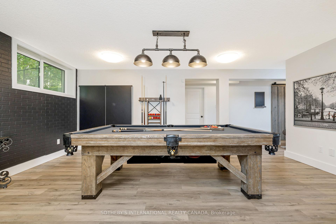
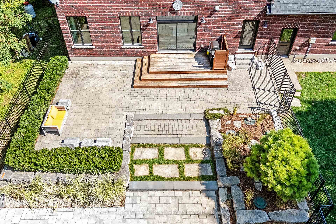
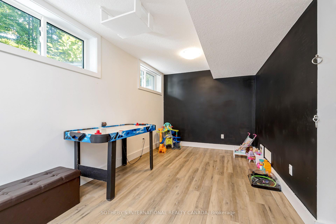
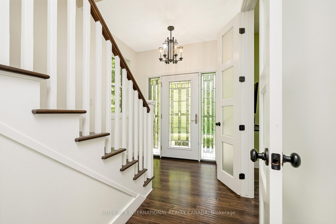
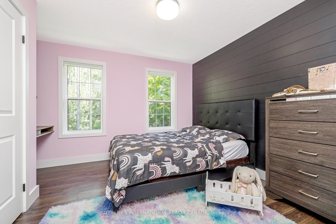
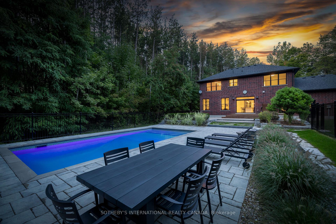
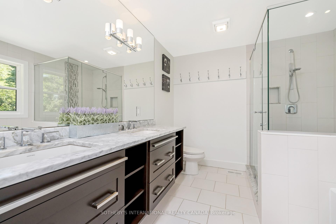
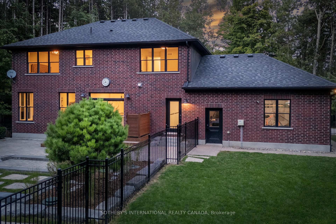
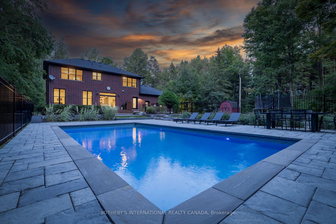
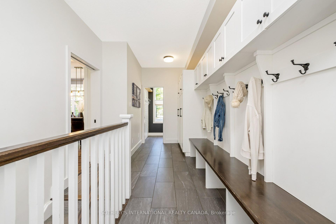
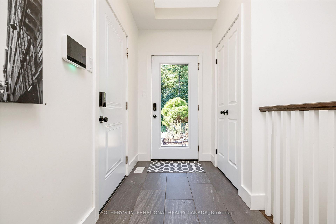
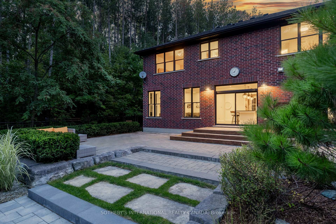
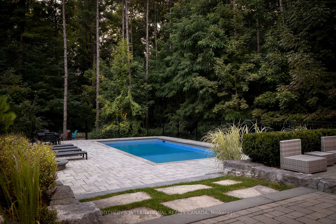
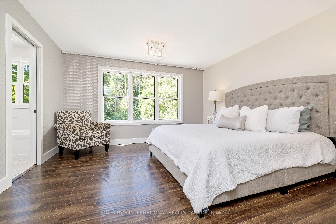
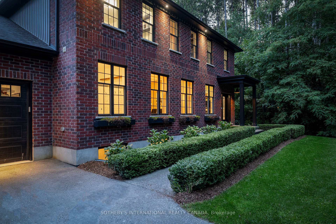
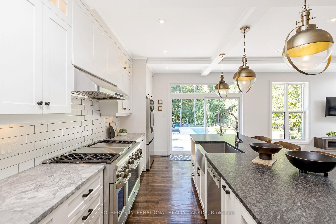
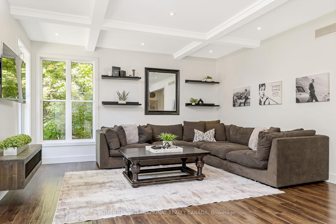
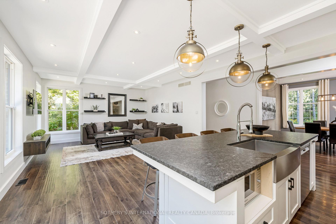
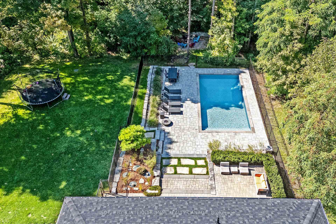
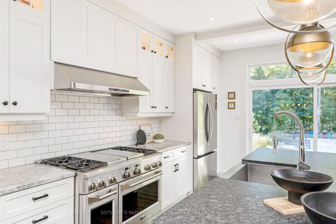
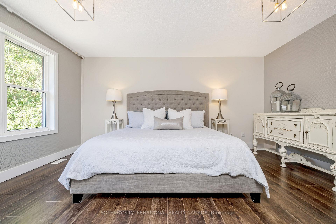
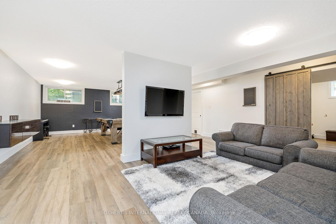
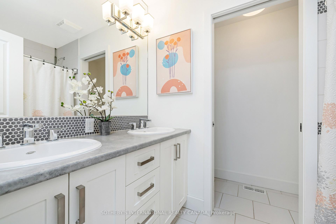
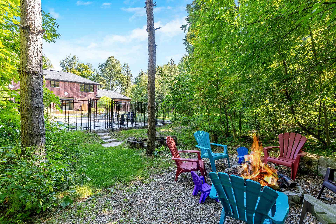
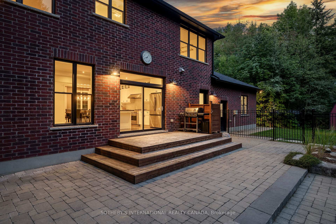
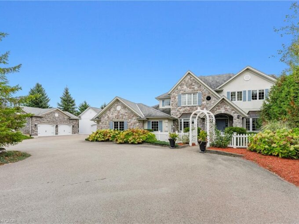
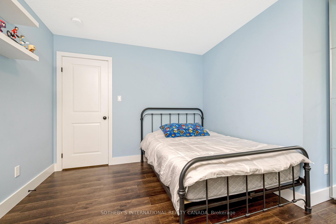
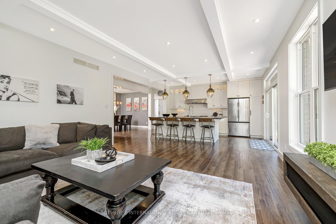
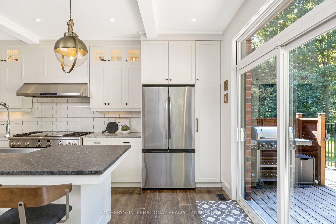
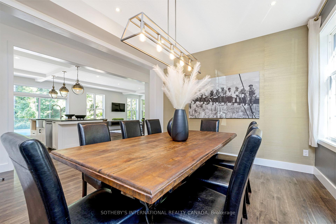
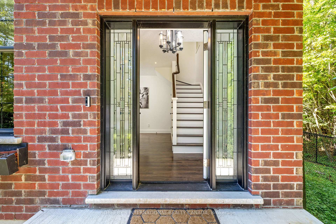
Welcome to 4498 Concession 11 in the gorgeous Township of Puslinch. This ultra private lot features a custom built red brick detached home with over 3500 square feet of well appointed living space surrounded by lush landscaping and large curricular tree-lined driveway. Stunning newly designed and fully fenced backyard retreat with large patio area and in-ground salt water pool. The main floor features 9ft coffered ceiling, hardwood floor, grand living room, massive white chef’s kitchen with 10′ centre island, modern pendant lighting, stainless steel appliances, quartz counter top, and subway tile backsplash. Open concept dining room with wallpaper feature wall, main floor double door entry office, impressive mudroom with custom built in shelving with walk outs to both the backyard and garage. The second level features hardwood flooring and massive primary with wallpaper feature wall, 5 piece spa-like bath and expansive walk in closet. 4 additional bright bedrooms share the main 4 piece bath. Take the staircase from the mudroom down to the modern finished basement with large recreation space, kids play room, and additional 4 piece bath. The stunning backyard is an entertainer’s dream with large slider walk-out from the kitchen with multi-level entertaining space, 8ft deep salt water pool with gorgeous landscaping and hardscape surround. Golf course green space perfect for the kids to run around with the additional security of full yard fencing. A large fire pit for those evening gatherings and a fenced chicken coop for true country living. Incredibly private setting nestled among the trees for the ultimate serenity perfect for young families and those seeking an exceptional life. Minutes to south Guelph with all major amenities, incredible schools, recreation centre, library, tennis courts, and a quick drive to the 401 for commuters.

Additional Details

  • Property Sub Type: Detached
  • Transaction Type: For Sale
  • Basement: Full, Finished
  • Heating Source: Propane
  • Heating Type: Forced Air
  • Cooling: Central Air
  • Parking Space: 10
  • Pool Features: Inground
  • Virtual Tour: https://tour.shutterhouse.ca/mls/211421631
  • MLS Status: New

Similar Properties

View Property

6805 Concession Rd 2, Puslinch ON N3C 2V4

Behind a private gated entrance lies one of Puslinch’s most…

Bedrooms
5
Bathrooms
5.5
Area
6014 Square Feet

$2,795,000
View Property

284 Colborne Street, Centre Wellington, ON N0B 1S0

Home for Your Family! This very spacious, over 3000 square…
Bedrooms
4
Bathrooms
3

$899,900
Debolender

Menu

  • Home
  • About
  • Buying Tips
  • Selling Tips
  • Testimonials
  • Contact

Contact Info

238 Speedvale Ave W, Guelph, ON N1L 1C9

+1 519 993 5656

deb@deboraholender.com

Find your new Home

  • All Listings
  • Guelph Listing
  • Kitchener Listing
  • Waterloo Listing
  • Cambridge Listing

Copyright © 2026, Deb Olender RE/MAX Guelph Real Estate Centre

|
131 Cooks Mill Road, Puslinch, ON N0B 2J0 242 Sherwood Avenue, Kitchener, ON N2B 1K3
Owning a home is a keystone of wealth… both financial affluence and emotional security.

Suze Orman
November 9, 2026 Monday!
Debolender
  • Login
Forget Password?

OTP Verification

Please enter the 6-digit OTP sent to your email.

Time remaining: 05:00